





























Skip To Content

10254 Morning Mist Lane

Sarasota, FL 34241
  • $429,000
  • STATUS: Active
  • ON SITE: 162 Days
  • MLS #: A4691925
UPDATED: 25 min ago
$429,000
  • 2
    BEDS
  • 0.13
    ACRES
  • 2
    BATHS
  • 0
    1/2 BATHS
  • 1,530
    SQFT
  • $280
    $/SQFT
Neighborhood:
Type:
Townhouse
Built:
2022
County:
Area:

School Ratings & Info

Description

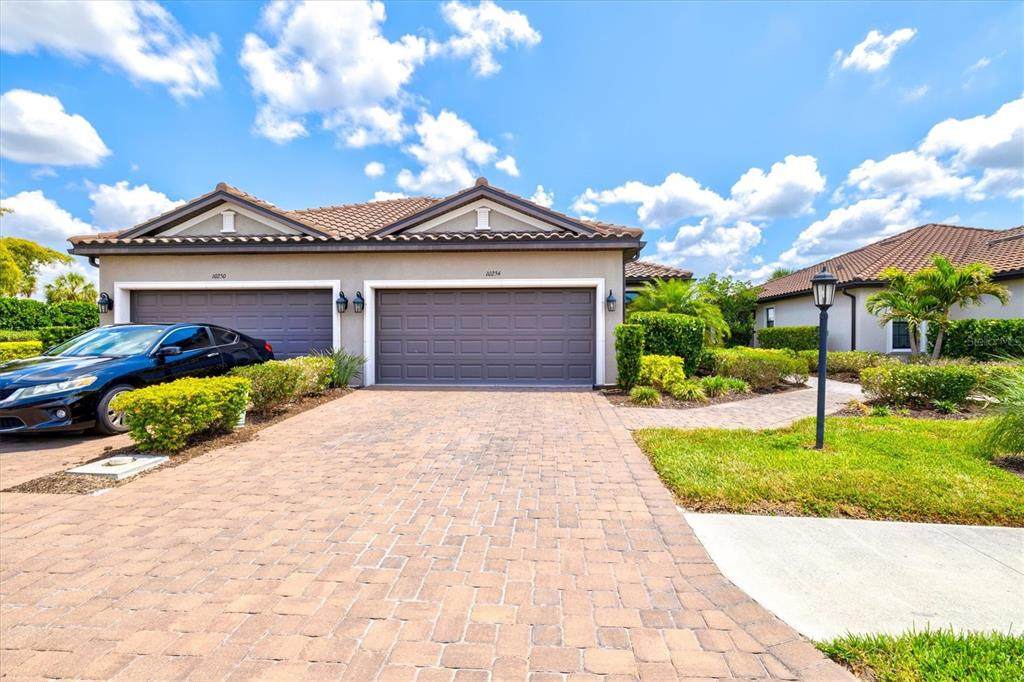
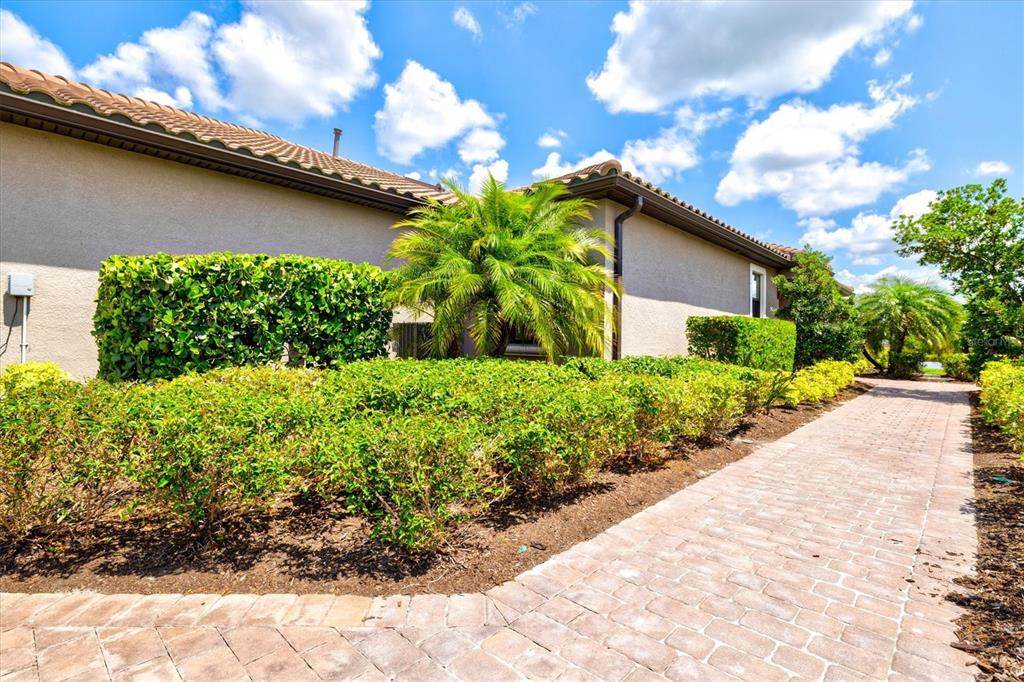
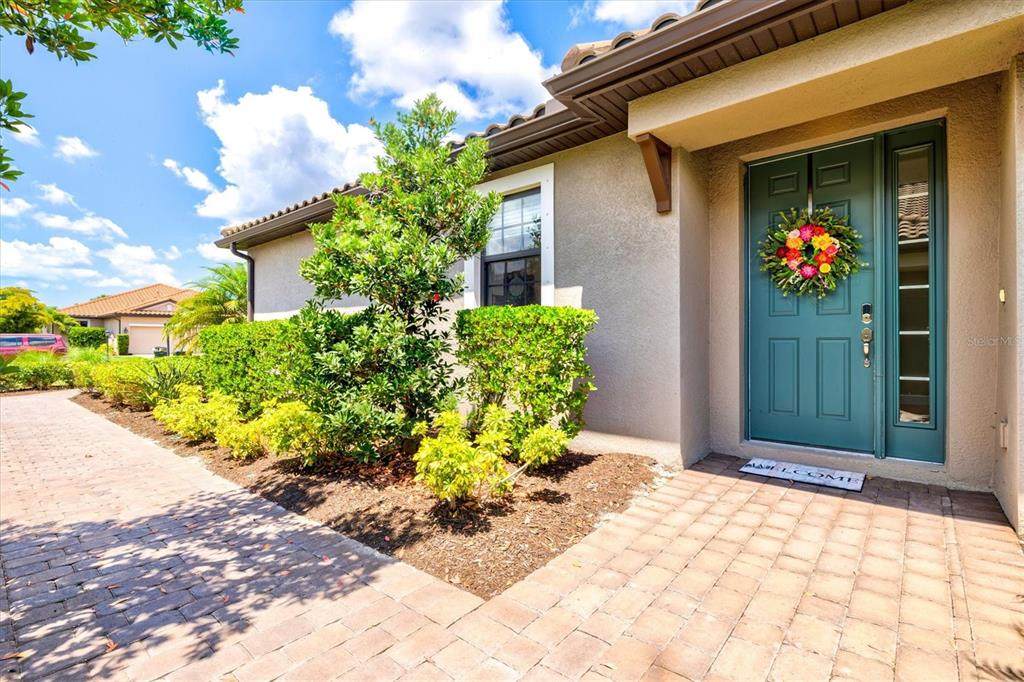
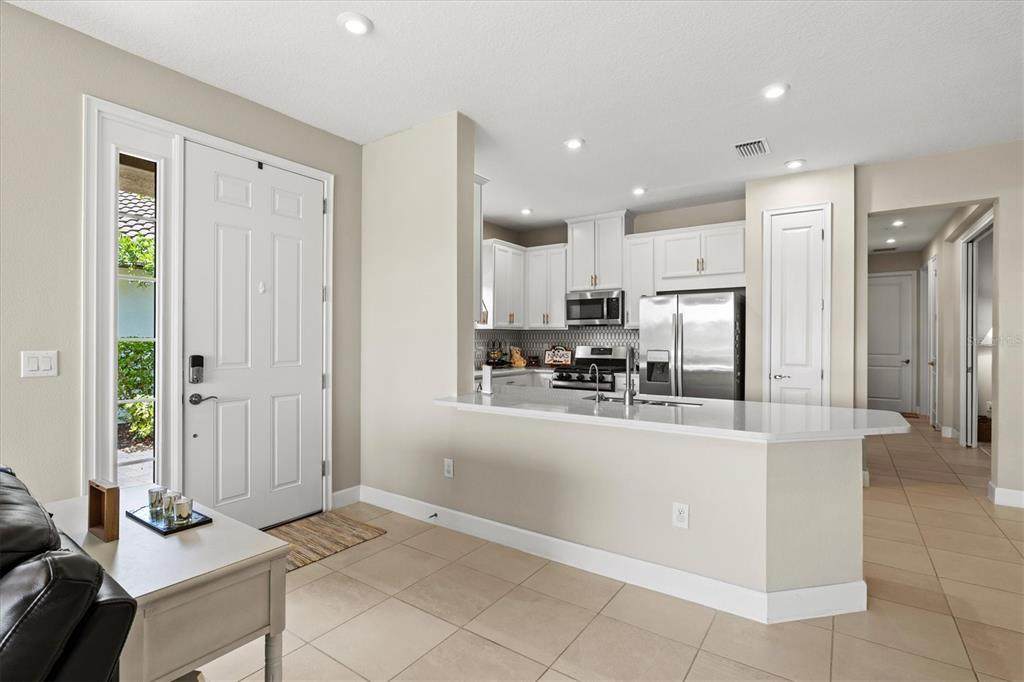
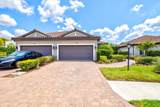
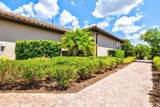
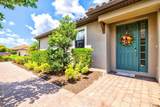
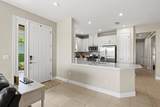
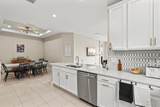
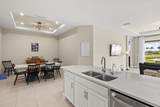
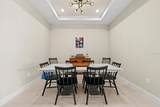
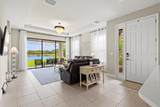
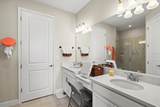
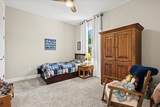
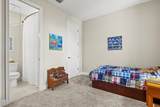
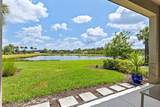
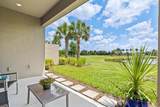
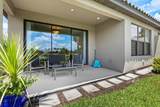
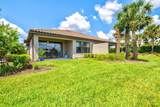
Located in the sought-after Esplanade at Skye Ranch, 10254 Morning Mist Lane is a nearly new 2-bedroom, 2-bath villa with a den, offering 1,530 sq ft of open-concept living. Built in 2022, it features a modern kitchen with granite countertops and stainless steel appliances, tile flooring in main areas, and a spacious 2-car garage. Set on a premium lakefront lot, the home provides peaceful water views and access to resort-style amenities including a clubhouse, pool, fitness center, and maintenance-free living.

Monthly Payment Calculator


© 2026 My Florida Regional MLS DBA Stellar MLS. All rights reserved. All listings displayed pursuant to IDX. All listing information is deemed reliable but not guaranteed and should be independently verified through personal inspection by appropriate professionals. Listings displayed on this website may be subject to prior sale or removal from sale; availability of any listing should always be independently verified. Listing information is provided for consumers personal, non-commercial use, solely to identify potential properties for potential purchase; all other use is strictly prohibited and may violate relevant federal and state law. Data last updated 2026-10-10T22:45:23.063.
www.drummondrealty.net/homes/175983214
Print Image

10254 Morning Mist Lane Sarasota, FL 34241

  • Price: $429,000
  • Status: Active
  • On Site: 162 Days
  • Updated: 25 min ago
  • MLS #: A4691925
2
Beds
2
Baths
0
½ Baths
0.13
Acres
1,530
SQFT
$280
$/SQFT
2022
Built
Neighborhood:
Skye Ranch Nbrhd 4 North
County:
Sarasota
Area:
Sarasota
Property Description
Located in the sought-after Esplanade at Skye Ranch, 10254 Morning Mist Lane is a nearly new 2-bedroom, 2-bath villa with a den, offering 1,530 sq ft of open-concept living. Built in 2022, it features a modern kitchen with granite countertops and stainless steel appliances, tile flooring in main areas, and a spacious 2-car garage. Set on a premium lakefront lot, the home provides peaceful water views and access to resort-style amenities including a clubhouse, pool, fitness center, and maintenance-free living.
Exterior Features

Attached Garage Yn Yes Carport Yn No Construction Materials BlockStucco Covered Spaces 2 Direction Faces Southwest Exterior Features Hurricane ShuttersIrrigation SystemRain GuttersSidewalkSliding Doors Foundation Details Slab Open Parking YN Yes Parking Features DrivewayGarage Door Opener Pool Private Yn No Road Surface Type Asphalt Roof Shingle Water Access Yn No Water Extras Yn No Water View Yn No Waterfront Yn No

Interior Features

Appliances DishwasherDisposalExhaust FanGas Water HeaterMicrowaveRangeRefrigeratorTankless Water Heater Building Area Total 2105 Cooling Central Air Cooling YN Yes Fireplace Yn No Flooring CarpetCeramic Tile Furnished Unfurnished Heating Electric Heating YN Yes Interior Features High CeilingsKitchen/Family Room ComboLiving Room/Dining Room ComboOpen FloorplanSolid Surface CountersThermostatTray Ceiling(s)Walk-In Closet(s)Window Treatments Laundry Features InsideLaundry Room Levels One Rooms Kitchen Primary Bathroom Primary Bedroom (Walk-In Closet(s)) Great Room Bedroom 2 (Built-in Closet) Laundry Den Balcony/Porch/Lanai Sewer Public Sewer Water Source Public

Property Features

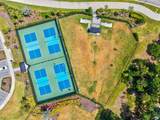
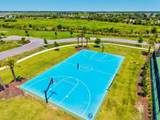
Additional Lease Restrictions Reference Association for Details. Additional Parcels YN No Approval Process Reference Association for Details. Association Amenities Basketball CourtFence RestrictionsFitness CenterGatedMaintenanceParkPickleball Court(s)PlaygroundPoolRecreation FacilitiesSpa/Hot TubTennis Court(s)Trail(s) Association Approval Required Yn Yes Association Fee 1343.92 Association Fee Frequency Quarterly Association Fee Includes Community PoolMaintenance Grounds Association Fee Monthly Amount 447.97 Association Fee Requirement Required Association Yn Yes Builder Name Taylor Morrison Cdd Yn Yes Community Features Association Recreation - OwnedClubhouseCommunity MailboxDeed RestrictionsDog ParkFitness CenterGated Community - No GuardGolf Carts OKIrrigation-Reclaimed WaterParkPlaygroundSidewalksTennis Court(s) Down Payment Resource Yes Flood Zone Code X Garage Yn Yes Homestead Yn Yes Lease Considered YN Yes Lease Restrictions YN Yes Listing Terms CashConventionalFHAVA Loan Minimum Lease 1 Month Month To Month Or Weekly Yn No New Construction Yn No Occupant Type Tenant Ownership Fee Simple Pet Restrictions Reference Association for specific Details. Pets Allowed Yes Property Sub Type Villa Senior Community Yn No Special Listing Conditions None Sw Subdiv Community Name Skye Ranch Neighborhood Four North Tax Annual Amount 7413 Total Annual Fees 5375.68 Total Monthly Fees 447.97 Utilities Cable AvailableElectricity ConnectedNatural Gas ConnectedPhone AvailableSewer ConnectedUnderground UtilitiesWater Connected Yrs Of Owner Prior To Leasing Re No Zoning VPD


Listing information © 2026 My Florida Regional MLS DBA Stellar MLS..
Listing provided courtesy of PREFERRED SHORE: 941-999-1179.


© 2026 My Florida Regional MLS DBA Stellar MLS. All rights reserved. All listings displayed pursuant to IDX. All listing information is deemed reliable but not guaranteed and should be independently verified through personal inspection by appropriate professionals. Listings displayed on this website may be subject to prior sale or removal from sale; availability of any listing should always be independently verified. Listing information is provided for consumers personal, non-commercial use, solely to identify potential properties for potential purchase; all other use is strictly prohibited and may violate relevant federal and state law. Data last updated 2026-10-10T22:45:23.063.
 
https://bt-photos.global.ssl.fastly.net/mfr/orig_boomver_1_A4691925-2.jpg https://bt-photos.global.ssl.fastly.net/mfr/orig_boomver_1_A4691925-2.jpg https://bt-photos.global.ssl.fastly.net/mfr/orig_boomver_1_A4691925-2.jpg
Logo
Drummond Realty, Inc.
8273 NW 55 Ave.
Chiefland FL, 32626