Skip To Content

104 Misty Glen Lane

Daytona Beach, FL 32124
  • $249,999
  • STATUS: Active
  • ON SITE: 42 Days
  • MLS #: FC321020
UPDATED: 46 min ago
$249,999
  • 3
    BEDS
  • 0.05
    ACRES
  • 2
    BATHS
  • 1
    1/2 BATHS
  • 1,288
    SQFT
  • $194
    $/SQFT
Type:
Townhouse
Built:
2014
County:

School Information

Elementary School:
Middle School:
High School:

Description

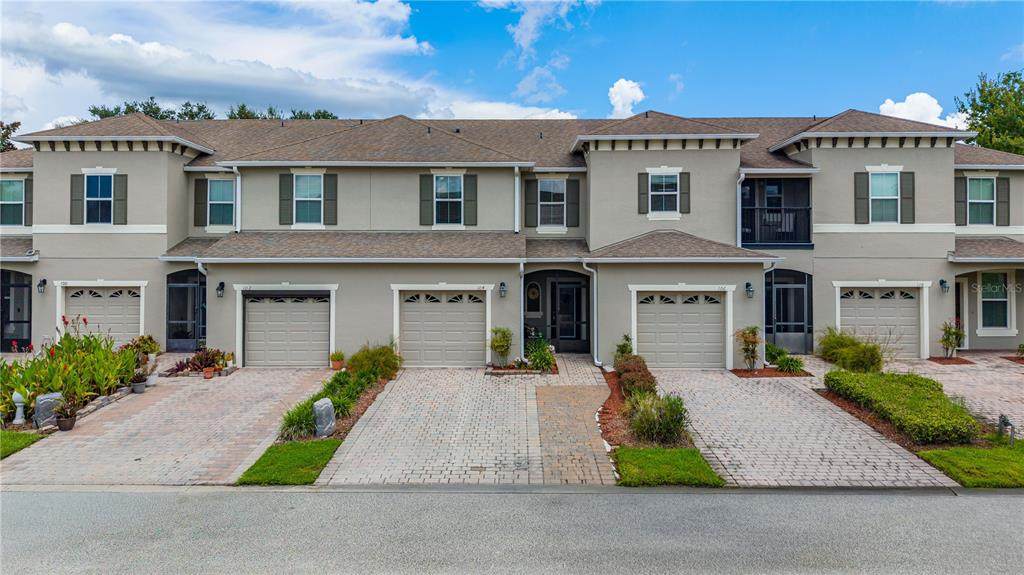
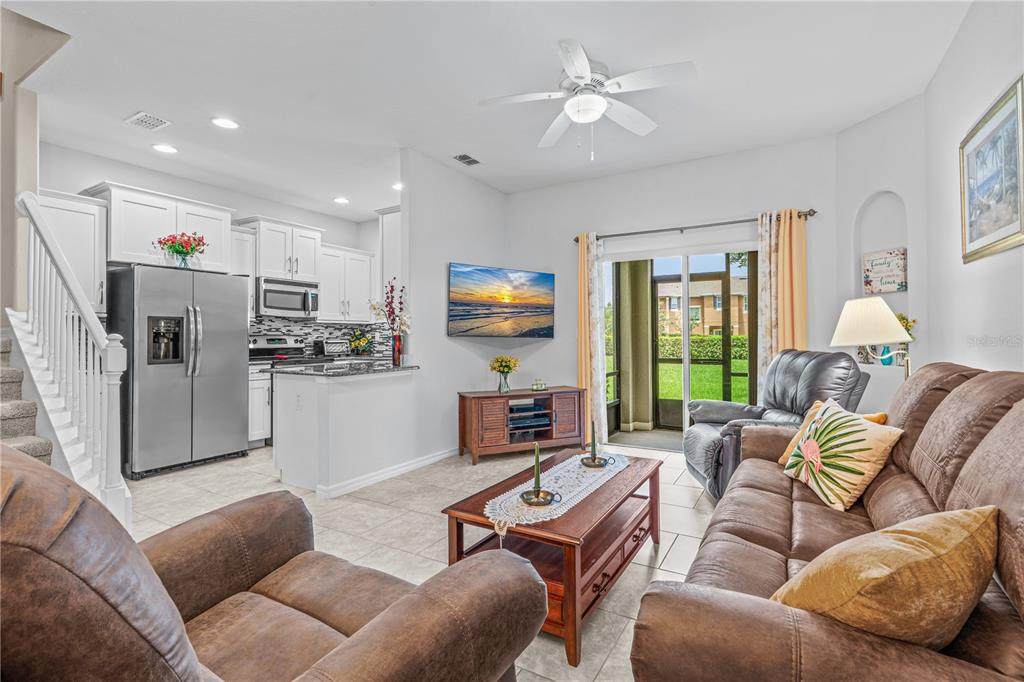
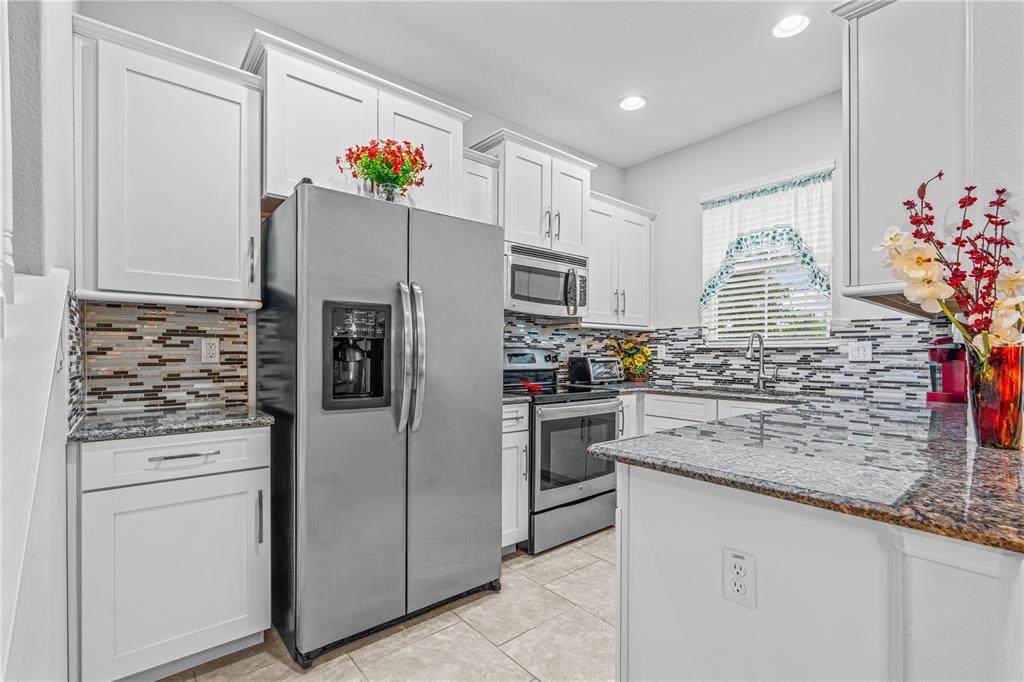
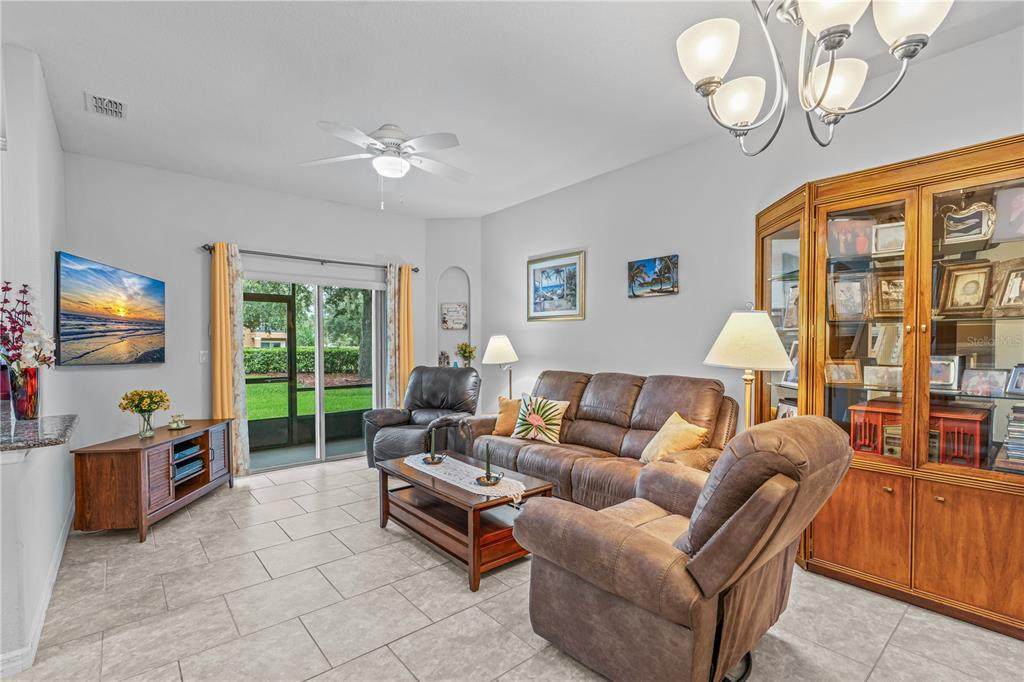
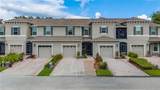
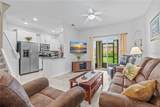
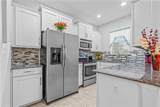
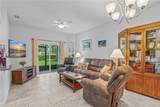
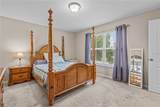
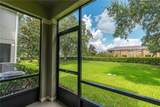
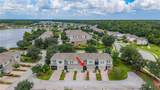
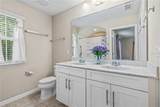
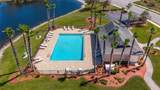
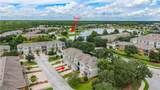
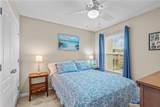
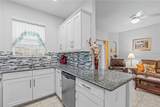
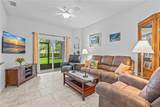
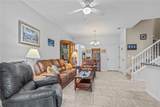
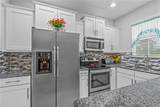
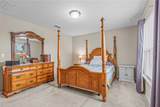
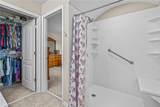
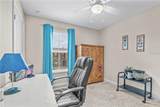
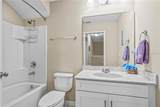
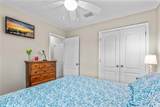
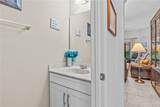
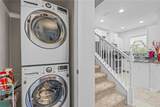
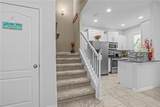
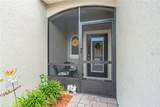
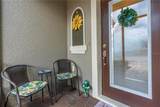
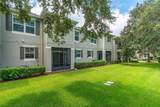
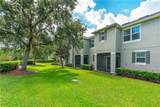
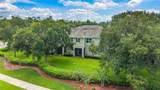
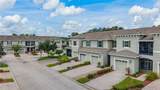
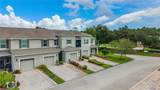
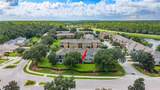
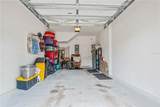
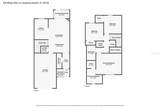
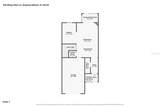
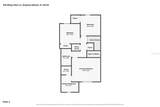
Welcome to 104 Misty Glen Lane, a well-maintained 3-bedroom, 2.5-bath townhome with 1,288 square feet in Daytona Beach's Grande Champion community. The first floor offers an open living and dining area, tile flooring, a half bath, indoor laundry, and a kitchen with stone countertops, breakfast bar, and included appliances. Relax on the screened rear porch and enjoy the Florida weather. Upstairs, the spacious primary suite features a walk-in closet and private bath with dual sinks and a walk-in shower. Two additional bedrooms and a full guest bath complete the second floor. Major systems have been regularly serviced and are operating well. Additional features include a screened front entry, attached one-car garage, expanded paver driveway, nearby guest parking, and a quiet dead-end-street location. HOA services include roof and exterior maintenance, landscaping, exterior pest control, pool maintenance, and private roads. Convenient to I-95, shopping, dining, schools, and entertainment.

Monthly Payment Calculator


© 2026 My Florida Regional MLS DBA Stellar MLS. All rights reserved. All listings displayed pursuant to IDX. All listing information is deemed reliable but not guaranteed and should be independently verified through personal inspection by appropriate professionals. Listings displayed on this website may be subject to prior sale or removal from sale; availability of any listing should always be independently verified. Listing information is provided for consumers personal, non-commercial use, solely to identify potential properties for potential purchase; all other use is strictly prohibited and may violate relevant federal and state law. Data last updated 2026-10-10T22:45:23.063.
www.drummondrealty.net/homes/180678295
Print Image

104 Misty Glen Lane Daytona Beach, FL 32124

  • Price: $249,999
  • Status: Active
  • On Site: 42 Days
  • Updated: 46 min ago
  • MLS #: FC321020
3
Beds
2
Baths
1
½ Baths
0.05
Acres
1,288
SQFT
$194
$/SQFT
2014
Built
Neighborhood:
Grand Champion Sw 29 Ph 02
County:
Volusia
Area:
Daytona Beach
Elementary School:
Champion Elementary School
Middle School:
David C Hinson Sr Middle
High School:
Mainland High School
Property Description
Welcome to 104 Misty Glen Lane, a well-maintained 3-bedroom, 2.5-bath townhome with 1,288 square feet in Daytona Beach's Grande Champion community. The first floor offers an open living and dining area, tile flooring, a half bath, indoor laundry, and a kitchen with stone countertops, breakfast bar, and included appliances. Relax on the screened rear porch and enjoy the Florida weather. Upstairs, the spacious primary suite features a walk-in closet and private bath with dual sinks and a walk-in shower. Two additional bedrooms and a full guest bath complete the second floor. Major systems have been regularly serviced and are operating well. Additional features include a screened front entry, attached one-car garage, expanded paver driveway, nearby guest parking, and a quiet dead-end-street location. HOA services include roof and exterior maintenance, landscaping, exterior pest control, pool maintenance, and private roads. Convenient to I-95, shopping, dining, schools, and entertainment.
Exterior Features

Architectural Style Contemporary Attached Garage Yn Yes Carport Yn No Construction Materials BlockStucco Covered Spaces 1 Direction Faces South Exterior Features Irrigation SystemLightingPrivate MailboxRain Gutters Foundation Details Slab Garage Dimensions 13x20 Lot Size Dimensions 21 x 95 Open Parking YN Yes Parking Features DrivewayGarage Door OpenerGround LevelGuestOff Street Patio And Porch Features Front PorchPorchRear PorchScreened Pool Private Yn No Road Surface Type AsphaltPaved Roof Shingle Spa YN No Water Access Yn No Water Extras Yn No Water View Yn No Waterfront Yn No

Interior Features

Additional Rooms Inside Utility Appliances DishwasherDisposalDryerElectric Water HeaterExhaust FanFreezerIce MakerMicrowaveRangeRefrigeratorWasher Building Area Total 1661 Cooling Central Air Cooling YN Yes Fireplace Yn No Flooring CarpetTile Furnished Unfurnished Heating CentralElectric Heating YN Yes Interior Features Eating Space In KitchenKitchen/Family Room ComboLiving Room/Dining Room ComboOpen FloorplanPrimaryBedroom UpstairsSolid Surface CountersStone CountersThermostatWalk-In Closet(s)Window Treatments Laundry Features Electric Dryer HookupInsideLaundry ClosetWasher Hookup Levels Two Rooms Bedroom 2 (Ceiling Fan(s)Built-in Closet) Bathroom 2 (Tub With ShowerNo Closet) Kitchen (Breakfast BarNo Closet) Bedroom 3 (Ceiling Fan(s)Built-in Closet) Primary Bathroom (Dual SinksEn Suite BathroomShower No TubWalk-In Closet(s)) Laundry (No Closet) Bathroom 3 (Exhaust FanNo Closet) Living Room (No Closet) Primary Bedroom (Walk-In Closet(s)) Sewer Public Sewer Water Source Public Window Features BlindsDouble Pane WindowsDrapesRodsShadesWindow Treatments

Property Features

Additional Lease Restrictions Minimum 30-day lease. Entire home must be leased under a written agreement. Individual rooms and bed-and-breakfast use prohibited. Owner must provide tenant contact information and a copy of the lease to the HOA upon request. Buyer to verify. Additional Parcels YN No Association Amenities MaintenancePool Association Approval Required Yn No Association Fee 268.88 Association Fee Frequency Monthly Association Fee Includes Community PoolMaintenance StructureMaintenance GroundsMaintenance RepairsPest ControlPool MaintenancePrivate Road Association Fee Monthly Amount 268.88 Association Fee Requirement Required Association Fee2 82 Association Fee2 Frequency Annually Association Yn Yes Building Name Number NA Cdd Yn Yes Community Features Association Recreation - OwnedPoolSidewalks Down Payment Resource Yes Flood Zone Code X Garage Yn Yes Homestead Yn Yes Lease Considered YN Yes Lease Restrictions YN Yes Listing Terms CashConventionalFHAVA Loan Minimum Lease 1 Month New Construction Yn No Number Of Pets 4 Number Of Septics 0 Number Of Wells 0 Occupant Type Owner Ownership Fee Simple Pet Restrictions Domestic pets permittedmaximum 4 dogs or cats per city regulations. Pets must be leashed outsidemay not be tied out or left unattended outdoorsmust not create a nuisanceand owners must immediately clean up after them. Pets Allowed Cats OKDogs OKNumber LimitYes Property Attached YN Yes Property Sub Type Townhouse Realtor Info As-IsCDD Addendum requiredFloor Plan Available Security Features Smoke Detector(s) Senior Community Yn No Special Listing Conditions None Sw Subdiv Community Name Not Applicable Tax Annual Amount 1354.12 Total Annual Fees 3308.56 Total Monthly Fees 275.71 Utilities BB/HS Internet AvailableCable AvailableElectricity ConnectedFiber OpticsPhone AvailablePublicSewer ConnectedStreet LightsUnderground UtilitiesWater Connected Yrs Of Owner Prior To Leasing Re No Zoning PD-G


Listing information © 2026 My Florida Regional MLS DBA Stellar MLS..
Listing provided courtesy of TRUSTLINE REAL ESTATE LLC: 386-233-5917.


© 2026 My Florida Regional MLS DBA Stellar MLS. All rights reserved. All listings displayed pursuant to IDX. All listing information is deemed reliable but not guaranteed and should be independently verified through personal inspection by appropriate professionals. Listings displayed on this website may be subject to prior sale or removal from sale; availability of any listing should always be independently verified. Listing information is provided for consumers personal, non-commercial use, solely to identify potential properties for potential purchase; all other use is strictly prohibited and may violate relevant federal and state law. Data last updated 2026-10-10T22:45:23.063.
 
https://bt-photos.global.ssl.fastly.net/mfr/orig_boomver_1_FC321020-2.jpg https://bt-photos.global.ssl.fastly.net/mfr/orig_boomver_1_FC321020-2.jpg https://bt-photos.global.ssl.fastly.net/mfr/orig_boomver_1_FC321020-2.jpg
Logo
Drummond Realty, Inc.
8273 NW 55 Ave.
Chiefland FL, 32626