

















Description
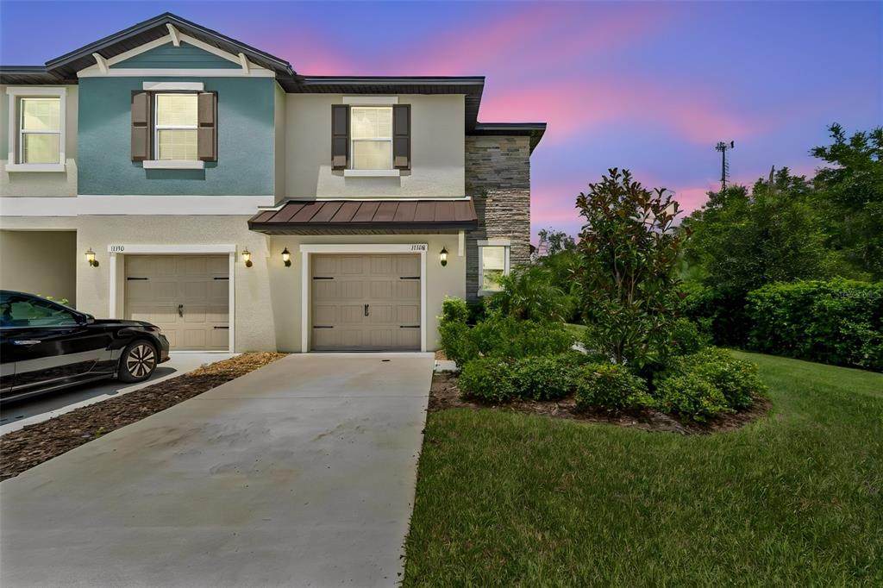
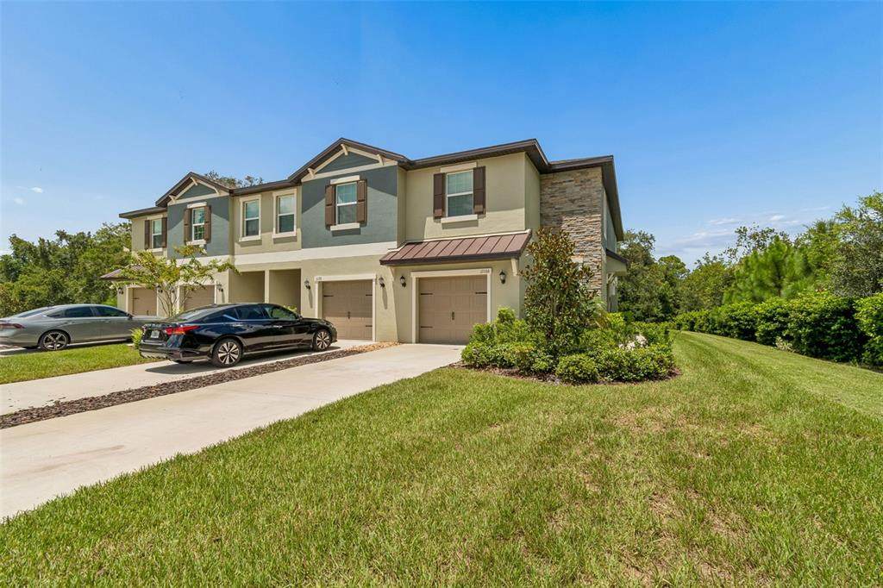
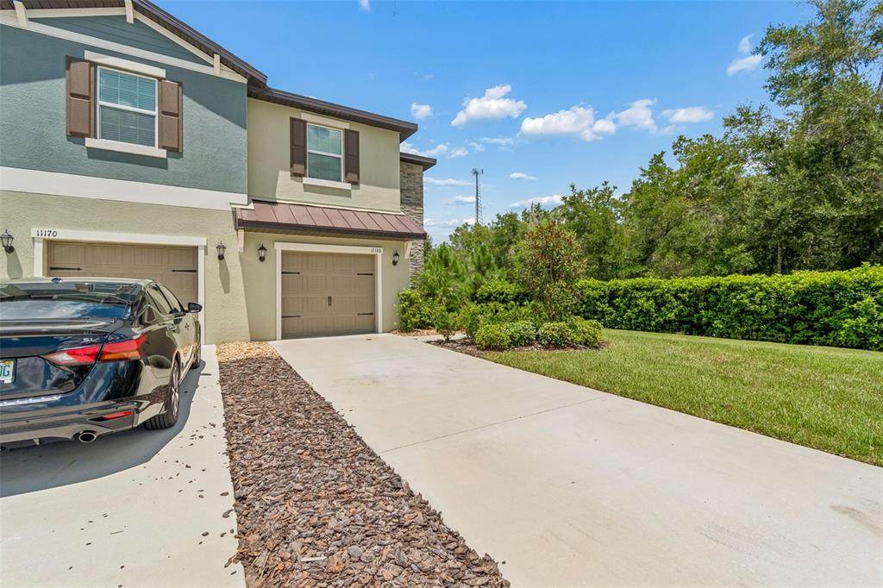
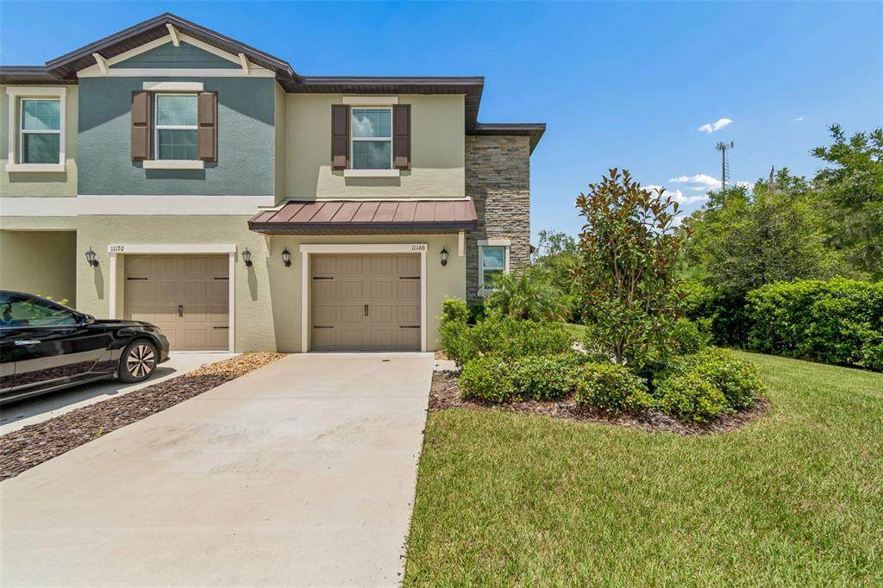
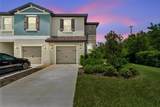
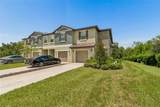
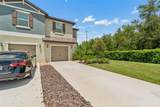
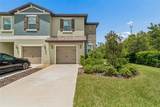
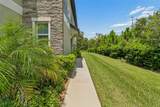
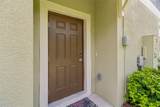
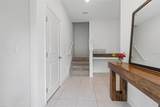
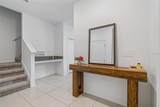
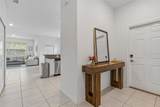
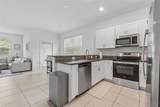
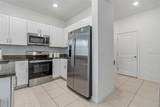
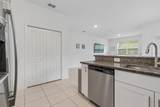
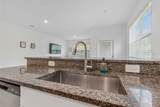
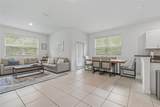
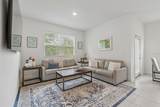
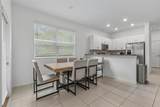
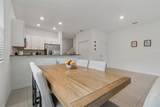
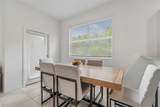
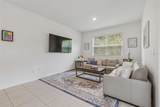
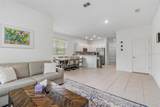
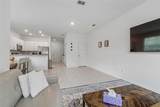
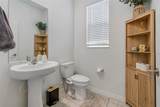
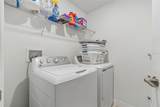
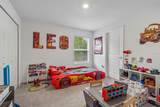
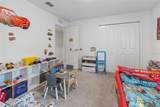
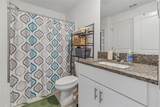
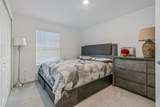
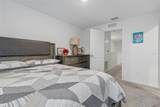
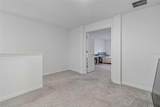
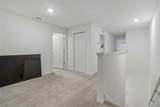
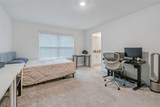
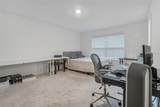
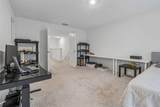
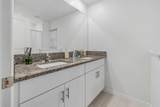
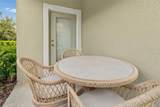
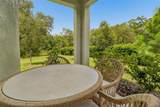
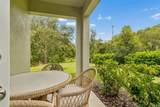
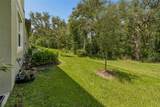
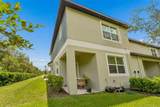
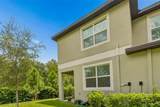
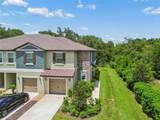
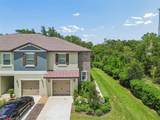
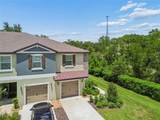
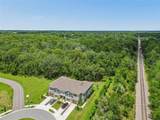
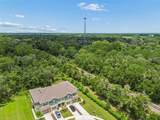
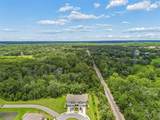
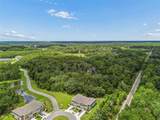
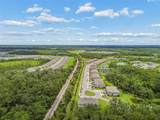
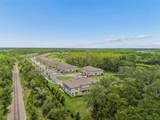
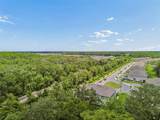
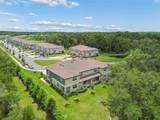
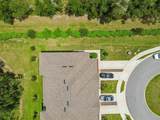
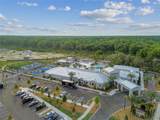
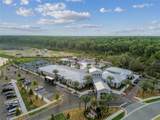
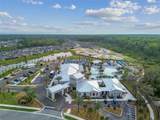
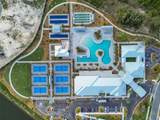
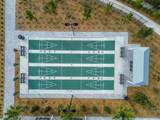
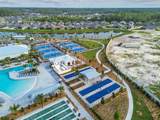
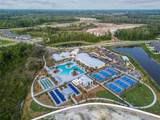
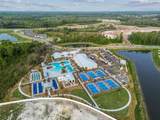
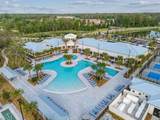
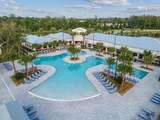
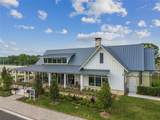
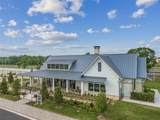
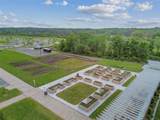
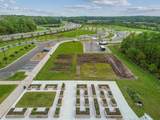
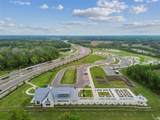
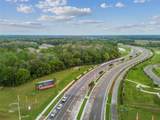
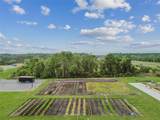
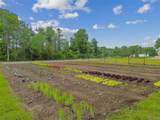
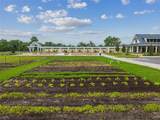
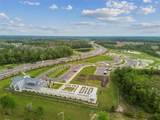
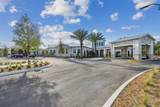
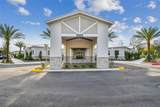
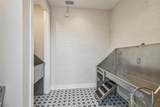
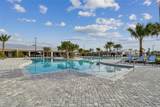
WHY WAIT FOR NEW CONSTRUCTION? This 2025-built St. Kitts II end unit is ready NOW, and it landed on the lot everyone wants: the last building on a quiet cul-de-sac, backing directly to preserve. One shared wall. No rear neighbors. No through traffic. Nothing behind you but oaks and sky. Morning coffee on your covered lanai comes with a wall of green instead of a fence, and the wide side yard gives you elbow room no interior townhome gets. As the end unit, you also get the extra side windows, so natural light pours in from three directions all day long. Inside, 1,787 square feet live large. Tile flows across the entire first floor, where the kitchen anchors it all: granite counters, crisp white cabinetry, stainless appliances, an undermount sink, and a breakfast bar that keeps the cook in the conversation. The open layout connects kitchen, dining, and living in one bright, easy space made for hosting. A built-in drop zone off the foyer catches keys and backpacks, and the half bath downstairs keeps guests out of your space. Upstairs, the loft is your bonus room, movie night, home office, playroom, your call. The owner's suite hides at the back of the home with a walk-in closet and a dual-sink granite vanity, two more bedrooms share a full bath, and the laundry room is upstairs where the laundry actually lives. Washer and dryer stay. Here's the part that feels like cheating: the HOA handles the exterior, the grounds, the community pool, even your internet. No mowing, no painting, no pool to clean. Lock the door and go live. And Angeline is the kind of community people drive out to see: 3,600 acres of preserved green space, up to 100 miles of trails to walk, run, and bike, a working community farm with its own market, a resort-style pool, playgrounds, parks, and a dog park. Golf carts welcome. The Angeline Academy of Innovation, the new STEM magnet school, is right in the community, and Moffitt Cancer Center's 775-acre Speros campus is bringing world-class medicine and thousands of jobs to your doorstep. When it's time to head out, the Suncoast Parkway puts Tampa International, downtown, and the Gulf beaches within easy reach. New construction can't give you a finished home, a mature preserve behind you, and a move-in date of right now. This one can. Fresh build, zero wait, and the preserve view Lennar can't sell you twice. Schedule your private showing today, and come see it before someone else falls first.
-
3BEDS
-
0.08ACRES
-
2BATHS
-
11/2 BATHS
-
1,787SQFT
-
$176$/SQFT
School Information
Description
WHY WAIT FOR NEW CONSTRUCTION? This 2025-built St. Kitts II end unit is ready NOW, and it landed on the lot everyone wants: the last building on a quiet cul-de-sac, backing directly to preserve. One shared wall. No rear neighbors. No through traffic. Nothing behind you but oaks and sky. Morning coffee on your covered lanai comes with a wall of green instead of a fence, and the wide side yard gives you elbow room no interior townhome gets. As the end unit, you also get the extra side windows, so natural light pours in from three directions all day long. Inside, 1,787 square feet live large. Tile flows across the entire first floor, where the kitchen anchors it all: granite counters, crisp white cabinetry, stainless appliances, an undermount sink, and a breakfast bar that keeps the cook in the conversation. The open layout connects kitchen, dining, and living in one bright, easy space made for hosting. A built-in drop zone off the foyer catches keys and backpacks, and the half bath downstairs keeps guests out of your space. Upstairs, the loft is your bonus room, movie night, home office, playroom, your call. The owner's suite hides at the back of the home with a walk-in closet and a dual-sink granite vanity, two more bedrooms share a full bath, and the laundry room is upstairs where the laundry actually lives. Washer and dryer stay. Here's the part that feels like cheating: the HOA handles the exterior, the grounds, the community pool, even your internet. No mowing, no painting, no pool to clean. Lock the door and go live. And Angeline is the kind of community people drive out to see: 3,600 acres of preserved green space, up to 100 miles of trails to walk, run, and bike, a working community farm with its own market, a resort-style pool, playgrounds, parks, and a dog park. Golf carts welcome. The Angeline Academy of Innovation, the new STEM magnet school, is right in the community, and Moffitt Cancer Center's 775-acre Speros campus is bringing world-class medicine and thousands of jobs to your doorstep. When it's time to head out, the Suncoast Parkway puts Tampa International, downtown, and the Gulf beaches within easy reach. New construction can't give you a finished home, a mature preserve behind you, and a move-in date of right now. This one can. Fresh build, zero wait, and the preserve view Lennar can't sell you twice. Schedule your private showing today, and come see it before someone else falls first.

© 2026 My Florida Regional MLS DBA Stellar MLS. All rights reserved. All listings displayed pursuant to IDX. All listing information is deemed reliable but not guaranteed and should be independently verified through personal inspection by appropriate professionals. Listings displayed on this website may be subject to prior sale or removal from sale; availability of any listing should always be independently verified. Listing information is provided for consumers personal, non-commercial use, solely to identify potential properties for potential purchase; all other use is strictly prohibited and may violate relevant federal and state law. Data last updated 2026-10-10T21:45:15.423.
