











Description
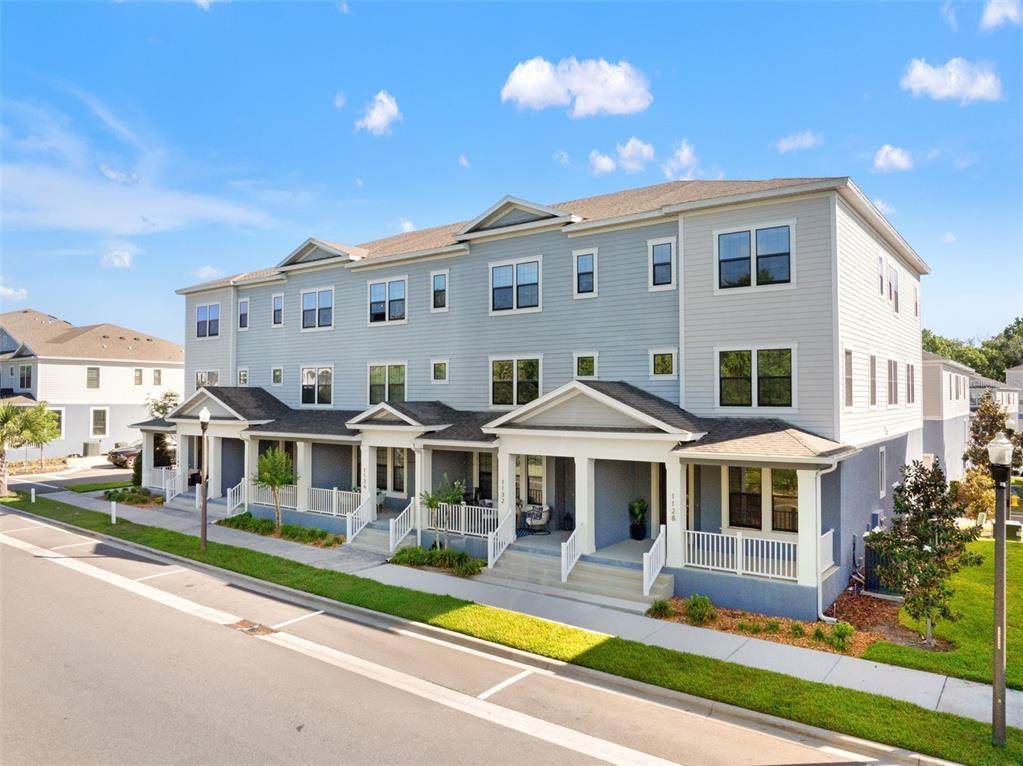
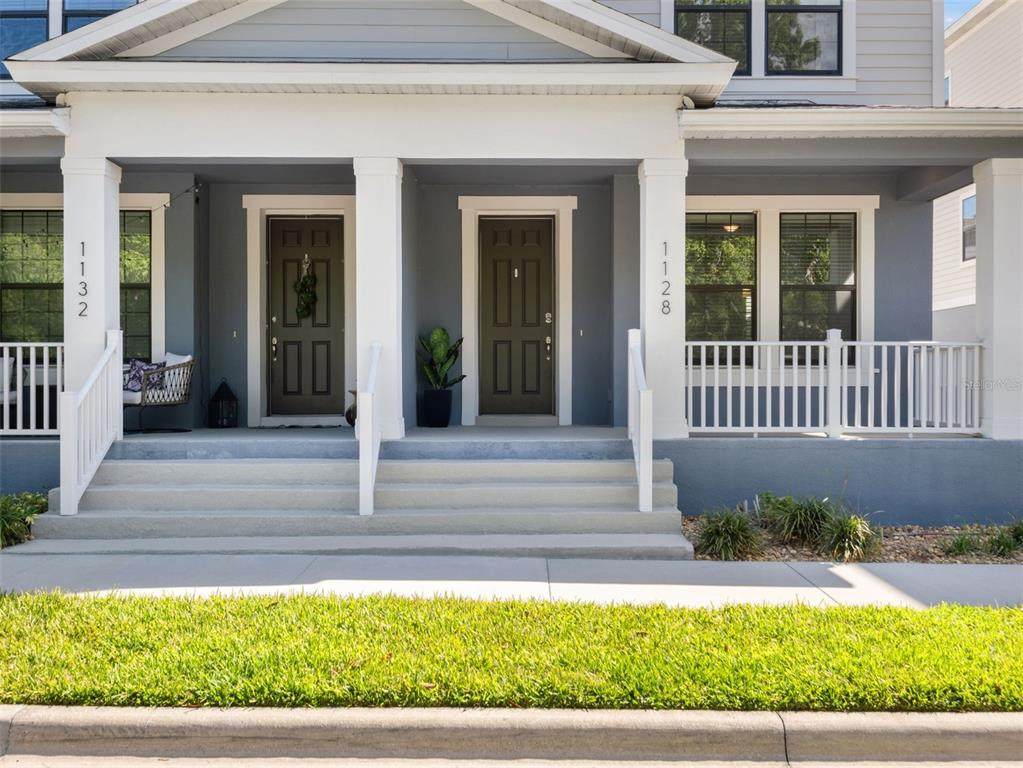
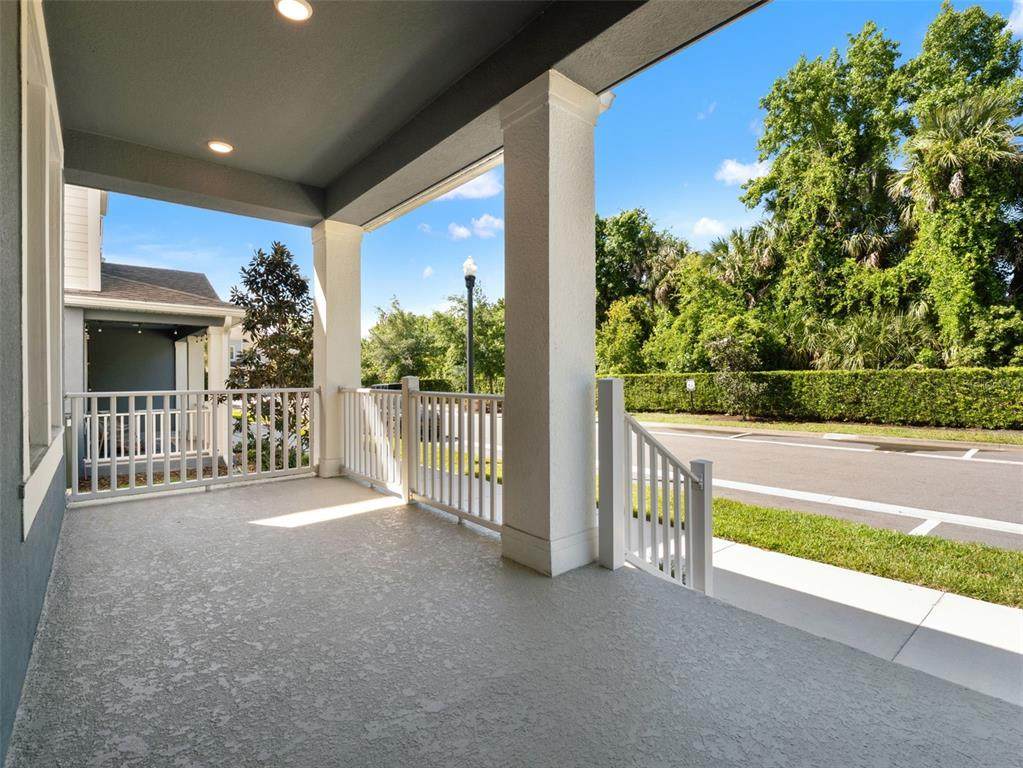
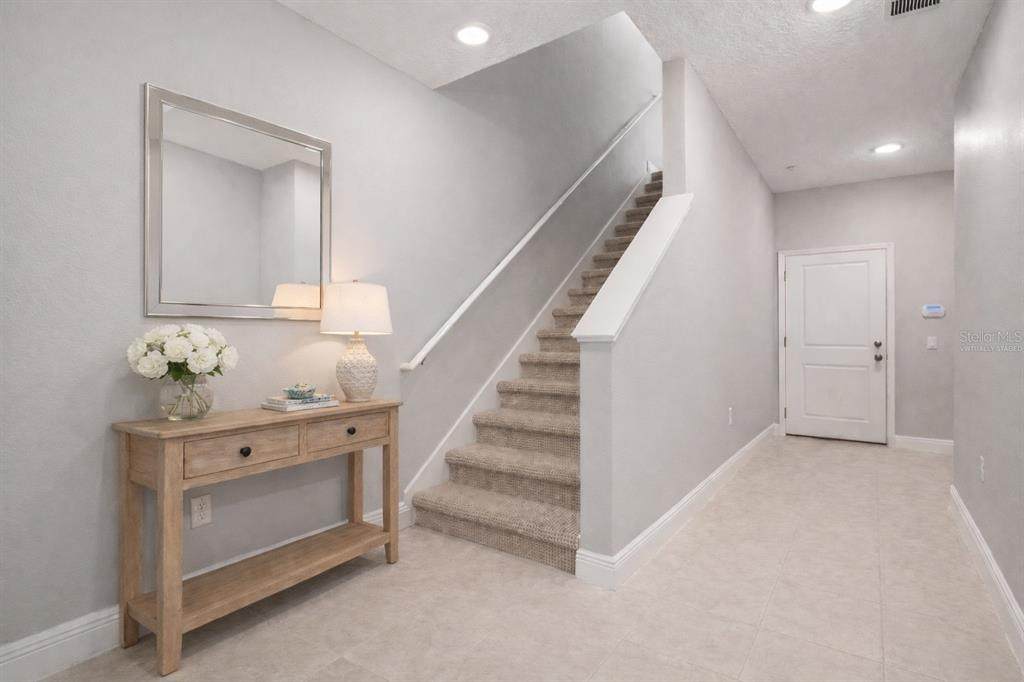
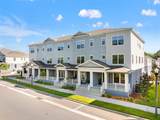
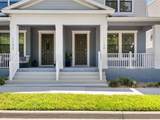
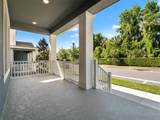
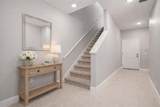
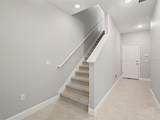
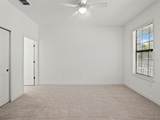
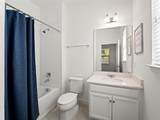
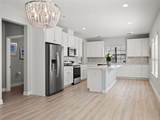
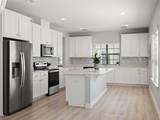
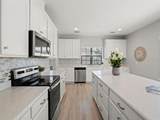
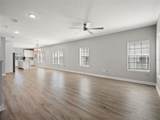
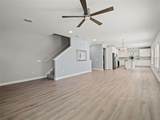
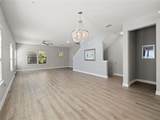
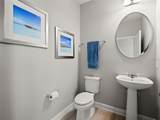
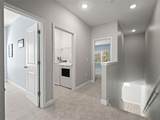
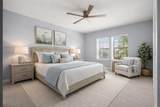
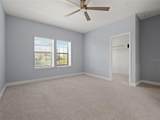
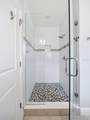
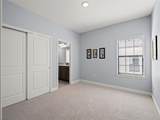
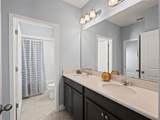
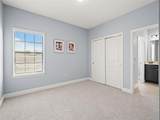
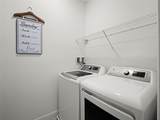
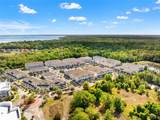
Virtually Staged. SELLER MOTIVATED!!! Welcome to an exceptional opportunity in the heart of Winter Springs, where lifestyle, location and luxury converge at 1128 Spotted Sandpiper Loop. Positioned in a thoughtfully planned community, this residence offers the ideal balance of elegance and everyday convenience. From moment you arrive, you are embraced by a neighborhood designed for connection and ease, tree-lined streets, inviting trails and a sense of community that makes this address desirable. Ideally just moments from Winter Springs Town Center, this residence offers an accessible lifestyle. Natural light fills the interiors, creating a warm and welcoming ambiance suited for relaxed living and stylish entertaining. Thoughtfully designed across three levels, the first floor offers a private retreat ideal for guests, complete with its own en suite. The second level unfolds into the heart of the home, featuring an open concept living space with a well-appointed kitchen, dining area and inviting family room. The third floor is dedicated to restful living, showcasing three bedrooms, two full baths and a convenient laundry area. Updates include new carpeting throughout with transferable warranty and fresh interior paint reflecting the home's meticulous maintenance. Beyond your doorstep, accessibility becomes a defining feature of this lifestyle. Enjoy proximity to local shops, dining, parks and top-rated Seminole County schools, all just moments away. With easy access to major roadways, commuting to downtown Orlando, nearby business hubs, or weekend destinations is simple and efficient. Amenities include community pool, trails and accessibility to area favorites.
-
4BEDS
-
0.03ACRES
-
3BATHS
-
11/2 BATHS
-
2,344SQFT
-
$194$/SQFT
School Information
Description
Virtually Staged. SELLER MOTIVATED!!! Welcome to an exceptional opportunity in the heart of Winter Springs, where lifestyle, location and luxury converge at 1128 Spotted Sandpiper Loop. Positioned in a thoughtfully planned community, this residence offers the ideal balance of elegance and everyday convenience. From moment you arrive, you are embraced by a neighborhood designed for connection and ease, tree-lined streets, inviting trails and a sense of community that makes this address desirable. Ideally just moments from Winter Springs Town Center, this residence offers an accessible lifestyle. Natural light fills the interiors, creating a warm and welcoming ambiance suited for relaxed living and stylish entertaining. Thoughtfully designed across three levels, the first floor offers a private retreat ideal for guests, complete with its own en suite. The second level unfolds into the heart of the home, featuring an open concept living space with a well-appointed kitchen, dining area and inviting family room. The third floor is dedicated to restful living, showcasing three bedrooms, two full baths and a convenient laundry area. Updates include new carpeting throughout with transferable warranty and fresh interior paint reflecting the home's meticulous maintenance. Beyond your doorstep, accessibility becomes a defining feature of this lifestyle. Enjoy proximity to local shops, dining, parks and top-rated Seminole County schools, all just moments away. With easy access to major roadways, commuting to downtown Orlando, nearby business hubs, or weekend destinations is simple and efficient. Amenities include community pool, trails and accessibility to area favorites.

© 2026 My Florida Regional MLS DBA Stellar MLS. All rights reserved. All listings displayed pursuant to IDX. All listing information is deemed reliable but not guaranteed and should be independently verified through personal inspection by appropriate professionals. Listings displayed on this website may be subject to prior sale or removal from sale; availability of any listing should always be independently verified. Listing information is provided for consumers personal, non-commercial use, solely to identify potential properties for potential purchase; all other use is strictly prohibited and may violate relevant federal and state law. Data last updated 2026-10-06T09:52:42.243.
