Skip To Content

11608 Declaration Drive

Tampa, FL 33635
  • $218,000
  • STATUS: Active
  • ON SITE: 32 Days
  • MLS #: TB8545295
Price Reduced
UPDATED: 11 min ago
$218,000
  • 2
    BEDS
  • 0.03
    ACRES
  • 2
    BATHS
  • 1
    1/2 BATHS
  • 1,216
    SQFT
  • $179
    $/SQFT
Type:
Townhouse
Built:
2005
County:
Area:

School Information

Elementary School:
Middle School:
High School:

Description

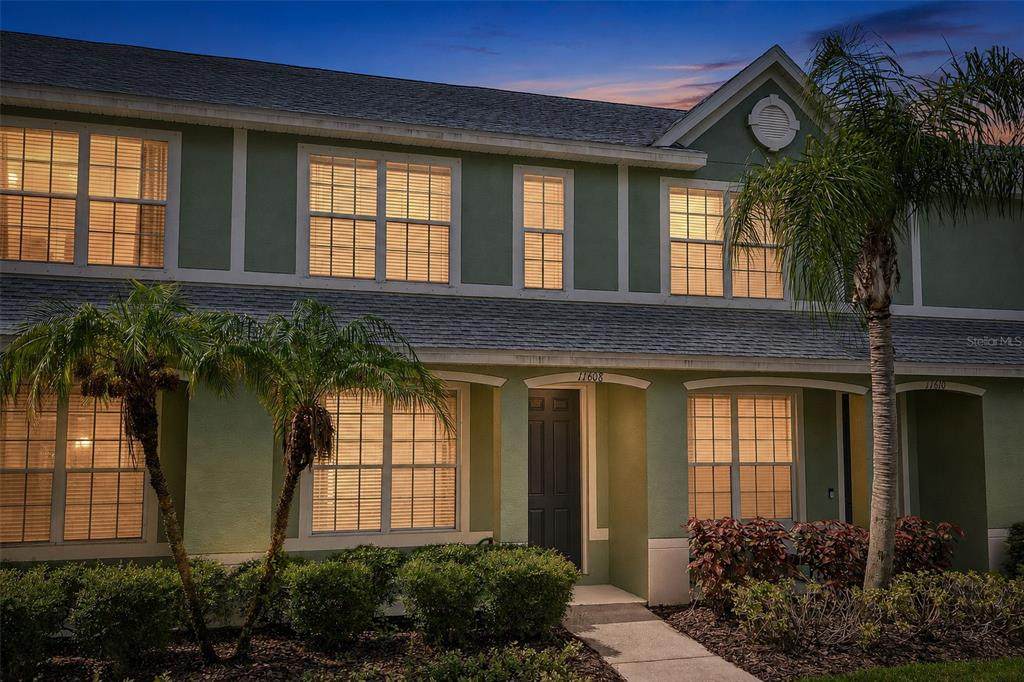
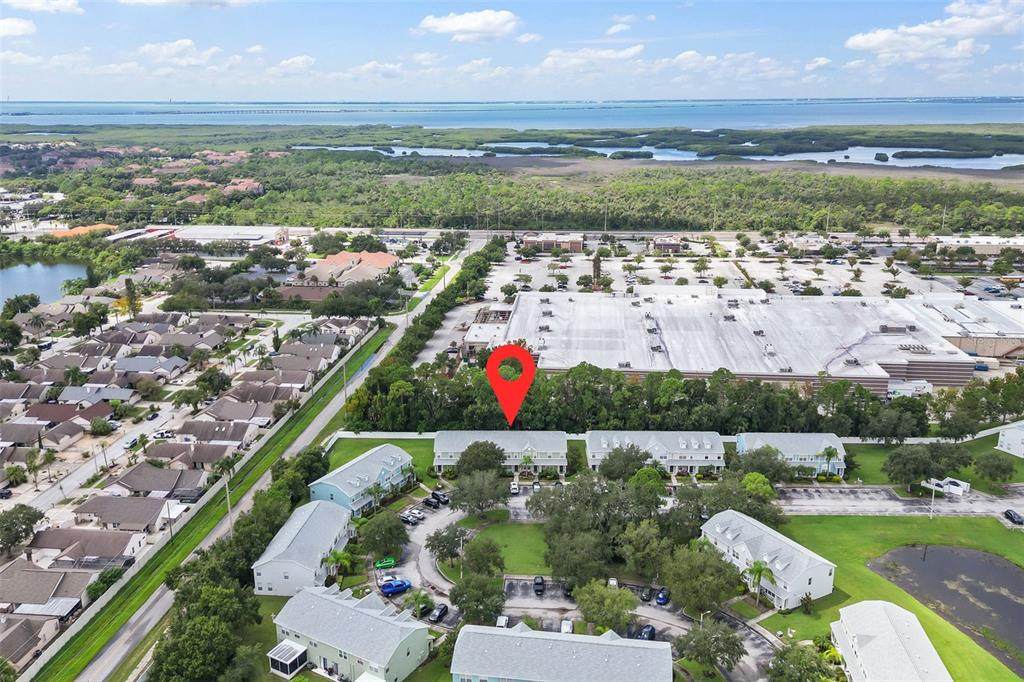
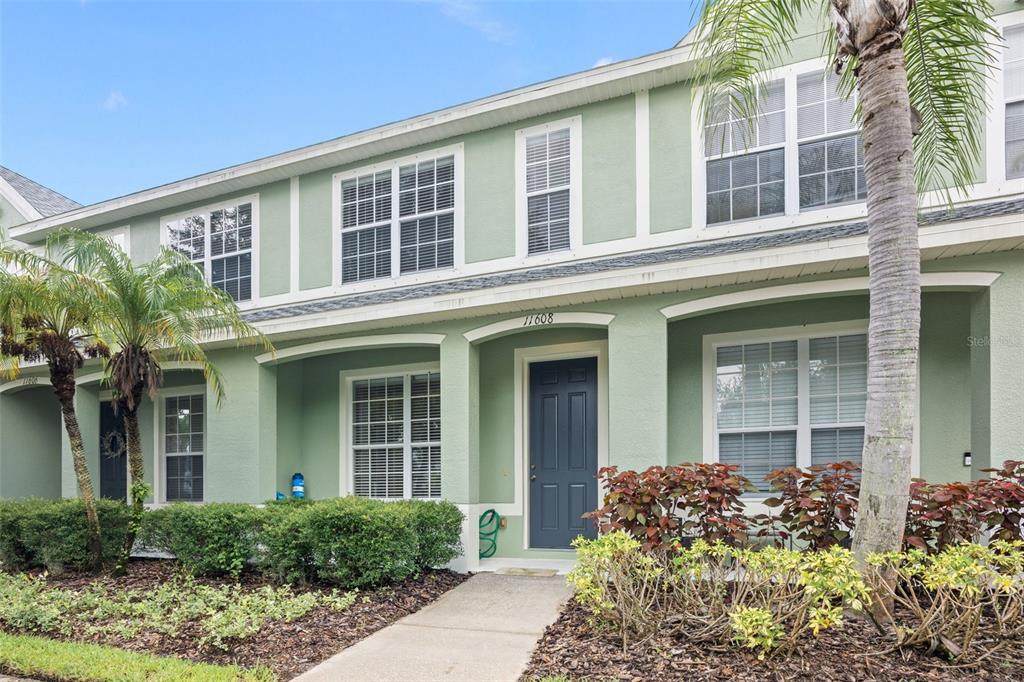
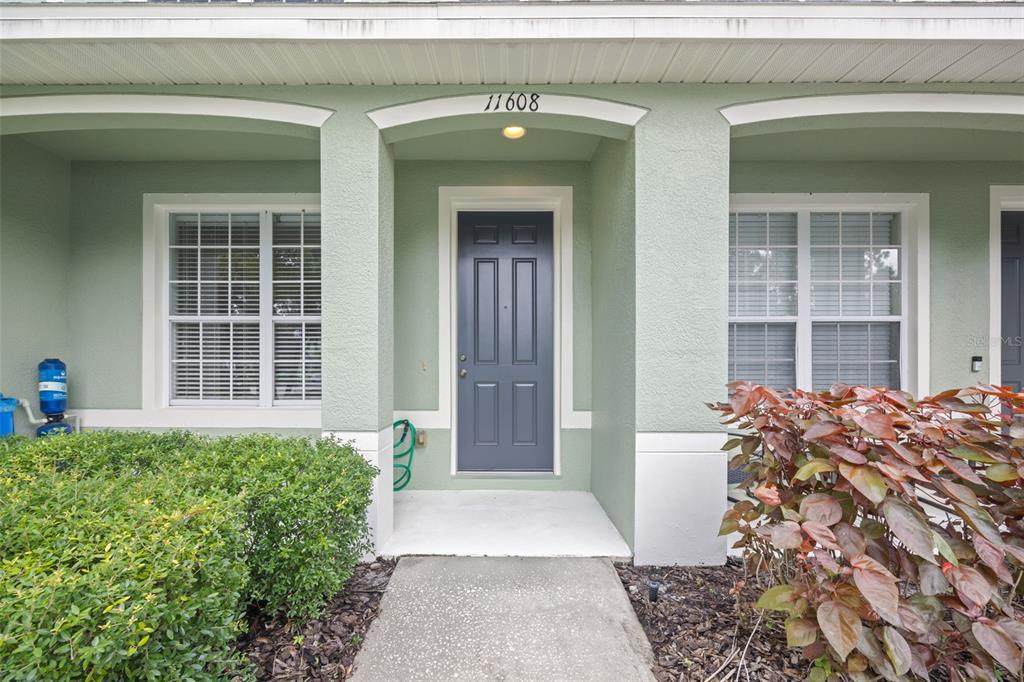
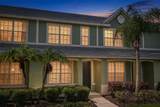
Recent Price Reduction ~ Owner Motivated! Located in Westchase ~ Close to shopping, restaurants, major roads, Tampa International Airport and the Veterans Expressway. Built in 2005 these PUD townhomes built by Beazer Homes offer fee simple living rather than being a condo. Freshly interior painted, new neutral color carpet on the stairway and 2nd floor with the first floor receiving new very tasteful laminate, the kitchen has tile as well as the first floor powder room and all other upstairs bathrooms. Great for a buyer that does not want a flooring project. There's a water treatment system (salt free) that services the whole home. Aquasana is the brand name. The first floor is a welcoming great-room concept creating an open and comfortable flow between the living/dining/kitchen areas. A convenient pantry for additional kitchen items and an under stairway storage closet for keeping everyday items tucked away. You'll find the hurricane shutters neatly tucked away there. Enjoy the added green space across the parking lot-perfect play for children and pets. Ample open parking is available right outside your front door. The back yard is lined with mature trees acting as a natural buffer between the townhome and the nearby shopping plaza. The second floor is thoughtfully designed for functionality and privacy, as the bedrooms are split and each has its own full bath complete with shower and tub. The front bedroom view is green space across the parking lot, and the back bedrooms view is open tree lined green space for privacy. Conveniently located on this floor is the laundry area. HVAC System was permitted in 2021, Roof 2023. The stainless steel appliances, washer/dryer all convey. This community is such a great location for its zoned schools ~ Alonso HS 1.3 miles, Farnell Middle 4.2 miles, Lowry Elementary 2.1 miles. This home is ready for the next owner to make it their own!

Monthly Payment Calculator


© 2026 My Florida Regional MLS DBA Stellar MLS. All rights reserved. All listings displayed pursuant to IDX. All listing information is deemed reliable but not guaranteed and should be independently verified through personal inspection by appropriate professionals. Listings displayed on this website may be subject to prior sale or removal from sale; availability of any listing should always be independently verified. Listing information is provided for consumers personal, non-commercial use, solely to identify potential properties for potential purchase; all other use is strictly prohibited and may violate relevant federal and state law. Data last updated 2026-10-10T22:45:23.063.
www.drummondrealty.net/homes/180950823
Print Image

11608 Declaration Drive Tampa, FL 33635

  • Price: $218,000
  • Status: Active
  • On Site: 32 Days
  • Updated: 11 min ago
  • MLS #: TB8545295
2
Beds
2
Baths
1
½ Baths
0.03
Acres
1,216
SQFT
$179
$/SQFT
2005
Built
Neighborhood:
Townhomes Of Bay Port Colony
County:
Hillsborough
Area:
Tampa
Elementary School:
Lowry-Hb
Middle School:
Farnell-Hb
High School:
Alonso-Hb
Property Description
Recent Price Reduction ~ Owner Motivated! Located in Westchase ~ Close to shopping, restaurants, major roads, Tampa International Airport and the Veterans Expressway. Built in 2005 these PUD townhomes built by Beazer Homes offer fee simple living rather than being a condo. Freshly interior painted, new neutral color carpet on the stairway and 2nd floor with the first floor receiving new very tasteful laminate, the kitchen has tile as well as the first floor powder room and all other upstairs bathrooms. Great for a buyer that does not want a flooring project. There's a water treatment system (salt free) that services the whole home. Aquasana is the brand name. The first floor is a welcoming great-room concept creating an open and comfortable flow between the living/dining/kitchen areas. A convenient pantry for additional kitchen items and an under stairway storage closet for keeping everyday items tucked away. You'll find the hurricane shutters neatly tucked away there. Enjoy the added green space across the parking lot-perfect play for children and pets. Ample open parking is available right outside your front door. The back yard is lined with mature trees acting as a natural buffer between the townhome and the nearby shopping plaza. The second floor is thoughtfully designed for functionality and privacy, as the bedrooms are split and each has its own full bath complete with shower and tub. The front bedroom view is green space across the parking lot, and the back bedrooms view is open tree lined green space for privacy. Conveniently located on this floor is the laundry area. HVAC System was permitted in 2021, Roof 2023. The stainless steel appliances, washer/dryer all convey. This community is such a great location for its zoned schools ~ Alonso HS 1.3 miles, Farnell Middle 4.2 miles, Lowry Elementary 2.1 miles. This home is ready for the next owner to make it their own!
Exterior Features

Architectural Style Traditional Attached Garage Yn No Carport Yn No Construction Materials StuccoWood Frame Direction Faces North Exterior Features Hurricane ShuttersIrrigation SystemPrivate MailboxSidewalkSliding Doors Fencing Vinyl Foundation Details Slab Lot Features ClearedConservation AreaFlood Insurance RequiredIn CountyLandscapedLevelNear Public TransitSidewalkUnincorporated Open Parking YN Yes Other Structures Gazebo Parking Features CommonOn StreetOpen Patio And Porch Features CoveredFront PorchPatio Pool Private Yn No Road Frontage Type Street PavedPrivate Road Road Surface Type PavedAsphalt Roof Shingle View Trees/Woods Water Access Yn No Water Extras Yn No Water View Yn No Waterfront Yn No

Interior Features

Additional Rooms Great Room Appliances CooktopDishwasherDryerElectric Water HeaterExhaust FanIce MakerMicrowaveRangeRefrigeratorWasherWater Softener Building Area Total 1280 Building Elevator Yn No Cooling Central Air Cooling YN Yes Fireplace Yn No Flooring CarpetCeramic TileLaminate Furnished Unfurnished Heating CentralElectric Heating YN Yes Interior Features Ceiling Fan(s)Eating Space In KitchenHigh CeilingsKitchen/Family Room ComboLiving Room/Dining Room ComboOpen FloorplanPrimaryBedroom UpstairsSplit BedroomThermostatWalk-In Closet(s)Window Treatments Laundry Features Electric Dryer HookupInsideLaundry ClosetWasher Hookup Levels Two Rooms Primary Bedroom (Tub With ShowerWalk-In Closet(s)) Dining Room Kitchen Living Room (Ceiling Fan(s)) Primary Bathroom (Tub With Shower) Bedroom 2 (Built-in Closet) Dinette (Pantry) Sewer Public Sewer Stories Total 2 Water Source None Window Features BlindsShadesWindow Treatments

Property Features

Additional Lease Restrictions PLEASE CHECK WITH LELAND MANAGEMENT~JULIANA YOUNG (727-451-7907) FOR SPECIFIC RENTAL GUIDELINES Additional Parcels YN No Approval Process NOT APPLICABLE Association Amenities MaintenancePool Association Approval Required Yn No Association Fee 1115 Association Fee Frequency Quarterly Association Fee Includes Community PoolInsuranceMaintenance StructureMaintenance GroundsMaintenance RepairsManagerPool MaintenancePrivate RoadSewerTrashWater Association Fee Monthly Amount 371.67 Association Fee Requirement Required Association Yn Yes Builder Name Beazer Homes Building Name Number 11608 Cdd Yn No Community Features Association Recreation - OwnedCommunity MailboxDeed RestrictionsPoolSidewalks Condo Land Included Yn Yes Down Payment Resource Yes Flood Zone Code AE* Garage Yn No Homestead Yn Yes Lease Considered YN Yes Lease Restrictions YN Yes Listing Terms CashConventionalFHAVA Loan Minimum Lease 7 Months New Construction Yn No Number Of Pets 2 Occupant Type Vacant Ownership Fee Simple Pet Restrictions PLEASE CHECK WITH LELAND MANAGEMENT~JULIANA YOUNG (727-451-7907) REGARDING SPECIFIC PET RESTRICTIONS Pet Size Extra Large (101+ Lbs.) Pets Allowed Cats OKDogs OKNumber LimitYes Planned Unit Development Yn Yes Property Attached YN No Property Condition Completed Property Sub Type Townhouse Realtor Info As-IsDocs AvailableFloor Plan AvailableLease RestrictionsNo SignOwner MotivatedSee Attachments Security Features Smoke Detector(s) Senior Community Yn No Special Listing Conditions None Tax Annual Amount 640.09 Total Annual Fees 4460 Total Monthly Fees 371.67 Utilities BB/HS Internet AvailableCable AvailableElectricity ConnectedFire HydrantPublicSewer ConnectedStreet LightsUnderground UtilitiesWater Connected Yrs Of Owner Prior To Leasing Re No Zoning PUD


Listing information © 2026 My Florida Regional MLS DBA Stellar MLS..
Listing provided courtesy of BHHS FLORIDA PROPERTIES GROUP: 727-799-2227.


© 2026 My Florida Regional MLS DBA Stellar MLS. All rights reserved. All listings displayed pursuant to IDX. All listing information is deemed reliable but not guaranteed and should be independently verified through personal inspection by appropriate professionals. Listings displayed on this website may be subject to prior sale or removal from sale; availability of any listing should always be independently verified. Listing information is provided for consumers personal, non-commercial use, solely to identify potential properties for potential purchase; all other use is strictly prohibited and may violate relevant federal and state law. Data last updated 2026-10-10T22:45:23.063.
 
https://bt-photos.global.ssl.fastly.net/mfr/orig_boomver_1_TB8545295-2.jpg https://bt-photos.global.ssl.fastly.net/mfr/orig_boomver_1_TB8545295-2.jpg https://bt-photos.global.ssl.fastly.net/mfr/orig_boomver_1_TB8545295-2.jpg
Logo
Drummond Realty, Inc.
8273 NW 55 Ave.
Chiefland FL, 32626