










Skip To Content

11621 Baronwood Court

Hudson, FL 34667
  • $249,900
  • STATUS: Active
  • ON SITE: 33 Days
  • MLS #: W7889332
$249,900
  • 2
    BEDS
  • 0.12
    ACRES
  • 2
    BATHS
  • 0
    1/2 BATHS
  • 1,303
    SQFT
  • $192
    $/SQFT
Type:
Townhouse
Built:
2002
County:

School Ratings & Info

Description

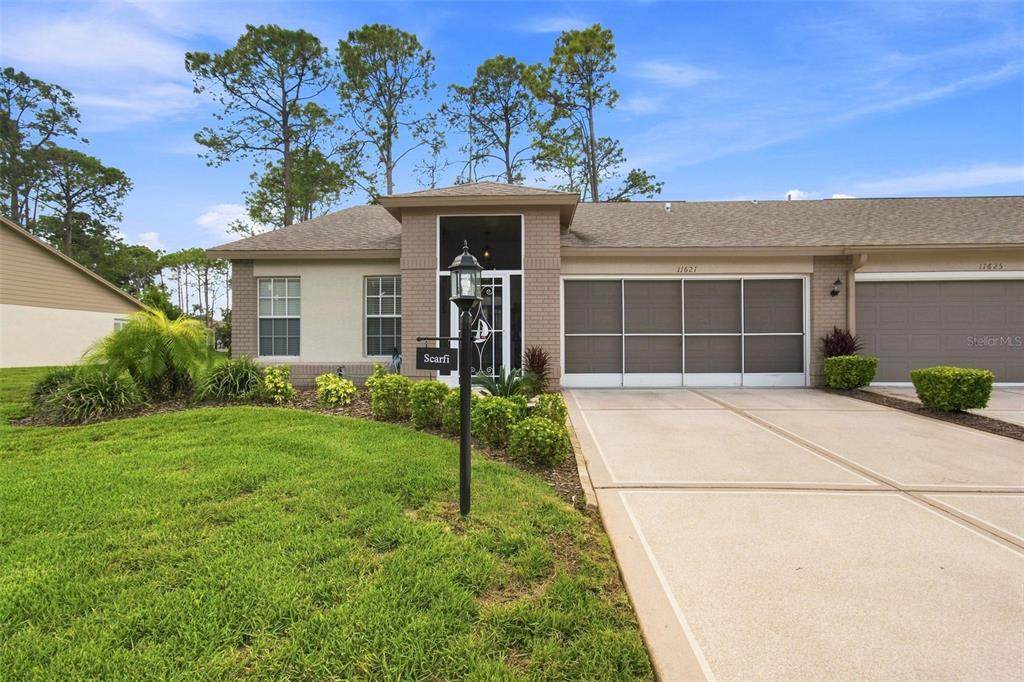
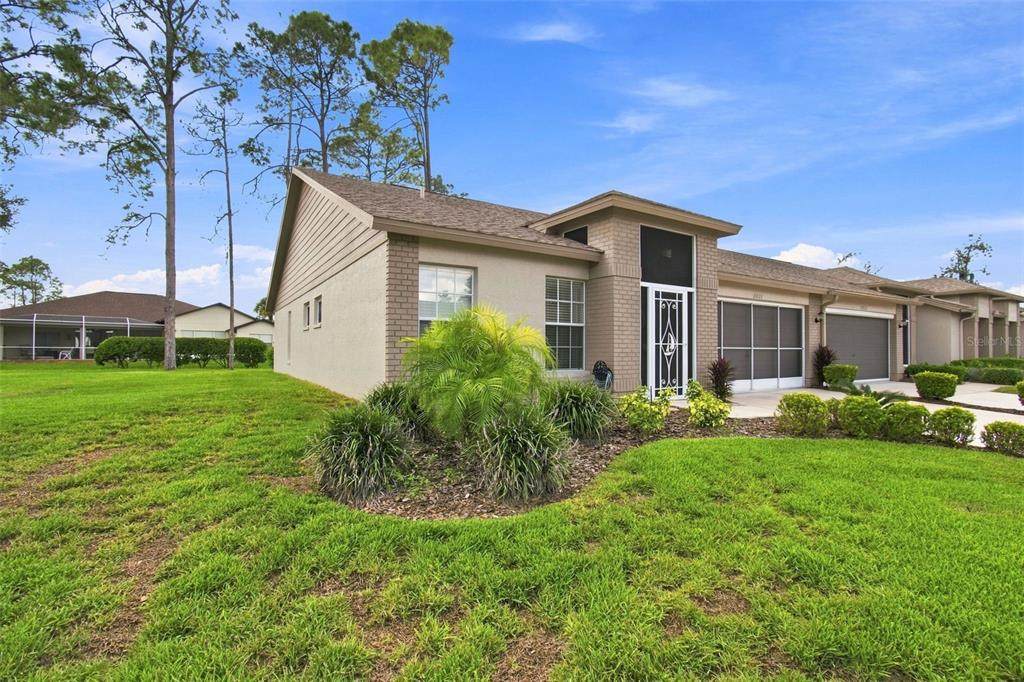
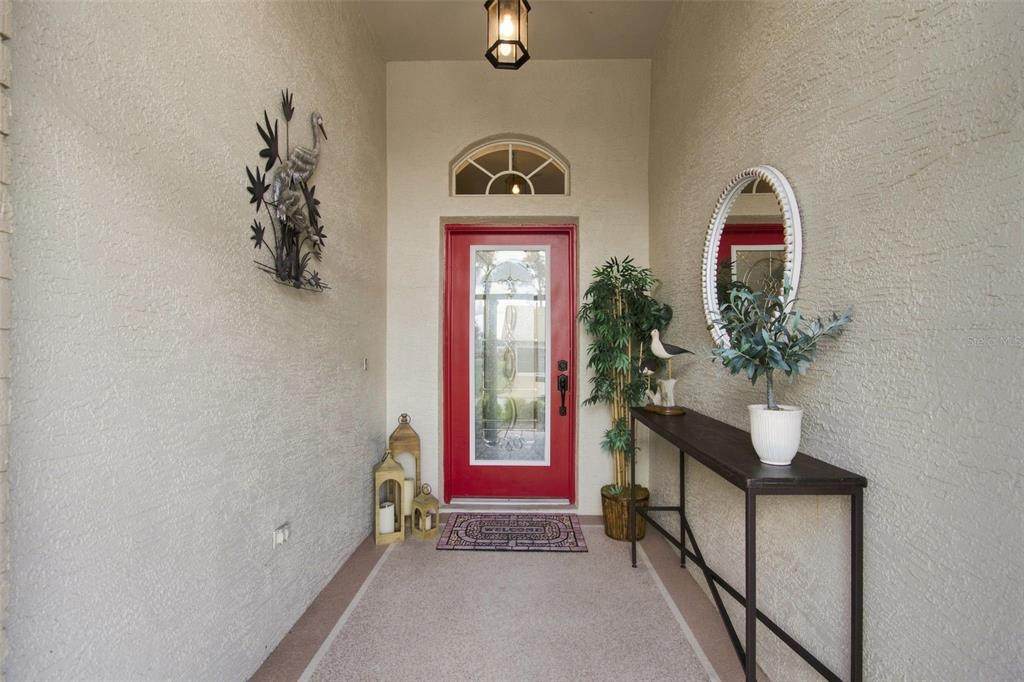
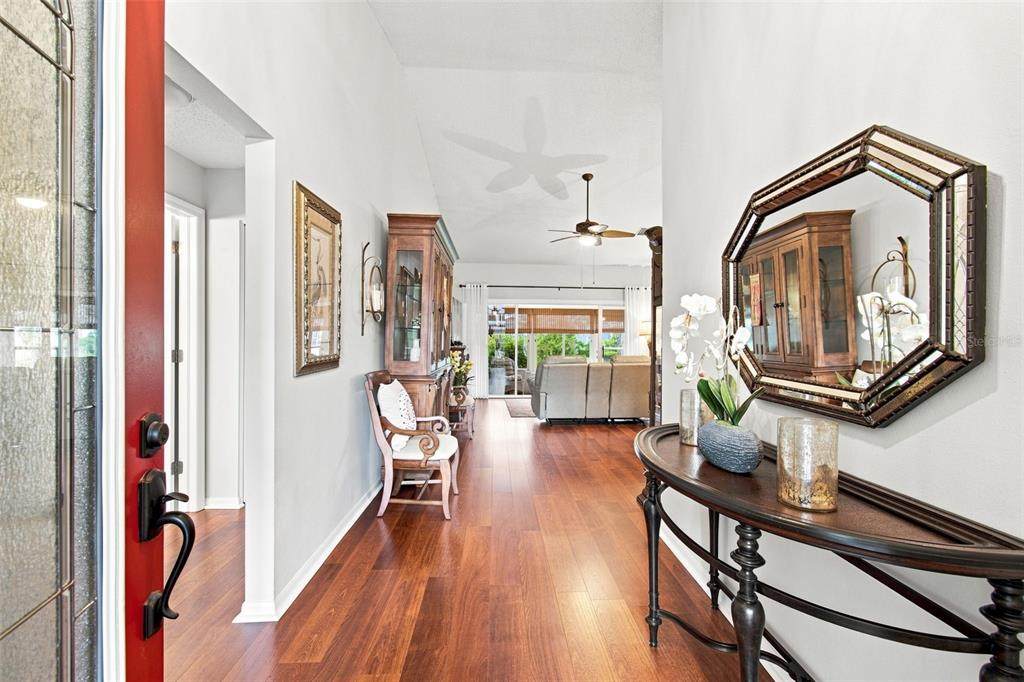
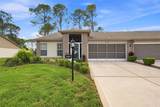
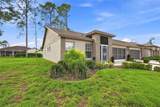
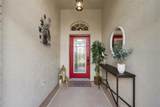
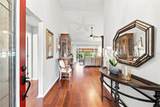
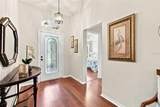
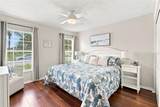
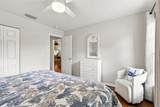
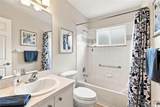
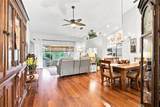
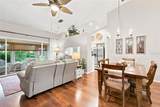
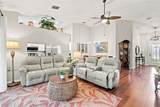
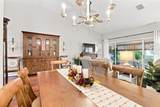
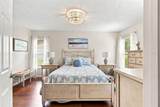
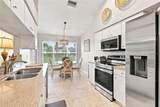
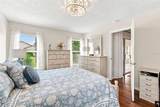
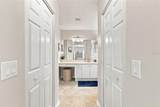
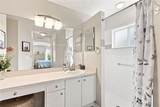
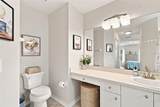
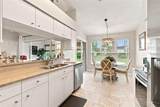
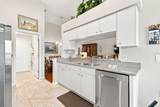
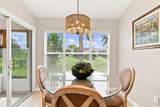
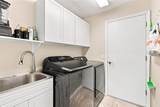
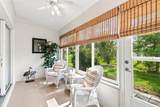
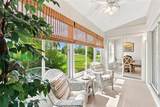
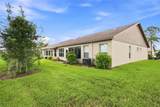
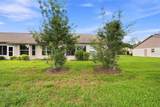
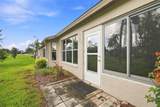
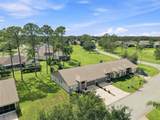
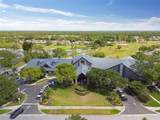
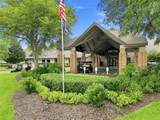
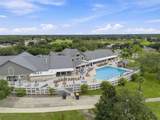
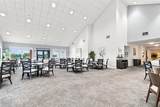
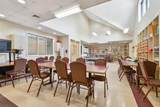
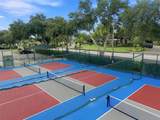
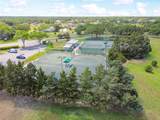
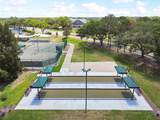
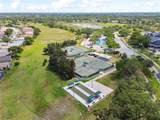
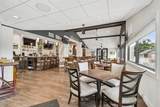
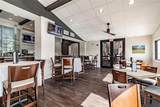
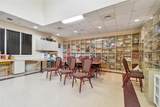
Pride of Ownership Shows in this 2 Bedroom, 2 Bath, 2 Car Garage Low-Maintenance Villa. Once you enter thru the Screened Covered Porch thru the New Leaded Glass Entry Door you will see Vaulted Ceilings Highlighting the Open ConCept with Luxury Vinyl Flooring in the Main Areas and Tile in the Wet Areas for Easy Care. Spacious Living/Dining Room with Glass Sliders to the Covered Enclosed Lanai. Just off the Front Entry is a Generously Sized Guest Bedroom with Ceiling Fan, Two Windows for Natural Light and a Nice Size Closet; a Full Bathroom and Additional Hall & Linen Closets. The Primary Bedroom is at the Rear of the Home with TWO Walk-in Closets and En Suite Bathroom with Walk-in Shower. The Kitchen has Abundant Cabinets, Granite Counters, Stainless Steel Appliances, Pantry Closet and a Breakfast Nook with Bay Window. The Laundry Room has a Utility Sink, Shelving and Cabinets. Additional Features: New Tinting on Windows; Roof 2021; Up-Dated Light Fixtures, New Garage Door Opener. Maintenance Includes Exterior Painting, Irrigation System, Lawn Mowing, Trimming, Fertilization and Outside Pest Control. Heritage Pines is the Premier Guard Gated 55+ Community with Private Golf Course; Tennis Courts, Pickleball Courts; Bocce Ball, Heated Pool & Jacuzzi; Restaurant and Bar; Fitness Center; Billiards, Performing Arts Center; Arts & Crafts Room; Card Room. Make your Appointment today to Tour This Property.

Monthly Payment Calculator


© 2026 My Florida Regional MLS DBA Stellar MLS. All rights reserved. All listings displayed pursuant to IDX. All listing information is deemed reliable but not guaranteed and should be independently verified through personal inspection by appropriate professionals. Listings displayed on this website may be subject to prior sale or removal from sale; availability of any listing should always be independently verified. Listing information is provided for consumers personal, non-commercial use, solely to identify potential properties for potential purchase; all other use is strictly prohibited and may violate relevant federal and state law. Data last updated 2026-10-13T23:43:02.883.
www.drummondrealty.net/homes/181052744
Print Image

11621 Baronwood Court Hudson, FL 34667

  • Price: $249,900
  • Status: Active
  • On Site: 33 Days
  • MLS #: W7889332
2
Beds
2
Baths
0
½ Baths
0.12
Acres
1,303
SQFT
$192
$/SQFT
2002
Built
Neighborhood:
Heritage Pines Village 16
County:
Pasco
Area:
Hudson/Bayonet Point/Port Richey
Property Description
Pride of Ownership Shows in this 2 Bedroom, 2 Bath, 2 Car Garage Low-Maintenance Villa. Once you enter thru the Screened Covered Porch thru the New Leaded Glass Entry Door you will see Vaulted Ceilings Highlighting the Open ConCept with Luxury Vinyl Flooring in the Main Areas and Tile in the Wet Areas for Easy Care. Spacious Living/Dining Room with Glass Sliders to the Covered Enclosed Lanai. Just off the Front Entry is a Generously Sized Guest Bedroom with Ceiling Fan, Two Windows for Natural Light and a Nice Size Closet; a Full Bathroom and Additional Hall & Linen Closets. The Primary Bedroom is at the Rear of the Home with TWO Walk-in Closets and En Suite Bathroom with Walk-in Shower. The Kitchen has Abundant Cabinets, Granite Counters, Stainless Steel Appliances, Pantry Closet and a Breakfast Nook with Bay Window. The Laundry Room has a Utility Sink, Shelving and Cabinets. Additional Features: New Tinting on Windows; Roof 2021; Up-Dated Light Fixtures, New Garage Door Opener. Maintenance Includes Exterior Painting, Irrigation System, Lawn Mowing, Trimming, Fertilization and Outside Pest Control. Heritage Pines is the Premier Guard Gated 55+ Community with Private Golf Course; Tennis Courts, Pickleball Courts; Bocce Ball, Heated Pool & Jacuzzi; Restaurant and Bar; Fitness Center; Billiards, Performing Arts Center; Arts & Crafts Room; Card Room. Make your Appointment today to Tour This Property.
Exterior Features

Architectural Style Contemporary Attached Garage Yn Yes Carport Yn No Construction Materials BlockStucco Covered Spaces 2 Direction Faces Northeast Exterior Features Irrigation SystemSliding Doors Foundation Details Slab Garage Dimensions 20x21 Open Parking YN Yes Parking Features Driveway Patio And Porch Features CoveredEnclosedFront Porch Pool Private Yn No Road Surface Type Asphalt Roof Shingle View Park/Greenbelt Water Access Yn No Water Extras Yn No Water View Yn No Waterfront Yn No

Interior Features

Additional Rooms Breakfast Room SeparateInside Utility Appliances DishwasherDisposalDryerElectric Water HeaterMicrowaveRangeRefrigeratorWasher Building Area Total 1874 Cooling Central Air Cooling YN Yes Fireplace Yn No Flooring Ceramic TileVinyl Furnished Unfurnished Heating CentralElectric Heating YN Yes Interior Features Ceiling Fan(s)Living Room/Dining Room ComboOpen FloorplanSolid Surface CountersVaulted Ceiling(s)Walk-In Closet(s)Window Treatments Laundry Features Laundry Room Levels One Rooms Living Room (No Closet) Kitchen (Storage Closet) Bedroom 2 (Built-in Closet) Foyer (No Closet) Dining Room (No Closet) Primary Bedroom (Walk-In Closet(s)) Dinette (No Closet) Sewer Public Sewer Stories Total 1 Water Source Public Window Features BlindsRodsTinted WindowsWindow Treatments

Property Features

Additional Lease Restrictions One Occupant during ENTIRE term of lease must be 55+ years of age. Additional Parcels YN No Approval Process Submit Copy of Lease and Age Verification Form to the Association. Association Amenities Cable TVClubhouseFitness CenterGatedGolf CourseMaintenanceParkPickleball Court(s)Recreation FacilitiesSecuritySpa/Hot TubStorageTennis Court(s) Association Approval Required Yn Yes Association Fee 310 Association Fee Frequency Monthly Association Fee Includes 24-Hour GuardCable TVCommon Area TaxesCommunity PoolInternetMaintenance GroundsManagerPool MaintenancePrivate RoadRecreational Facilities Association Fee Monthly Amount 310 Association Fee Requirement Required Association Montly Maint Amt Add To Hoa 154 Association Yn Yes Builder Name US HOMES Cdd Yn Yes Community Features Association Recreation - OwnedClubhouseDeed RestrictionsFitness CenterGated Community - GuardGolfIrrigation-Reclaimed WaterParkPoolRestaurantSidewalksSpecial Community RestrictionsTennis Court(s) Down Payment Resource Yes Flood Zone Code X Garage Yn Yes Homestead Yn Yes Lease Considered YN Yes Lease Restrictions YN Yes Listing Terms CashConventionalVA Loan Minimum Lease 3 Months New Construction Yn No Occupant Type Owner Ownership Fee Simple Pet Restrictions MUST BE ON LEASH AND PICKED UP AFTER Pets Allowed Cats OKDogs OK Planned Unit Development Yn Yes Property Sub Type Villa Realtor Info CDD Addendum requiredDocs AvailableEngineering ReportFloor Plan AvailableRemediation Accomplished Security Features Gated CommunitySmoke Detector(s) Senior Community Yn Yes Special Listing Conditions None Tax Annual Amount 1366.51 Total Annual Fees 5568 Total Monthly Fees 464 Utilities BB/HS Internet AvailableCable ConnectedElectricity ConnectedFire HydrantPublicSewer ConnectedSprinkler RecycledStreet LightsUnderground UtilitiesWater Connected Yrs Of Owner Prior To Leasing Re No Zoning MPUD


Listing information © 2026 My Florida Regional MLS DBA Stellar MLS..
Listing provided courtesy of RE/MAX MARKETING SPECIALISTS: 352-686-0540.


© 2026 My Florida Regional MLS DBA Stellar MLS. All rights reserved. All listings displayed pursuant to IDX. All listing information is deemed reliable but not guaranteed and should be independently verified through personal inspection by appropriate professionals. Listings displayed on this website may be subject to prior sale or removal from sale; availability of any listing should always be independently verified. Listing information is provided for consumers personal, non-commercial use, solely to identify potential properties for potential purchase; all other use is strictly prohibited and may violate relevant federal and state law. Data last updated 2026-10-13T23:43:02.883.
 
https://bt-photos.global.ssl.fastly.net/mfr/orig_boomver_1_W7889332-2.jpg https://bt-photos.global.ssl.fastly.net/mfr/orig_boomver_1_W7889332-2.jpg https://bt-photos.global.ssl.fastly.net/mfr/orig_boomver_1_W7889332-2.jpg
Logo
Drummond Realty, Inc.
8273 NW 55 Ave.
Chiefland FL, 32626