











Skip To Content

118 Coventry Lane

Haines City, FL 33844
  • $245,000
  • STATUS: Active
  • ON SITE: 34 Days
  • MLS #: O6436787
UPDATED: 62 min ago
$245,000
  • 2
    BEDS
  • 0.17
    ACRES
  • 2
    BATHS
  • 0
    1/2 BATHS
  • 1,464
    SQFT
  • $167
    $/SQFT
Neighborhood:
Type:
Townhouse
Built:
1989
County:

School Information

Elementary School:
Middle School:

Description

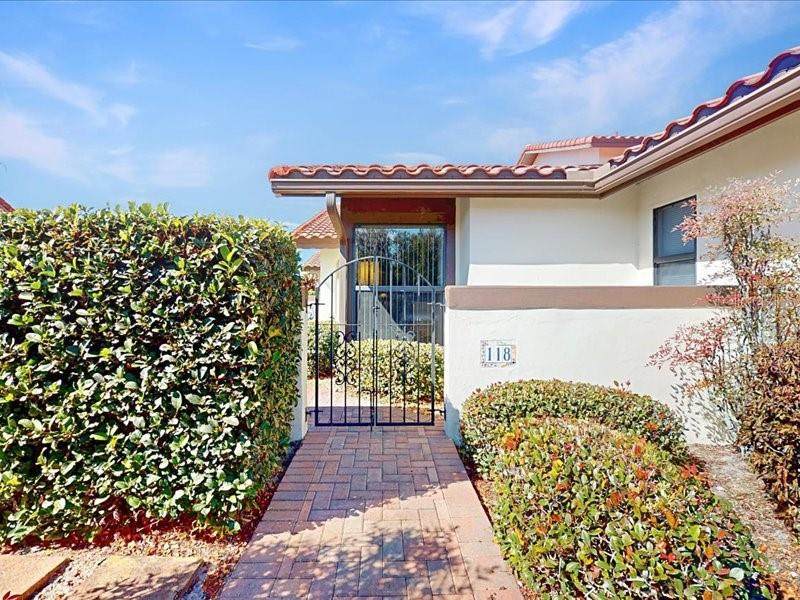
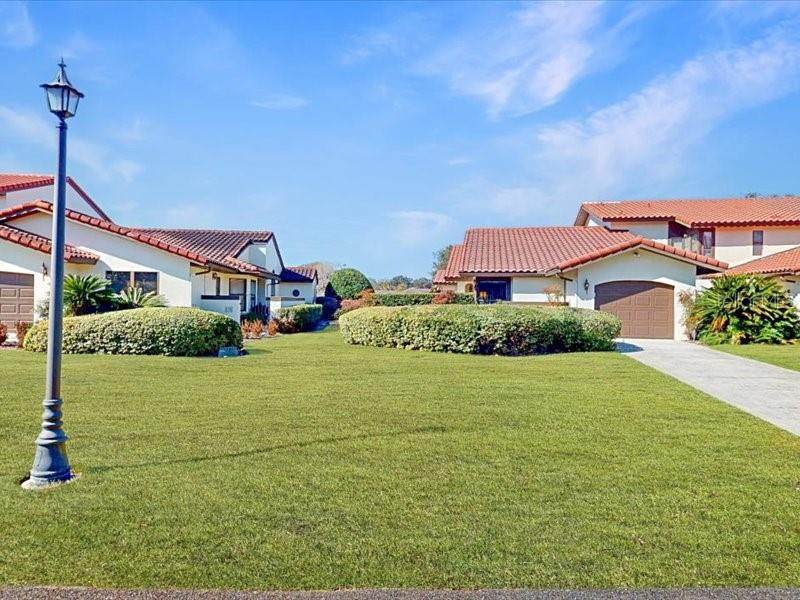
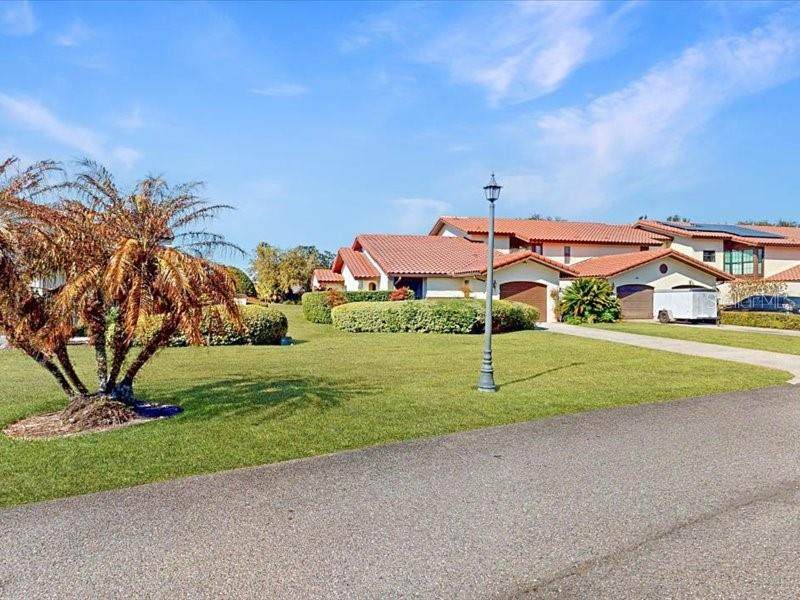
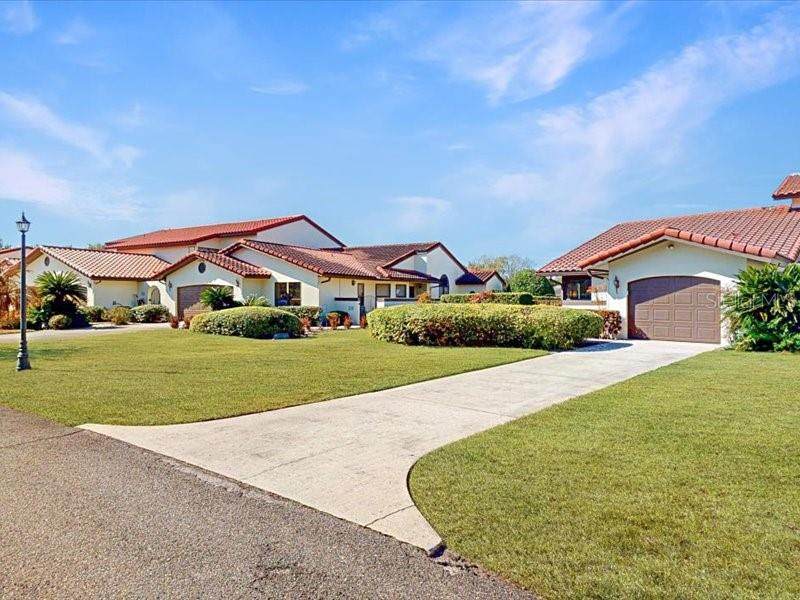
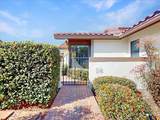
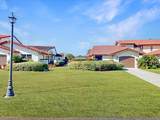
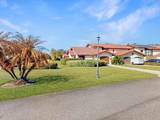
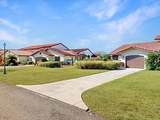
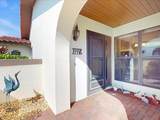
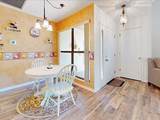
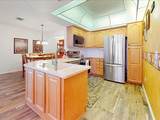
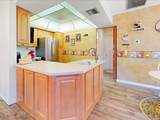
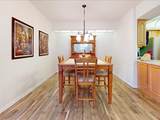
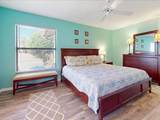
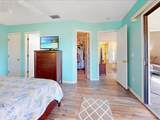
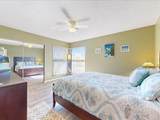
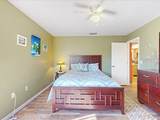
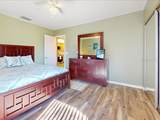
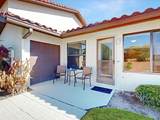
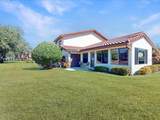
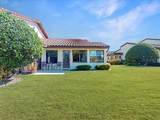
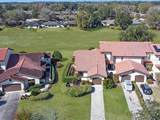
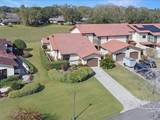
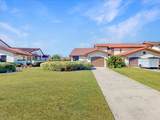
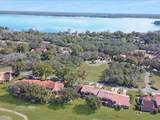
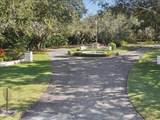
This beauty is located in a Premiere area inside of ** GRENELEFE COMMUNITY** named ** CLUB ESTATES ** Hands down, this one story townhome is a STUNNER. With an additional (almost 240) square foot of living space sets this townhome apart from the others. The additional interior "bonus" space can easily be used as a third bedroom or an office area !! With large windows to absorb the Florida sunshine *or* to be able to view the rear area which the developer has slated one day to have a custom walking trail with a fountian. Then theres a completely renovated and updated kitchen -- cabinets with built in pantry which includes all SS appliances. A solid surface corian countertop plus a built in integrated corian double sink and a new garbage disposal. All trendy and durable ceramic tile flooring throughout this home make cleaning easy PLUS no carpet anywhere. New A/C installed in 2023, and HWH in 2001. This townhome has two garages, one in front and one for your golf cart (or storage) in the rear. Front garage has an insulated door, and both have automatic garage door openers. Looking for comfort...and no desire to update anything......than don't pass up viewing this townhome A.S.A.P. You will thank me...Make that appointment and lets make a deal before it's too late !!!

Monthly Payment Calculator


© 2026 My Florida Regional MLS DBA Stellar MLS. All rights reserved. All listings displayed pursuant to IDX. All listing information is deemed reliable but not guaranteed and should be independently verified through personal inspection by appropriate professionals. Listings displayed on this website may be subject to prior sale or removal from sale; availability of any listing should always be independently verified. Listing information is provided for consumers personal, non-commercial use, solely to identify potential properties for potential purchase; all other use is strictly prohibited and may violate relevant federal and state law. Data last updated 2026-10-06T09:52:42.243.
www.drummondrealty.net/homes/180743337
Print Image

118 Coventry Lane Haines City, FL 33844

  • Price: $245,000
  • Status: Active
  • On Site: 34 Days
  • Updated: 62 min ago
  • MLS #: O6436787
2
Beds
2
Baths
0
½ Baths
0.17
Acres
1,464
SQFT
$167
$/SQFT
1989
Built
Neighborhood:
Grenelefe Club Estates
County:
Polk
Area:
Haines City/Grenelefe
Elementary School:
Sandhill Elem
Middle School:
Boone Middle
High School:
Haines City Senior High
Property Description
This beauty is located in a Premiere area inside of ** GRENELEFE COMMUNITY** named ** CLUB ESTATES ** Hands down, this one story townhome is a STUNNER. With an additional (almost 240) square foot of living space sets this townhome apart from the others. The additional interior "bonus" space can easily be used as a third bedroom or an office area !! With large windows to absorb the Florida sunshine *or* to be able to view the rear area which the developer has slated one day to have a custom walking trail with a fountian. Then theres a completely renovated and updated kitchen -- cabinets with built in pantry which includes all SS appliances. A solid surface corian countertop plus a built in integrated corian double sink and a new garbage disposal. All trendy and durable ceramic tile flooring throughout this home make cleaning easy PLUS no carpet anywhere. New A/C installed in 2023, and HWH in 2001. This townhome has two garages, one in front and one for your golf cart (or storage) in the rear. Front garage has an insulated door, and both have automatic garage door openers. Looking for comfort...and no desire to update anything......than don't pass up viewing this townhome A.S.A.P. You will thank me...Make that appointment and lets make a deal before it's too late !!!
Exterior Features

Architectural Style Bungalow Attached Garage Yn Yes Carport Yn No Common Walls Corner UnitEnd Unit Construction Materials BlockStucco Covered Spaces 1 Direction Faces Northeast Exterior Features CourtyardIrrigation SystemLightingPrivate EntrancePrivate MailboxRain GuttersSliding Doors Foundation Details Slab Garage Dimensions 11X20 Parking Features Garage Door OpenerGolf Cart GarageOff Street Pool Dimensions COMMUNITY Pool Features GuniteHeatedIn GroundLightingOutside Bath AccessScreen EnclosureTile Pool Private Yn No Road Surface Type Asphalt Roof Tile Spa Features HeatedIn Ground Spa YN Yes View Trees/Woods Water Access Yn No Water Extras Yn No Water View Yn No Waterfront Yn No

Interior Features

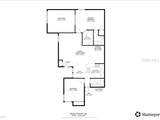
Additional Rooms Bonus Room Appliances DishwasherDisposalDryerElectric Water HeaterMicrowaveRangeRefrigeratorWasher Building Area Total 1844 Building Elevator Yn No Cooling Central Air Cooling YN Yes Fireplace Yn No Flooring Ceramic Tile Furnished Negotiable Heating Heat Pump Heating YN Yes Interior Features Ceiling Fan(s)Eating Space In KitchenHigh CeilingsKitchen/Family Room ComboLiving Room/Dining Room ComboOpen FloorplanPrimary Bedroom Main FloorSolid Surface CountersSplit BedroomThermostatWalk-In Closet(s)Window Treatments Laundry Features In Garage Levels One Rooms Dining Room Primary Bedroom (Ceiling Fan(s)En Suite BathroomWalk-In Closet(s)) Living Room (Ceiling Fan(s)Coat Closet) Kitchen (Breakfast BarPantry) Bonus Room (Ceiling Fan(s)No Closet) Bedroom 2 (Ceiling Fan(s)Built-in Closet) Sewer Public Sewer Water Source None

Property Features

Additional Lease Restrictions YOU MUST INFORM THE HOA WHEN YOU LEASE YOUR HOME. Additional Parcels YN No Association Amenities ClubhouseFitness CenterGatedMaintenancePoolSaunaSpa/Hot TubVehicle Restrictions Association Approval Required Yn No Association Fee 675 Association Fee Frequency Quarterly Association Fee Includes Community PoolEscrow Reserves FundMaintenance StructureMaintenance GroundsManagerPool MaintenancePrivate Road Association Fee Monthly Amount 225 Association Fee Requirement Required Association Yn Yes Building Name Number 118 Cdd Yn No Community Features ClubhouseDeed RestrictionsFitness CenterGated Community - No GuardGolf Carts OKPoolSpecial Community Restrictions Down Payment Resource Yes Flood Zone Code X Garage Yn Yes Homestead Yn No Lease Considered YN Yes Lease Restrictions YN Yes Listing Terms CashConventionalFHAUSDA LoanVA Loan Minimum Lease 8-12 Months New Construction Yn No Number Of Pets 2 Occupant Type Vacant Ownership Fee Simple Pet Restrictions PETS MUST BE ON A LEASH WHEN OUTSIDE. YOU MUST CLEAN UP AFTER YOUR OUTDOOR PETS Pet Size Large (61-100 Lbs.) Pets Allowed Breed RestrictionsCats OKDogs OKNumber Limit Property Attached YN No Property Condition Completed Property Sub Type Townhouse Realtor Info As-IsDocs AvailableFloor Plan AvailableNo Sign Senior Community Yn No Special Listing Conditions None Tax Annual Amount 3021 Total Annual Fees 2700 Total Monthly Fees 225 Utilities Cable AvailableElectricity ConnectedSewer ConnectedStreet LightsWater Connected Yrs Of Owner Prior To Leasing Re No


Listing information © 2026 My Florida Regional MLS DBA Stellar MLS..
Listing provided courtesy of RE/MAX TOWN CENTRE: 407-996-3200.


© 2026 My Florida Regional MLS DBA Stellar MLS. All rights reserved. All listings displayed pursuant to IDX. All listing information is deemed reliable but not guaranteed and should be independently verified through personal inspection by appropriate professionals. Listings displayed on this website may be subject to prior sale or removal from sale; availability of any listing should always be independently verified. Listing information is provided for consumers personal, non-commercial use, solely to identify potential properties for potential purchase; all other use is strictly prohibited and may violate relevant federal and state law. Data last updated 2026-10-06T09:52:42.243.
 
https://bt-photos.global.ssl.fastly.net/mfr/orig_boomver_1_O6436787-2.jpg https://bt-photos.global.ssl.fastly.net/mfr/orig_boomver_1_O6436787-2.jpg https://bt-photos.global.ssl.fastly.net/mfr/orig_boomver_1_O6436787-2.jpg
Logo
Drummond Realty, Inc.
8273 NW 55 Ave.
Chiefland FL, 32626