




Skip To Content

11904 Castine Street

New Port Richey, FL 34654
  • $253,900
  • STATUS: Active
  • ON SITE: 35 Days
  • MLS #: TB8545498
UPDATED: 19 min ago
$253,900
  • 3
    BEDS
  • 0.05
    ACRES
  • 2
    BATHS
  • 1
    1/2 BATHS
  • 1,666
    SQFT
  • $152
    $/SQFT
Type:
Townhouse
Built:
2020
County:

School Information

Elementary School:
Middle School:
High School:

Description

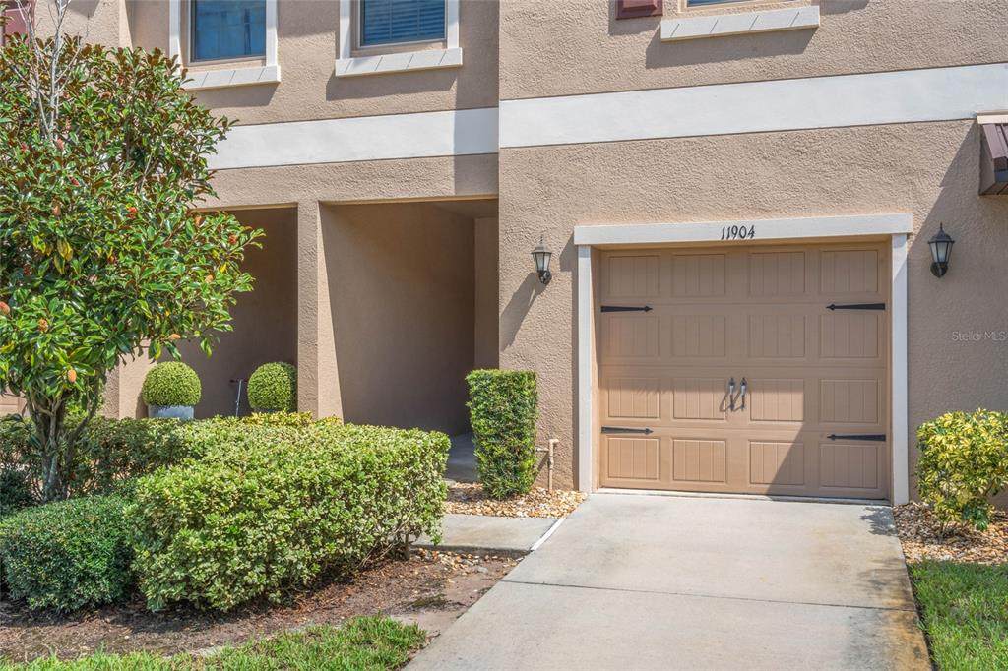
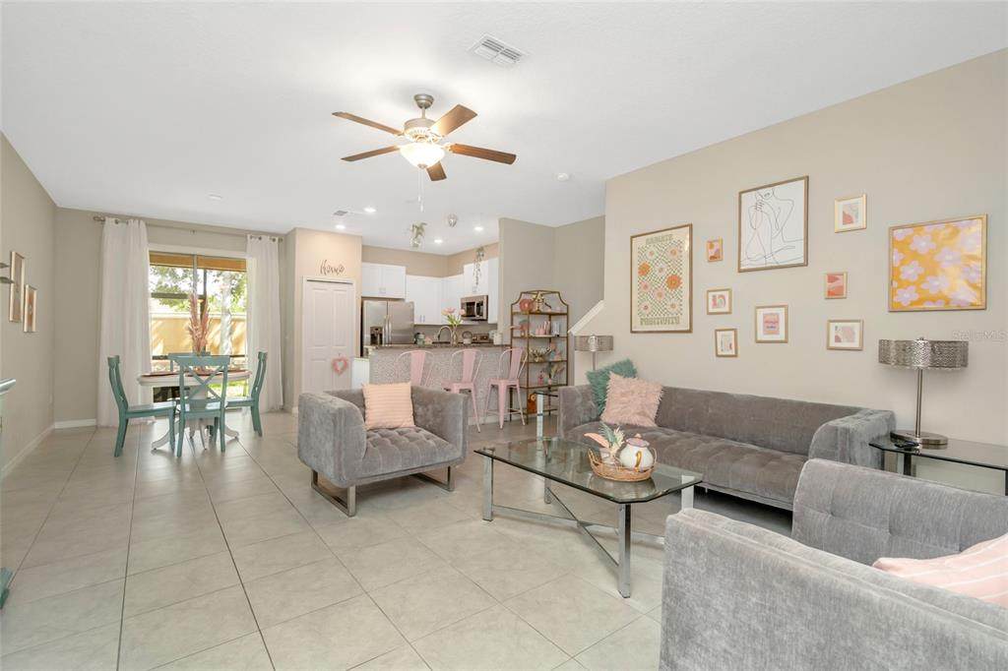
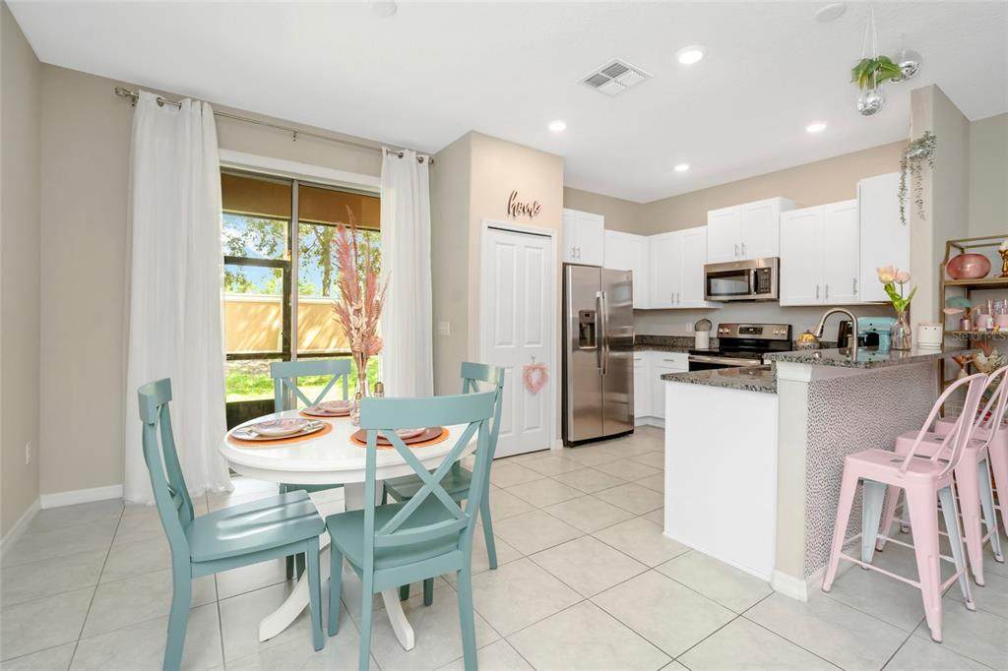
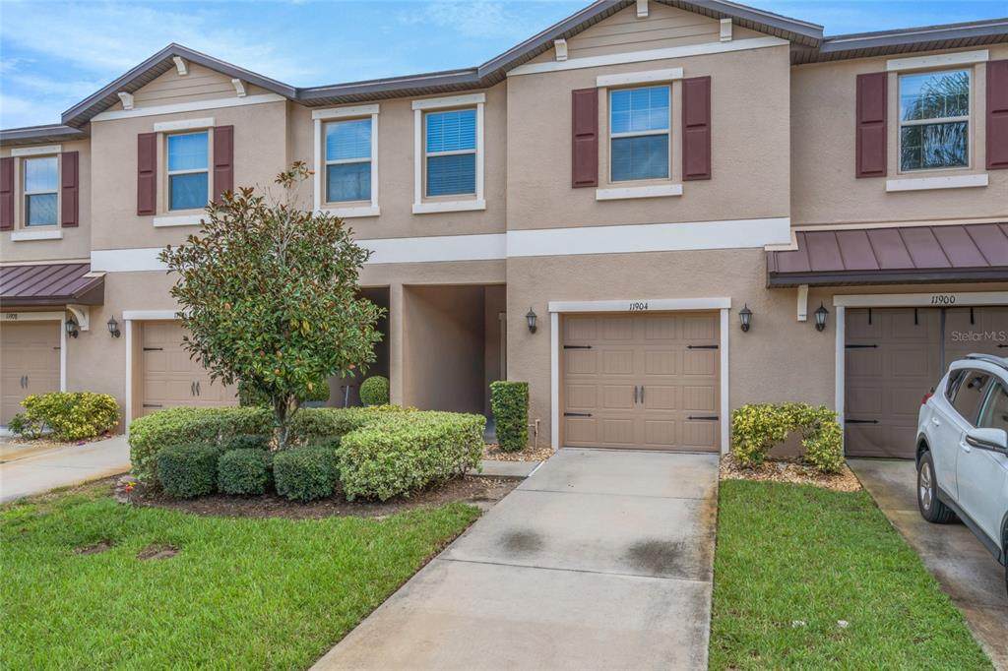
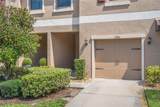
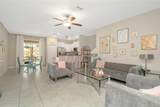
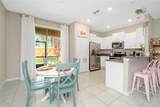
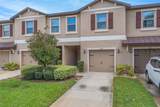
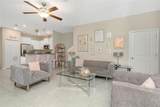
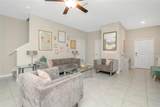
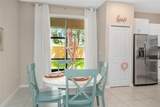
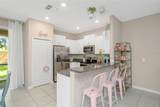
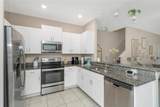
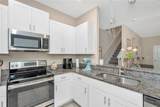
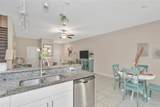
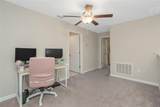
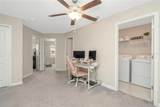
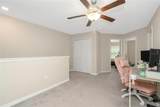
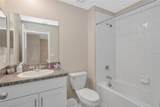
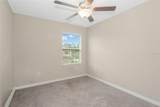
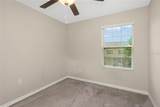
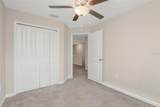
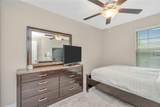
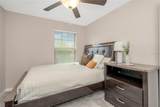
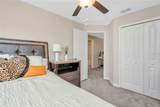
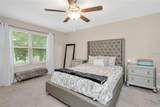
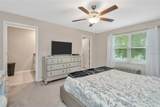
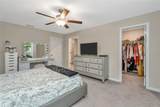
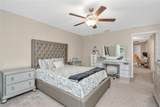
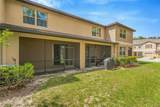
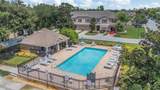
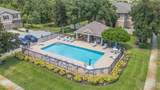
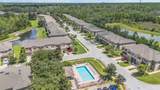
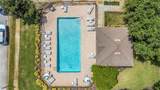
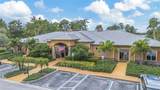
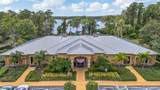
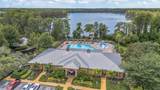
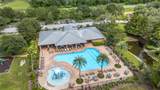
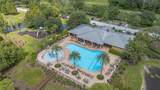
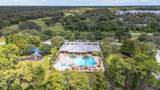
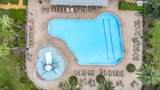
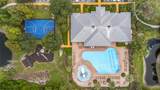
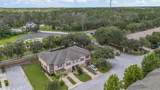
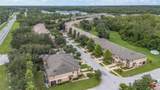
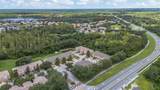
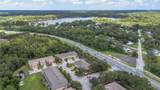
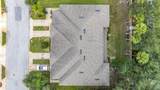
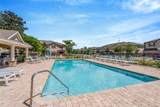
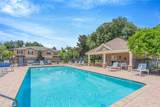
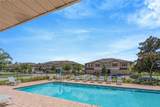
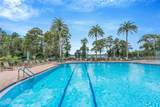
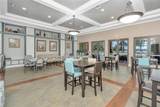
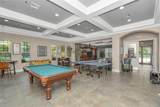
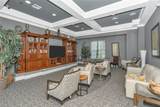
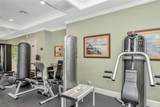
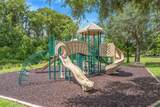
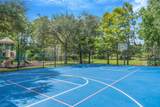
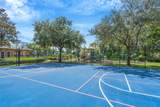
MOVE-IN READY • 3 BEDROOMS • 2.5 BATHS • ATTACHED GARAGE • COMMUNITY AMENITIES Welcome to 11904 Castine Street, a beautifully designed two-story townhome located in the Ventana Townhomes at Waters Edge community of New Port Richey. Built in 2020, this 3-bedroom, 2.5-bath home offers approximately 1,666 square feet of comfortable living space with an open-concept floor plan designed for both everyday living and entertaining. Step inside to a bright and inviting main living area where the kitchen, dining space, and living room flow seamlessly together. The spacious kitchen provides plenty of room for meal preparation and gathering, while the open layout makes it easy to stay connected with family and guests. Upstairs, you'll find all three bedrooms, offering separation between the main living and private spaces. The primary suite provides a comfortable retreat with its own private bathroom, while two additional bedrooms offer flexibility for guests, a home office, or additional living space. An attached one-car garage provides convenient parking and additional storage. Outside the home, enjoy the benefits of a community offering amenities including a swimming pool, sidewalks, and tennis courts. Conveniently located in New Port Richey with access to shopping, dining, recreation, and major roadways, this low-maintenance townhome offers a great combination of space, location, and community amenities.

Monthly Payment Calculator


© 2026 My Florida Regional MLS DBA Stellar MLS. All rights reserved. All listings displayed pursuant to IDX. All listing information is deemed reliable but not guaranteed and should be independently verified through personal inspection by appropriate professionals. Listings displayed on this website may be subject to prior sale or removal from sale; availability of any listing should always be independently verified. Listing information is provided for consumers personal, non-commercial use, solely to identify potential properties for potential purchase; all other use is strictly prohibited and may violate relevant federal and state law. Data last updated 2026-10-10T22:45:23.063.
www.drummondrealty.net/homes/180876753
Print Image

11904 Castine Street New Port Richey, FL 34654

  • Price: $253,900
  • Status: Active
  • On Site: 35 Days
  • Updated: 19 min ago
  • MLS #: TB8545498
3
Beds
2
Baths
1
½ Baths
0.05
Acres
1,666
SQFT
$152
$/SQFT
2020
Built
Neighborhood:
Ventana Twnhms At Waters Edge
County:
Pasco
Area:
New Port Richey
Elementary School:
Cypress Elementary-Po
Middle School:
River Ridge Middle-Po
High School:
River Ridge High-PO
Property Description
MOVE-IN READY • 3 BEDROOMS • 2.5 BATHS • ATTACHED GARAGE • COMMUNITY AMENITIES Welcome to 11904 Castine Street, a beautifully designed two-story townhome located in the Ventana Townhomes at Waters Edge community of New Port Richey. Built in 2020, this 3-bedroom, 2.5-bath home offers approximately 1,666 square feet of comfortable living space with an open-concept floor plan designed for both everyday living and entertaining. Step inside to a bright and inviting main living area where the kitchen, dining space, and living room flow seamlessly together. The spacious kitchen provides plenty of room for meal preparation and gathering, while the open layout makes it easy to stay connected with family and guests. Upstairs, you'll find all three bedrooms, offering separation between the main living and private spaces. The primary suite provides a comfortable retreat with its own private bathroom, while two additional bedrooms offer flexibility for guests, a home office, or additional living space. An attached one-car garage provides convenient parking and additional storage. Outside the home, enjoy the benefits of a community offering amenities including a swimming pool, sidewalks, and tennis courts. Conveniently located in New Port Richey with access to shopping, dining, recreation, and major roadways, this low-maintenance townhome offers a great combination of space, location, and community amenities.
Exterior Features

Attached Garage Yn Yes Carport Yn No Construction Materials Block Covered Spaces 1 Direction Faces East Exterior Features Awning(s)LightingSidewalkSliding Doors Foundation Details Slab Pool Private Yn No Road Surface Type Paved Roof Shingle Water Access Yn No Water Extras Yn No Water View Yn No Waterfront Yn No

Interior Features

Appliances DishwasherDisposalDryerMicrowaveRangeRefrigeratorWasher Building Area Total 2156 Cooling Central Air Cooling YN Yes Fireplace Yn No Flooring CarpetCeramic Tile Furnished Unfurnished Heating CentralElectric Heating YN Yes Interior Features Ceiling Fan(s)In Wall Pest SystemKitchen/Family Room ComboLiving Room/Dining Room ComboOpen FloorplanPest Guard SystemPrimaryBedroom UpstairsStone CountersThermostatWindow Treatments Laundry Features Laundry Room Levels Two Rooms Bedroom 2 (Built-in Closet) Primary Bedroom (Walk-In Closet(s)) Primary Bathroom Kitchen Living Room Loft Bedroom 1 (Built-in Closet) Bathroom 1 Sewer Public Sewer Water Source Public

Property Features

Additional Lease Restrictions Buyer and Buyer’s Agent are responsible for independently verifying all lease restrictionsleasing requirementseligibility criteriaand approval processes directly with the Association and/or Property Management Company at 813-933-5571. Additional Parcels YN No Approval Process Buyer and Buyer’s Agent are responsible for independently verifying all lease restrictionsleasing requirementseligibility criteriaand approval processes directly with the Association and/or Property Management Company at 813-933-5571. Association Approval Required Yn Yes Association Fee 148 Association Fee Frequency Monthly Association Fee Includes Cable TVCommunity PoolInternetPool Maintenance Association Fee Monthly Amount 148 Association Fee Requirement Required Association Fee2 417 Association Fee2 Frequency Quarterly Association Yn Yes Building Name Number 11904 Cdd Yn Yes Community Features ClubhouseCommunity MailboxGated Community - GuardIrrigation-Reclaimed WaterPlaygroundPoolSidewalksTennis Court(s) Down Payment Resource Yes Flood Zone Code X Garage Yn Yes Homestead Yn Yes Lease Considered YN Yes Lease Restrictions YN Yes Listing Terms CashConventionalFHAVA Loan Minimum Lease 8-12 Months New Construction Yn No Number Of Pets 2 Occupant Type Owner Ownership Fee Simple Pet Restrictions Pet restrictionsincluding breedsizenumberand other applicable limitationsare subject to association rules and should be independently verified directly with the association or property management company. Pet Size Medium (36-60 Lbs.) Pets Allowed Cats OKDogs OK Property Condition Completed Property Sub Type Townhouse Realtor Info As-Is Senior Community Yn No Special Listing Conditions None Tax Annual Amount 3382 Total Annual Fees 3444 Total Monthly Fees 287 Utilities BB/HS Internet AvailableElectricity ConnectedPhone AvailableSewer ConnectedSprinkler RecycledStreet LightsWater Connected Yrs Of Owner Prior To Leasing Re Yes Zoning MPUD


Listing information © 2026 My Florida Regional MLS DBA Stellar MLS..
Listing provided courtesy of BHHS FLORIDA PROPERTIES GROUP: 813-908-8788.


© 2026 My Florida Regional MLS DBA Stellar MLS. All rights reserved. All listings displayed pursuant to IDX. All listing information is deemed reliable but not guaranteed and should be independently verified through personal inspection by appropriate professionals. Listings displayed on this website may be subject to prior sale or removal from sale; availability of any listing should always be independently verified. Listing information is provided for consumers personal, non-commercial use, solely to identify potential properties for potential purchase; all other use is strictly prohibited and may violate relevant federal and state law. Data last updated 2026-10-10T22:45:23.063.
 
https://bt-photos.global.ssl.fastly.net/mfr/orig_boomver_1_TB8545498-2.jpg https://bt-photos.global.ssl.fastly.net/mfr/orig_boomver_1_TB8545498-2.jpg https://bt-photos.global.ssl.fastly.net/mfr/orig_boomver_1_TB8545498-2.jpg
Logo
Drummond Realty, Inc.
8273 NW 55 Ave.
Chiefland FL, 32626