
Description
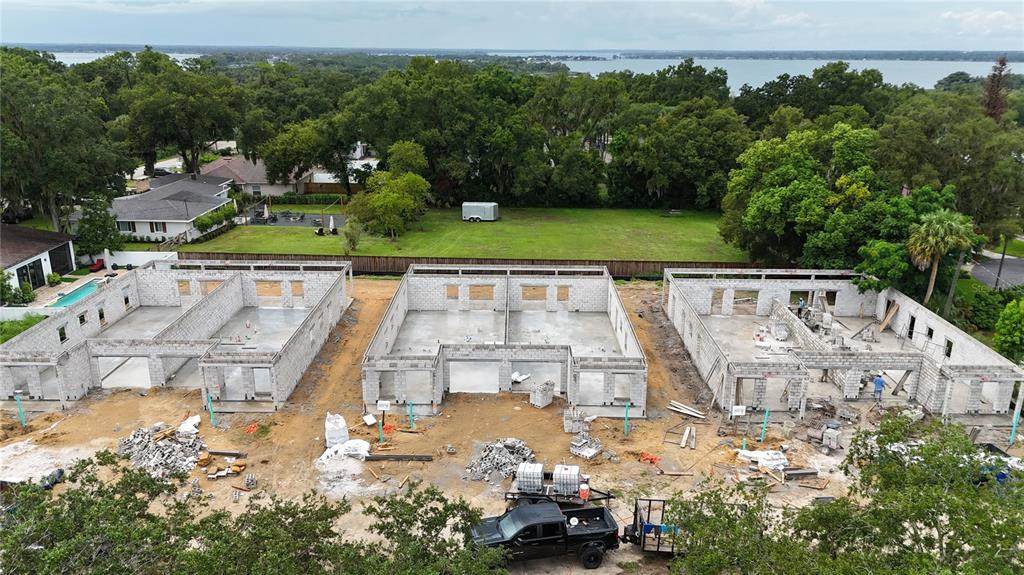
Under Construction. Rare opportunity in the heart of Mount Dora! This offering consists of THREE beautifully designed duplexes for a total of SIX individual 3-bedroom, 2-bath residences, creating an outstanding opportunity for an investor seeking a quality multifamily asset in one of Central Florida’s most desirable communities. Each thoughtfully designed unit features a spacious split-bedroom floor plan with approximately 10-foot ceilings and impressive 8-foot interior doors throughout. The open-concept kitchen is centered around a beautiful island and flows seamlessly into the main living area, creating a bright, modern and functional space. The primary suite is privately positioned on one side of the home, separate from the two additional bedrooms, and features a large walk-in closet, spacious vanity, walk-in shower and French doors opening directly onto the oversized covered rear porch. Each residence also includes a one-car garage, an approximately 3.5' x 14' covered front porch and an exceptionally large covered rear porch measuring approximately 54.5' x 10'—providing tremendous outdoor living space. The property enjoys a fantastic Mount Dora location directly across from the golf course, offering an attractive open setting and views across the street. Downtown Mount Dora, Lake Dora, restaurants, shopping, entertainment and community events are all just minutes away, with convenient access by vehicle, bicycle or golf cart where permitted. With six desirable 3-bedroom residences, garages, large covered outdoor living areas and a prime location near downtown Mount Dora, this is a unique opportunity to acquire an entire newly constructed multifamily package in a highly sought-after Central Florida market. Three duplexes. Six units. One exceptional investment opportunity.
-
3BEDS
-
0.26ACRES
-
2BATHS
-
01/2 BATHS
-
1,170SQFT
-
$1,880$/SQFT
School Information
Description
Under Construction. Rare opportunity in the heart of Mount Dora! This offering consists of THREE beautifully designed duplexes for a total of SIX individual 3-bedroom, 2-bath residences, creating an outstanding opportunity for an investor seeking a quality multifamily asset in one of Central Florida’s most desirable communities. Each thoughtfully designed unit features a spacious split-bedroom floor plan with approximately 10-foot ceilings and impressive 8-foot interior doors throughout. The open-concept kitchen is centered around a beautiful island and flows seamlessly into the main living area, creating a bright, modern and functional space. The primary suite is privately positioned on one side of the home, separate from the two additional bedrooms, and features a large walk-in closet, spacious vanity, walk-in shower and French doors opening directly onto the oversized covered rear porch. Each residence also includes a one-car garage, an approximately 3.5' x 14' covered front porch and an exceptionally large covered rear porch measuring approximately 54.5' x 10'—providing tremendous outdoor living space. The property enjoys a fantastic Mount Dora location directly across from the golf course, offering an attractive open setting and views across the street. Downtown Mount Dora, Lake Dora, restaurants, shopping, entertainment and community events are all just minutes away, with convenient access by vehicle, bicycle or golf cart where permitted. With six desirable 3-bedroom residences, garages, large covered outdoor living areas and a prime location near downtown Mount Dora, this is a unique opportunity to acquire an entire newly constructed multifamily package in a highly sought-after Central Florida market. Three duplexes. Six units. One exceptional investment opportunity.

© 2026 My Florida Regional MLS DBA Stellar MLS. All rights reserved. All listings displayed pursuant to IDX. All listing information is deemed reliable but not guaranteed and should be independently verified through personal inspection by appropriate professionals. Listings displayed on this website may be subject to prior sale or removal from sale; availability of any listing should always be independently verified. Listing information is provided for consumers personal, non-commercial use, solely to identify potential properties for potential purchase; all other use is strictly prohibited and may violate relevant federal and state law. Data last updated 2026-10-06T09:52:42.243.
