




Description
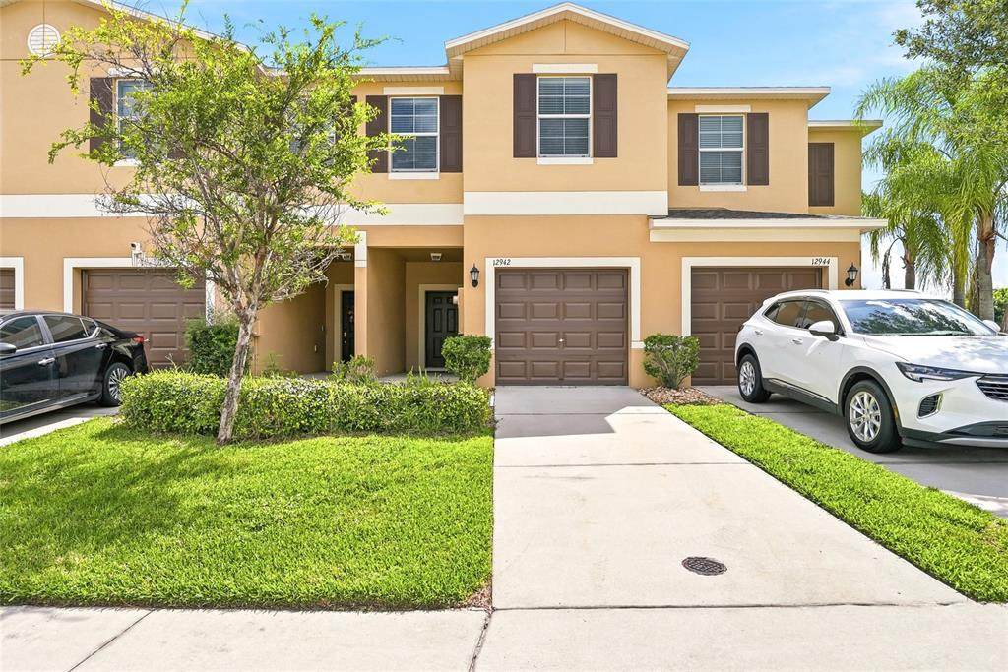
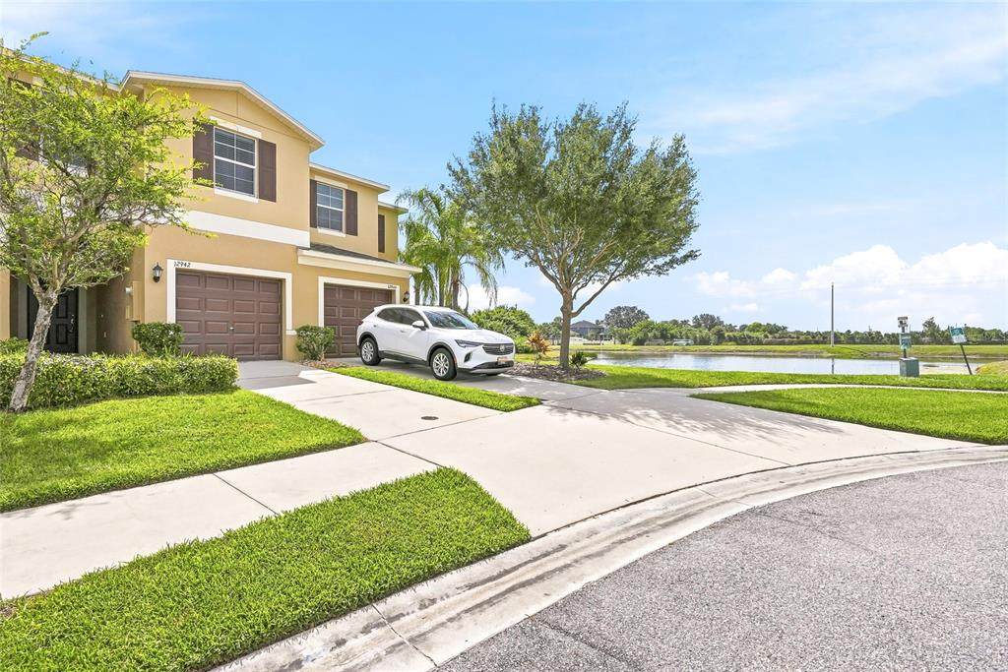
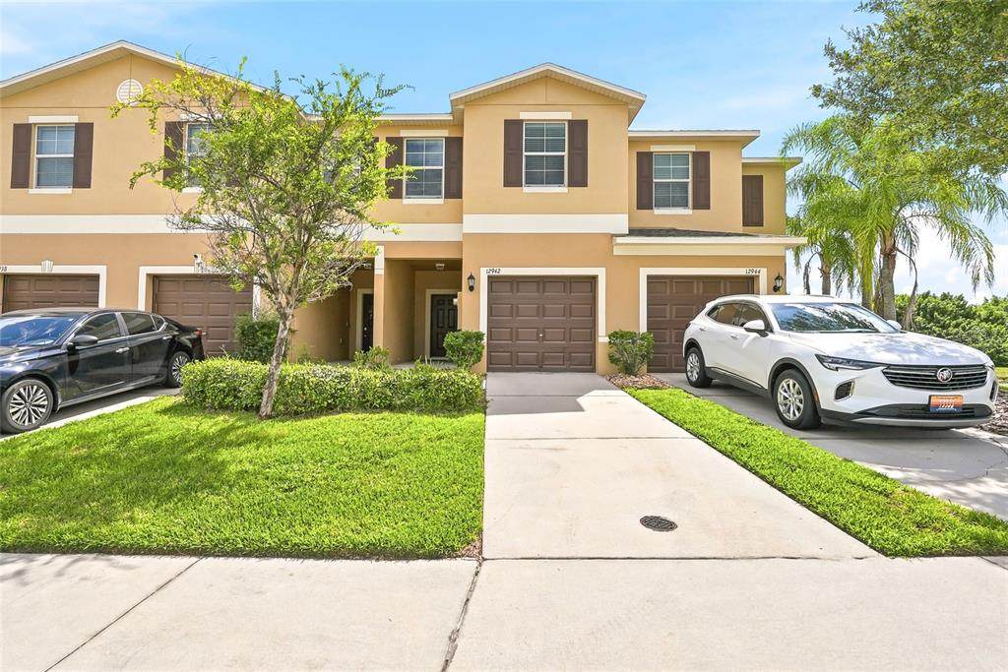
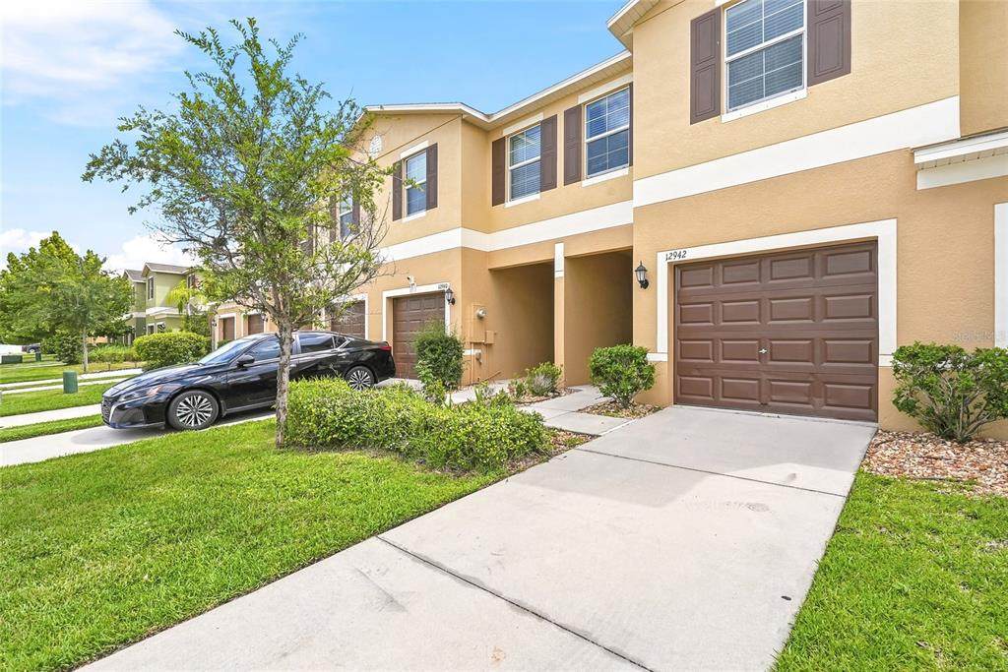
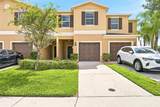
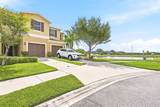
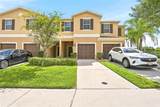
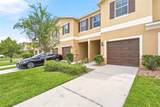
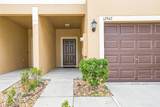
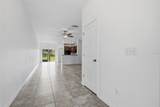
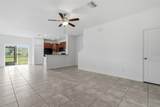
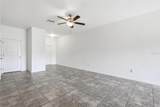
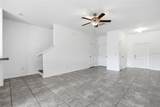
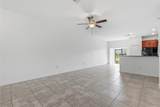
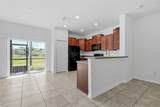
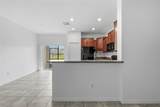
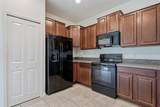
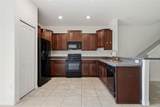
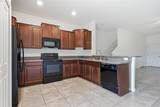
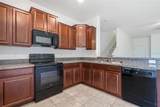
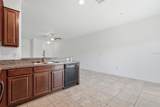
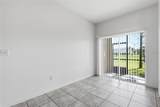
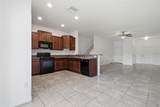
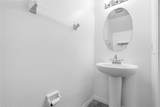
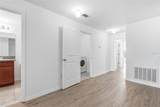
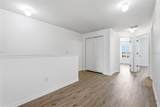
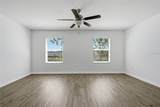
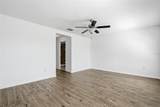
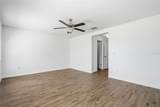
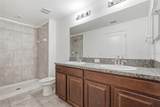
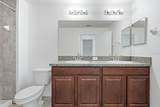
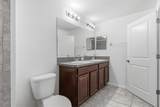
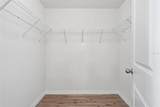
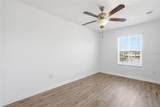
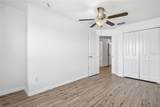
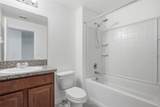
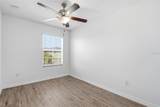
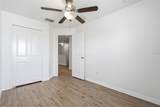
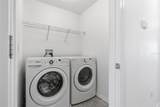
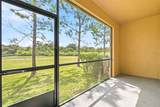
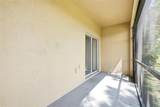
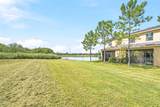
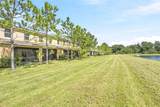
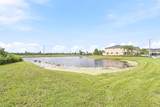
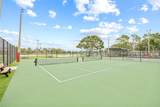
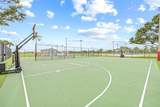
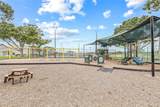
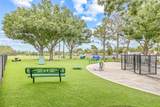
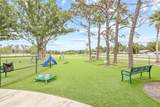
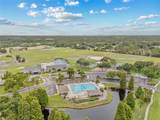
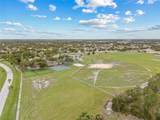
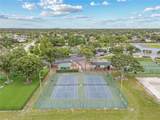
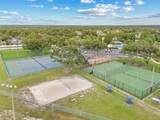
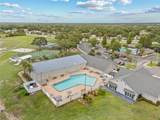
Welcome to one of Summerfield’s most sought after townhome communities. This beautifully updated home with new BRAND NEW LVP flooring offers peace of mind, privacy, and a lifestyle packed with amenities — all with no rear neighbors. Located in the quiet, well-kept Summerfield Crossings community, this townhome comes with no CDD and an HOA that truly delivers value. Your monthly fee includes water, lawn care, and community maintenance. You’ll also enjoy access to nearby amenities: two pools, a fitness center, pickleball, indoor and outdoor basketball courts, volleyball, a newly remodeled dog park, playground, and a brand-new splash pad opening this year — plus community security. A new county park will be opening soon. This block home features 3 bedrooms, 2.5 baths, and a versatile bonus loft. As well as a one car garage. The spacious primary suite offers a walk-in closet and an en-suite bathroom with double sinks. The second and third bedrooms share their own full bath. Large windows fill the home with natural light with hurricane shutters included. The kitchen features wood cabinetry and open floor plan. A screened-in lanai offers you the perfect outlet for a quiet evening. Easy access to MacDill AFB, downtown Tampa, Brandon, Bradenton, and Sarasota. This townhome is a must see.
-
3BEDS
-
0.04ACRES
-
2BATHS
-
11/2 BATHS
-
1,668SQFT
-
$149$/SQFT
School Ratings & Info
Description
Welcome to one of Summerfield’s most sought after townhome communities. This beautifully updated home with new BRAND NEW LVP flooring offers peace of mind, privacy, and a lifestyle packed with amenities — all with no rear neighbors. Located in the quiet, well-kept Summerfield Crossings community, this townhome comes with no CDD and an HOA that truly delivers value. Your monthly fee includes water, lawn care, and community maintenance. You’ll also enjoy access to nearby amenities: two pools, a fitness center, pickleball, indoor and outdoor basketball courts, volleyball, a newly remodeled dog park, playground, and a brand-new splash pad opening this year — plus community security. A new county park will be opening soon. This block home features 3 bedrooms, 2.5 baths, and a versatile bonus loft. As well as a one car garage. The spacious primary suite offers a walk-in closet and an en-suite bathroom with double sinks. The second and third bedrooms share their own full bath. Large windows fill the home with natural light with hurricane shutters included. The kitchen features wood cabinetry and open floor plan. A screened-in lanai offers you the perfect outlet for a quiet evening. Easy access to MacDill AFB, downtown Tampa, Brandon, Bradenton, and Sarasota. This townhome is a must see.

© 2026 My Florida Regional MLS DBA Stellar MLS. All rights reserved. All listings displayed pursuant to IDX. All listing information is deemed reliable but not guaranteed and should be independently verified through personal inspection by appropriate professionals. Listings displayed on this website may be subject to prior sale or removal from sale; availability of any listing should always be independently verified. Listing information is provided for consumers personal, non-commercial use, solely to identify potential properties for potential purchase; all other use is strictly prohibited and may violate relevant federal and state law. Data last updated 2026-10-06T09:52:42.243.
