


Skip To Content

1300 Seburn Road

Apopka, FL 32703
  • $301,999
  • STATUS: Active
  • ON SITE: 223 Days
  • MLS #: O6384726
UPDATED: 119 min ago
$301,999
  • 3
    BEDS
  • 0.07
    ACRES
  • 2
    BATHS
  • 1
    1/2 BATHS
  • 1,598
    SQFT
  • $189
    $/SQFT
Type:
Townhouse
Built:
2012
County:
Area:

School Ratings & Info

Description

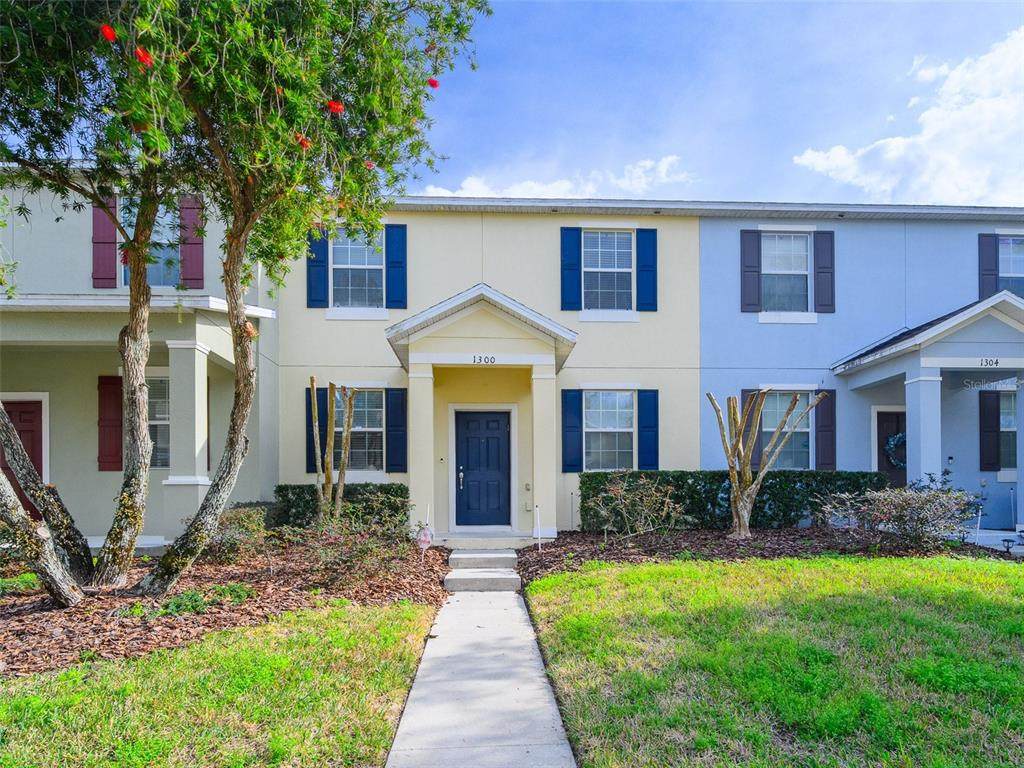
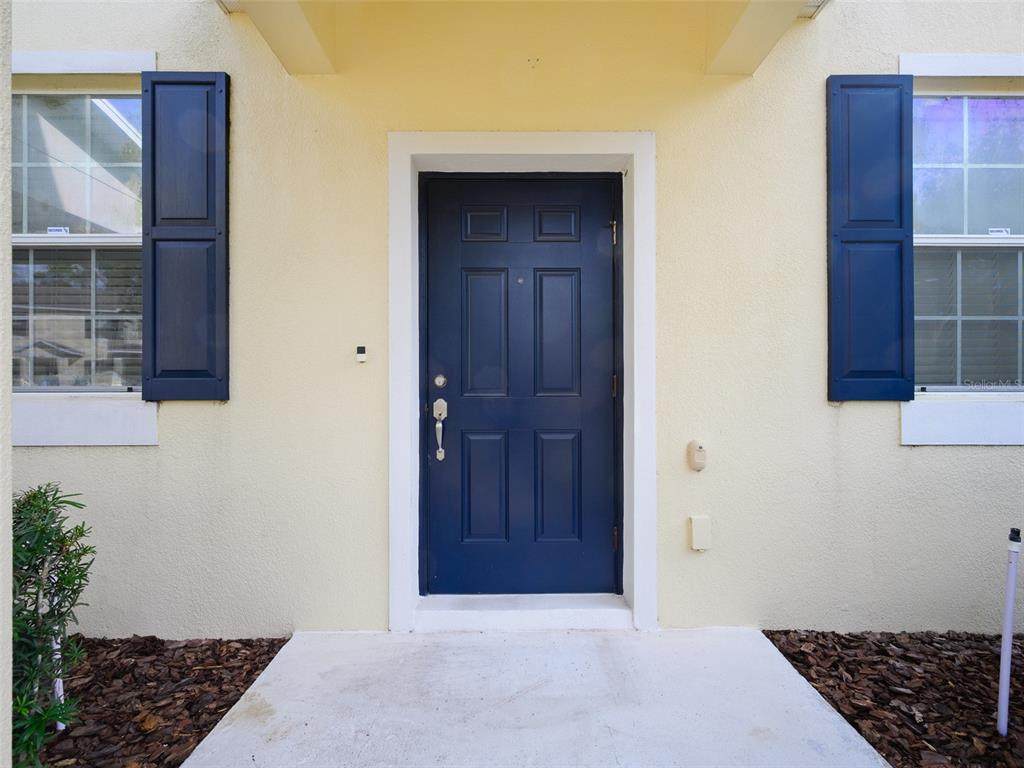
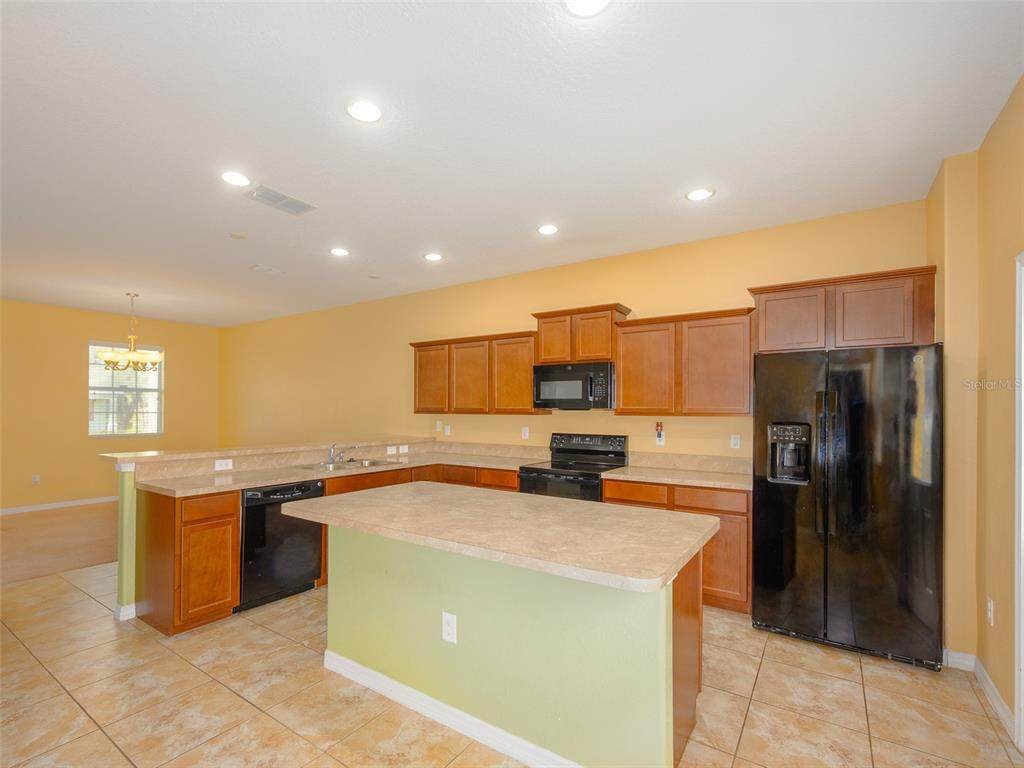
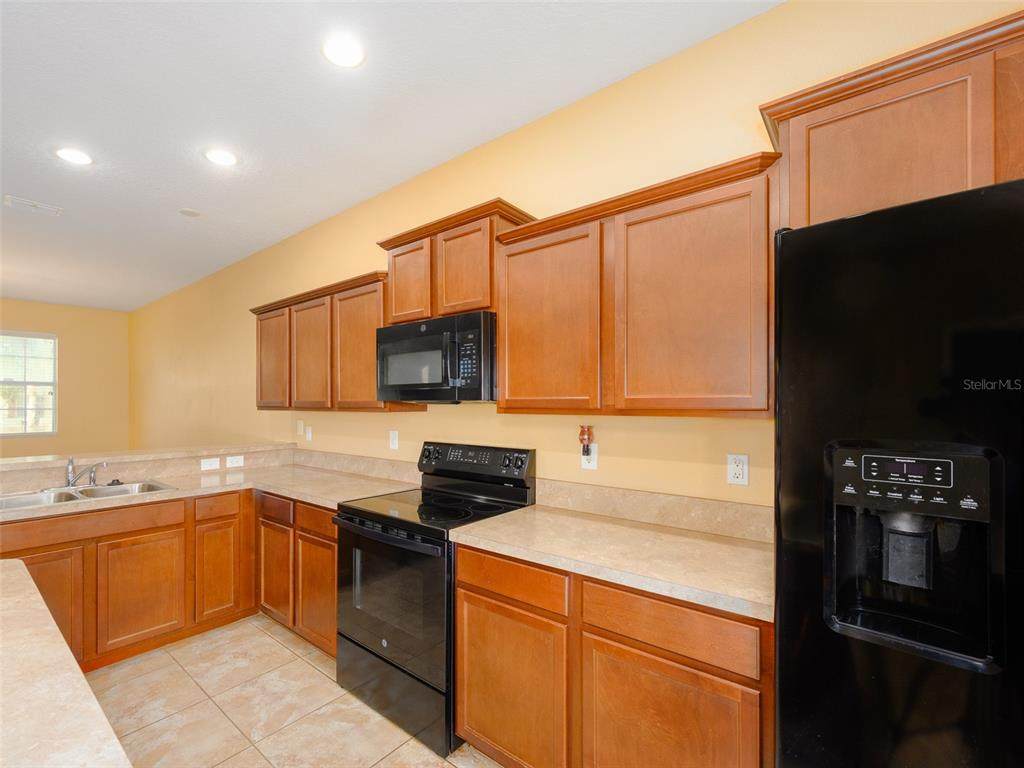
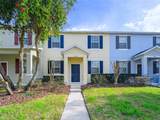
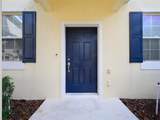
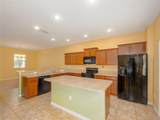
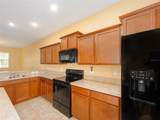
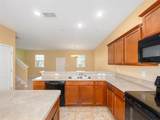
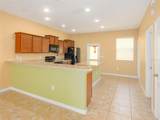
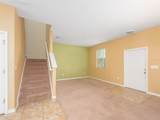
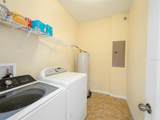
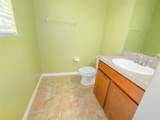
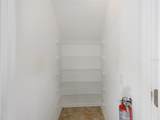
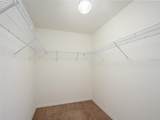
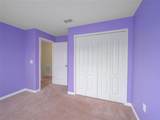
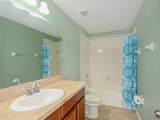
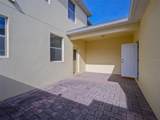
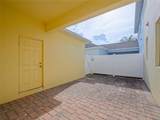
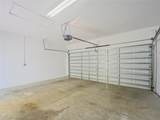
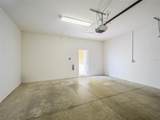
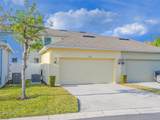
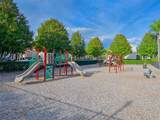
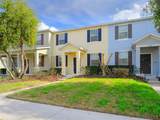
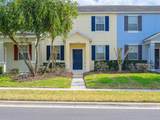
Welcome to Emerson Park in Apopka! This move-in-ready 3-bedroom, 2.5-bath home offers 1,598 square feet of well-designed living space and major 2025 updates. Built in 2012, the home features a desirable rear-facing two-car garage and a private courtyard, creating a charming outdoor retreat perfect for relaxing, grilling, or entertaining while maintaining attractive front curb appeal. Inside, the open layout is ideal for everyday living. The kitchen includes a large walk-in pantry and is equipped with a new range, refrigerator, and microwave (2025). A convenient ground-floor laundry room adds everyday functionality. The home also features a new A/C system (2025), providing comfort and peace of mind for the next owner. Upstairs, the spacious primary suite includes a walk-in closet and offers privacy from the secondary bedrooms. Residents of Emerson Park enjoy access to a community pool, clubhouse, playground, and scenic walking trails, all conveniently located near SR-429, AdventHealth Apopka, shopping, dining, and major commuter routes. With major updates already completed and desirable features throughout, this home offers comfort, convenience, and low-maintenance living in one of Apopka’s most sought-after communities.

Monthly Payment Calculator


© 2026 My Florida Regional MLS DBA Stellar MLS. All rights reserved. All listings displayed pursuant to IDX. All listing information is deemed reliable but not guaranteed and should be independently verified through personal inspection by appropriate professionals. Listings displayed on this website may be subject to prior sale or removal from sale; availability of any listing should always be independently verified. Listing information is provided for consumers personal, non-commercial use, solely to identify potential properties for potential purchase; all other use is strictly prohibited and may violate relevant federal and state law. Data last updated 2026-10-06T09:52:42.243.
www.drummondrealty.net/homes/173320490
Print Image

1300 Seburn Road Apopka, FL 32703

  • Price: $301,999
  • Status: Active
  • On Site: 223 Days
  • Updated: 119 min ago
  • MLS #: O6384726
3
Beds
2
Baths
1
½ Baths
0.07
Acres
1,598
SQFT
$189
$/SQFT
2012
Built
Neighborhood:
Emerson Park A B C D E K L M N
County:
Orange
Area:
Apopka
Property Description
Welcome to Emerson Park in Apopka! This move-in-ready 3-bedroom, 2.5-bath home offers 1,598 square feet of well-designed living space and major 2025 updates. Built in 2012, the home features a desirable rear-facing two-car garage and a private courtyard, creating a charming outdoor retreat perfect for relaxing, grilling, or entertaining while maintaining attractive front curb appeal. Inside, the open layout is ideal for everyday living. The kitchen includes a large walk-in pantry and is equipped with a new range, refrigerator, and microwave (2025). A convenient ground-floor laundry room adds everyday functionality. The home also features a new A/C system (2025), providing comfort and peace of mind for the next owner. Upstairs, the spacious primary suite includes a walk-in closet and offers privacy from the secondary bedrooms. Residents of Emerson Park enjoy access to a community pool, clubhouse, playground, and scenic walking trails, all conveniently located near SR-429, AdventHealth Apopka, shopping, dining, and major commuter routes. With major updates already completed and desirable features throughout, this home offers comfort, convenience, and low-maintenance living in one of Apopka’s most sought-after communities.
Exterior Features

Architectural Style Traditional Attached Garage Yn Yes Carport Yn No Construction Materials BlockStucco Covered Spaces 2 Direction Faces Southeast Exterior Features Courtyard Fencing Vinyl Foundation Details Slab Garage Dimensions 19X20 Lot Features LevelSidewalk Open Parking YN Yes Parking Features DrivewayGarage Door OpenerGarage Faces RearGround Level Patio And Porch Features CoveredRear Porch Pool Private Yn No Road Frontage Type Street Paved Road Surface Type PavedAsphalt Roof Shingle Water Access Yn No Water Extras Yn No Water View Yn No Waterfront Yn No

Interior Features

Additional Rooms Inside Utility Appliances DishwasherDisposalElectric Water HeaterMicrowave Building Area Total 2177 Cooling Central Air Cooling YN Yes Fireplace Yn No Flooring CarpetCeramic TileTile Furnished Unfurnished Heating CentralElectricHeat Pump Heating YN Yes Interior Features Living Room/Dining Room ComboPrimaryBedroom UpstairsWalk-In Closet(s) Laundry Features Electric Dryer HookupInsideLaundry Room Levels Two Rooms Primary Bathroom (Dual SinksShower No TubNo Closet) Dining Room Primary Bedroom (Walk-In Closet(s)) Laundry Bathroom 3 (Linen Closet) Living Room Kitchen (Breakfast BarPantry) Bedroom 2 (Built-in Closet) Bathroom 2 (Tub With Shower) Bedroom 3 (Built-in Closet) Sewer Public Sewer Stories Total 2 Water Source Public Window Features BlindsDouble Pane WindowsInsulated Windows

Property Features

Additional Lease Restrictions The owner must provide the tenant information to the association. Additional Parcels YN No Association Approval Required Yn No Association Fee 434 Association Fee Frequency Monthly Association Fee Includes Community PoolMaintenance GroundsRecreational Facilities Association Fee Monthly Amount 434 Association Fee Requirement Required Association Yn Yes Building Name Number N/A Cdd Yn No Community Features ClubhouseFitness CenterPool Down Payment Resource Yes Flood Zone Code X Garage Yn Yes Homestead Yn Yes Lease Considered YN Yes Lease Restrictions YN Yes Listing Terms CashConventionalFHAVA Loan Minimum Lease 8-12 Months New Construction Yn No Occupant Type Vacant Ownership Fee Simple Pets Allowed Dogs OK Planned Unit Development Yn Yes Property Attached YN Yes Property Sub Type Townhouse Senior Community Yn No Special Listing Conditions None Tax Annual Amount 2295.81 Total Annual Fees 5208 Total Monthly Fees 434 Utilities Cable ConnectedElectricity ConnectedFire HydrantPublicSewer ConnectedStreet LightsUnderground UtilitiesWater Connected Yrs Of Owner Prior To Leasing Re No Zoning MU-ES-GT


Listing information © 2026 My Florida Regional MLS DBA Stellar MLS..
Listing provided courtesy of LPT REALTY, LLC: 877-366-2213.


© 2026 My Florida Regional MLS DBA Stellar MLS. All rights reserved. All listings displayed pursuant to IDX. All listing information is deemed reliable but not guaranteed and should be independently verified through personal inspection by appropriate professionals. Listings displayed on this website may be subject to prior sale or removal from sale; availability of any listing should always be independently verified. Listing information is provided for consumers personal, non-commercial use, solely to identify potential properties for potential purchase; all other use is strictly prohibited and may violate relevant federal and state law. Data last updated 2026-10-06T09:52:42.243.
 
https://bt-photos.global.ssl.fastly.net/mfr/orig_boomver_1_O6384726-2.jpg https://bt-photos.global.ssl.fastly.net/mfr/orig_boomver_1_O6384726-2.jpg https://bt-photos.global.ssl.fastly.net/mfr/orig_boomver_1_O6384726-2.jpg
Logo
Drummond Realty, Inc.
8273 NW 55 Ave.
Chiefland FL, 32626