Skip To Content

13129 Salk Way

Orlando, FL 32827
  • $480,000
  • STATUS: Active
  • ON SITE: 40 Days
  • MLS #: O6436420
UPDATED: 66 min ago
$480,000
  • 3
    BEDS
  • 0.06
    ACRES
  • 2
    BATHS
  • 1
    1/2 BATHS
  • 1,776
    SQFT
  • $270
    $/SQFT
Neighborhood:
Type:
Townhouse
Built:
2019
County:

School Information

Elementary School:
Middle School:
High School:

Description

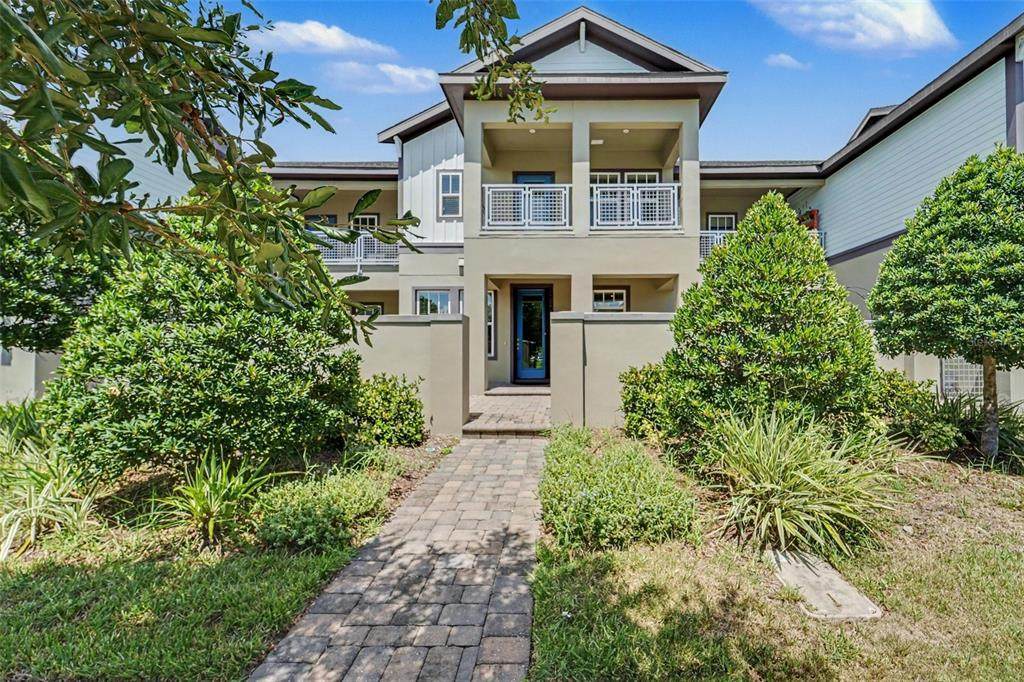
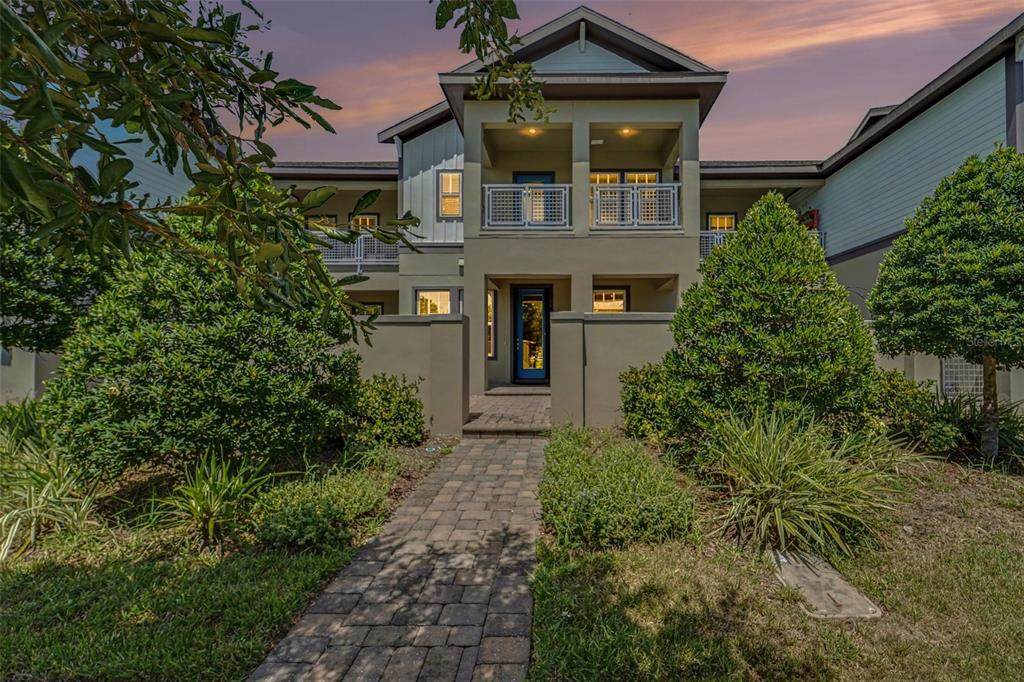
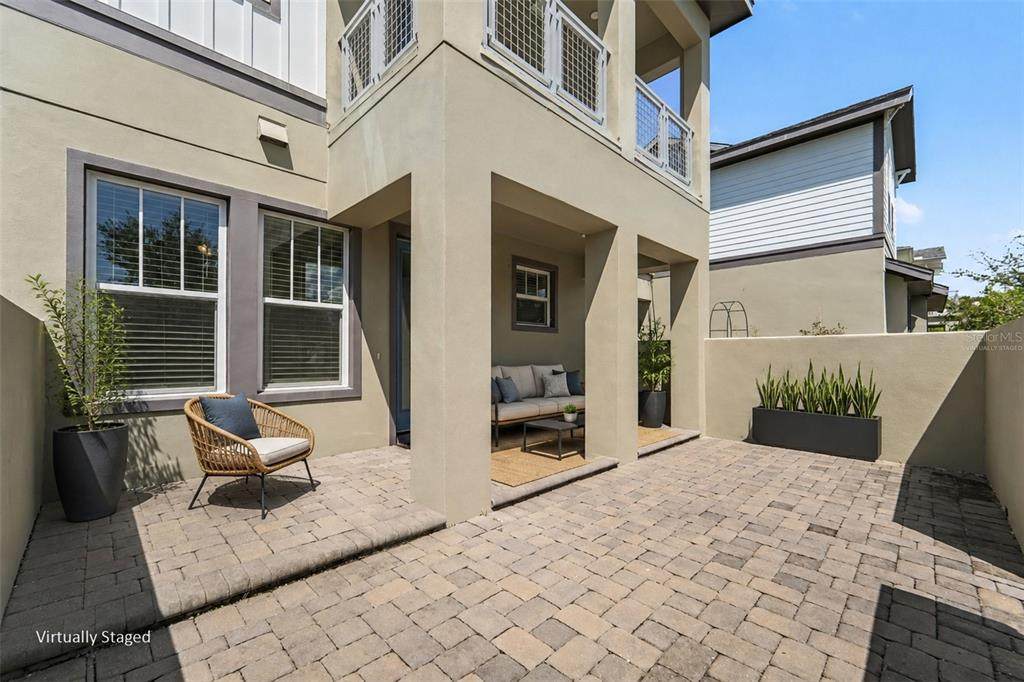
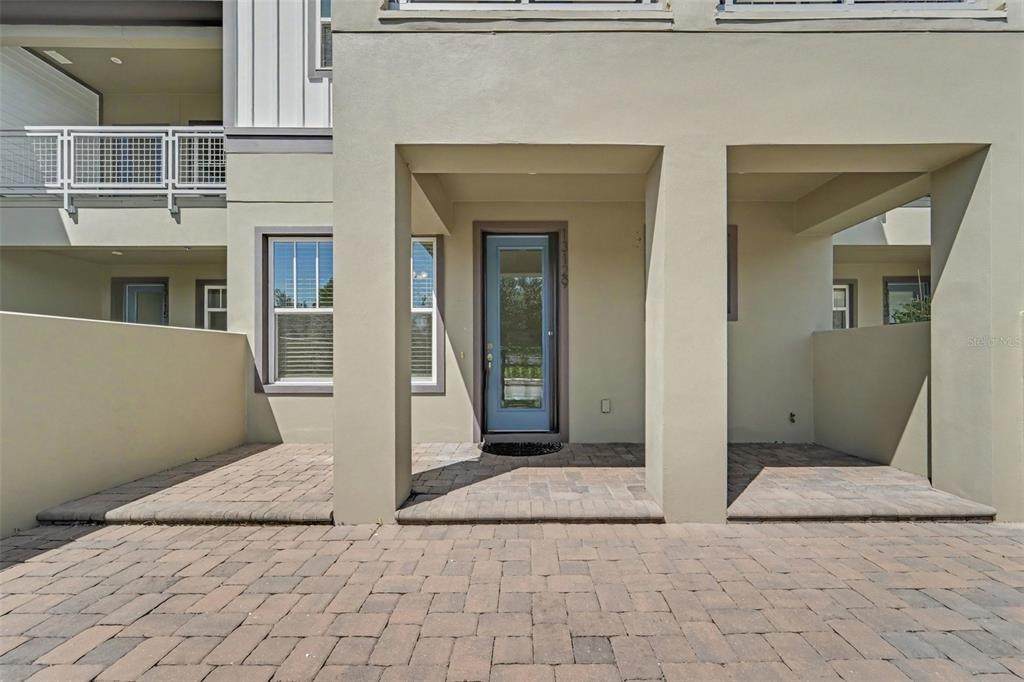
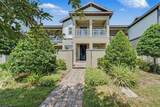
Virtually Staged. Welcome to 13129 Salk Way in the heart of Laureate Park, one of Lake Nona's premier communities! Enter through the private, front pavered courtyard and covered porch. This "MOVE IN READY" freshly painted 3/2.5 townhome was built in 2019 by Craft Homes. First floor open concept showcases modern Kitchen with large Island and seating area, solid surface countertops, 42" cabinetry, stainless steel appliances, level 5 tile flooring, and seamless flow into the Living and Dining areas. Off the living areas you'll find a private powder bath, storage closet, and access to the garage. Beautiful dark wood stairs lead up to the 2nd Floor with versatile loft area, bedrooms, and brand new carpet. Enter the large Primary Suite through elegant double doors and onto a private covered balcony overlooking Ribbon Park. Primary suite features spacious walk in closet, private ensuite bathroom with upraised vanities, dual sinks, and separate walk in shower area. Inside laundry room complete with washer and dryer. 2 additional bedrooms with full bath. Ceiling Fans, window blinds, and shades throughout. Freshly painted garage features Hybrid Water Heater, 250V (NEMA 6-50R) Outlet for EV charging, and garage door opener. HOA Fee includes high speed internet. Resort style amenities include access to Aquatic Center, LP Fit, Canvas Restaurant & Market, scenic trails, parks, tennis, pickleball, volleyball, & community gardens. Conveniently located to Lake Nona's Medical City, Orlando International Airport, USTA National Campus, Valencia College, major transportation routes, schools, shopping, and entertainment. You can have it all....BUY THE LIFESTYLE!

Monthly Payment Calculator


© 2026 My Florida Regional MLS DBA Stellar MLS. All rights reserved. All listings displayed pursuant to IDX. All listing information is deemed reliable but not guaranteed and should be independently verified through personal inspection by appropriate professionals. Listings displayed on this website may be subject to prior sale or removal from sale; availability of any listing should always be independently verified. Listing information is provided for consumers personal, non-commercial use, solely to identify potential properties for potential purchase; all other use is strictly prohibited and may violate relevant federal and state law. Data last updated 2026-10-06T09:52:42.243.
www.drummondrealty.net/homes/180551481
Print Image

13129 Salk Way Orlando, FL 32827

  • Price: $480,000
  • Status: Active
  • On Site: 40 Days
  • Updated: 66 min ago
  • MLS #: O6436420
3
Beds
2
Baths
1
½ Baths
0.06
Acres
1,776
SQFT
$270
$/SQFT
2019
Built
Neighborhood:
Laureate Park Phase 9
County:
Orange
Area:
Orlando/Airport/Alafaya/Lake Nona
Elementary School:
Laureate Park Elementary
Middle School:
Lake Nona Middle School
High School:
Lake Nona High
Property Description
Virtually Staged. Welcome to 13129 Salk Way in the heart of Laureate Park, one of Lake Nona's premier communities! Enter through the private, front pavered courtyard and covered porch. This "MOVE IN READY" freshly painted 3/2.5 townhome was built in 2019 by Craft Homes. First floor open concept showcases modern Kitchen with large Island and seating area, solid surface countertops, 42" cabinetry, stainless steel appliances, level 5 tile flooring, and seamless flow into the Living and Dining areas. Off the living areas you'll find a private powder bath, storage closet, and access to the garage. Beautiful dark wood stairs lead up to the 2nd Floor with versatile loft area, bedrooms, and brand new carpet. Enter the large Primary Suite through elegant double doors and onto a private covered balcony overlooking Ribbon Park. Primary suite features spacious walk in closet, private ensuite bathroom with upraised vanities, dual sinks, and separate walk in shower area. Inside laundry room complete with washer and dryer. 2 additional bedrooms with full bath. Ceiling Fans, window blinds, and shades throughout. Freshly painted garage features Hybrid Water Heater, 250V (NEMA 6-50R) Outlet for EV charging, and garage door opener. HOA Fee includes high speed internet. Resort style amenities include access to Aquatic Center, LP Fit, Canvas Restaurant & Market, scenic trails, parks, tennis, pickleball, volleyball, & community gardens. Conveniently located to Lake Nona's Medical City, Orlando International Airport, USTA National Campus, Valencia College, major transportation routes, schools, shopping, and entertainment. You can have it all....BUY THE LIFESTYLE!
Exterior Features

Attached Garage Yn Yes Carport Yn No Construction Materials BlockConcreteStuccoWood Frame Covered Spaces 2 Direction Faces South Exterior Features BalconyIrrigation SystemLightingSidewalk Foundation Details Slab Garage Dimensions 24x23 Lot Features LandscapedSidewalkStreet One Way Open Parking YN Yes Parking Features Alley AccessDrivewayGarage Door OpenerGarage Faces Rear Patio And Porch Features CoveredFront Porch Pool Private Yn No Road Frontage Type Street One WayStreet Paved Road Surface Type PavedAsphalt Roof Shingle View Park/Greenbelt Water Access Yn No Water Extras Yn No Water View Yn No Waterfront Yn No

Interior Features

Additional Rooms Family Room Appliances DishwasherDisposalDryerElectric Water HeaterIce MakerMicrowaveRangeRefrigeratorWasher Building Area Total 2841 Building Elevator Yn No Cooling Central Air Cooling YN Yes Fireplace Yn No Flooring CarpetTile Furnished Unfurnished Heating Electric Heating YN Yes Interior Features Ceiling Fan(s)Eating Space In KitchenKitchen/Family Room ComboLiving Room/Dining Room ComboPrimaryBedroom UpstairsSolid Surface CountersWalk-In Closet(s)Window Treatments Laundry Features InsideLaundry RoomUpper Level Levels Two Sewer Public Sewer Stories Total 2 Water Source Public Window Features BlindsShadesWindow Treatments

Property Features

Additional Lease Restrictions Buyer(s) to confirm Leasing Restrictions with HOA/Master Association. Additional Parcels YN No Association Amenities Basketball CourtFitness CenterParkPlaygroundPoolTennis Court(s) Association Approval Required Yn No Association Fee 1402.36 Association Fee Frequency Quarterly Association Fee Includes Community PoolInternet Association Fee Monthly Amount 467.45 Association Fee Requirement Required Association Yn Yes Builder Name Craft Homes Building Name Number 13129 Cdd Yn Yes Community Features Deed RestrictionsFitness CenterParkPlaygroundPoolSidewalksTennis Court(s) Down Payment Resource Yes Flood Zone Code X Garage Yn Yes Homestead Yn No Lease Considered YN Yes Lease Restrictions YN Yes Listing Terms CashConventionalFHAVA Loan Minimum Lease 8-12 Months New Construction Yn No Occupant Type Vacant Ownership Fee Simple Pet Restrictions Buyer(s) to confirm pet restrictions with HOA/Master Association. Pets Allowed Yes Planned Unit Development Yn Yes Property Attached YN Yes Property Condition Completed Property Sub Type Townhouse Realtor Info As-IsCDD Addendum requiredFloor Plan AvailableSurvey Available Required Remarks Virtually Staged. Security Features Smoke Detector(s) Senior Community Yn No Special Listing Conditions None Tax Annual Amount 8455 Total Annual Fees 5609.44 Total Monthly Fees 467.45 Utilities Electricity ConnectedPublicSewer ConnectedStreet LightsUnderground UtilitiesWater Connected Yrs Of Owner Prior To Leasing Re No Zoning ORL-PD


Listing information © 2026 My Florida Regional MLS DBA Stellar MLS..
Listing provided courtesy of WATSON REALTY CORP: 407-323-3200.


© 2026 My Florida Regional MLS DBA Stellar MLS. All rights reserved. All listings displayed pursuant to IDX. All listing information is deemed reliable but not guaranteed and should be independently verified through personal inspection by appropriate professionals. Listings displayed on this website may be subject to prior sale or removal from sale; availability of any listing should always be independently verified. Listing information is provided for consumers personal, non-commercial use, solely to identify potential properties for potential purchase; all other use is strictly prohibited and may violate relevant federal and state law. Data last updated 2026-10-06T09:52:42.243.
 
https://bt-photos.global.ssl.fastly.net/mfr/orig_boomver_1_O6436420-2.jpg https://bt-photos.global.ssl.fastly.net/mfr/orig_boomver_1_O6436420-2.jpg https://bt-photos.global.ssl.fastly.net/mfr/orig_boomver_1_O6436420-2.jpg
Logo
Drummond Realty, Inc.
8273 NW 55 Ave.
Chiefland FL, 32626