








Description
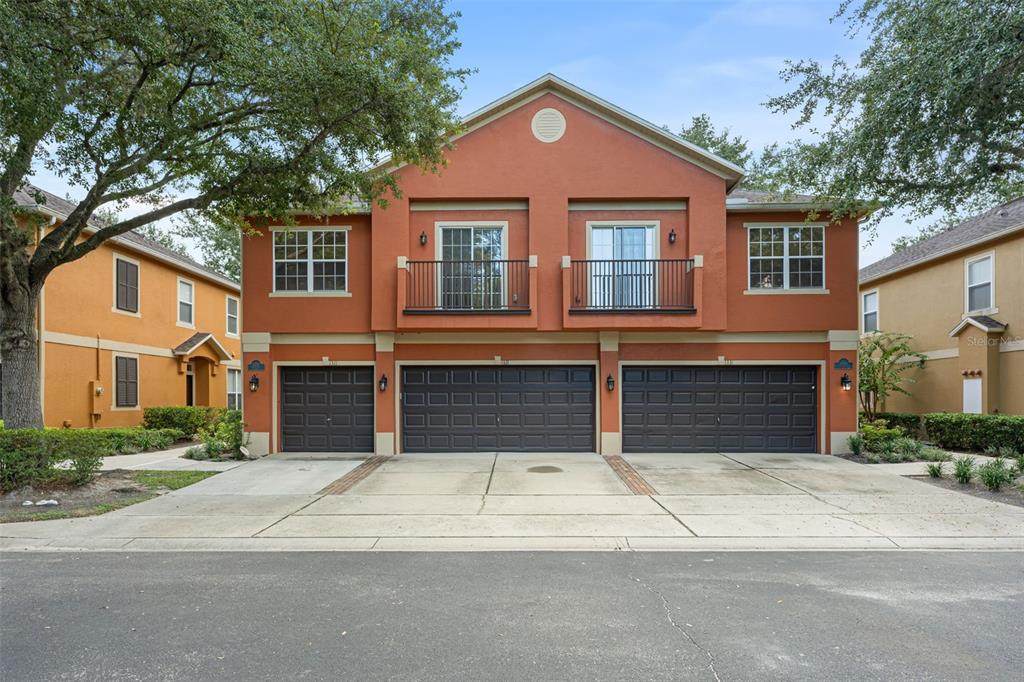
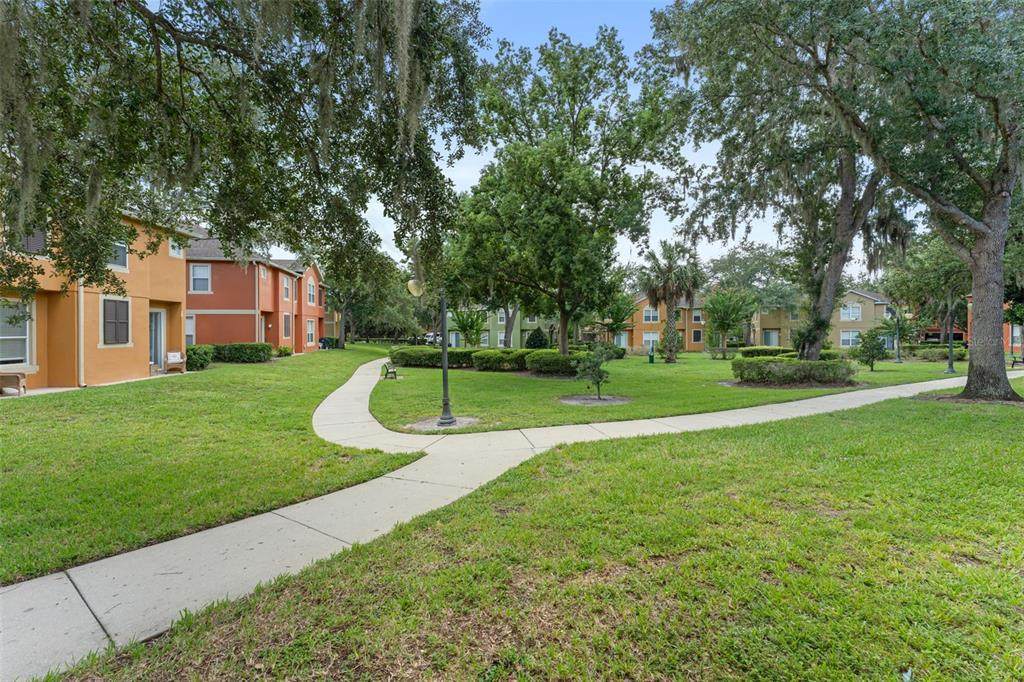
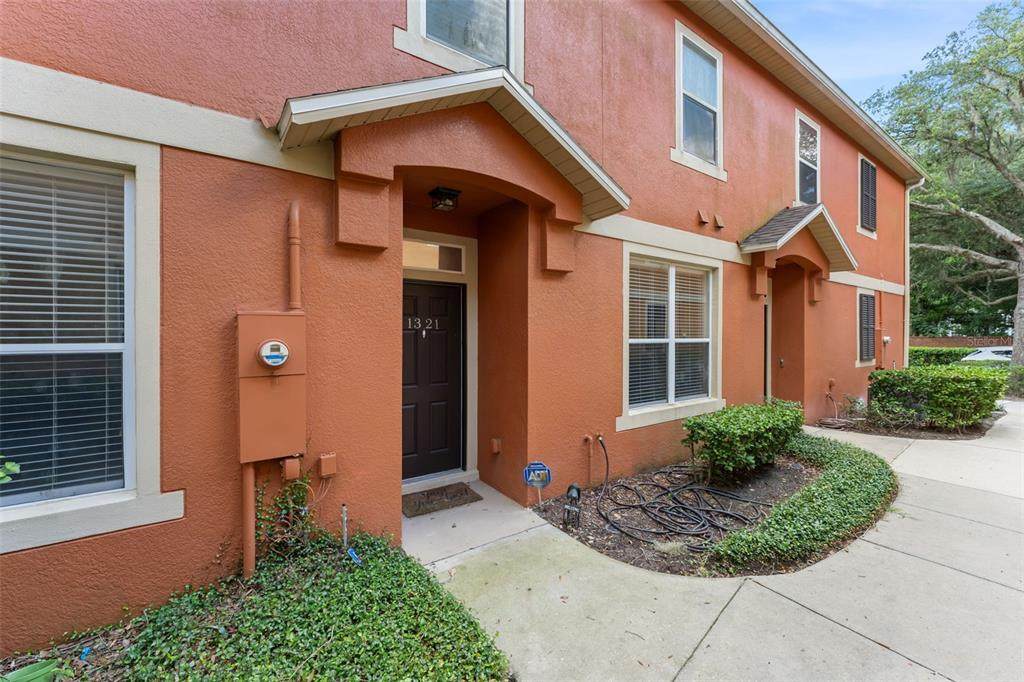
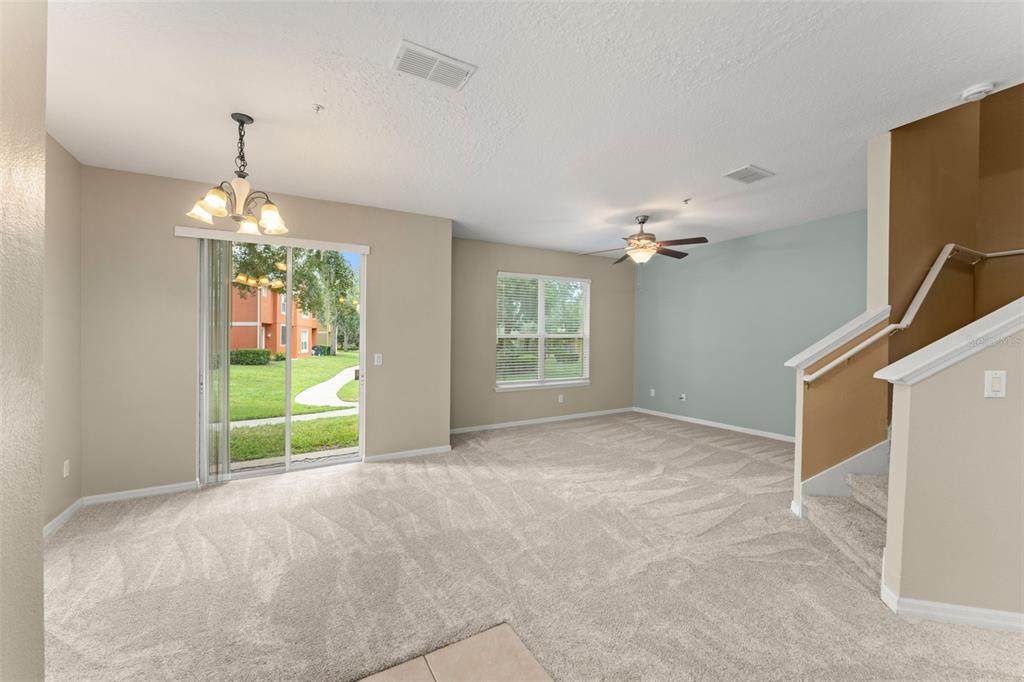
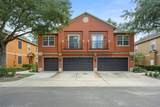
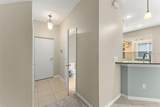
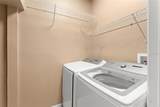
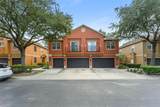
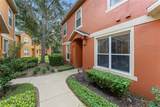
**This house comes with a REDUCED RATE through the seller's preferred lender. This is a lender-paid rate buydown that reduces the buyer's interest rate and monthly payment.** Welcome to 1321 Little Gem Loop in Sanford, a two-story 3-bedroom, 2.5-bath townhouse in the Magnolia Club community. Offering a practical design, refreshed interior details, and neighborhood amenities just steps from home, this residence provides an inviting setting for both daily routines and entertaining. Inside, the open-concept layout connects the primary gathering and dining spaces, creating a natural sense of flow throughout the main level. The home has been refreshed with new carpeting and fresh interior paint downstairs and in the primary bedroom. Additional updates include a new kitchen faucet, primary bedroom ceiling fan, smoke detectors, laundry room light, and refrigerator water filter. The dishwasher is approximately 2 years old, while the HVAC system, washer, and dryer are approximately 6 years old. Three bedrooms provide options for sleeping quarters, guest accommodations, or workspace, complemented by 2.5 bathrooms conveniently distributed between the two levels. An open patio extends the living space outdoors and provides a spot for seating, morning coffee, or unwinding at the end of the day. Within Magnolia Club, residents can enjoy a community pool, playground, park, picnic and grilling areas, sidewalks, and recreational spaces. Conveniently positioned near Lake Mary Boulevard and SR 417, the community provides easy connections to shopping, restaurants, employment hubs, and destinations throughout Central Florida. Historic Downtown Sanford, Lake Monroe, and the Sanford RiverWalk are also nearby, offering a mix of dining, local shops, parks, community events, and waterfront recreation.
-
3BEDS
-
0.03ACRES
-
2BATHS
-
11/2 BATHS
-
1,530SQFT
-
$176$/SQFT
School Information
Description
**This house comes with a REDUCED RATE through the seller's preferred lender. This is a lender-paid rate buydown that reduces the buyer's interest rate and monthly payment.** Welcome to 1321 Little Gem Loop in Sanford, a two-story 3-bedroom, 2.5-bath townhouse in the Magnolia Club community. Offering a practical design, refreshed interior details, and neighborhood amenities just steps from home, this residence provides an inviting setting for both daily routines and entertaining. Inside, the open-concept layout connects the primary gathering and dining spaces, creating a natural sense of flow throughout the main level. The home has been refreshed with new carpeting and fresh interior paint downstairs and in the primary bedroom. Additional updates include a new kitchen faucet, primary bedroom ceiling fan, smoke detectors, laundry room light, and refrigerator water filter. The dishwasher is approximately 2 years old, while the HVAC system, washer, and dryer are approximately 6 years old. Three bedrooms provide options for sleeping quarters, guest accommodations, or workspace, complemented by 2.5 bathrooms conveniently distributed between the two levels. An open patio extends the living space outdoors and provides a spot for seating, morning coffee, or unwinding at the end of the day. Within Magnolia Club, residents can enjoy a community pool, playground, park, picnic and grilling areas, sidewalks, and recreational spaces. Conveniently positioned near Lake Mary Boulevard and SR 417, the community provides easy connections to shopping, restaurants, employment hubs, and destinations throughout Central Florida. Historic Downtown Sanford, Lake Monroe, and the Sanford RiverWalk are also nearby, offering a mix of dining, local shops, parks, community events, and waterfront recreation.

© 2026 My Florida Regional MLS DBA Stellar MLS. All rights reserved. All listings displayed pursuant to IDX. All listing information is deemed reliable but not guaranteed and should be independently verified through personal inspection by appropriate professionals. Listings displayed on this website may be subject to prior sale or removal from sale; availability of any listing should always be independently verified. Listing information is provided for consumers personal, non-commercial use, solely to identify potential properties for potential purchase; all other use is strictly prohibited and may violate relevant federal and state law. Data last updated 2026-10-06T09:52:42.243.
