Skip To Content

1360 Long Oak Way

Sanford, FL 32771
  • $280,000
  • STATUS: Active
  • ON SITE: 33 Days
  • MLS #: O6437851
Price Reduced
UPDATED: 72 min ago
$280,000
  • 3
    BEDS
  • 0.11
    ACRES
  • 2
    BATHS
  • 1
    1/2 BATHS
  • 1,409
    SQFT
  • $199
    $/SQFT
Type:
Townhouse
Built:
2006
County:

School Information

Elementary School:
Middle School:
High School:

Description

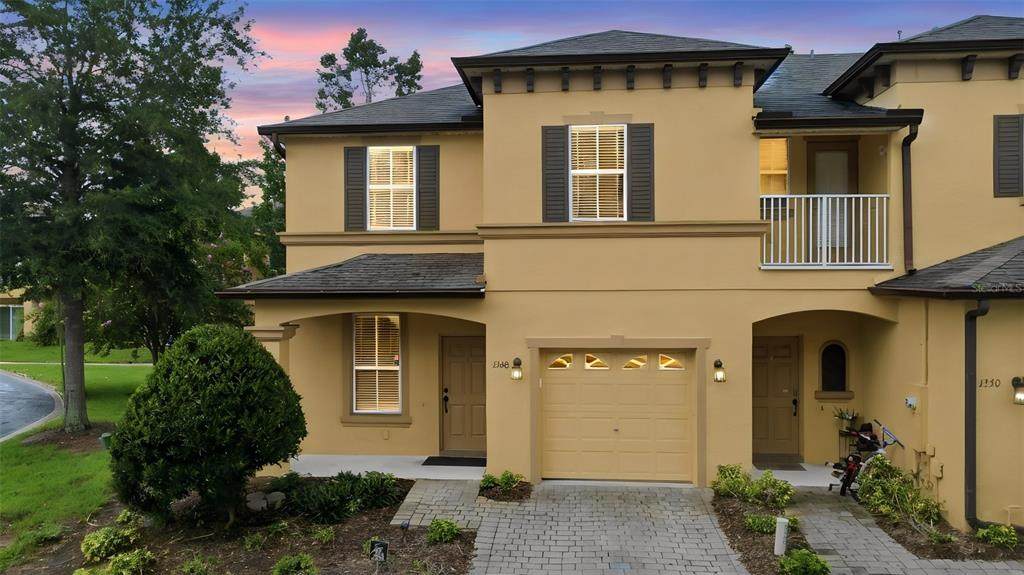
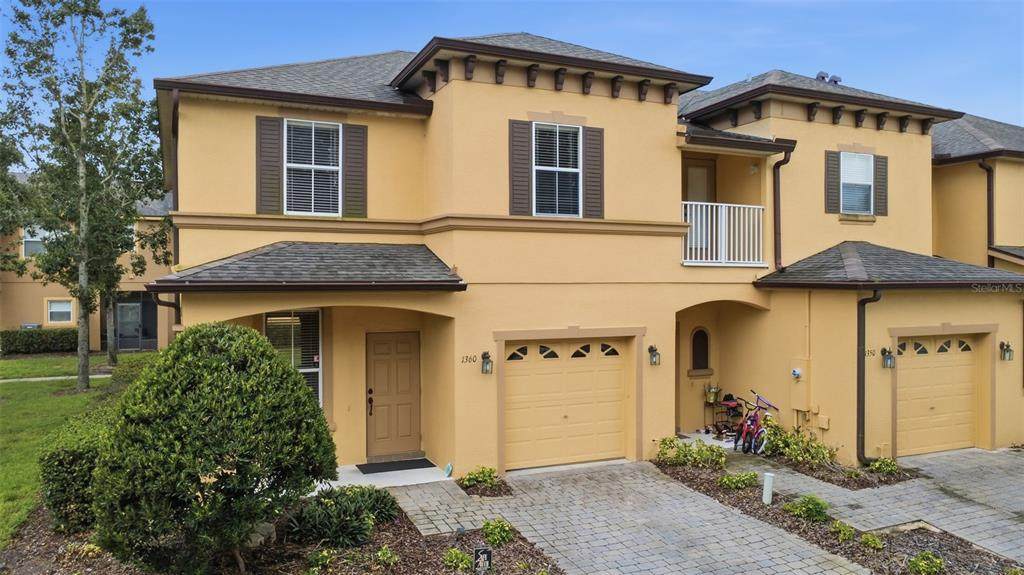
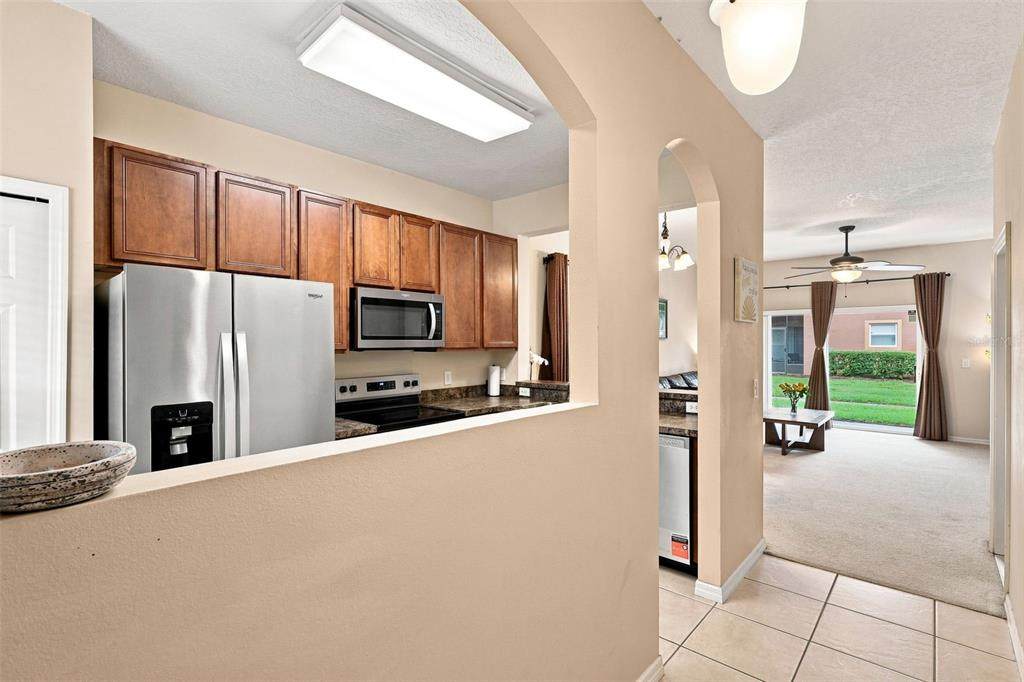
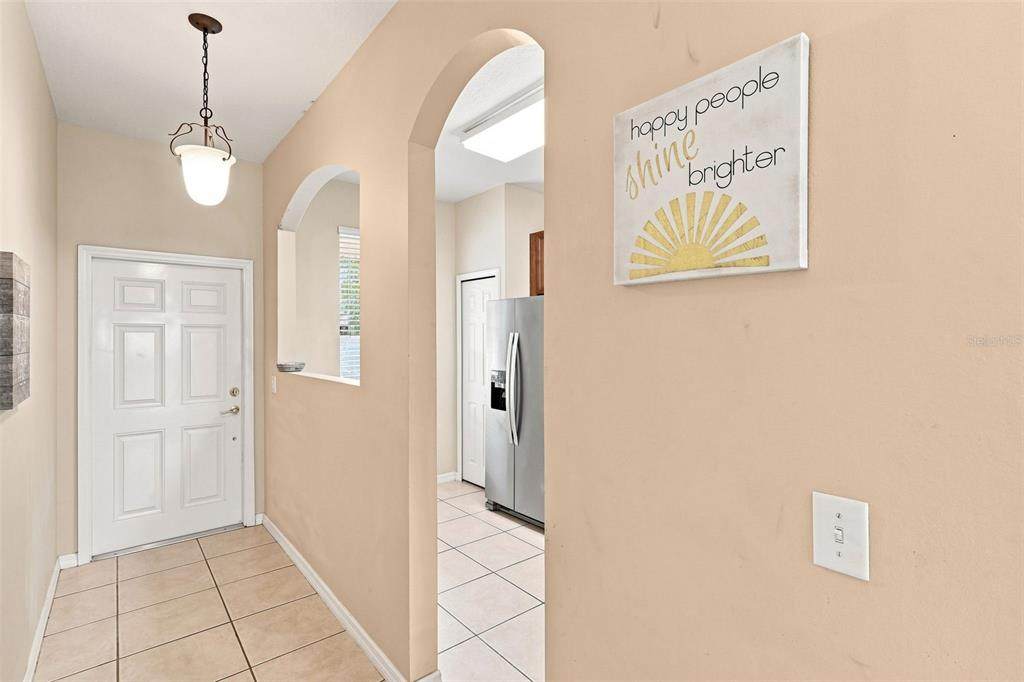
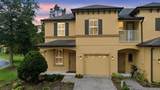
Move-in ready with high-value updates! Featuring a NEWER roof replaced in 2023, a NEWER water heater (2025), NEW washer & dryer (2026). A BRAND-NEW dishwasher, range, and microwave, plus a seller-provided 1-year home warranty, this 3-bedroom, 2.5-bath END-UNIT offers total peace of mind. Welcome to the LARGEST floor plan in the highly sought-after GATED community of Retreat at Twin Lakes! Enjoy an open-concept main level filled with natural light from extra end-unit windows. The stylish kitchen flows seamlessly into the main living and dining areas, leading out to a private back porch overlooking a peaceful walking path. Upstairs, you'll find a spacious primary suite featuring its own private balcony overlooking the quiet walkway, alongside two additional bedrooms and a full bath. Community amenities include a covered pool, clubhouse, and scenic walking paths. Ideally located on Rinehart Rd in Sanford with quick access to I-4, SR 417, and SR 429 for an easy commute to Lake Mary and Orlando. Don't miss this rare opportunity!

Monthly Payment Calculator


© 2026 My Florida Regional MLS DBA Stellar MLS. All rights reserved. All listings displayed pursuant to IDX. All listing information is deemed reliable but not guaranteed and should be independently verified through personal inspection by appropriate professionals. Listings displayed on this website may be subject to prior sale or removal from sale; availability of any listing should always be independently verified. Listing information is provided for consumers personal, non-commercial use, solely to identify potential properties for potential purchase; all other use is strictly prohibited and may violate relevant federal and state law. Data last updated 2026-10-06T09:52:42.243.
www.drummondrealty.net/homes/180811327
Print Image

1360 Long Oak Way Sanford, FL 32771

  • Price: $280,000
  • Status: Active
  • On Site: 33 Days
  • Updated: 72 min ago
  • MLS #: O6437851
3
Beds
2
Baths
1
½ Baths
0.11
Acres
1,409
SQFT
$199
$/SQFT
2006
Built
Neighborhood:
Retreat At Twin Lakes Rep
County:
Seminole
Area:
Sanford/Lake Forest
Elementary School:
Bentley Elementary
Middle School:
Sanford Middle
High School:
Seminole High
Property Description
Move-in ready with high-value updates! Featuring a NEWER roof replaced in 2023, a NEWER water heater (2025), NEW washer & dryer (2026). A BRAND-NEW dishwasher, range, and microwave, plus a seller-provided 1-year home warranty, this 3-bedroom, 2.5-bath END-UNIT offers total peace of mind. Welcome to the LARGEST floor plan in the highly sought-after GATED community of Retreat at Twin Lakes! Enjoy an open-concept main level filled with natural light from extra end-unit windows. The stylish kitchen flows seamlessly into the main living and dining areas, leading out to a private back porch overlooking a peaceful walking path. Upstairs, you'll find a spacious primary suite featuring its own private balcony overlooking the quiet walkway, alongside two additional bedrooms and a full bath. Community amenities include a covered pool, clubhouse, and scenic walking paths. Ideally located on Rinehart Rd in Sanford with quick access to I-4, SR 417, and SR 429 for an easy commute to Lake Mary and Orlando. Don't miss this rare opportunity!
Exterior Features

Architectural Style Traditional Attached Garage Yn Yes Carport Yn No Common Walls Corner UnitEnd Unit Construction Materials BlockStucco Covered Spaces 1 Direction Faces North Exterior Features Irrigation SystemSidewalk Foundation Details Slab Lot Features Corner LotSidewalk Open Parking YN Yes Parking Features Driveway Patio And Porch Features PatioPorchRear Porch Pool Private Yn No Road Frontage Type Street Paved Road Surface Type PavedAsphalt Roof Shingle Spa YN No View Garden Water Access Yn No Water Extras Yn No Water View Yn No Waterfront Yn No

Interior Features

Appliances DishwasherDisposalDryerElectric Water HeaterMicrowaveRangeRefrigeratorWasher Building Area Total 1854 Cooling Central Air Cooling YN Yes Fireplace Yn No Flooring CarpetTile Furnished Unfurnished Heating CentralElectric Heating YN Yes Interior Features Ceiling Fan(s)Open FloorplanWindow Treatments Laundry Features InsideLaundry ClosetUpper Level Levels Two Rooms Kitchen (No Closet) Bedroom 3 (Ceiling Fan(s)Built-in Closet) Primary Bathroom Bedroom 2 (Ceiling Fan(s)Built-in Closet) Dining Room (No Closet) Living Room (Ceiling Fan(s)No Closet) Primary Bedroom (Ceiling Fan(s)Built-in Closet) Sewer Public Sewer Stories Total 2 Water Source Public Window Features Blinds

Property Features

Additional Lease Restrictions Buyer is responsible for verifying all HOA fees & restrictions. Additional Parcels YN No Amenities Additional Fees Buyer is responsible for verifying all HOA fees & restrictions. Approval Process Buyer is responsible for verifying all HOA fees & restrictions. Association Amenities Pool Association Approval Required Yn No Association Fee 285 Association Fee Frequency Monthly Association Fee Includes Community PoolMaintenance StructureMaintenance GroundsPool MaintenanceRecreational Facilities Association Fee Monthly Amount 285 Association Fee Requirement Required Association Yn Yes Building Name Number N/A Cdd Yn No Community Features ClubhouseGated Community - No GuardPlaygroundPool Down Payment Resource Yes Flood Zone Code X Floor Number 2 Garage Yn Yes Homestead Yn Yes Lease Considered YN Yes Lease Restrictions YN No Listing Terms CashConventionalFHAVA Loan Minimum Lease 8-12 Months New Construction Yn No Occupant Type Owner Ownership Fee Simple Pet Restrictions Buyer is responsible for verifying all HOA fees & restrictions. Pets Allowed Breed RestrictionsCats OKDogs OK Property Attached YN Yes Property Condition Completed Property Sub Type Townhouse Realtor Info As-IsDocs AvailableFloor Plan AvailableNo SignSee Attachments Security Features Gated CommunitySecurity GateSmoke Detector(s) Senior Community Yn No Special Listing Conditions None Tax Annual Amount 2108.3 Total Annual Fees 3420 Total Monthly Fees 285 Utilities BB/HS Internet AvailableElectricity AvailableElectricity ConnectedSewer AvailableSewer ConnectedWater AvailableWater Connected Yrs Of Owner Prior To Leasing Re No Zoning PD


Listing information © 2026 My Florida Regional MLS DBA Stellar MLS..
Listing provided courtesy of COLDWELL BANKER REALTY: 407-333-8088.


© 2026 My Florida Regional MLS DBA Stellar MLS. All rights reserved. All listings displayed pursuant to IDX. All listing information is deemed reliable but not guaranteed and should be independently verified through personal inspection by appropriate professionals. Listings displayed on this website may be subject to prior sale or removal from sale; availability of any listing should always be independently verified. Listing information is provided for consumers personal, non-commercial use, solely to identify potential properties for potential purchase; all other use is strictly prohibited and may violate relevant federal and state law. Data last updated 2026-10-06T09:52:42.243.
 
https://bt-photos.global.ssl.fastly.net/mfr/orig_boomver_1_O6437851-2.jpg https://bt-photos.global.ssl.fastly.net/mfr/orig_boomver_1_O6437851-2.jpg https://bt-photos.global.ssl.fastly.net/mfr/orig_boomver_1_O6437851-2.jpg
Logo
Drummond Realty, Inc.
8273 NW 55 Ave.
Chiefland FL, 32626