









Description
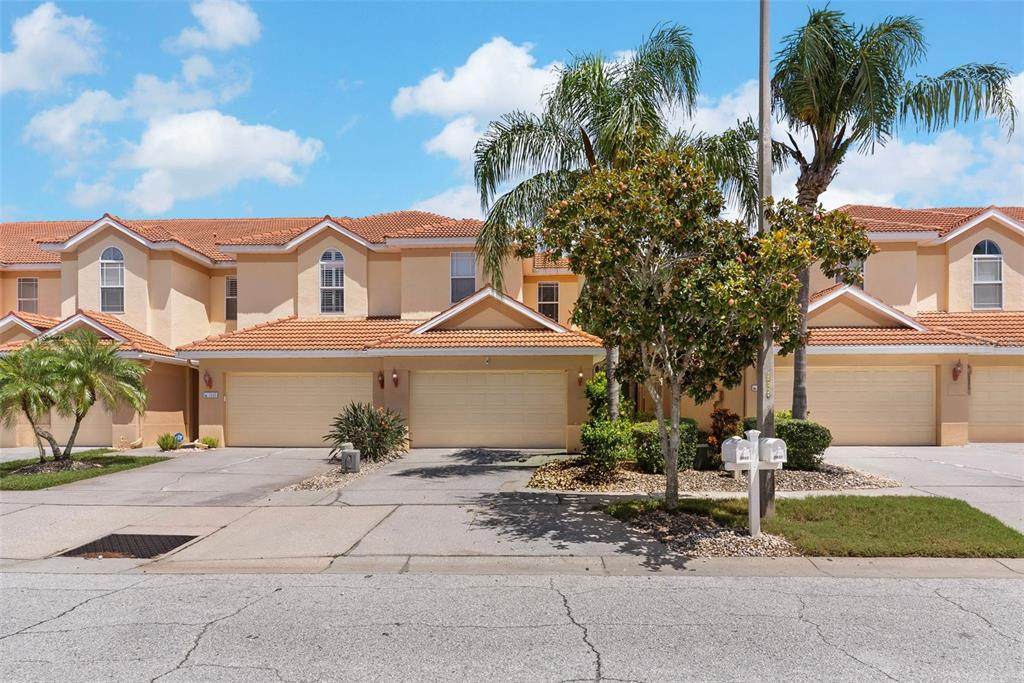
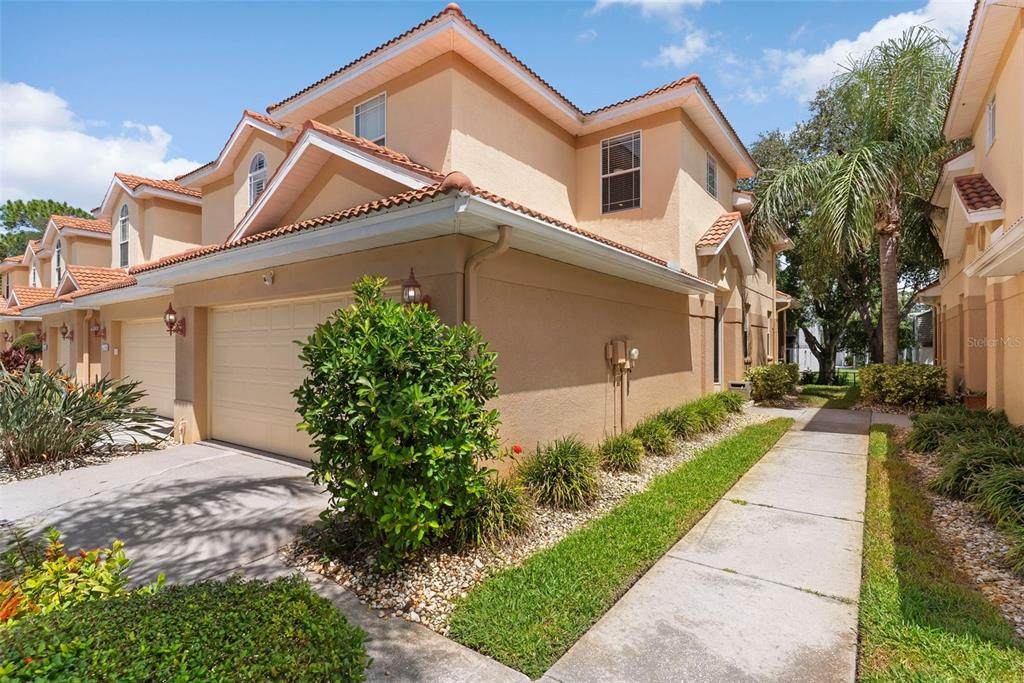
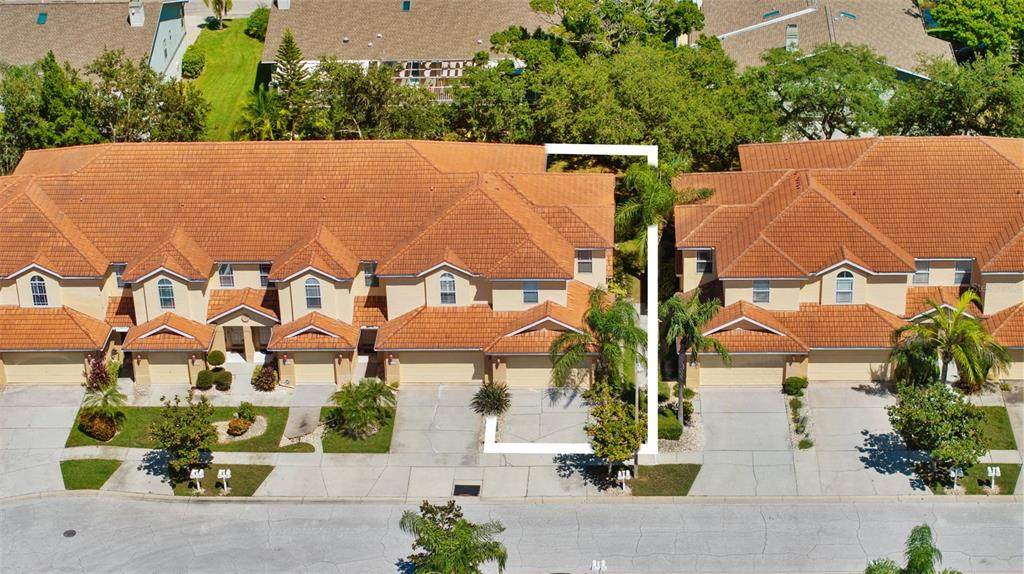
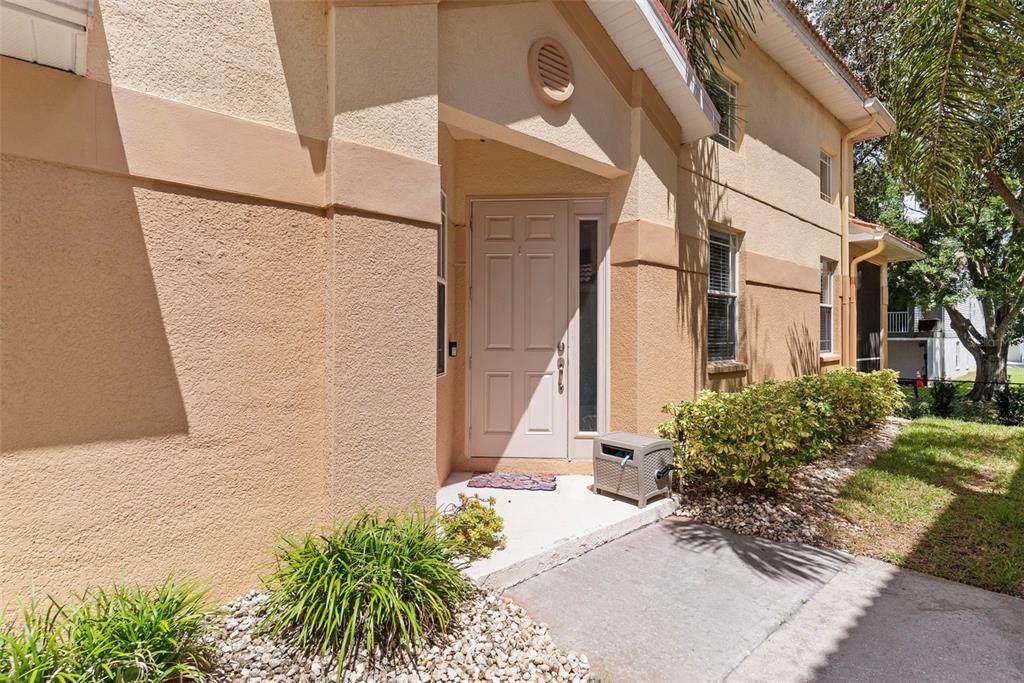
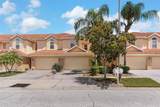
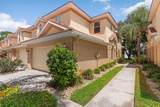
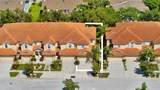
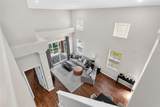
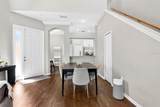
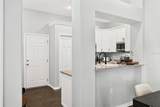
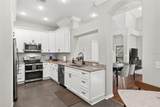
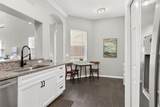
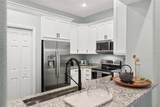
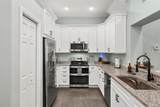
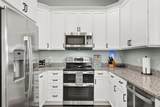
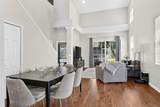
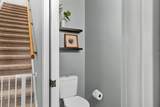
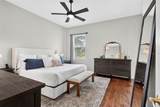
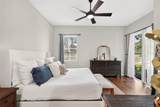
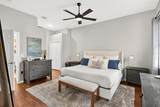
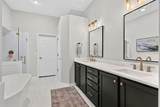
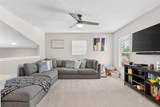
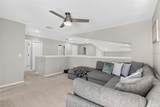
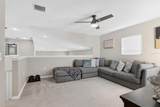
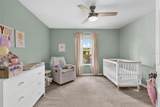
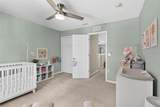
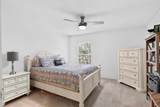
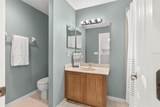
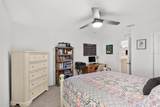
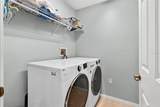
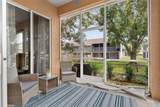
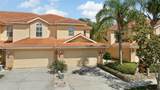
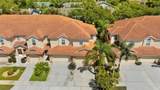
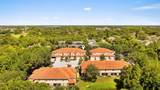
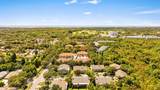
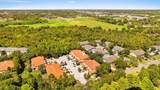
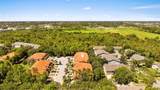
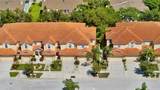
The preferred Lender, Eads Mortgage, is offering up to $5,300 towards closing costs for the buyer. Renovated end unit, 3 bedroom townhome in the heart of Tarpon Springs. Walking distance to Tarpon Springs Golf Course and Sisler Field, and just minutes from the famous Sponge Docks, Downtown Tarpon, and Fred Howard Park... enjoying life in Tarpon Springs has never been easier! Private driveway, private side entrance, and 2 car garage. Beautiful engineered hardwood flooring downstairs. The main level features an impressive dual height ceiling flooding the space with natural light, plus a spacious living room/dining room combo with access to your private, screened in patio. Full kitchen remodel in 2025, including new shaker cabinetry, granite countertops, tile flooring, fresh paint, new faucet and sink, complementing the stainless steel GE appliance package added in 2022. The main level primary suite includes a fully renovated en suite bathroom with dual sink vanity, large format tile flooring, a walk in shower with glass enclosure, a separate soaking tub, and two closets: one standard, one generous walk in. A private slider off the primary bedroom also opens directly to the screened in patio, perfect for morning coffee or evening unwinding. Upstairs opens to a loft space, two split bedrooms with good sized walk in closets, a laundry room with storage, and a full bathroom. Additional updates include a brand new water softener (2026), reverse osmosis water filtration system (2025), water heater (2025), and washer/dryer (2022). A modest $350/month HOA covers the tile roof, building exterior, landscaping, sprinklers, cable TV, high speed internet, and ADT security monitoring, making homeownership simple and worry free. This townhome is perfect for anyone who wants maintenance free living, golfers and beach lovers alike! Enjoy a short drive to Fred Howard Beach and Park, or about 25 minutes to Clearwater Beach, for a true Florida lifestyle.
-
3BEDS
-
0.07ACRES
-
2BATHS
-
11/2 BATHS
-
1,977SQFT
-
$217$/SQFT
School Information
Description
The preferred Lender, Eads Mortgage, is offering up to $5,300 towards closing costs for the buyer. Renovated end unit, 3 bedroom townhome in the heart of Tarpon Springs. Walking distance to Tarpon Springs Golf Course and Sisler Field, and just minutes from the famous Sponge Docks, Downtown Tarpon, and Fred Howard Park... enjoying life in Tarpon Springs has never been easier! Private driveway, private side entrance, and 2 car garage. Beautiful engineered hardwood flooring downstairs. The main level features an impressive dual height ceiling flooding the space with natural light, plus a spacious living room/dining room combo with access to your private, screened in patio. Full kitchen remodel in 2025, including new shaker cabinetry, granite countertops, tile flooring, fresh paint, new faucet and sink, complementing the stainless steel GE appliance package added in 2022. The main level primary suite includes a fully renovated en suite bathroom with dual sink vanity, large format tile flooring, a walk in shower with glass enclosure, a separate soaking tub, and two closets: one standard, one generous walk in. A private slider off the primary bedroom also opens directly to the screened in patio, perfect for morning coffee or evening unwinding. Upstairs opens to a loft space, two split bedrooms with good sized walk in closets, a laundry room with storage, and a full bathroom. Additional updates include a brand new water softener (2026), reverse osmosis water filtration system (2025), water heater (2025), and washer/dryer (2022). A modest $350/month HOA covers the tile roof, building exterior, landscaping, sprinklers, cable TV, high speed internet, and ADT security monitoring, making homeownership simple and worry free. This townhome is perfect for anyone who wants maintenance free living, golfers and beach lovers alike! Enjoy a short drive to Fred Howard Beach and Park, or about 25 minutes to Clearwater Beach, for a true Florida lifestyle.

© 2026 My Florida Regional MLS DBA Stellar MLS. All rights reserved. All listings displayed pursuant to IDX. All listing information is deemed reliable but not guaranteed and should be independently verified through personal inspection by appropriate professionals. Listings displayed on this website may be subject to prior sale or removal from sale; availability of any listing should always be independently verified. Listing information is provided for consumers personal, non-commercial use, solely to identify potential properties for potential purchase; all other use is strictly prohibited and may violate relevant federal and state law. Data last updated 2026-10-10T21:45:15.423.
