






Skip To Content

1465 Lake George Drive

Lake Mary, FL 32746
  • $524,900
  • STATUS: Active
  • ON SITE: 38 Days
  • MLS #: O6437555
UPDATED: 135 min ago
$524,900
  • 3
    BEDS
  • 0.03
    ACRES
  • 3
    BATHS
  • 1
    1/2 BATHS
  • 2,187
    SQFT
  • $240
    $/SQFT
Neighborhood:
Type:
Townhouse
Built:
2018
County:

School Ratings & Info

Description

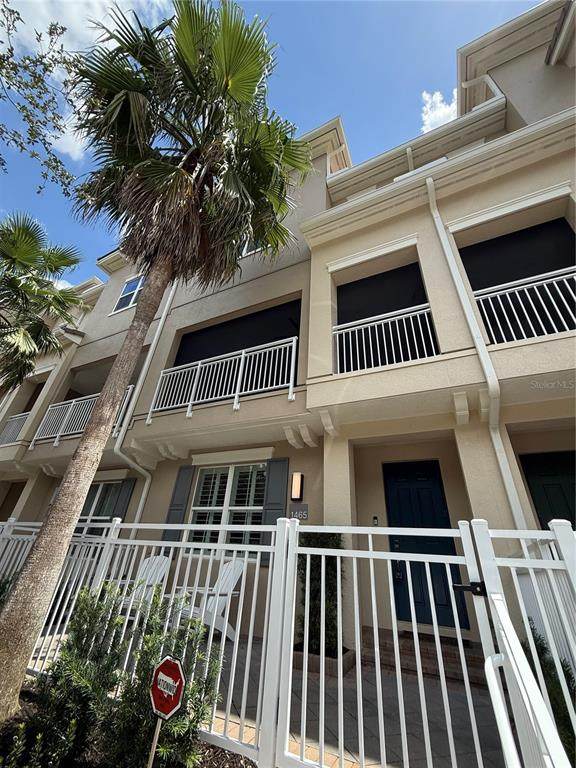
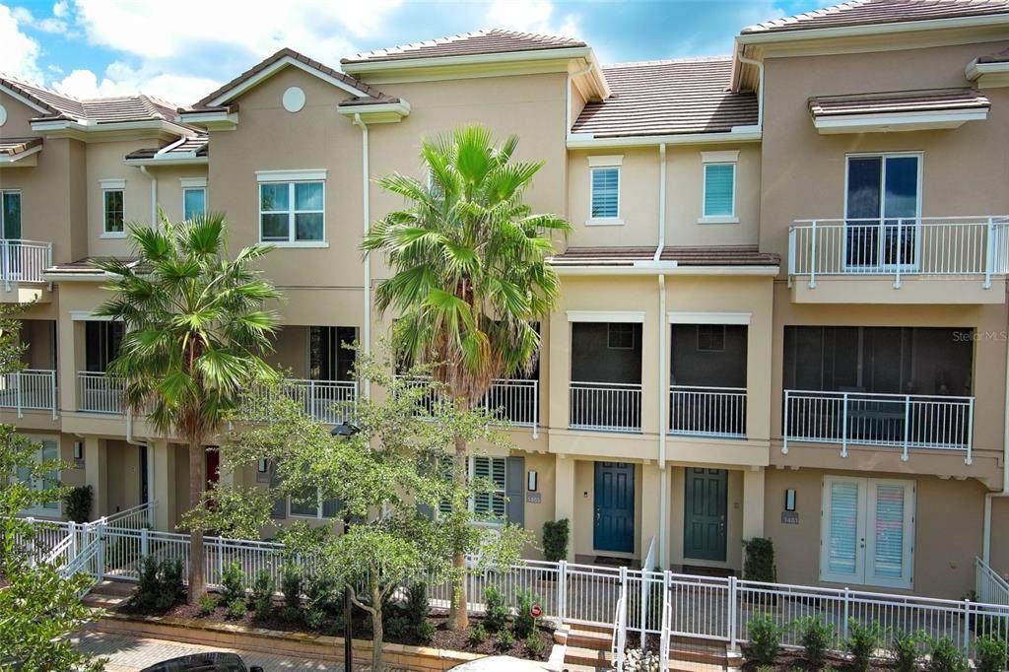
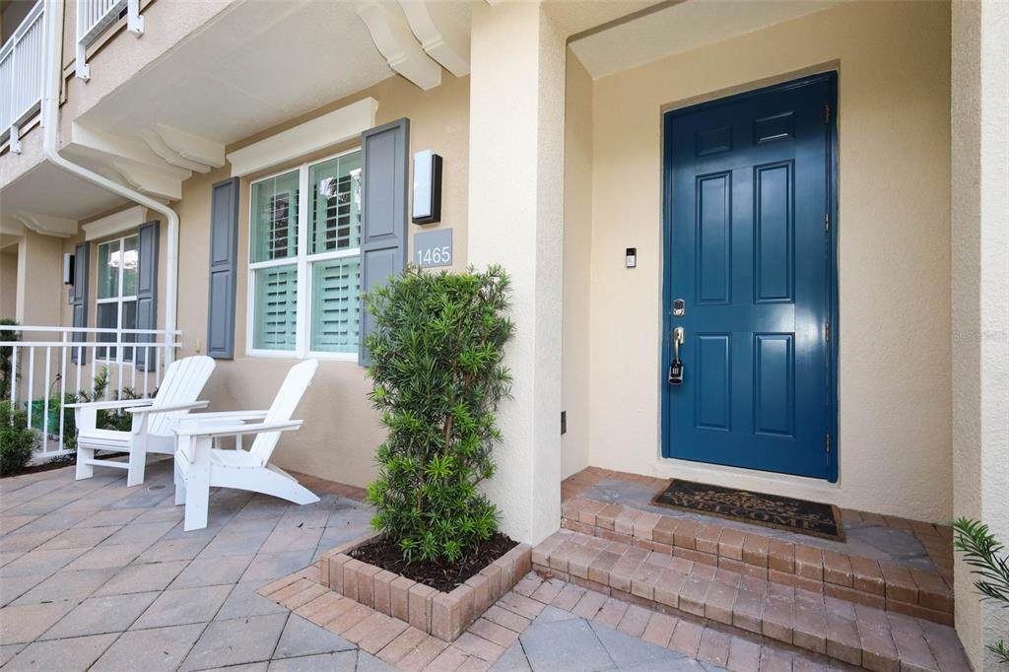
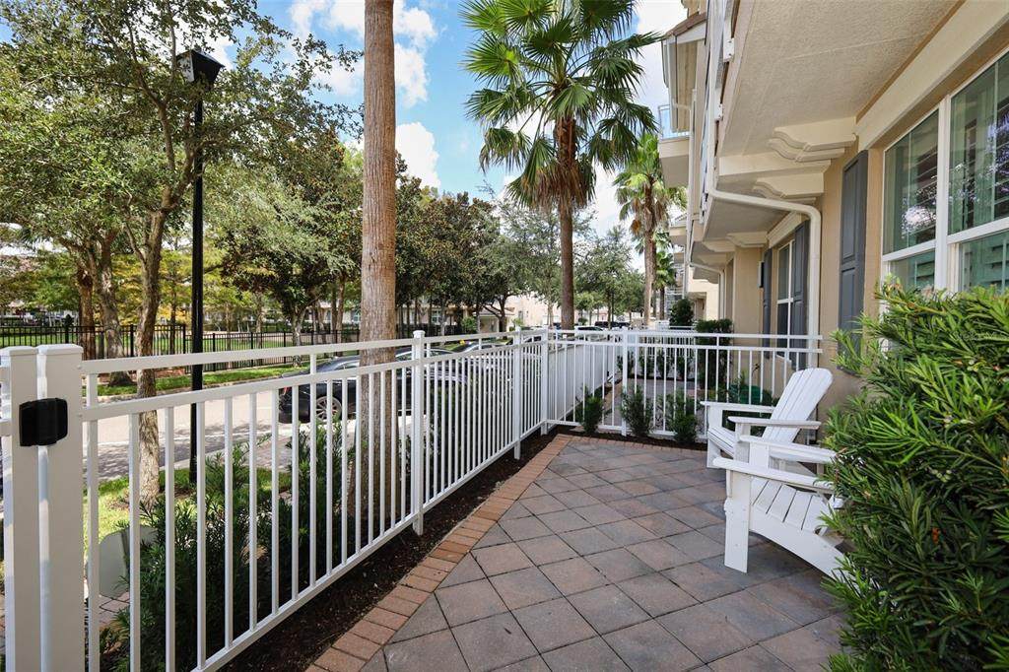
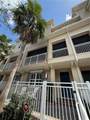
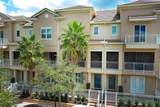
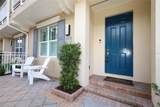
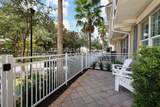
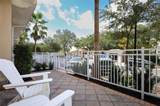
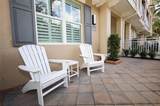
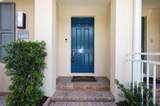
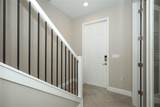
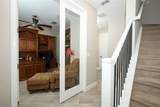
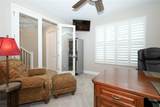
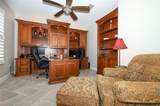
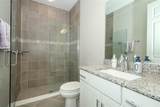
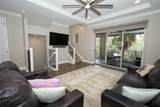
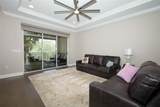
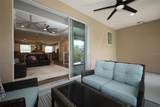
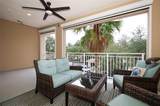
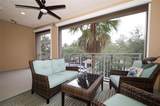
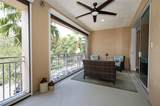
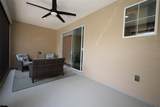
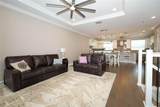
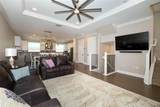
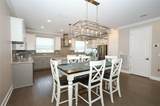
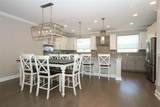
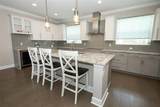
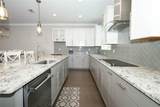
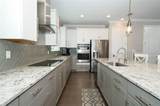
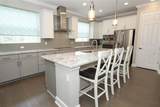
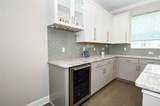
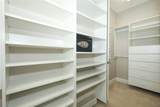
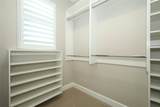
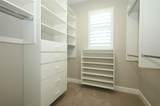
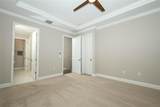
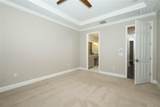
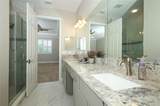
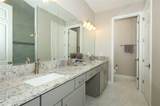
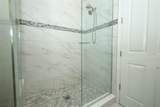
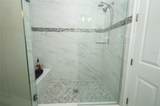
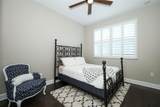
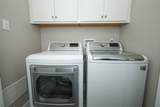
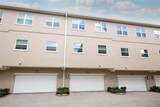
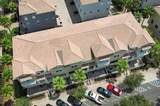
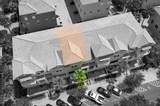
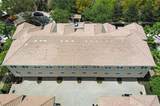
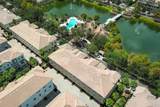
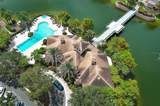
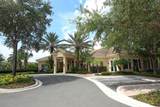
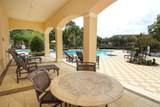
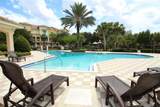
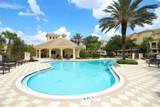
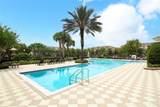
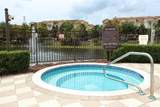
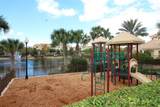
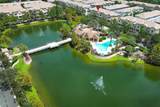
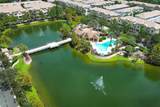
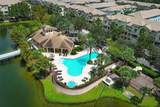
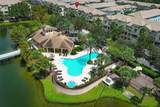
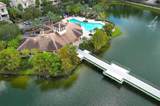
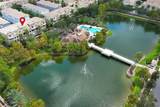
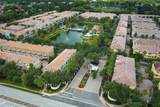
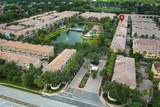
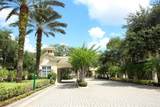
Pristine, better than brand new townhouse in upscale gated community with all the amenities you want for an active lifestyle! Original owner has upgraded this home to the hilt! 12' ceilings, 8' doors with stylish hardware, herringbone pattern neutral stone-like tile and stylish hardwood flooring! Granite countertops throughout, designer painted cabinetry (with soft close dovetail drawers and slide out shelves for convenient storage) in the kitchen and it's a chef's dream with stainless gourmet appliances including glass induction cooktop, French door stainless refrigerator with dispenser, stainless wine fridge, stylish stainless/glass vent hood, undermount stainless sink, designer light fixtures and Minka Air fans throughout with remotes, and a huge kitchen island with seating! The first floor features a private office/flex space with its own full bath including a shower with frameless glass door and designer tile. Custom closet systems in all closets and pantry. The home includes a whole house water filter and water softening system. The entire community has been freshly painted with new windows and a brand new tile roof! The clean and fresh new paint inside makes this home better than new. It's move in ready and waiting for a new family. The community includes a resort style pool with whirlpool, a fitness center, and playground, and a stylish clubhouse for hosting all your private events! LG washer and dryer included as well. The breezy balcony overlooking a scenic lake thoughtfully offers retractable screens for enjoying the cool and peaceful fall evenings on the patio! Conveniently located within walking distance to some of Central Florida's most desirable restaurants, shopping and even a theater! Schedule your private showing today!

Monthly Payment Calculator


© 2026 My Florida Regional MLS DBA Stellar MLS. All rights reserved. All listings displayed pursuant to IDX. All listing information is deemed reliable but not guaranteed and should be independently verified through personal inspection by appropriate professionals. Listings displayed on this website may be subject to prior sale or removal from sale; availability of any listing should always be independently verified. Listing information is provided for consumers personal, non-commercial use, solely to identify potential properties for potential purchase; all other use is strictly prohibited and may violate relevant federal and state law. Data last updated 2026-10-06T09:52:42.243.
www.drummondrealty.net/homes/180674277
Print Image

1465 Lake George Drive Lake Mary, FL 32746

  • Price: $524,900
  • Status: Active
  • On Site: 38 Days
  • Updated: 135 min ago
  • MLS #: O6437555
3
Beds
3
Baths
1
½ Baths
0.03
Acres
2,187
SQFT
$240
$/SQFT
2018
Built
Neighborhood:
Grande Oaks At Heathrow
County:
Seminole
Area:
Lake Mary / Heathrow
Property Description
Pristine, better than brand new townhouse in upscale gated community with all the amenities you want for an active lifestyle! Original owner has upgraded this home to the hilt! 12' ceilings, 8' doors with stylish hardware, herringbone pattern neutral stone-like tile and stylish hardwood flooring! Granite countertops throughout, designer painted cabinetry (with soft close dovetail drawers and slide out shelves for convenient storage) in the kitchen and it's a chef's dream with stainless gourmet appliances including glass induction cooktop, French door stainless refrigerator with dispenser, stainless wine fridge, stylish stainless/glass vent hood, undermount stainless sink, designer light fixtures and Minka Air fans throughout with remotes, and a huge kitchen island with seating! The first floor features a private office/flex space with its own full bath including a shower with frameless glass door and designer tile. Custom closet systems in all closets and pantry. The home includes a whole house water filter and water softening system. The entire community has been freshly painted with new windows and a brand new tile roof! The clean and fresh new paint inside makes this home better than new. It's move in ready and waiting for a new family. The community includes a resort style pool with whirlpool, a fitness center, and playground, and a stylish clubhouse for hosting all your private events! LG washer and dryer included as well. The breezy balcony overlooking a scenic lake thoughtfully offers retractable screens for enjoying the cool and peaceful fall evenings on the patio! Conveniently located within walking distance to some of Central Florida's most desirable restaurants, shopping and even a theater! Schedule your private showing today!
Exterior Features

Attached Garage Yn Yes Carport Yn No Construction Materials BlockStuccoWood Frame Covered Spaces 2 Direction Faces West Exterior Features BalconySliding Doors Foundation Details Slab Pool Private Yn No Road Surface Type Paved Roof Tile View Water Water Access Pond Water Access Yn Yes Water Extras Yn No Water View Lake Water View Yn Yes Waterfront Yn No

Interior Features

Appliances Built-In OvenCooktopDishwasherDisposalDryerElectric Water HeaterMicrowaveRange HoodRefrigeratorWasherWine Refrigerator Building Area Total 2875 Cooling Central Air Cooling YN Yes Fireplace Yn No Flooring Ceramic TileHardwood Furnished Negotiable Heating CentralElectric Heating YN Yes Interior Features Built-in FeaturesCathedral Ceiling(s)Ceiling Fan(s)Coffered Ceiling(s)Eating Space In KitchenHigh CeilingsKitchen/Family Room ComboLiving Room/Dining Room ComboOpen FloorplanPrimaryBedroom UpstairsSmart HomeSplit BedroomStone CountersThermostatTray Ceiling(s)Vaulted Ceiling(s)Walk-In Closet(s)Window Treatments Laundry Features Electric Dryer HookupInsideLaundry ClosetUpper LevelWasher Hookup Levels Three Or More Rooms Primary Bathroom (Tall CountertopsBuilt-in Closet) Dining Room Balcony/Porch/Lanai (Built-in Closet) Bedroom 3 (Built-in Closet) Office (Built-in Closet) Primary Bedroom (Ceiling Fan(s)Walk-In Closet(s)) Kitchen (PantryBuilt-in Closet) Great Room (Ceiling Fan(s)) Bedroom 2 (Built-in Closet) Sewer Public Sewer Water Source Public Window Features Shutters

Property Features

Additional Lease Restrictions N/A Additional Parcels YN No Association Approval Required Yn No Association Fee 0 Association Fee Frequency Monthly Association Fee Includes InternetMaintenance StructureMaintenance GroundsMaintenance RepairsManagerPool MaintenancePrivate Road Association Fee Monthly Amount 0 Association Fee Requirement Required Association Fee2 354 Association Fee2 Frequency Monthly Association Yn Yes Building Name Number NA Cdd Yn No Community Features Association Recreation - OwnedCommunity MailboxDeed RestrictionsFitness CenterGated Community - No GuardParkPlaygroundPoolSidewalks Down Payment Resource Yes Flood Zone Code X Garage Yn Yes Homestead Yn Yes Lease Considered YN Yes Lease Restrictions YN Yes Listing Terms CashConventionalFHAVA Loan Minimum Lease 1-2 Years New Construction Yn No Occupant Type Vacant Ownership Fee Simple Pets Allowed Cats OKDogs OKYes Property Condition Completed Property Sub Type Townhouse Realtor Info As-IsOwner MotivatedSee AttachmentsTitle Insurance Security Features Closed Circuit Camera(s)Security GateSecurity SystemSecurity System OwnedSmoke Detector(s) Senior Community Yn No Special Listing Conditions None Tax Annual Amount 4300 Total Annual Fees 4248 Total Monthly Fees 354 Utilities Cable ConnectedElectricity ConnectedFire HydrantPublicSewer ConnectedStreet LightsUnderground UtilitiesWater Connected Yrs Of Owner Prior To Leasing Re Yes Zoning PUD


Listing information © 2026 My Florida Regional MLS DBA Stellar MLS..
Listing provided courtesy of URBAN PALM REAL ESTATE COMPANY: 321-231-2094.


© 2026 My Florida Regional MLS DBA Stellar MLS. All rights reserved. All listings displayed pursuant to IDX. All listing information is deemed reliable but not guaranteed and should be independently verified through personal inspection by appropriate professionals. Listings displayed on this website may be subject to prior sale or removal from sale; availability of any listing should always be independently verified. Listing information is provided for consumers personal, non-commercial use, solely to identify potential properties for potential purchase; all other use is strictly prohibited and may violate relevant federal and state law. Data last updated 2026-10-06T09:52:42.243.
 
https://bt-photos.global.ssl.fastly.net/mfr/orig_boomver_1_O6437555-2.jpg https://bt-photos.global.ssl.fastly.net/mfr/orig_boomver_1_O6437555-2.jpg https://bt-photos.global.ssl.fastly.net/mfr/orig_boomver_1_O6437555-2.jpg
Logo
Drummond Realty, Inc.
8273 NW 55 Ave.
Chiefland FL, 32626