




Skip To Content

15215 Sunny Day Drive

Bradenton, FL 34211
  • $319,900
  • STATUS: Active
  • ON SITE: 29 Days
  • MLS #: A4705561
Price Reduced
UPDATED: 21 min ago
$319,900
  • 3
    BEDS
  • 0.1
    ACRES
  • 2
    BATHS
  • 1
    1/2 BATHS
  • 1,887
    SQFT
  • $170
    $/SQFT
Neighborhood:
Type:
Townhouse
Built:
2022
County:

School Information

Elementary School:
Middle School:
High School:

Description

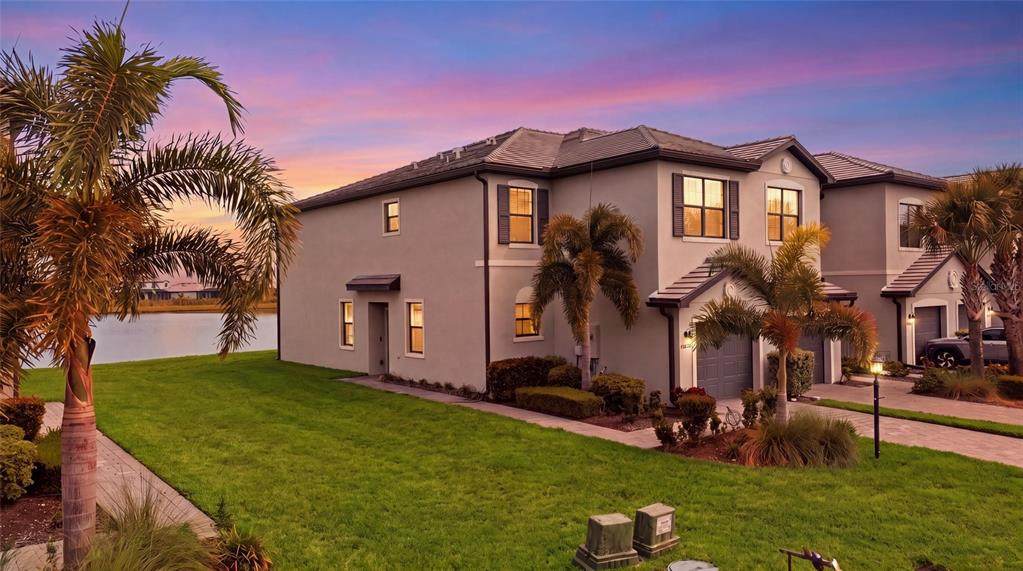
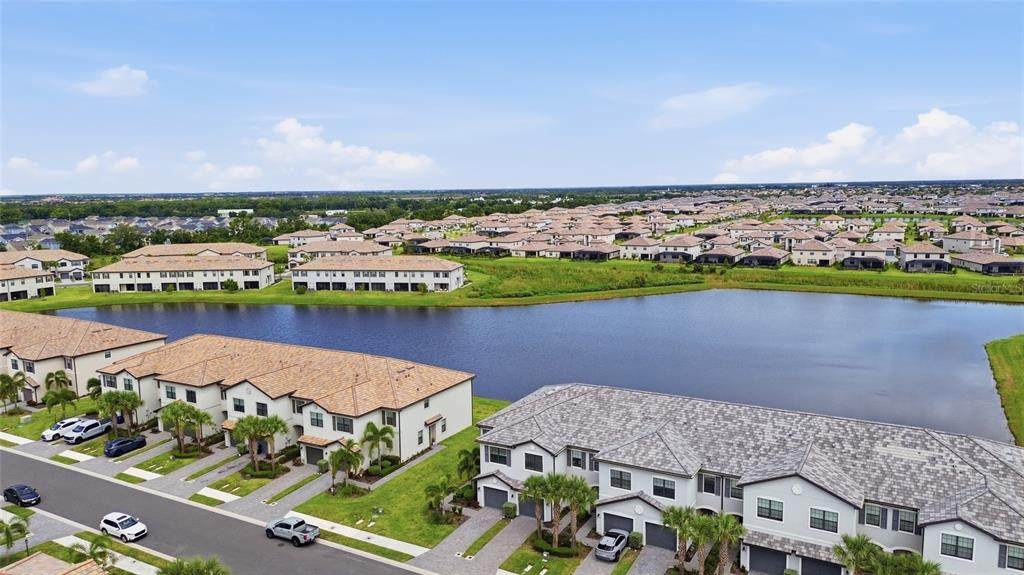
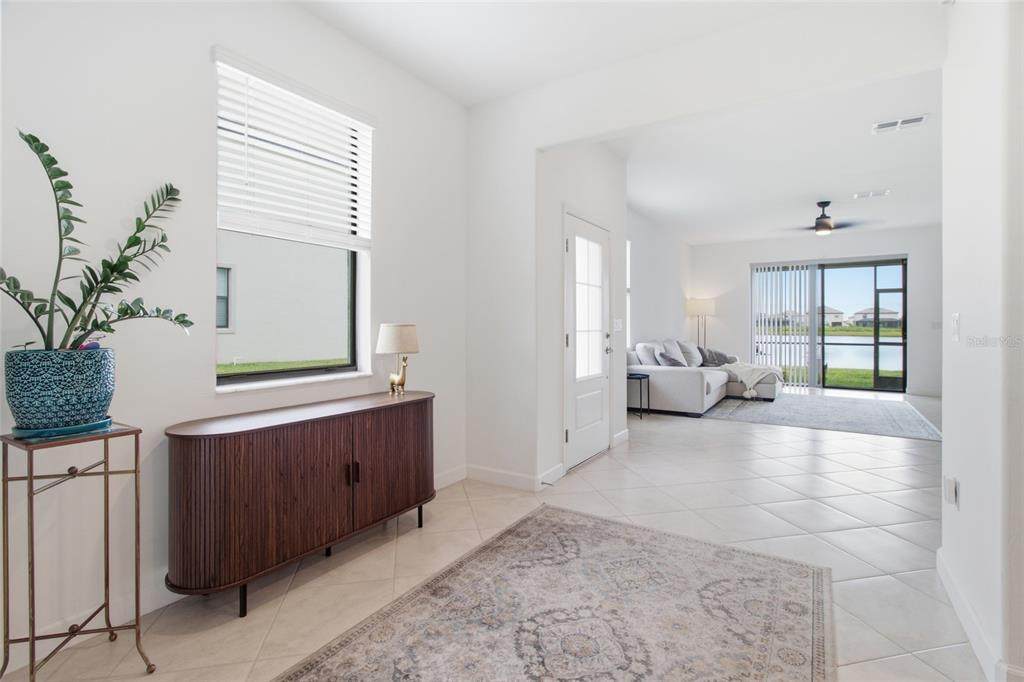
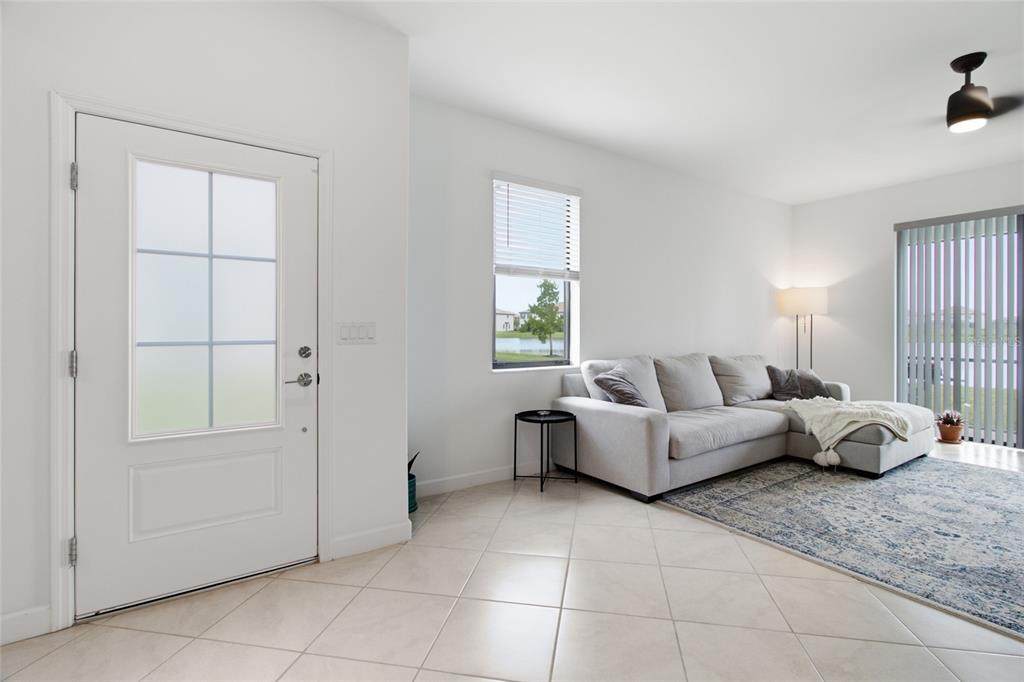
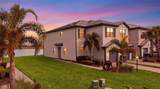
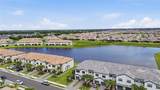
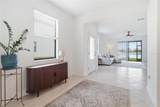
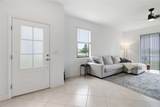
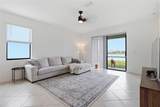
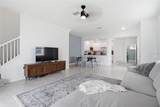
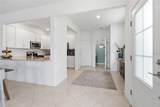
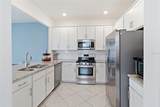
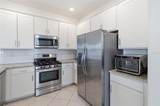
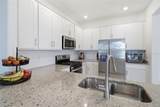
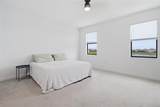
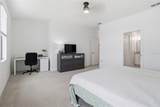
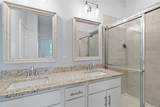
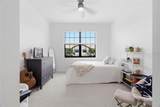
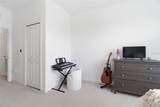
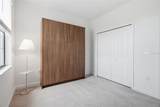
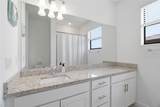
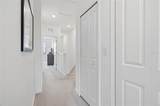
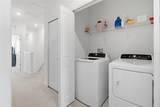
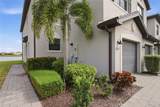
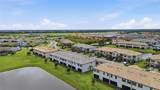
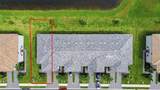
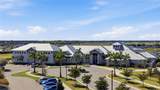
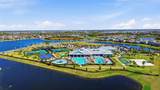
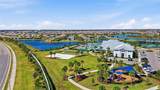
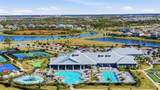
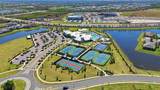
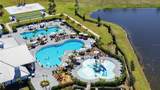
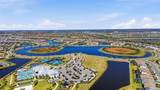
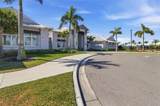
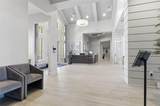
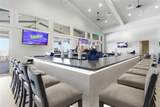
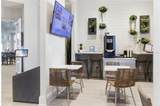
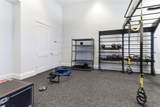
Coveted end-unit townhome with 3 bedrooms, 3 baths and tranquil water views in the heart of Lakewood Ranch! Offering a desirable two-story layout, this home combines comfortable living spaces, beautiful outdoor views and resort-style living. The main level features an open-concept kitchen, dining and living area designed for easy everyday living and entertaining, with the kitchen boasting 42” white cabinets, granite countertops, stainless steel appliances, a gas range and a breakfast bar. Step through to the screened lanai and enjoy the peaceful water view. All three bedrooms are located upstairs, creating privacy away from the main living areas. The spacious primary suite features two walk-in closets and abundant storage is found throughout the home, including an under-stair storage room. For convenience, the laundry room is located on the second floor. Smart home features are available including an automatic opener for the attached, one-car garage. Built with concrete block construction on both levels, this home also features a tile roof, hurricane protection panels, tankless water heater, paver brick driveway and Flood Zone X giving peace of mind. Cable, internet, lawn care, landscaping and roof maintenance are all included. Located in the highly sought-after Lorraine Lakes community, residents enjoy an exceptional resort-style lifestyle with a clubhouse, pools, café, indoor basketball court, fitness center, lakeside gathering areas, tennis, pickleball, volleyball, bocce, walking trails, putting green, playground and more. Situated within the award-winning Lakewood Ranch master-planned community, you'll be close to top-rated schools, the Lakewood Ranch Library, shopping, dining, entertainment, Gulf beaches and all that Lakewood Ranch area has to offer. Whether you're looking for a primary residence, seasonal retreat or investment property, this end-unit townhome offers an outstanding opportunity to enjoy the Lakewood Ranch lifestyle.

Monthly Payment Calculator


© 2026 My Florida Regional MLS DBA Stellar MLS. All rights reserved. All listings displayed pursuant to IDX. All listing information is deemed reliable but not guaranteed and should be independently verified through personal inspection by appropriate professionals. Listings displayed on this website may be subject to prior sale or removal from sale; availability of any listing should always be independently verified. Listing information is provided for consumers personal, non-commercial use, solely to identify potential properties for potential purchase; all other use is strictly prohibited and may violate relevant federal and state law. Data last updated 2026-10-10T22:45:23.063.
www.drummondrealty.net/homes/181060713
Print Image

15215 Sunny Day Drive Bradenton, FL 34211

  • Price: $319,900
  • Status: Active
  • On Site: 29 Days
  • Updated: 21 min ago
  • MLS #: A4705561
3
Beds
2
Baths
1
½ Baths
0.1
Acres
1,887
SQFT
$170
$/SQFT
2022
Built
Neighborhood:
Lorraine Lakes Ph Iia
County:
Manatee
Area:
Bradenton/Lakewood Ranch Area
Elementary School:
Lake Manatee K-8
Middle School:
Lake Manatee K-8
High School:
Lakewood Ranch High
Property Description
Coveted end-unit townhome with 3 bedrooms, 3 baths and tranquil water views in the heart of Lakewood Ranch! Offering a desirable two-story layout, this home combines comfortable living spaces, beautiful outdoor views and resort-style living. The main level features an open-concept kitchen, dining and living area designed for easy everyday living and entertaining, with the kitchen boasting 42” white cabinets, granite countertops, stainless steel appliances, a gas range and a breakfast bar. Step through to the screened lanai and enjoy the peaceful water view. All three bedrooms are located upstairs, creating privacy away from the main living areas. The spacious primary suite features two walk-in closets and abundant storage is found throughout the home, including an under-stair storage room. For convenience, the laundry room is located on the second floor. Smart home features are available including an automatic opener for the attached, one-car garage. Built with concrete block construction on both levels, this home also features a tile roof, hurricane protection panels, tankless water heater, paver brick driveway and Flood Zone X giving peace of mind. Cable, internet, lawn care, landscaping and roof maintenance are all included. Located in the highly sought-after Lorraine Lakes community, residents enjoy an exceptional resort-style lifestyle with a clubhouse, pools, café, indoor basketball court, fitness center, lakeside gathering areas, tennis, pickleball, volleyball, bocce, walking trails, putting green, playground and more. Situated within the award-winning Lakewood Ranch master-planned community, you'll be close to top-rated schools, the Lakewood Ranch Library, shopping, dining, entertainment, Gulf beaches and all that Lakewood Ranch area has to offer. Whether you're looking for a primary residence, seasonal retreat or investment property, this end-unit townhome offers an outstanding opportunity to enjoy the Lakewood Ranch lifestyle.
Exterior Features

Attached Garage Yn Yes Carport Yn No Construction Materials BlockStucco Covered Spaces 1 Direction Faces South Exterior Features Hurricane ShuttersIrrigation SystemSidewalkSliding DoorsStorage Foundation Details Slab Lot Features LandscapedSidewalk Open Parking YN Yes Parking Features DrivewayGuest Pool Private Yn No Road Surface Type AsphaltPaved Roof Tile View Water Water Access Yn No Water Extras Yn No Water View Pond Water View Yn Yes Waterfront Yn No

Interior Features

Additional Rooms Great RoomInside Utility Appliances Built-In OvenDishwasherDisposalDryerIce MakerMicrowaveRangeRefrigeratorTankless Water HeaterWasher Building Area Total 2296 Cooling Central Air Cooling YN Yes Fireplace Yn No Flooring CarpetCeramic Tile Furnished Unfurnished Heating ElectricNatural Gas Heating YN Yes Interior Features Ceiling Fan(s)High CeilingsIn Wall Pest SystemKitchen/Family Room ComboOpen FloorplanPrimaryBedroom UpstairsSmart HomeStone CountersWalk-In Closet(s)Window Treatments Laundry Features Laundry RoomUpper Level Levels Two Rooms Bathroom 2 (Tub With ShowerLinen Closet) Bathroom 1 (Sink - Pedestal) Primary Bedroom (En Suite BathroomWalk-In Closet(s)) Primary Bathroom (Dual SinksLinen Closet) Dining Room (Storage Closet) Kitchen (Breakfast BarBuilt-in Closet) Bedroom 1 (Walk-In Closet(s)) Living Room (Ceiling Fan(s)) Bedroom 2 (Built-in Closet) Sewer Public Sewer Stories Total 2 Water Source Public Window Features Blinds

Property Features

Additional Lease Restrictions Buyer or buyer's agent to confirm rental restrictions with the HOA. Additional Parcels YN No Approval Process Buyer or buyer's agent to confirm leasing application requirements with the HOA Association Amenities ClubhouseFitness CenterGatedMaintenancePickleball Court(s)PoolRecreation FacilitiesTennis Court(s) Association Approval Required Yn Yes Association Fee 713 Association Fee Frequency Quarterly Association Fee Includes 24-Hour GuardCable TVCommon Area TaxesCommunity PoolEscrow Reserves FundInsuranceInternetMaintenance StructureMaintenance GroundsManagerPool MaintenancePrivate RoadRecreational FacilitiesSecurity Association Fee Monthly Amount 237.67 Association Fee Requirement Required Association Fee2 622 Association Fee2 Frequency Quarterly Association Yn Yes Builder Name Lennar Building Name Number 0 Cdd Yn Yes Community Features Association Recreation - OwnedClubhouseDeed RestrictionsFitness CenterGated Community - GuardGolf Carts OKPoolRestaurantTennis Court(s) Down Payment Resource Yes Flood Zone Code X Garage Yn Yes Homestead Yn Yes Lease Considered YN Yes Lease Restrictions YN Yes Listing Terms CashConventionalFHAVA Loan Minimum Lease 1 Month New Construction Yn No Number Of Pets 3 Occupant Type Owner Other Fees Amount 455 Other Fees Term Quarterly Ownership Fee Simple Pet Restrictions Domestic pets only. Buyer or buyer's agent to confirm pet restrictions with the HOA Pet Size Extra Large (101+ Lbs.) Pets Allowed Cats OKDogs OKNumber Limit Property Sub Type Townhouse Realtor Info Floor Plan AvailableLease RestrictionsSign Security Features Gated Community Senior Community Yn No Special Listing Conditions None Sw Subdiv Community Name Lorraine Lakes Tax Annual Amount 5380.3 Total Annual Fees 7160 Total Monthly Fees 596.67 Utilities BB/HS Internet AvailableCable ConnectedElectricity ConnectedNatural Gas ConnectedPublicSewer ConnectedWater Connected Yrs Of Owner Prior To Leasing Re No Zoning TOWNHOME


Listing information © 2026 My Florida Regional MLS DBA Stellar MLS..
Listing provided courtesy of THE KEYES COMPANY - SARASOTA: 941-362-4100.


© 2026 My Florida Regional MLS DBA Stellar MLS. All rights reserved. All listings displayed pursuant to IDX. All listing information is deemed reliable but not guaranteed and should be independently verified through personal inspection by appropriate professionals. Listings displayed on this website may be subject to prior sale or removal from sale; availability of any listing should always be independently verified. Listing information is provided for consumers personal, non-commercial use, solely to identify potential properties for potential purchase; all other use is strictly prohibited and may violate relevant federal and state law. Data last updated 2026-10-10T22:45:23.063.
 
https://bt-photos.global.ssl.fastly.net/mfr/orig_boomver_1_A4705561-2.jpg https://bt-photos.global.ssl.fastly.net/mfr/orig_boomver_1_A4705561-2.jpg https://bt-photos.global.ssl.fastly.net/mfr/orig_boomver_1_A4705561-2.jpg
Logo
Drummond Realty, Inc.
8273 NW 55 Ave.
Chiefland FL, 32626