


















Description
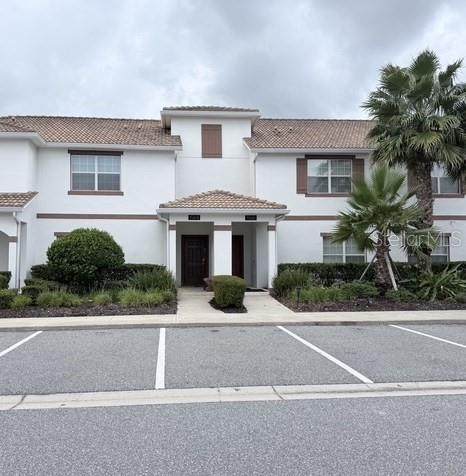
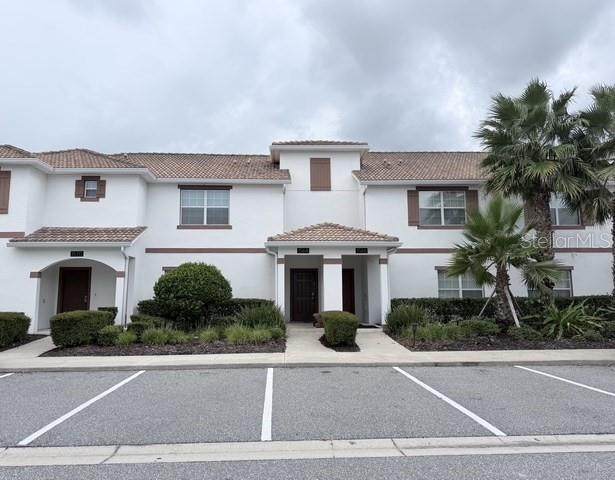
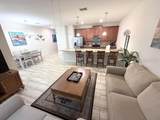
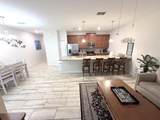
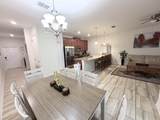
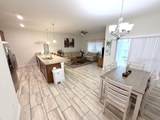
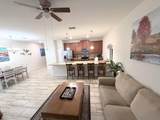
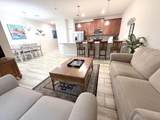
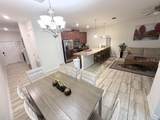
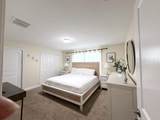
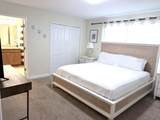
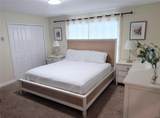
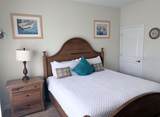
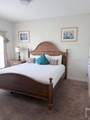
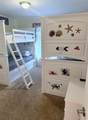
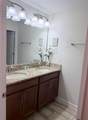
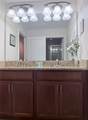
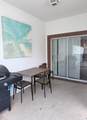
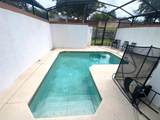
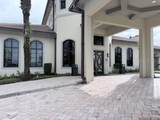
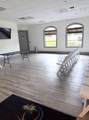
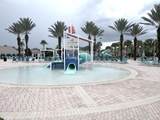
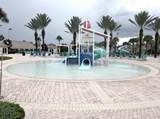
Your private pool at home. A resort just beyond your door. This is Florida living made easy. Welcome to this fully furnished 4-bedroom, 3-bath pool home in ChampionsGate, offering 1,902 square feet of comfortable living space and a wonderful combination of private relaxation and resort-style amenities. Even better, some of the biggest-ticket items have already been taken care of: NEW A/C in 2025, NEW pool heater in 2026, and ALL FURNITURE INCLUDED. This is a truly turnkey home, ready for its next owner to enjoy from day one. Inside, the home feels bright, open and welcoming, with a spacious living and dining area that flows naturally into the kitchen. The open-concept kitchen is designed for both everyday living and entertaining, featuring granite countertops, a generous breakfast bar with seating for four, warm wood cabinetry, stainless steel appliances, and a decorative mosaic tile backsplash. With plenty of counter space for meal preparation and casual dining, the kitchen becomes a natural gathering place where family and guests can cook, eat and spend time together without being separated from the main living area. The home offers four comfortably furnished bedrooms and three full bathrooms, with flexible sleeping arrangements for family and guests. From the spacious primary bedroom to the twin and bunk-bed rooms, the home is already thoughtfully set up for all family members. Step outside and enjoy your own private screened-in pool—a peaceful place for a morning swim, an afternoon with family, or a relaxing evening by the water. With a brand-new pool heater installed in 2026, the pool is ready to be enjoyed throughout the year. And when you’re ready for something more, the Oasis Clubhouse at ChampionsGate brings the resort experience right into your community, offering expansive swimming pools, a lazy river, water attractions, fitness facilities, recreation areas, dining, and activities for all ages. What makes this property special is simple: you don’t have to choose between the privacy of your own pool home and the amenities of a resort. Here, you get both. Whether you’re searching for a primary residence, a Florida vacation getaway, or an investment opportunity, this home offers an appealing combination of space, comfort, convenience and resort-style living, all within easy reach of Central Florida’s world-famous attractions, shopping, dining, golf and major roadways.
-
4BEDS
-
0.05ACRES
-
3BATHS
-
01/2 BATHS
-
1,902SQFT
-
$193$/SQFT
School Ratings & Info
Description
Your private pool at home. A resort just beyond your door. This is Florida living made easy. Welcome to this fully furnished 4-bedroom, 3-bath pool home in ChampionsGate, offering 1,902 square feet of comfortable living space and a wonderful combination of private relaxation and resort-style amenities. Even better, some of the biggest-ticket items have already been taken care of: NEW A/C in 2025, NEW pool heater in 2026, and ALL FURNITURE INCLUDED. This is a truly turnkey home, ready for its next owner to enjoy from day one. Inside, the home feels bright, open and welcoming, with a spacious living and dining area that flows naturally into the kitchen. The open-concept kitchen is designed for both everyday living and entertaining, featuring granite countertops, a generous breakfast bar with seating for four, warm wood cabinetry, stainless steel appliances, and a decorative mosaic tile backsplash. With plenty of counter space for meal preparation and casual dining, the kitchen becomes a natural gathering place where family and guests can cook, eat and spend time together without being separated from the main living area. The home offers four comfortably furnished bedrooms and three full bathrooms, with flexible sleeping arrangements for family and guests. From the spacious primary bedroom to the twin and bunk-bed rooms, the home is already thoughtfully set up for all family members. Step outside and enjoy your own private screened-in pool—a peaceful place for a morning swim, an afternoon with family, or a relaxing evening by the water. With a brand-new pool heater installed in 2026, the pool is ready to be enjoyed throughout the year. And when you’re ready for something more, the Oasis Clubhouse at ChampionsGate brings the resort experience right into your community, offering expansive swimming pools, a lazy river, water attractions, fitness facilities, recreation areas, dining, and activities for all ages. What makes this property special is simple: you don’t have to choose between the privacy of your own pool home and the amenities of a resort. Here, you get both. Whether you’re searching for a primary residence, a Florida vacation getaway, or an investment opportunity, this home offers an appealing combination of space, comfort, convenience and resort-style living, all within easy reach of Central Florida’s world-famous attractions, shopping, dining, golf and major roadways.

© 2026 My Florida Regional MLS DBA Stellar MLS. All rights reserved. All listings displayed pursuant to IDX. All listing information is deemed reliable but not guaranteed and should be independently verified through personal inspection by appropriate professionals. Listings displayed on this website may be subject to prior sale or removal from sale; availability of any listing should always be independently verified. Listing information is provided for consumers personal, non-commercial use, solely to identify potential properties for potential purchase; all other use is strictly prohibited and may violate relevant federal and state law. Data last updated 2026-10-06T09:52:42.243.
