




Skip To Content

16081 Bridle Ridge St Street

Port Charlotte, FL 33953
  • $267,000
  • STATUS: Active
  • ON SITE: 32 Days
  • MLS #: N6145606
UPDATED: 99 min ago
$267,000
  • 2
    BEDS
  • 0.13
    ACRES
  • 2
    BATHS
  • 0
    1/2 BATHS
  • 1,496
    SQFT
  • $178
    $/SQFT
Neighborhood:
Type:
Townhouse
Built:
2023
County:

School Information

Elementary School:
Middle School:
High School:

Description

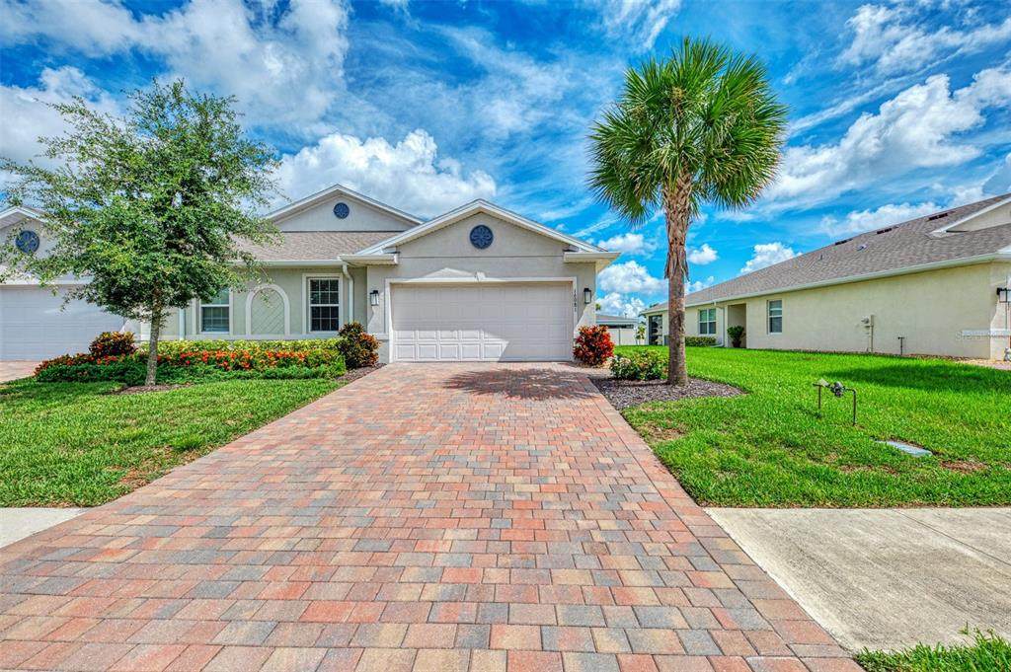
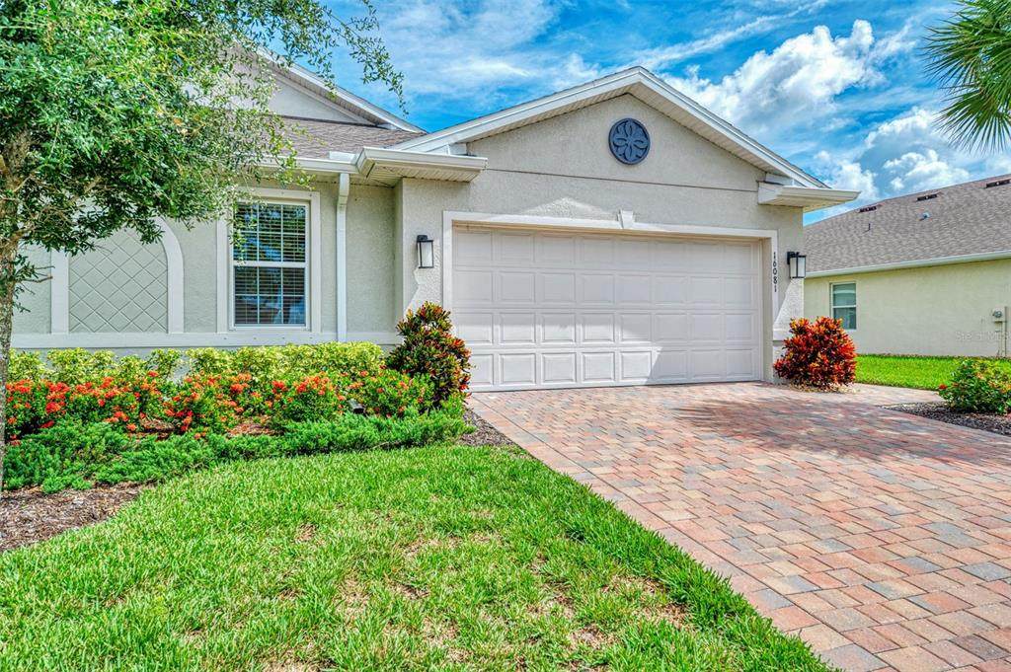
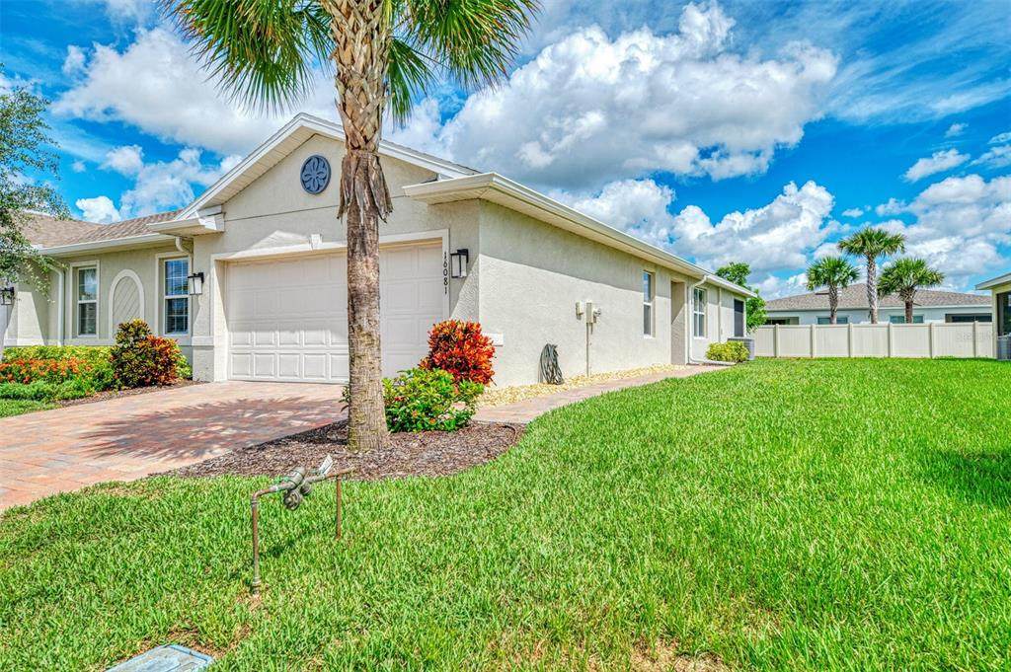
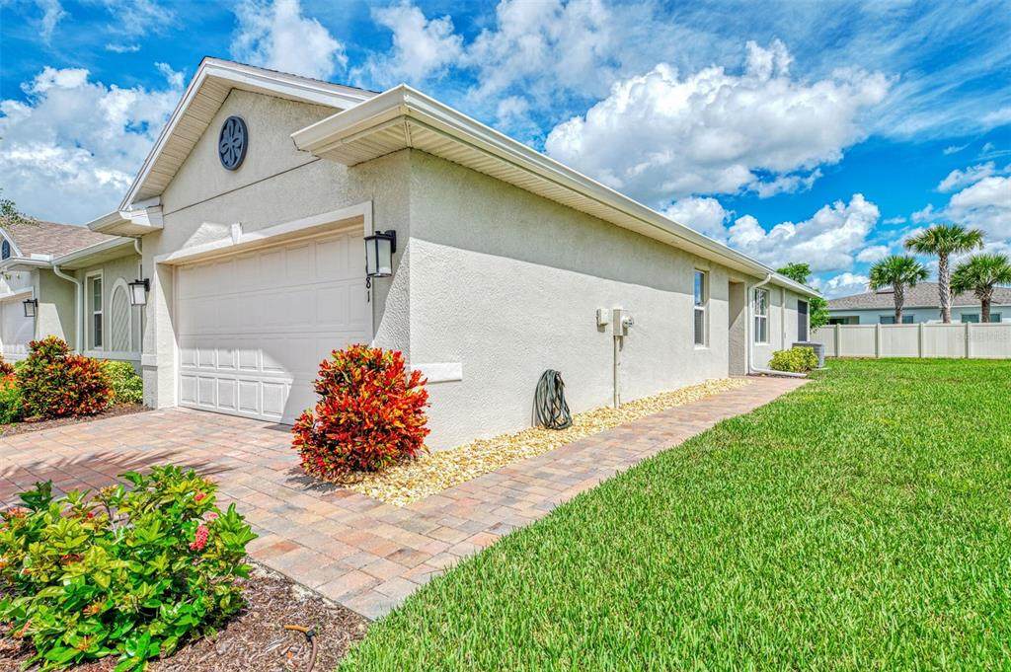
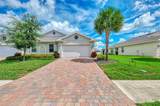
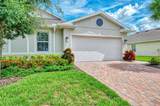
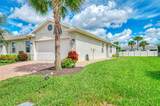
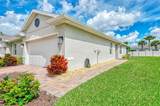
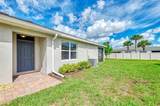
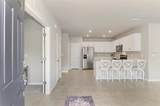
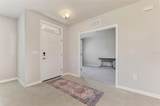
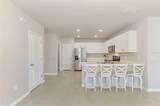
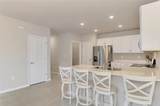
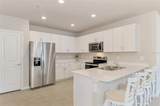
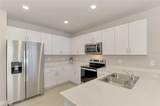
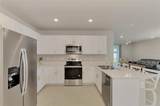
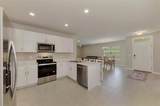
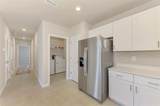
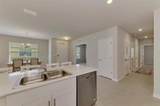
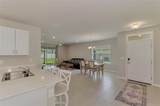
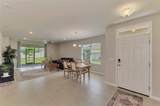
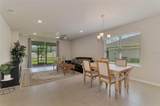
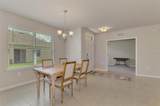
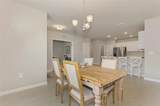
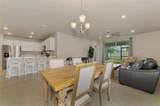
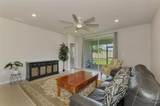
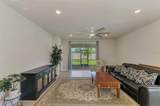
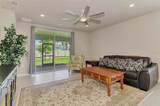
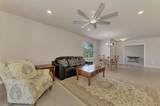
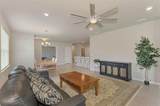
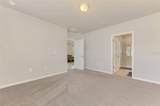
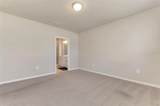
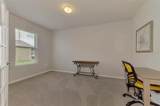
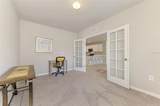
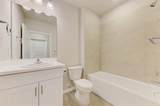
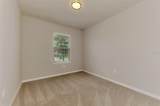
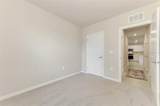
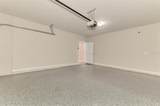
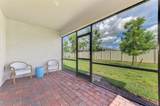
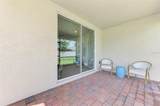
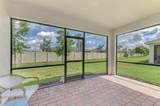
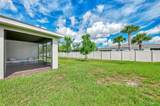
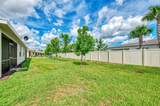
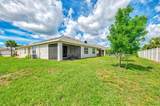
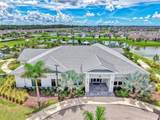
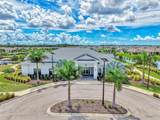
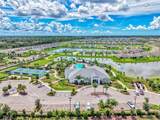
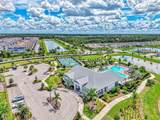
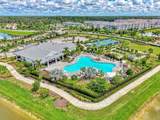
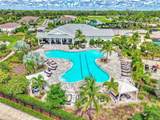
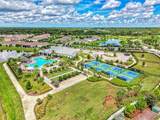
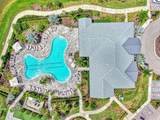
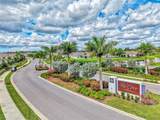
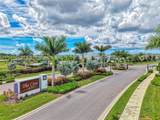
>MOVE-IN READY 2023 VILLA IN THE COVE AT WEST PORT. Enjoy maintenance-free Florida living and West Port's desirable community amenities, including a clubhouse, resort-style pool, fitness center, pickleball courts, as well as Bocce ball. Exceptionally clean, this villa offers a bright, open floor plan with 2 bedrooms, 2 bathrooms, a den, and a 2-car garage. Features include stainless steel appliances, smart-home technology, and window blinds with plenty of natural light. Both bedrooms feature carpeting, and the flexible den is ideal for a home office, TV room, hobby space, or additional guest area. Step outside to the private lanai, and the generous space between neighboring villas adds privacy, while the side entrance enhances the home's attractive design. The 2-car garage features a beautifully finished epoxy floor for a clean, polished look and easy maintenance. No waiting for new construction! A must see.

Monthly Payment Calculator


© 2026 My Florida Regional MLS DBA Stellar MLS. All rights reserved. All listings displayed pursuant to IDX. All listing information is deemed reliable but not guaranteed and should be independently verified through personal inspection by appropriate professionals. Listings displayed on this website may be subject to prior sale or removal from sale; availability of any listing should always be independently verified. Listing information is provided for consumers personal, non-commercial use, solely to identify potential properties for potential purchase; all other use is strictly prohibited and may violate relevant federal and state law. Data last updated 2026-10-06T09:52:42.243.
www.drummondrealty.net/homes/180834335
Print Image

16081 Bridle Ridge St Street Port Charlotte, FL 33953

  • Price: $267,000
  • Status: Active
  • On Site: 32 Days
  • Updated: 99 min ago
  • MLS #: N6145606
2
Beds
2
Baths
0
½ Baths
0.13
Acres
1,496
SQFT
$178
$/SQFT
2023
Built
Neighborhood:
Cove At West Port Ph 1B
County:
Charlotte
Area:
Port Charlotte
Elementary School:
Liberty Elementary
Middle School:
Murdock Middle
High School:
Port Charlotte High
Property Description
>MOVE-IN READY 2023 VILLA IN THE COVE AT WEST PORT. Enjoy maintenance-free Florida living and West Port's desirable community amenities, including a clubhouse, resort-style pool, fitness center, pickleball courts, as well as Bocce ball. Exceptionally clean, this villa offers a bright, open floor plan with 2 bedrooms, 2 bathrooms, a den, and a 2-car garage. Features include stainless steel appliances, smart-home technology, and window blinds with plenty of natural light. Both bedrooms feature carpeting, and the flexible den is ideal for a home office, TV room, hobby space, or additional guest area. Step outside to the private lanai, and the generous space between neighboring villas adds privacy, while the side entrance enhances the home's attractive design. The 2-car garage features a beautifully finished epoxy floor for a clean, polished look and easy maintenance. No waiting for new construction! A must see.
Exterior Features

Architectural Style Florida Attached Garage Yn Yes Carport Yn No Common Walls End Unit Construction Materials BlockConcreteStucco Covered Spaces 2 Direction Faces South Exterior Features Irrigation SystemLightingPrivate EntranceRain GuttersSidewalkSliding Doors Fencing Vinyl Foundation Details Slab Garage Dimensions 18x19 Green Landscaping Fl. Friendly/Native Landscape Lot Features LandscapedSidewalk Open Parking YN Yes Parking Features DrivewayGarage Door Opener Patio And Porch Features CoveredEnclosedRear PorchScreened Pool Private Yn No Road Frontage Type Street Paved Road Surface Type PavedAsphalt Roof Shingle Spa YN No View Garden Water Access Yn No Water Extras Yn No Water View Yn No Waterfront Yn No

Interior Features

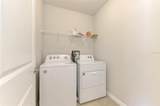
Additional Rooms Den/Library/OfficeInside Utility Appliances DishwasherDisposalDryerElectric Water HeaterExhaust FanFreezerIce MakerMicrowaveRangeRefrigeratorWasher Building Area Total 2080 Building Elevator Yn No Cooling Central Air Cooling YN Yes Fireplace Yn No Flooring CarpetCeramic Tile Furnished Unfurnished Heating CentralElectricExhaust FanHeat Pump Heating YN Yes Interior Features Built-in FeaturesCeiling Fan(s)Living Room/Dining Room ComboOpen FloorplanPrimary Bedroom Main FloorSmart HomeSolid Surface CountersSolid Wood CabinetsSplit BedroomStone CountersThermostatWalk-In Closet(s)Window Treatments Laundry Features InsideLaundry Room Levels One Rooms Den Primary Bedroom (En Suite BathroomWalk-In Closet(s)) Primary Bathroom (Built-In ShelvingDual SinksEn Suite BathroomExhaust FanShower No TubStone CountersBuilt-in Closet) Kitchen (Breakfast BarBuilt-In ShelvingPantryDual SinksExhaust FanStone CountersBuilt-in Closet) Laundry Bedroom 2 (Built-in Closet) Bathroom 2 (Built-In ShelvingExhaust FanSingle VanityStone CountersTub With Shower) Dining Room Great Room (Ceiling Fan(s)) Balcony/Porch/Lanai Sewer Public Sewer Water Source Public Window Features BlindsDrapesShuttersWindow Treatments

Property Features

Additional Lease Restrictions Please check with the hoa access management for details and answers. 888-813-3435 Additional Parcels YN No Approval Process Again check with hoa - 888=813=3435 Association Amenities ClubhouseFitness CenterGatedLobby Key RequiredMaintenancePickleball Court(s)PoolRecreation FacilitiesSecuritySpa/Hot TubVehicle Restrictions Association Approval Required Yn Yes Association Fee 258.08 Association Fee Frequency Monthly Association Fee Includes Community PoolInsuranceMaintenance StructureMaintenance GroundsMaintenance RepairsManagerPest ControlRecreational FacilitiesSecurityTrash Association Fee Monthly Amount 258.08 Association Fee Requirement Required Association Yn Yes Builder Name D.R. HortonInc. Cdd Yn Yes Community Features Association Recreation - OwnedClubhouseCommunity MailboxDeed RestrictionsDog ParkFitness CenterGated Community - No GuardGolf Carts OKIrrigation-Reclaimed WaterNo Truck/RV/Motorcycle ParkingParkPoolSidewalksSpecial Community Restrictions Condo Land Included Yn Yes Down Payment Resource Yes Flood Zone Code X500 Floor Number 1 Garage Yn Yes Green Water Conservation Irrigation-Reclaimed Water Homestead Yn No Lease Considered YN Yes Lease Restrictions YN Yes Listing Terms CashConventionalFHAVA Loan Minimum Lease 6 Months Month To Month Or Weekly Yn No New Construction Yn No Number Of Pets 3 Occupant Type Owner Ownership Fee Simple Pet Restrictions Please check with the hoa access management for details. 888-813-3435 Pets Allowed Breed Restrictions Planned Unit Development Yn Yes Property Attached YN No Property Condition Completed Property Sub Type Villa Realtor Info Assoc approval requiredBrochure AvailableDocs AvailableFloor Plan AvailableLease RestrictionsSee AttachmentsSignSurvey Available Security Features Gated CommunitySmoke Detector(s) Senior Community Yn No Special Listing Conditions None Sw Subdiv Community Name Cove At West Port Tax Annual Amount 5620 Total Annual Fees 3096.96 Total Monthly Fees 258.08 Utilities BB/HS Internet AvailableCable AvailableElectricity ConnectedFiber OpticsFire HydrantPublicSewer ConnectedSprinkler RecycledUnderground UtilitiesWater Connected Yrs Of Owner Prior To Leasing Re Yes Zoning X


Listing information © 2026 My Florida Regional MLS DBA Stellar MLS..
Listing provided courtesy of RE/MAX PALM REALTY OF VENICE: 941-451-2025.


© 2026 My Florida Regional MLS DBA Stellar MLS. All rights reserved. All listings displayed pursuant to IDX. All listing information is deemed reliable but not guaranteed and should be independently verified through personal inspection by appropriate professionals. Listings displayed on this website may be subject to prior sale or removal from sale; availability of any listing should always be independently verified. Listing information is provided for consumers personal, non-commercial use, solely to identify potential properties for potential purchase; all other use is strictly prohibited and may violate relevant federal and state law. Data last updated 2026-10-06T09:52:42.243.
 
https://bt-photos.global.ssl.fastly.net/mfr/orig_boomver_1_N6145606-2.jpg https://bt-photos.global.ssl.fastly.net/mfr/orig_boomver_1_N6145606-2.jpg https://bt-photos.global.ssl.fastly.net/mfr/orig_boomver_1_N6145606-2.jpg
Logo
Drummond Realty, Inc.
8273 NW 55 Ave.
Chiefland FL, 32626