
















Skip To Content

166 Reena Drive

Daytona Beach, FL 32117
  • $284,000
  • STATUS: Active
  • ON SITE: 40 Days
  • MLS #: V4951045
Price Reduced
$284,000
  • 3
    BEDS
  • 0.05
    ACRES
  • 2
    BATHS
  • 1
    1/2 BATHS
  • 1,656
    SQFT
  • $171
    $/SQFT
Neighborhood:
Type:
Townhouse
Built:
2023
County:

School Ratings & Info

Description

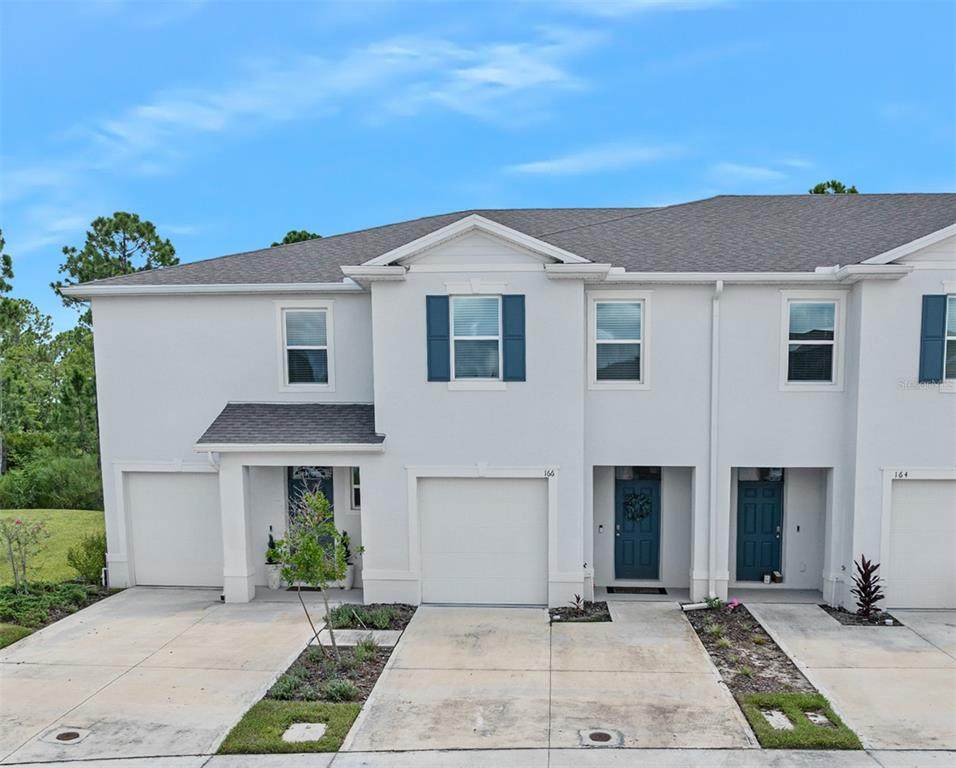
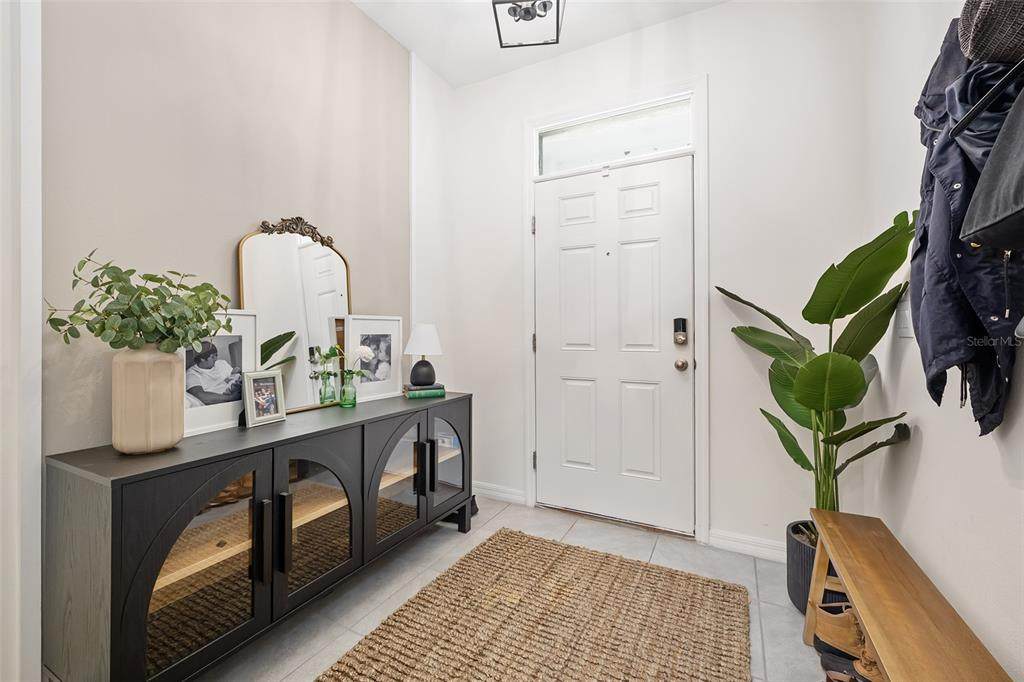
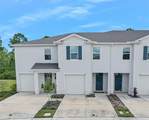
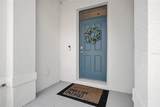
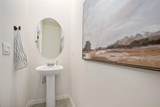
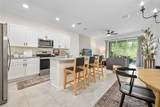
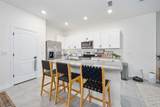
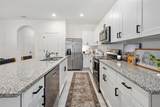
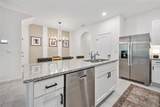
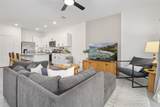
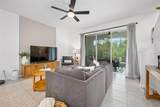
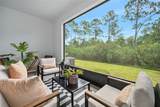
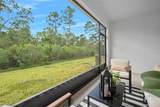
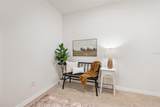
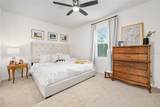
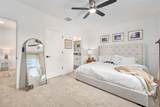
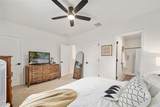
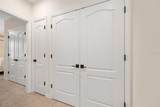
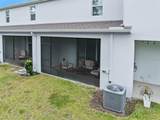
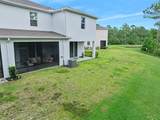
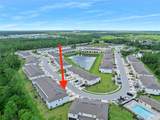
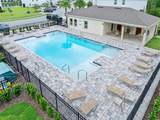
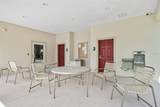
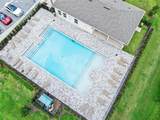
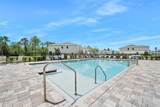
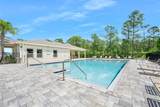
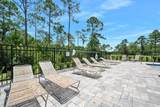
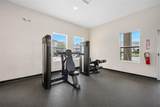
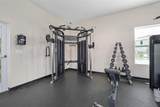
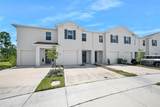
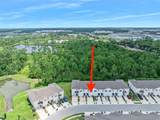
Price improvement on this former MODEL HOME located in FLOOD ZONE X, (FEMA Letter of Map Revision Based on Fill available - LOMR-F), offers all the benefits of new construction without the wait. From the moment you step inside the foyer, lighting upgrades set a warm, welcoming tone that carries through to the open dining and living spaces, both featuring custom accent walls that bring exceptional warmth and character to the residence. Upgrades after closing include sleek matte black interior door handles and hinges, matte black kitchen and bath cabinet pulls, matching matte black faucets in both full baths, ceiling fans in every room, and custom curtain rods fitted over all windows and the sliding glass door. Step outside to discover a lanai screened with premium MegaView screen for unobstructed views of the woodline in the rear with an overhead ceiling fan for year-round comfort. Beyond the home, enjoy access to a resort-style swimming pool and a state-of-the-art fitness center for an active, social lifestyle. This home is close to enjoy the amenities, yet far enough to not be disrupting. Ideally situated in one of Daytona Beach's fastest-growing and most desirable areas, this home offers quick access to I-95 and LPGA Boulevard for an effortless commute, placing you just minutes from Tanger Outlets, shopping, grocery stores, dining, Hospital, Hinson Middle School, and colleges such as Embry-Riddle Aeronautical University. Don't miss this rare opportunity to own a fully finished, turn-key model home in an unbeatable location--schedule your tour today!

Monthly Payment Calculator


© 2026 My Florida Regional MLS DBA Stellar MLS. All rights reserved. All listings displayed pursuant to IDX. All listing information is deemed reliable but not guaranteed and should be independently verified through personal inspection by appropriate professionals. Listings displayed on this website may be subject to prior sale or removal from sale; availability of any listing should always be independently verified. Listing information is provided for consumers personal, non-commercial use, solely to identify potential properties for potential purchase; all other use is strictly prohibited and may violate relevant federal and state law. Data last updated 2026-10-13T23:43:02.883.
www.drummondrealty.net/homes/180823781
Print Image

166 Reena Drive Daytona Beach, FL 32117

  • Price: $284,000
  • Status: Active
  • On Site: 40 Days
  • MLS #: V4951045
3
Beds
2
Baths
1
½ Baths
0.05
Acres
1,656
SQFT
$171
$/SQFT
2023
Built
Neighborhood:
Reserve/Strickland
County:
Volusia
Area:
Daytona Beach
Property Description
Price improvement on this former MODEL HOME located in FLOOD ZONE X, (FEMA Letter of Map Revision Based on Fill available - LOMR-F), offers all the benefits of new construction without the wait. From the moment you step inside the foyer, lighting upgrades set a warm, welcoming tone that carries through to the open dining and living spaces, both featuring custom accent walls that bring exceptional warmth and character to the residence. Upgrades after closing include sleek matte black interior door handles and hinges, matte black kitchen and bath cabinet pulls, matching matte black faucets in both full baths, ceiling fans in every room, and custom curtain rods fitted over all windows and the sliding glass door. Step outside to discover a lanai screened with premium MegaView screen for unobstructed views of the woodline in the rear with an overhead ceiling fan for year-round comfort. Beyond the home, enjoy access to a resort-style swimming pool and a state-of-the-art fitness center for an active, social lifestyle. This home is close to enjoy the amenities, yet far enough to not be disrupting. Ideally situated in one of Daytona Beach's fastest-growing and most desirable areas, this home offers quick access to I-95 and LPGA Boulevard for an effortless commute, placing you just minutes from Tanger Outlets, shopping, grocery stores, dining, Hospital, Hinson Middle School, and colleges such as Embry-Riddle Aeronautical University. Don't miss this rare opportunity to own a fully finished, turn-key model home in an unbeatable location--schedule your tour today!
Exterior Features

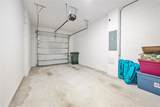
Attached Garage Yn Yes Carport Yn No Construction Materials BlockStucco Covered Spaces 1 Direction Faces North Exterior Features Rain GuttersSliding Doors Foundation Details Slab Garage Dimensions 22X12 Parking Features Garage Door Opener Patio And Porch Features Rear PorchScreened Pool Features In Ground Pool Private Yn No Road Surface Type Paved Roof Shingle View Trees/Woods Water Access Yn No Water Extras Yn No Water View Yn No Waterfront Yn No

Interior Features

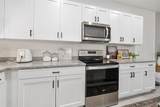
Additional Rooms Inside Utility Appliances DishwasherDisposalElectric Water HeaterMicrowaveRangeRefrigerator Building Area Total 2168 Cooling Central Air Cooling YN Yes Fireplace Yn No Flooring CarpetTile Furnished Unfurnished Heating CentralElectric Heating YN Yes Interior Features Ceiling Fan(s)Chair RailEating Space In KitchenOpen FloorplanPrimaryBedroom UpstairsStone CountersWalk-In Closet(s)Window Treatments Laundry Features Laundry ClosetUpper Level Levels Two Rooms Kitchen (Kitchen IslandDual SinksGranite Counters) Balcony/Porch/Lanai Bedroom 2 (Ceiling Fan(s)Built-in Closet) Bedroom 3 (Ceiling Fan(s)Built-in Closet) Primary Bedroom (Ceiling Fan(s)En Suite BathroomWalk-In Closet(s)) Living Room (Ceiling Fan(s)) Laundry Dining Room Foyer Bathroom 2 (Granite CountersTub With Shower) Primary Bathroom (Dual SinksGranite Counters) Sewer Public Sewer Stories Total 2 Water Source Public Window Features RodsWindow Treatments

Property Features

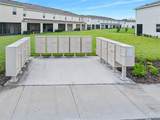
Additional Lease Restrictions 7-month lease is per Association docs. City of Daytona has a rental program and rental license is required by the CIty. Additional Parcels YN No Association Amenities Fitness CenterPool Association Approval Required Yn No Association Fee 155 Association Fee Frequency Monthly Association Fee Includes Pool Maintenance Association Fee Monthly Amount 155 Association Fee Requirement Required Association Yn Yes Builder Name DR Horton Building Name Number N/A Cdd Yn No Community Features Community MailboxDeed RestrictionsFitness CenterPoolSidewalks Down Payment Resource Yes Flood Zone Code X Garage Yn Yes Homestead Yn Yes Lease Considered YN Yes Lease Restrictions YN Yes Listing Terms CashConventionalFHAVA Loan Minimum Lease 7 Months New Construction Yn No Occupant Type Owner Ownership Fee Simple Pet Restrictions Under no circumstances may a pet that is dangerous or has been known to cause strict liability to the owner be permitted on the Property Pets Allowed Yes Property Condition Completed Property Sub Type Townhouse Realtor Info As-IsNo Sign Security Features Security SystemSmoke Detector(s) Senior Community Yn No Special Listing Conditions None Sw Subdiv Community Name Not Applicable Tax Annual Amount 3702.89 Total Annual Fees 1860 Total Monthly Fees 155 Utilities Cable ConnectedElectricity ConnectedSewer ConnectedWater Connected Yrs Of Owner Prior To Leasing Re No Zoning RESI


Listing information © 2026 My Florida Regional MLS DBA Stellar MLS..
Listing provided courtesy of ADAMS, CAMERON & CO., REALTORS: 386-673-2100.


© 2026 My Florida Regional MLS DBA Stellar MLS. All rights reserved. All listings displayed pursuant to IDX. All listing information is deemed reliable but not guaranteed and should be independently verified through personal inspection by appropriate professionals. Listings displayed on this website may be subject to prior sale or removal from sale; availability of any listing should always be independently verified. Listing information is provided for consumers personal, non-commercial use, solely to identify potential properties for potential purchase; all other use is strictly prohibited and may violate relevant federal and state law. Data last updated 2026-10-13T23:43:02.883.
 
https://bt-photos.global.ssl.fastly.net/mfr/orig_boomver_1_V4951045-2.jpg https://bt-photos.global.ssl.fastly.net/mfr/orig_boomver_1_V4951045-2.jpg https://bt-photos.global.ssl.fastly.net/mfr/orig_boomver_1_V4951045-2.jpg
Logo
Drummond Realty, Inc.
8273 NW 55 Ave.
Chiefland FL, 32626