Skip To Content

1678 Springwell Lane

Sarasota, FL 34240
  • $889,990
  • STATUS: Active
  • ON SITE: 48 Days
  • MLS #: TB8542738
$889,990
  • 2
    BEDS
  • 0.03
    ACRES
  • 3
    BATHS
  • 1
    1/2 BATHS
  • 2,260
    SQFT
  • $394
    $/SQFT
Type:
Townhouse
Built:
2026
County:
Area:

School Information

Elementary School:
Middle School:
High School:

Description

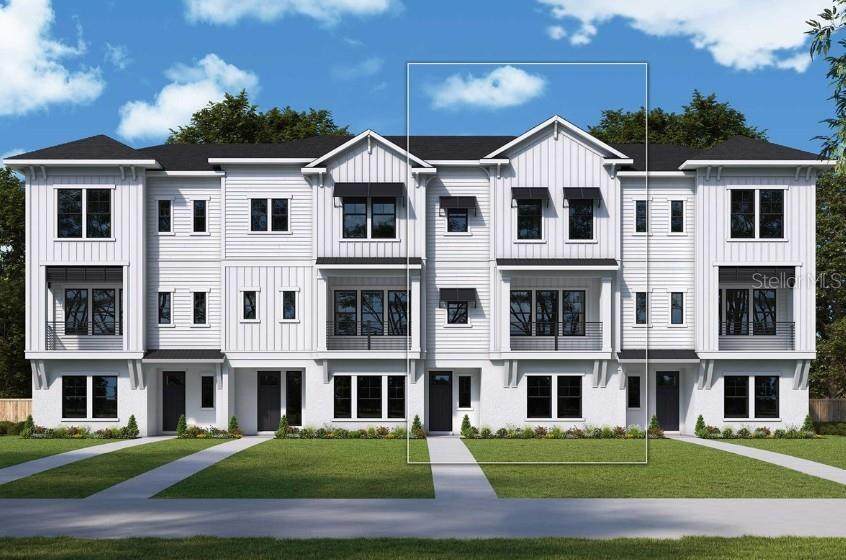
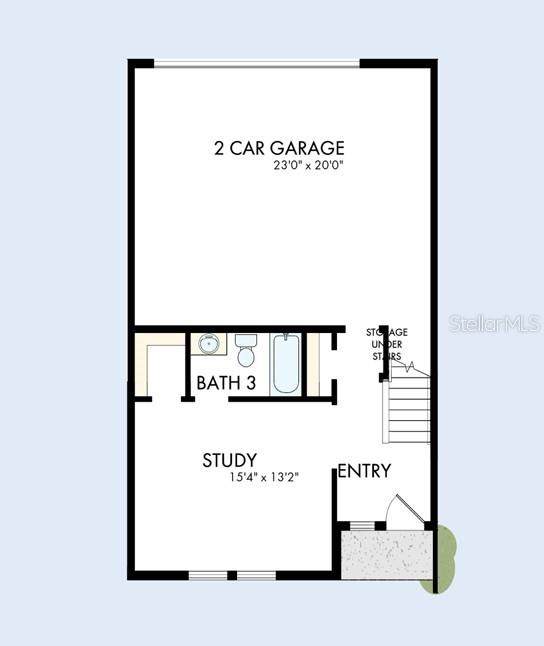
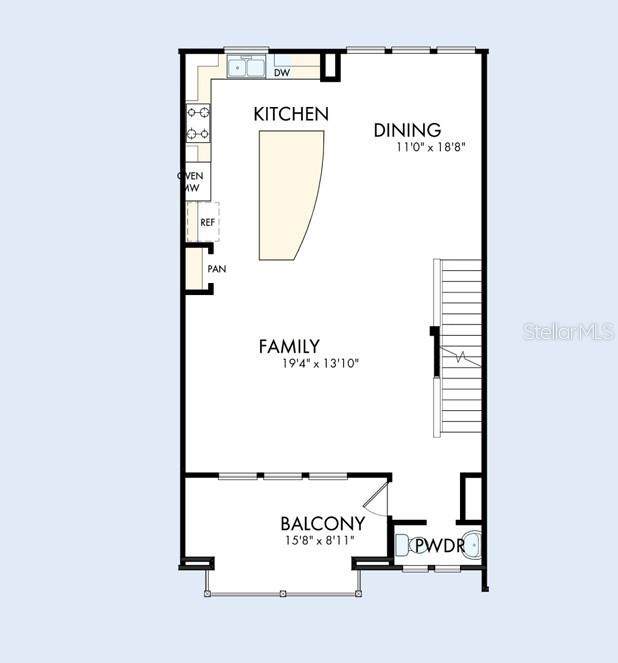
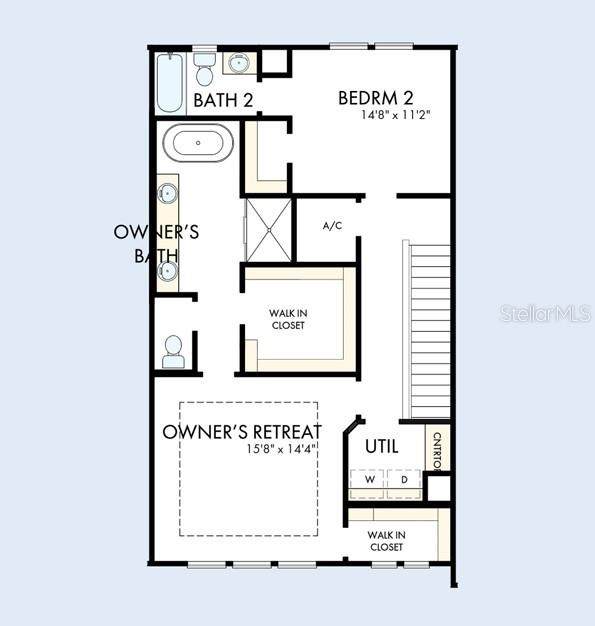
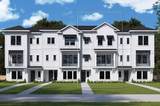
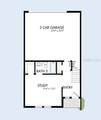
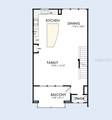
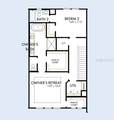
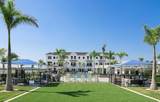
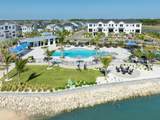
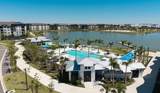
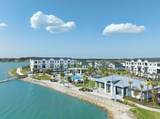
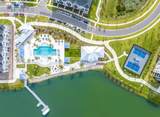
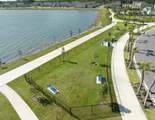
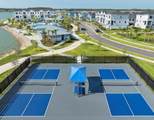
Under Construction. Scheduled for completion in January 2027, the Rainwater by David Weekley Homes is a luxurious three-story City Home in Emerald Landing at Waterside. Ideally positioned on lot 34 along the shoreline of 100-acre Kingfisher Lake & with no rear neighbors, this waterfront residence offers captivating views and convenient access to the shopping, dining, and entertainment of Waterside Place. Offering 2,258 square feet of thoughtfully designed living space, the home features three bedrooms and three-and-a-half baths. The first floor welcomes you with a spacious bedroom complete with a private bath and walk-in closet—an ideal setting for overnight guests, a home office, or flexible living arrangements. The second floor serves as the heart of the home, featuring an open-concept design that connects the kitchen, dining, and living areas. The gourmet kitchen showcases a statement 10-foot island, wine cooler, cooktop, designer vent hood, and built-in refrigerator. Just beyond the living room, a covered balcony provides an inviting place to relax and enjoy picturesque views of Kingfisher Lake. Occupying the third floor, the Owner’s Retreat offers a peaceful private escape with water views, two generous walk-in closets, and a spa-inspired en-suite bath featuring a freestanding tub and walk-in shower with a rainfall showerhead. Hurricane-impact windows with included blinds provide added comfort, privacy, and peace of mind. An oversized two-car garage with an epoxy-coated floor completes this exceptional home. Emerald Landing residents enjoy resort-style amenities, including a pool with lap lanes, cabanas, an entertainment lawn, pickleball courts, a fire pit, dog park, boat dock, water-taxi service, and scenic walking and jogging paths overlooking Kingfisher Lake. Experience an exceptional combination of waterfront living, sophisticated design, and proximity to the vibrant lifestyle of Waterside Place. Contact us today to schedule a personalized appointment. **This property offers a limited time 7% employee pricing incentive.

Monthly Payment Calculator


© 2026 My Florida Regional MLS DBA Stellar MLS. All rights reserved. All listings displayed pursuant to IDX. All listing information is deemed reliable but not guaranteed and should be independently verified through personal inspection by appropriate professionals. Listings displayed on this website may be subject to prior sale or removal from sale; availability of any listing should always be independently verified. Listing information is provided for consumers personal, non-commercial use, solely to identify potential properties for potential purchase; all other use is strictly prohibited and may violate relevant federal and state law. Data last updated 2026-10-13T23:43:02.883.
www.drummondrealty.net/homes/180575490
Print Image

1678 Springwell Lane Sarasota, FL 34240

  • Price: $889,990
  • Status: Active
  • On Site: 48 Days
  • MLS #: TB8542738
2
Beds
3
Baths
1
½ Baths
0.03
Acres
2,260
SQFT
$394
$/SQFT
2026
Built
Neighborhood:
Emerald Landing At Waterside
County:
Sarasota
Area:
Sarasota
Elementary School:
Tatum Ridge Elementary
Middle School:
McIntosh Middle
High School:
Booker High
Property Description
Under Construction. Scheduled for completion in January 2027, the Rainwater by David Weekley Homes is a luxurious three-story City Home in Emerald Landing at Waterside. Ideally positioned on lot 34 along the shoreline of 100-acre Kingfisher Lake & with no rear neighbors, this waterfront residence offers captivating views and convenient access to the shopping, dining, and entertainment of Waterside Place. Offering 2,258 square feet of thoughtfully designed living space, the home features three bedrooms and three-and-a-half baths. The first floor welcomes you with a spacious bedroom complete with a private bath and walk-in closet—an ideal setting for overnight guests, a home office, or flexible living arrangements. The second floor serves as the heart of the home, featuring an open-concept design that connects the kitchen, dining, and living areas. The gourmet kitchen showcases a statement 10-foot island, wine cooler, cooktop, designer vent hood, and built-in refrigerator. Just beyond the living room, a covered balcony provides an inviting place to relax and enjoy picturesque views of Kingfisher Lake. Occupying the third floor, the Owner’s Retreat offers a peaceful private escape with water views, two generous walk-in closets, and a spa-inspired en-suite bath featuring a freestanding tub and walk-in shower with a rainfall showerhead. Hurricane-impact windows with included blinds provide added comfort, privacy, and peace of mind. An oversized two-car garage with an epoxy-coated floor completes this exceptional home. Emerald Landing residents enjoy resort-style amenities, including a pool with lap lanes, cabanas, an entertainment lawn, pickleball courts, a fire pit, dog park, boat dock, water-taxi service, and scenic walking and jogging paths overlooking Kingfisher Lake. Experience an exceptional combination of waterfront living, sophisticated design, and proximity to the vibrant lifestyle of Waterside Place. Contact us today to schedule a personalized appointment. **This property offers a limited time 7% employee pricing incentive.
Exterior Features

Additional Water Information Water taxi service to Waterside Place Architectural Style Coastal Attached Garage Yn Yes Carport Yn No Construction Materials BlockHardiPlank TypeWood Frame Covered Spaces 2 Direction Faces East Exterior Features BalconyIrrigation SystemShade Shutter(s)Sidewalk Fencing Fenced Foundation Details Slab Garage Dimensions 24x21 Lot Features LandscapedSidewalk Parking Features Garage Door OpenerGarage Faces RearGround LevelUnder Building Patio And Porch Features Patio Pool Private Yn No Road Frontage Type Street Paved Road Surface Type Paved Roof Shingle View Water Water Access Yn No Water Body Name KING FISHER LAKE Water Extras Yn No Water View Lake Water View Yn Yes Waterfront Features LakeWaterfront Waterfront Yn No

Interior Features

Additional Rooms Inside Utility Appliances Built-In OvenCooktopDishwasherMicrowaveRange HoodRefrigeratorTankless Water HeaterWine Refrigerator Building Area Total 2800 Cooling Central Air Cooling YN Yes Fireplace Yn No Flooring CarpetLaminatePorcelain Tile Furnished Unfurnished Heating Electric Heating YN Yes Interior Features In Wall Pest SystemOpen FloorplanPrimaryBedroom UpstairsSolid Surface CountersThermostatTray Ceiling(s)Walk-In Closet(s) Laundry Features Electric Dryer HookupGas Dryer HookupInsideLaundry RoomUpper LevelWasher Hookup Levels Three Or More Rooms Laundry Primary Bathroom Bathroom 2 Living Room Balcony/Porch/Lanai Primary Bedroom (Walk-In Closet(s)) Bedroom 2 (Walk-In Closet(s)) Kitchen Den Sewer Public Sewer Stories Total 3 Water Source Public Window Features Double Pane WindowsLow-Emissivity WindowsStorm Window(s)

Property Features

Additional Lease Restrictions Per deed restrictions. Additional Parcels YN No Approval Process Per deed restrictions. Association Amenities MaintenancePickleball Court(s)PoolTrail(s) Association Approval Required Yn Yes Association Fee 283 Association Fee Frequency Quarterly Association Fee Includes Community PoolMaintenance StructureMaintenance GroundsMaintenance RepairsPest ControlPool Maintenance Association Fee Monthly Amount 94.33 Association Fee Requirement Required Association Yn Yes Builder Name David Weekley Homes Building Name Number N/A Cdd Yn Yes Community Features LakeWaterfrontBuyer Approval RequiredClubhouseCommunity MailboxDog ParkIrrigation-Reclaimed WaterPoolSidewalks Down Payment Resource No Flood Zone Code X Garage Yn Yes Homestead Yn No Lease Considered YN Yes Lease Restrictions YN Yes Listing Terms CashConventionalFHAVA Loan Minimum Lease 8-12 Months New Construction Yn Yes Occupant Type Vacant Ownership Fee Simple Pets Allowed Yes Projected Completion Date 1/31/2027 5:00:00 AM Property Condition Under Construction Property Sub Type Townhouse Realtor Info Brochure AvailableDocs AvailableFloor Plan Available Required Remarks Under Construction. Security Features Smoke Detector(s) Senior Community Yn No Special Listing Conditions None Sw Subdiv Community Name Not Applicable Tax Annual Amount 4082.14 Total Annual Fees 1132 Total Monthly Fees 94.33 Utilities BB/HS Internet AvailableCable AvailableElectricity AvailableNatural Gas AvailablePublicSewer ConnectedWater Available Yrs Of Owner Prior To Leasing Re No


Listing information © 2026 My Florida Regional MLS DBA Stellar MLS..
Listing provided courtesy of WEEKLEY HOMES REALTY COMPANY: 866-493-3553.


© 2026 My Florida Regional MLS DBA Stellar MLS. All rights reserved. All listings displayed pursuant to IDX. All listing information is deemed reliable but not guaranteed and should be independently verified through personal inspection by appropriate professionals. Listings displayed on this website may be subject to prior sale or removal from sale; availability of any listing should always be independently verified. Listing information is provided for consumers personal, non-commercial use, solely to identify potential properties for potential purchase; all other use is strictly prohibited and may violate relevant federal and state law. Data last updated 2026-10-13T23:43:02.883.
 
https://bt-photos.global.ssl.fastly.net/mfr/orig_boomver_1_TB8542738-2.jpg https://bt-photos.global.ssl.fastly.net/mfr/orig_boomver_1_TB8542738-2.jpg https://bt-photos.global.ssl.fastly.net/mfr/orig_boomver_1_TB8542738-2.jpg
Logo
Drummond Realty, Inc.
8273 NW 55 Ave.
Chiefland FL, 32626