

Skip To Content

17313 Chateau Pine Way

Clermont, FL 34711
  • $269,900
  • STATUS: Active
  • ON SITE: 42 Days
  • MLS #: R4911897
UPDATED: 5 min ago
$269,900
  • 2
    BEDS
  • 0.04
    ACRES
  • 2
    BATHS
  • 0
    1/2 BATHS
  • 1,265
    SQFT
  • $213
    $/SQFT
Type:
Townhouse
Built:
2004
County:
Area:

School Ratings & Info

Description

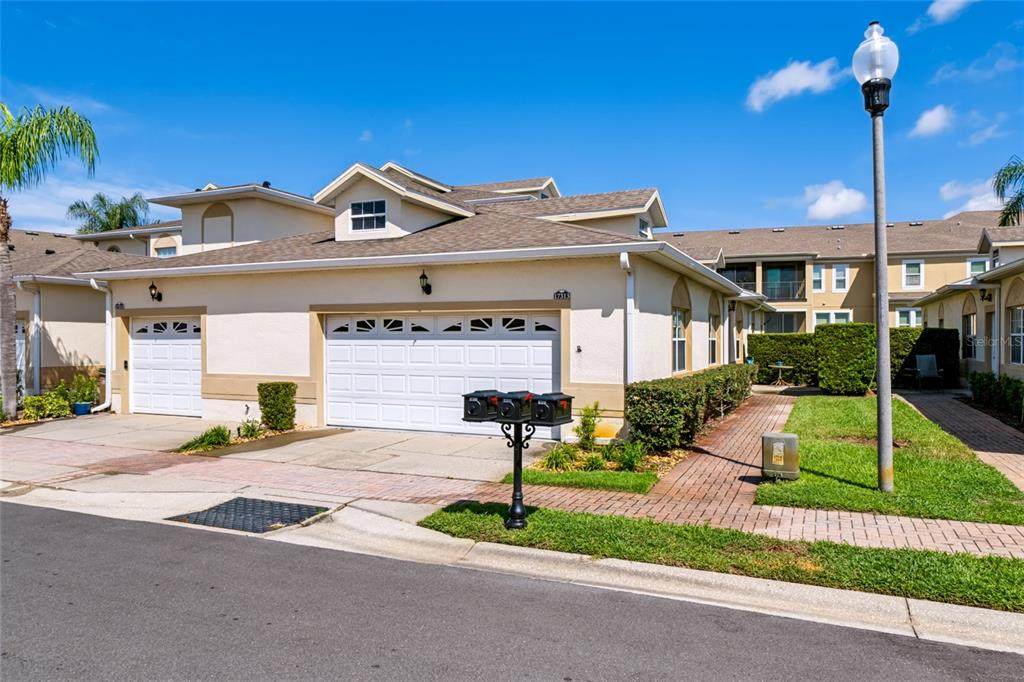
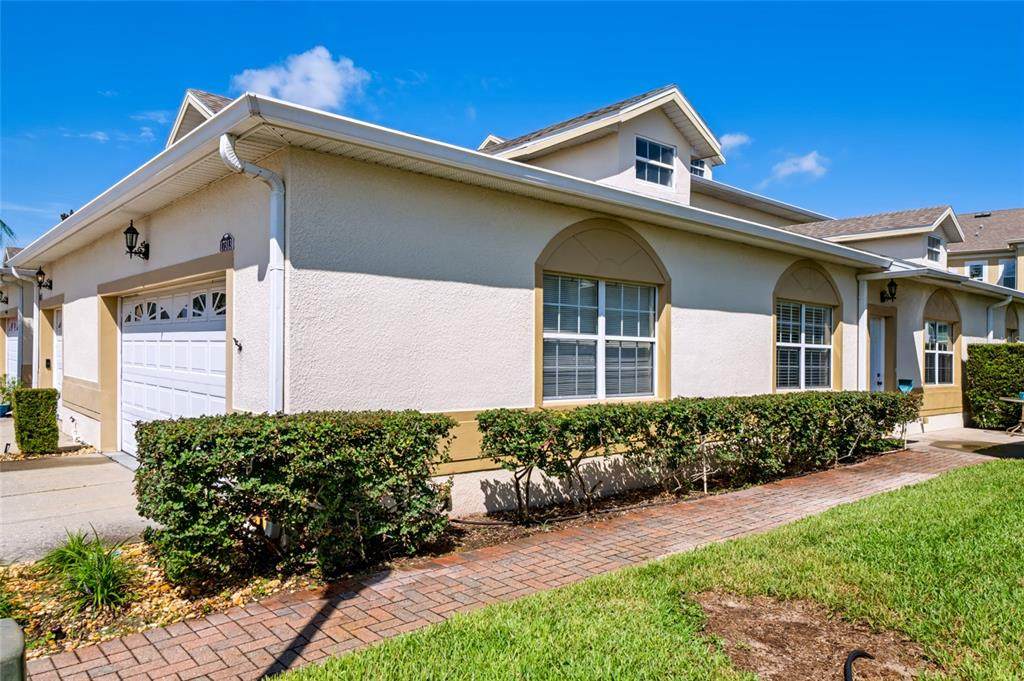
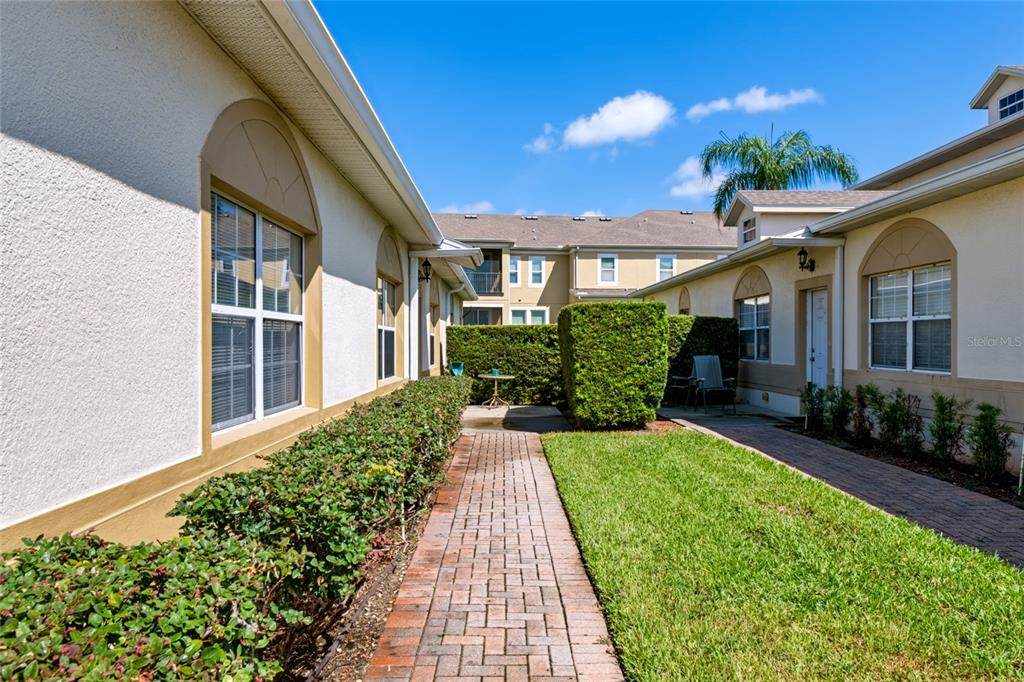
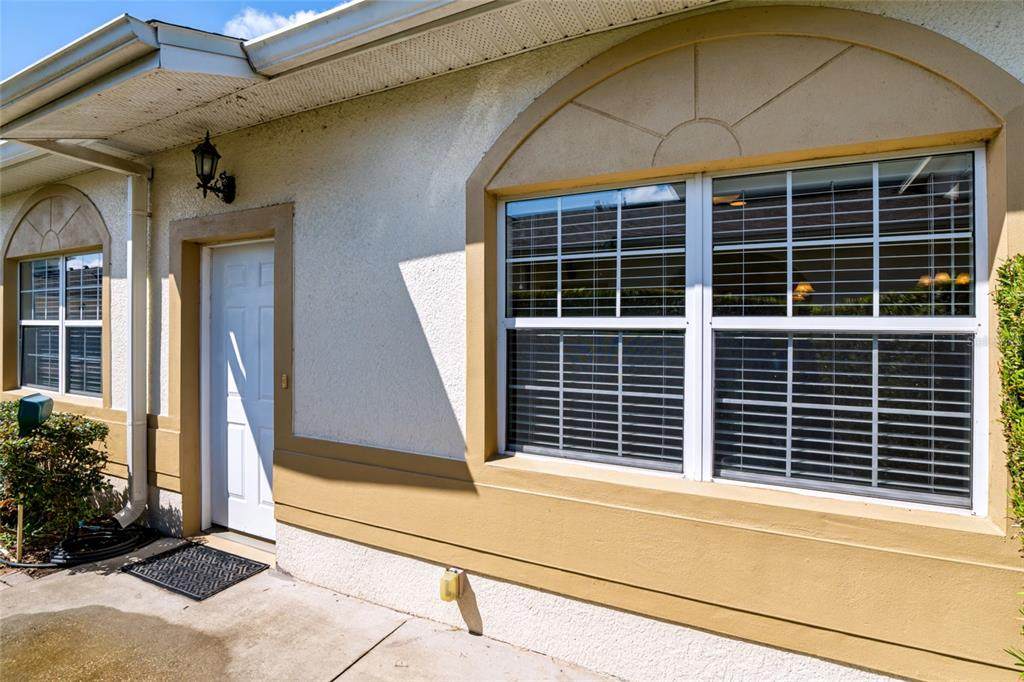
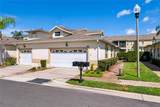
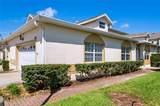
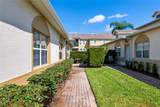
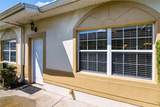
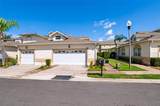
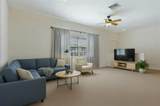
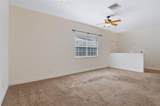
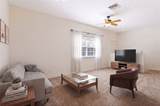
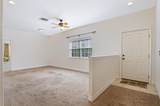
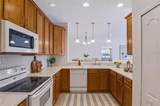
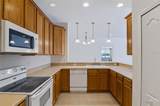
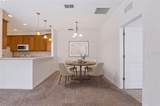
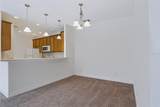
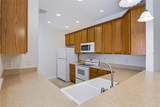
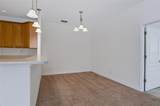
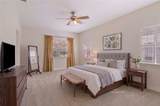
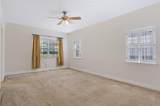
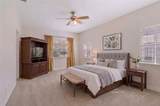
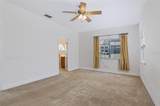
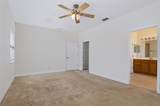
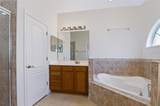
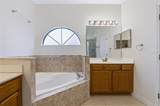
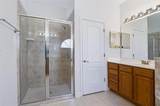
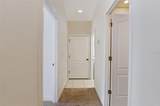
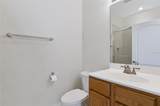
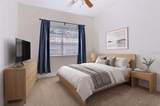
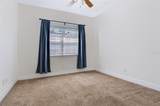
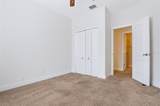
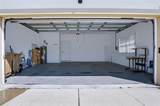
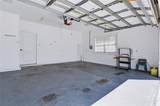
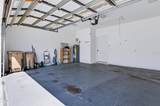
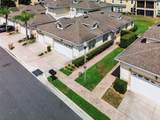
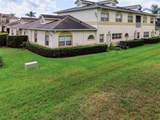
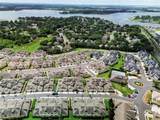
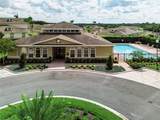
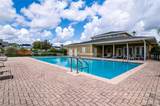
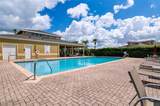
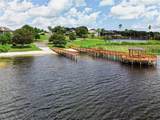
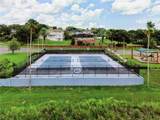
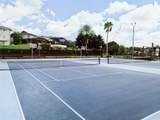
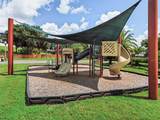
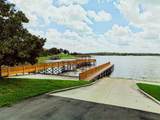
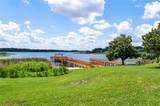
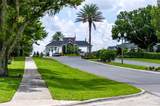
Virtually Staged. Welcome to Magnolia Pointe. A HIGHLY DESIRABLE one floor end unit in a GUARD GATED COMMUNITY. Close to major roadways, shopping, restaurants and only 30 minutes from Orlando and Disney World. This home has 9' CEILINGS with plenty of NATURAL LIGHT and no stairs to climb (YAY!). Split bedrooms for privacy buffered by the OPEN CONCEPT living/dining room combo. The oversized Kitchen sports a plethora of 42" CROWNED WOOD CABINETS with a wraparound BREAKFAST BAR accented with pendant lighting. The Owner’s suite is huge! The en-suite with DOUBLE VANITIES and separate TUB and WALK IN SHOWER. On the other side of the home is a bedroom and a second full bathroom with a walk-in shower. A DESIGNATED LAUNDRY ROOM with shelving for storage rounds the inside all out. The OVERSIZED 2 CAR garage leaves room for additional storage. Living here means enjoying a maintenance free lifestyle. The ROOF, EXTERIOR PAINTING, PEST CONTROL and LANDSCAPING are all maintained by the HOA. The community located on John’s Lake, has all the amenities you desire, including Boat Launch with access to John's Lake, Fishing Pier, Tennis / Pickle Ball Courts, Basketball Courts, Community Pool, Playground, Community Clubhouse and Fitness Center. Make your appointment today and come see your new home.

Monthly Payment Calculator


© 2026 My Florida Regional MLS DBA Stellar MLS. All rights reserved. All listings displayed pursuant to IDX. All listing information is deemed reliable but not guaranteed and should be independently verified through personal inspection by appropriate professionals. Listings displayed on this website may be subject to prior sale or removal from sale; availability of any listing should always be independently verified. Listing information is provided for consumers personal, non-commercial use, solely to identify potential properties for potential purchase; all other use is strictly prohibited and may violate relevant federal and state law. Data last updated 2026-10-10T22:45:23.063.
www.drummondrealty.net/homes/180659159
Print Image

17313 Chateau Pine Way Clermont, FL 34711

  • Price: $269,900
  • Status: Active
  • On Site: 42 Days
  • Updated: 5 min ago
  • MLS #: R4911897
2
Beds
2
Baths
0
½ Baths
0.04
Acres
1,265
SQFT
$213
$/SQFT
2004
Built
Neighborhood:
Sweetwater Ridge Condo At Magnolia Pointe
County:
Lake
Area:
Clermont
Property Description
Virtually Staged. Welcome to Magnolia Pointe. A HIGHLY DESIRABLE one floor end unit in a GUARD GATED COMMUNITY. Close to major roadways, shopping, restaurants and only 30 minutes from Orlando and Disney World. This home has 9' CEILINGS with plenty of NATURAL LIGHT and no stairs to climb (YAY!). Split bedrooms for privacy buffered by the OPEN CONCEPT living/dining room combo. The oversized Kitchen sports a plethora of 42" CROWNED WOOD CABINETS with a wraparound BREAKFAST BAR accented with pendant lighting. The Owner’s suite is huge! The en-suite with DOUBLE VANITIES and separate TUB and WALK IN SHOWER. On the other side of the home is a bedroom and a second full bathroom with a walk-in shower. A DESIGNATED LAUNDRY ROOM with shelving for storage rounds the inside all out. The OVERSIZED 2 CAR garage leaves room for additional storage. Living here means enjoying a maintenance free lifestyle. The ROOF, EXTERIOR PAINTING, PEST CONTROL and LANDSCAPING are all maintained by the HOA. The community located on John’s Lake, has all the amenities you desire, including Boat Launch with access to John's Lake, Fishing Pier, Tennis / Pickle Ball Courts, Basketball Courts, Community Pool, Playground, Community Clubhouse and Fitness Center. Make your appointment today and come see your new home.
Exterior Features

Architectural Style Contemporary Attached Garage Yn Yes Carport Yn No Common Walls End Unit Construction Materials Block Covered Spaces 2 Direction Faces East Exterior Features LightingSidewalk Foundation Details Slab Pool Private Yn No Road Surface Type Asphalt Roof Shingle Water Access Lake Water Access Yn Yes Water Body Name LAKE JOHN Water Extras Yn No Water View Yn No Waterfront Features Lake Waterfront Yn No

Interior Features

Appliances DishwasherDisposalDryerElectric Water HeaterMicrowaveRangeRefrigeratorWasher Building Area Total 1702 Cooling Central Air Cooling YN Yes Fireplace Yn No Flooring CarpetTile Furnished Unfurnished Heating Central Heating YN Yes Interior Features Cathedral Ceiling(s)Ceiling Fan(s)High CeilingsLiving Room/Dining Room ComboOpen FloorplanSolid Wood CabinetsSplit BedroomWalk-In Closet(s) Laundry Features InsideLaundry Room Levels One Rooms Bathroom 2 (Built-in Closet) Sewer Public Sewer Water Source Public

Property Features

Additional Parcels YN No Association Amenities ClubhouseFitness CenterPlaygroundPoolTennis Court(s) Association Approval Required Yn No Association Fee 407 Association Fee Frequency Monthly Association Fee Includes Community PoolMaintenance StructureMaintenance GroundsManagerPool MaintenanceRecreational Facilities Association Fee Monthly Amount 407 Association Fee Requirement Required Association Fee2 372 Association Fee2 Frequency Quarterly Association Yn Yes Building Name Number NA Cdd Yn No Community Features DockLakeFitness CenterPlaygroundPoolSidewalksTennis Court(s) Down Payment Resource Yes Flood Zone Code X Garage Yn Yes Homestead Yn Yes Lease Considered YN Yes Lease Restrictions YN No Listing Terms CashConventionalFHAVA Loan Minimum Lease 6 Months New Construction Yn No Occupant Type Vacant Ownership Fee Simple Pets Allowed Cats OKDogs OK Property Attached YN Yes Property Condition Completed Property Sub Type Townhouse Required Remarks Virtually Staged. Senior Community Yn No Special Listing Conditions None Tax Annual Amount 1852.18 Total Annual Fees 6372 Total Monthly Fees 531 Utilities BB/HS Internet AvailableElectricity ConnectedSewer Connected Yrs Of Owner Prior To Leasing Re Yes Zoning PUD


Listing information © 2026 My Florida Regional MLS DBA Stellar MLS..
Listing provided courtesy of GALLERY 54 REALTY LLC: 352-508-6807.


© 2026 My Florida Regional MLS DBA Stellar MLS. All rights reserved. All listings displayed pursuant to IDX. All listing information is deemed reliable but not guaranteed and should be independently verified through personal inspection by appropriate professionals. Listings displayed on this website may be subject to prior sale or removal from sale; availability of any listing should always be independently verified. Listing information is provided for consumers personal, non-commercial use, solely to identify potential properties for potential purchase; all other use is strictly prohibited and may violate relevant federal and state law. Data last updated 2026-10-10T22:45:23.063.
 
https://bt-photos.global.ssl.fastly.net/mfr/orig_boomver_2_R4911897-2.jpg https://bt-photos.global.ssl.fastly.net/mfr/orig_boomver_2_R4911897-2.jpg https://bt-photos.global.ssl.fastly.net/mfr/orig_boomver_2_R4911897-2.jpg
Logo
Drummond Realty, Inc.
8273 NW 55 Ave.
Chiefland FL, 32626