




Description
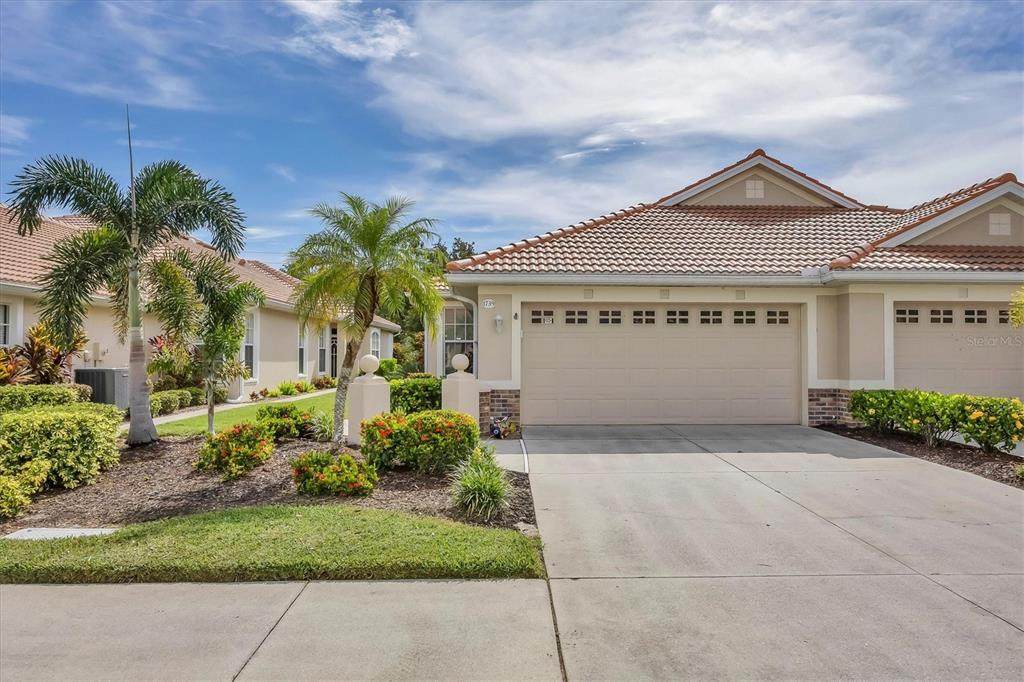
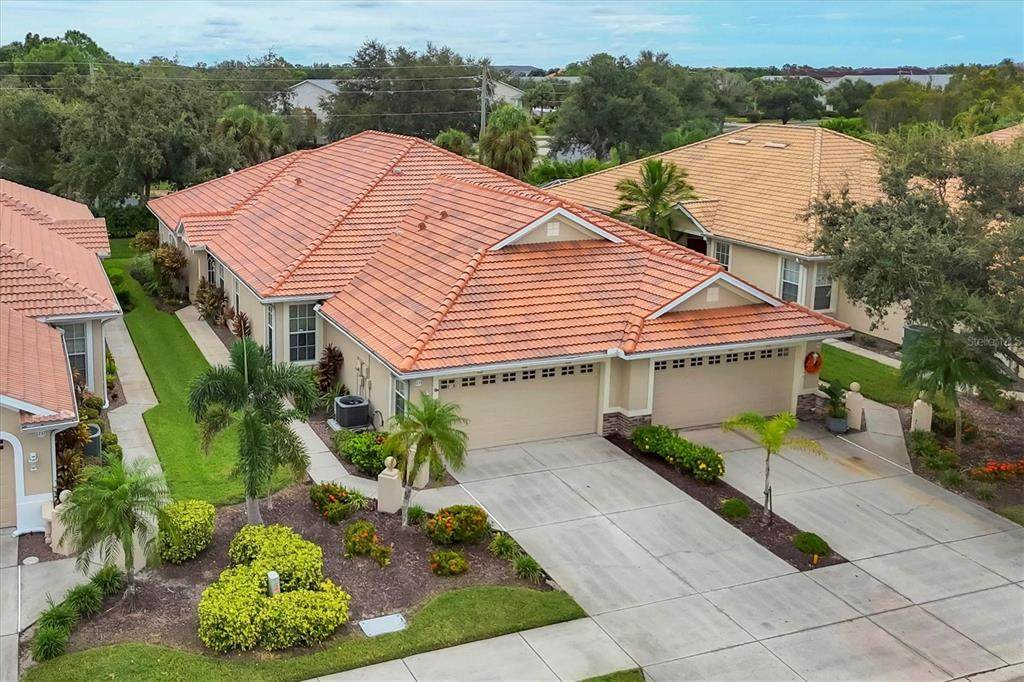
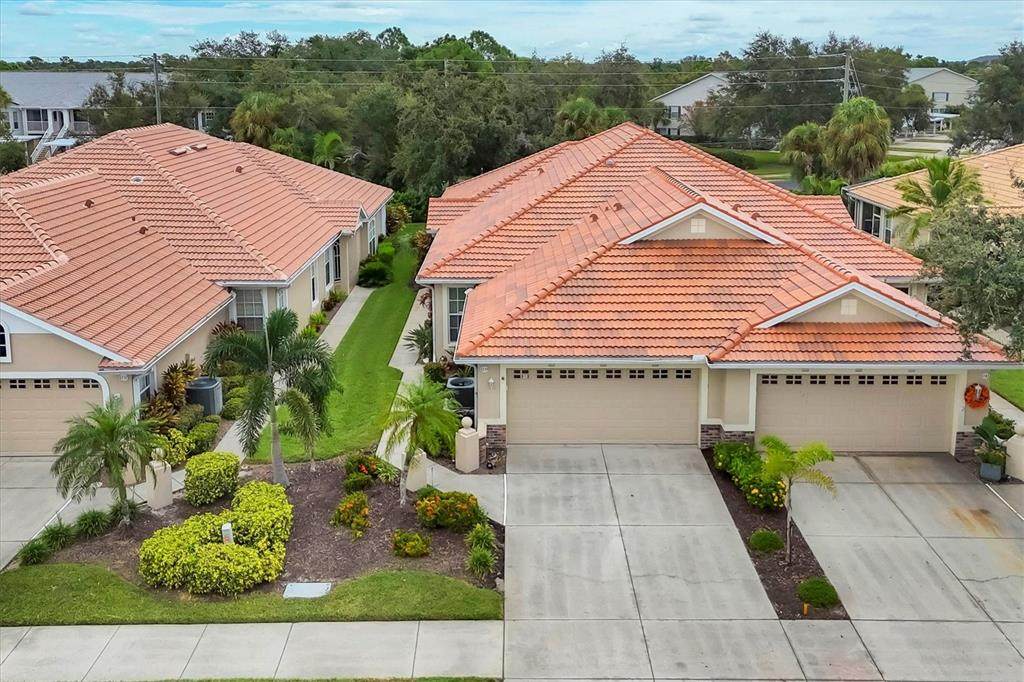
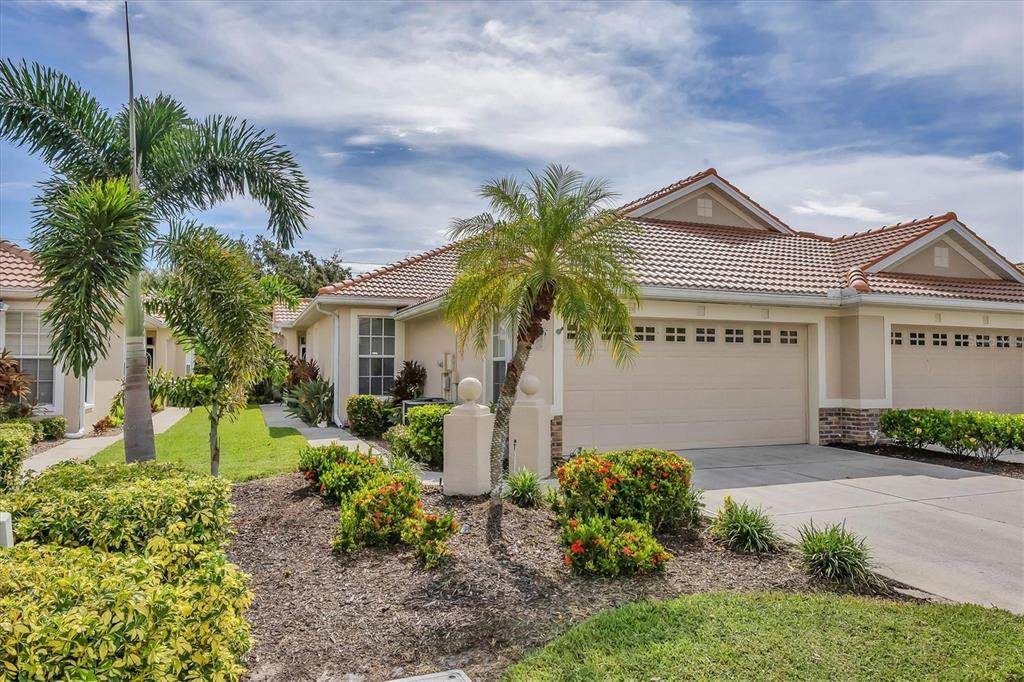
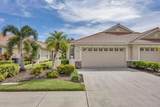
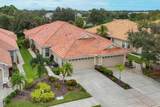
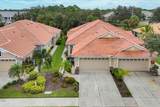
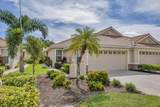
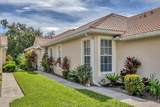
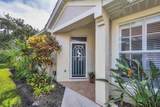
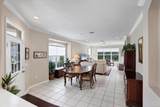
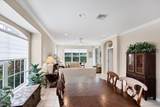
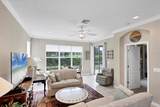
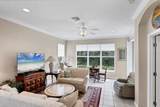
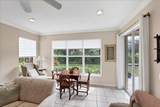
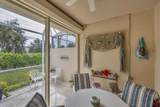
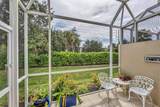
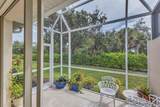
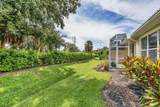
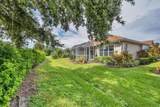
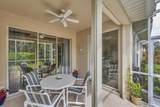
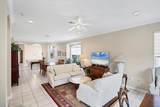
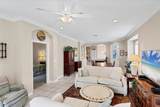
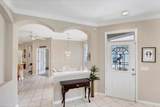
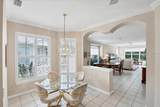
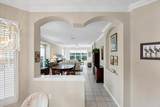
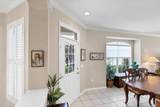
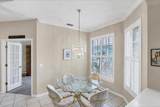
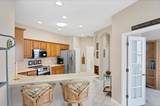
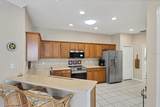
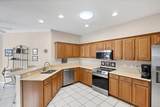
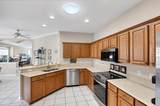
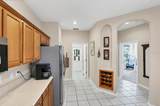
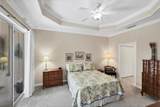
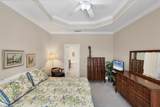
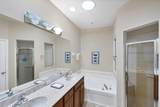
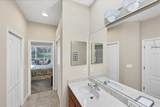
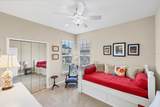
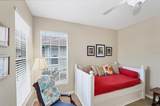
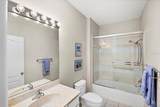
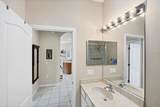
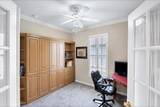
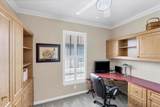
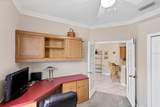
DISCOVER this beautifully maintained 3-bedroom, 2-bath, 2-car garage villa in the highly sought-after paired-villa section of Pelican Pointe! NEW ROOF! NEW AC! Step inside to an inviting open floor plan offering flexibility to fit your lifestyle — currently arranged with a formal dining area and spacious living room, but easily adaptable for expanded living or entertaining space. The kitchen is a cook’s delight, featuring wood cabinetry, STAINLESS STEEL appliances, abundant QUARTZ counter space, and bar seating. A sunny breakfast nook and a skylight fill the space with natural light all day long. The living area opens to a PRIVATE SCREENED EXTENDED LANAI overlooking a lush grassy area with new landscape plantings—designed to grow into a serene, natural backdrop. Enjoy peace of mind with an electric roll-down HURRICANE SHUTTER for the lanai. The primary suite boasts a tray ceiling, private lanai access, and a spa-like primary bathroom with dual vanities, a walk-in shower, and garden tub, all illuminated by a second skylight. Guest bedrooms are located on the opposite side of the home for privacy. The third bedroom doubles as a multi-purpose space with a built-in desk, cabinetry, and Murphy bed—perfect for guests or a home office. Recent updates include a brand-new roof, new AC, stainless steel appliances and fresh paint. Plantation shutters, Silhouette shades, crown molding, and neutral décor make this villa truly move-in ready! Pelican Pointe is Venice's Premier community with resort style amenities- Clubhouse with restaurant/bar/grill, heated pool, fitness center, tennis courts, pickle ball, tons of social activities, social room/library, 27 holes of golf and pro shop. Huge and very active Women’s Association with tons of activities to choose from. Golf membership is NOT mandatory. LOW HOA fees include cable/internet, landscaping, and all amenities except golf. All centrally located minutes to Venice Beach, Venice Downtown, shopping, theatres, restaurants, highways, airports, Atlanta Braves baseball training stadium, the New Wellen Park offerings and so much more. Come find your Florida Lifestyle today!
-
3BEDS
-
0.09ACRES
-
2BATHS
-
01/2 BATHS
-
1,668SQFT
-
$237$/SQFT
School Ratings & Info
Description
DISCOVER this beautifully maintained 3-bedroom, 2-bath, 2-car garage villa in the highly sought-after paired-villa section of Pelican Pointe! NEW ROOF! NEW AC! Step inside to an inviting open floor plan offering flexibility to fit your lifestyle — currently arranged with a formal dining area and spacious living room, but easily adaptable for expanded living or entertaining space. The kitchen is a cook’s delight, featuring wood cabinetry, STAINLESS STEEL appliances, abundant QUARTZ counter space, and bar seating. A sunny breakfast nook and a skylight fill the space with natural light all day long. The living area opens to a PRIVATE SCREENED EXTENDED LANAI overlooking a lush grassy area with new landscape plantings—designed to grow into a serene, natural backdrop. Enjoy peace of mind with an electric roll-down HURRICANE SHUTTER for the lanai. The primary suite boasts a tray ceiling, private lanai access, and a spa-like primary bathroom with dual vanities, a walk-in shower, and garden tub, all illuminated by a second skylight. Guest bedrooms are located on the opposite side of the home for privacy. The third bedroom doubles as a multi-purpose space with a built-in desk, cabinetry, and Murphy bed—perfect for guests or a home office. Recent updates include a brand-new roof, new AC, stainless steel appliances and fresh paint. Plantation shutters, Silhouette shades, crown molding, and neutral décor make this villa truly move-in ready! Pelican Pointe is Venice's Premier community with resort style amenities- Clubhouse with restaurant/bar/grill, heated pool, fitness center, tennis courts, pickle ball, tons of social activities, social room/library, 27 holes of golf and pro shop. Huge and very active Women’s Association with tons of activities to choose from. Golf membership is NOT mandatory. LOW HOA fees include cable/internet, landscaping, and all amenities except golf. All centrally located minutes to Venice Beach, Venice Downtown, shopping, theatres, restaurants, highways, airports, Atlanta Braves baseball training stadium, the New Wellen Park offerings and so much more. Come find your Florida Lifestyle today!

© 2026 My Florida Regional MLS DBA Stellar MLS. All rights reserved. All listings displayed pursuant to IDX. All listing information is deemed reliable but not guaranteed and should be independently verified through personal inspection by appropriate professionals. Listings displayed on this website may be subject to prior sale or removal from sale; availability of any listing should always be independently verified. Listing information is provided for consumers personal, non-commercial use, solely to identify potential properties for potential purchase; all other use is strictly prohibited and may violate relevant federal and state law. Data last updated 2026-10-10T21:45:15.423.
