


Skip To Content

17457 Chateau Pine Way

Clermont, FL 34711
  • $365,000
  • STATUS: Active
  • ON SITE: 49 Days
  • MLS #: O6432416
Price Reduced
$365,000
  • 3
    BEDS
  • 0.03
    ACRES
  • 2
    BATHS
  • 1
    1/2 BATHS
  • 1,772
    SQFT
  • $206
    $/SQFT
Neighborhood:
Type:
Townhouse
Built:
2017
County:
Area:

School Information

Elementary School:
Middle School:
High School:

Description

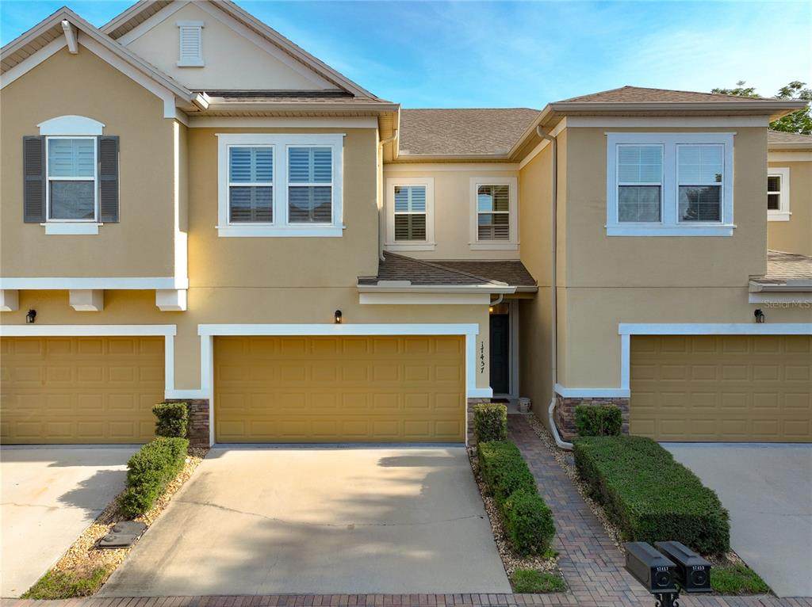
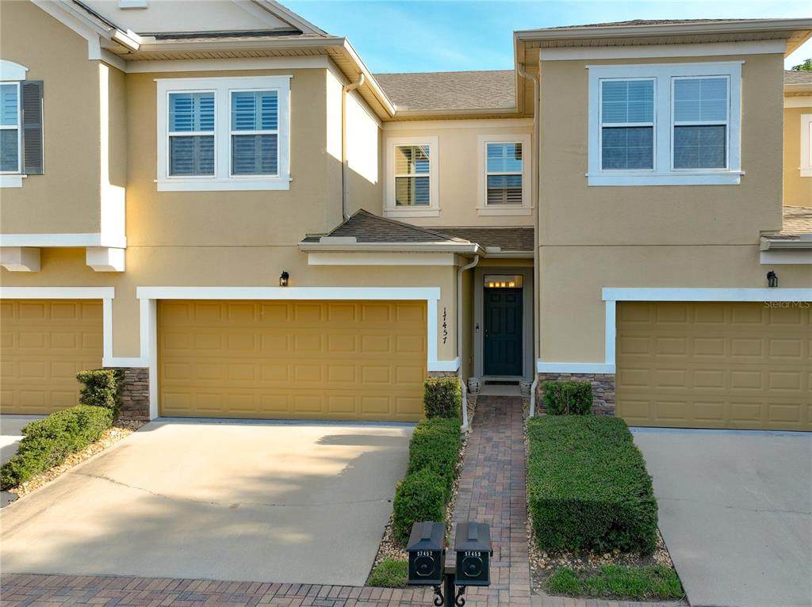
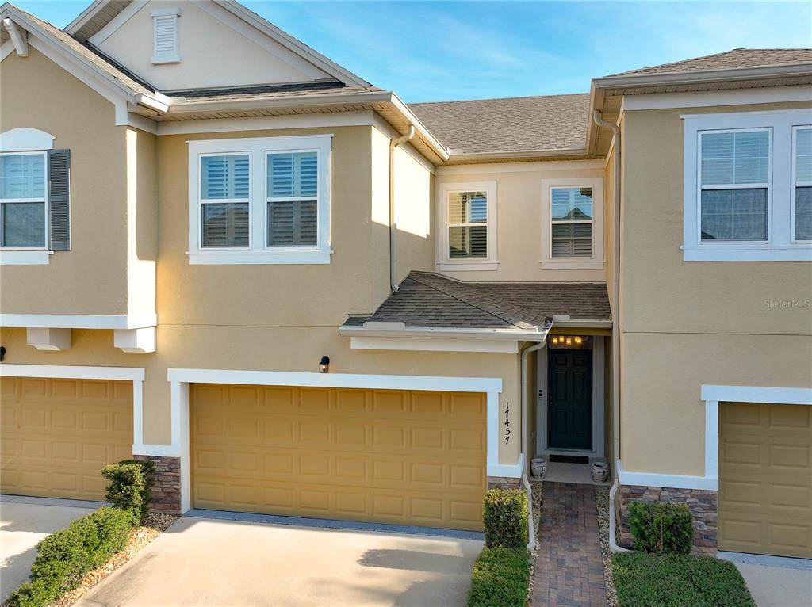
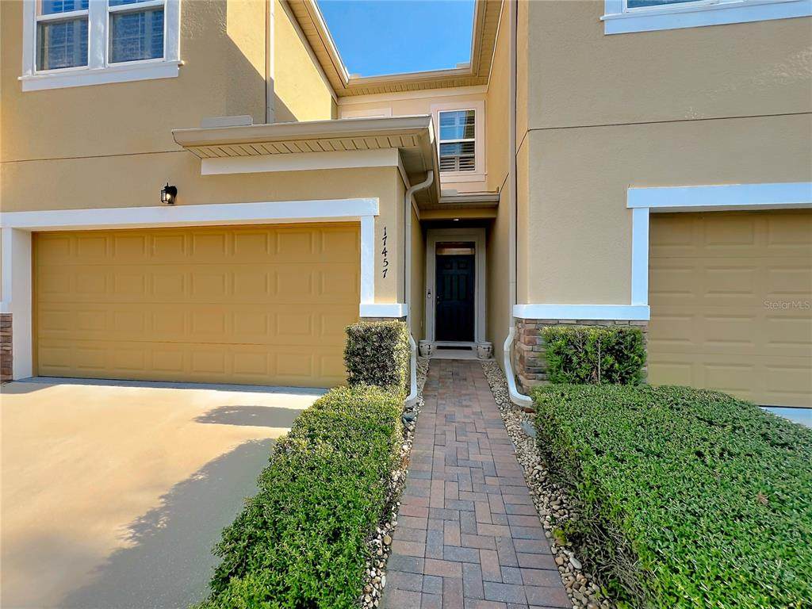
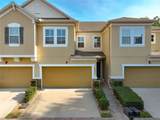
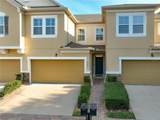
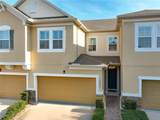
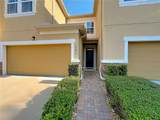
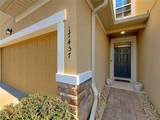
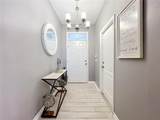
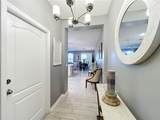
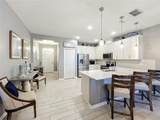
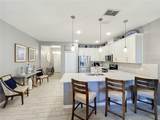
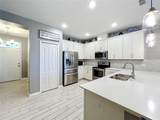
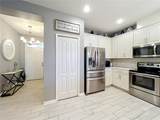
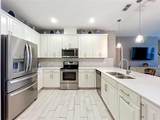
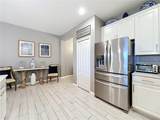
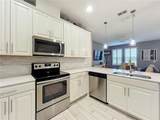
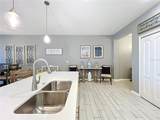
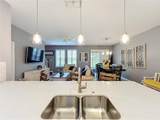
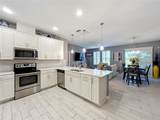
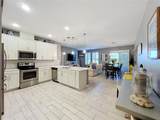
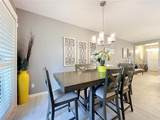
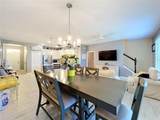
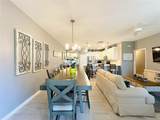
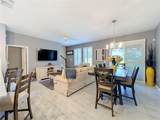
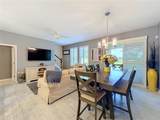
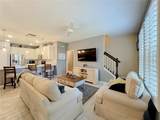
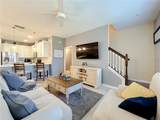
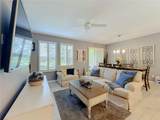
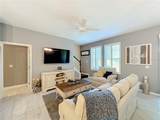
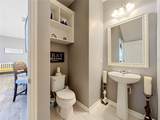
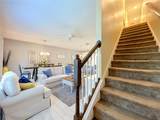
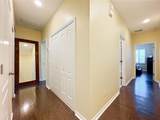
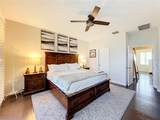
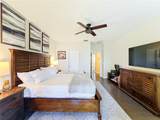
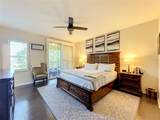
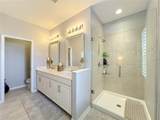
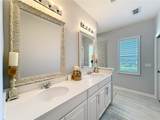
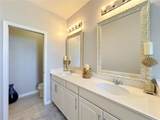
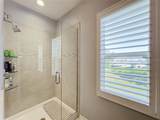
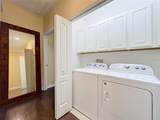
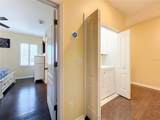
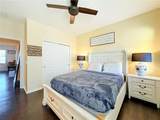
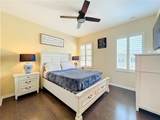
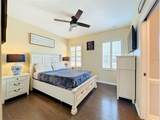
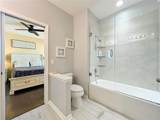
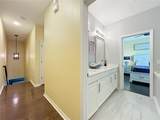
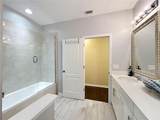
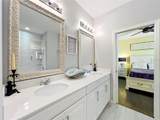
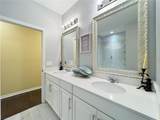
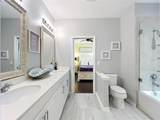
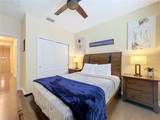
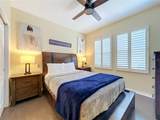
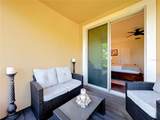
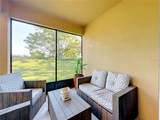
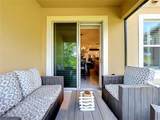
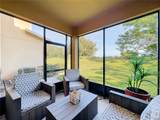
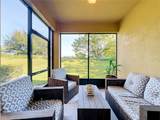
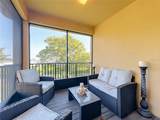
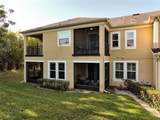
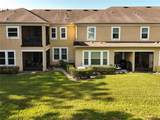
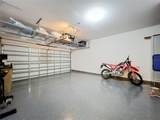
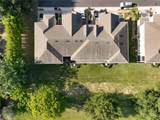
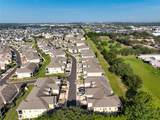
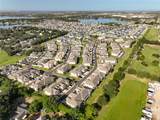
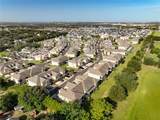
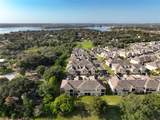
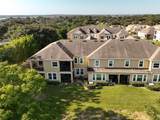
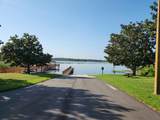
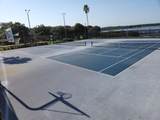
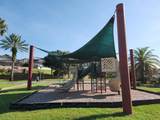
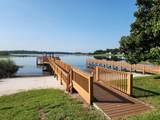
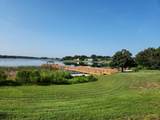
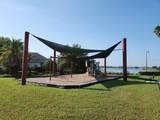
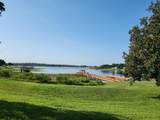
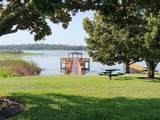
Located in Clermont's Magnolia Pointe, this 1,772-square-foot, 3-bedroom, 2.5-bath home blends comfort with modern details. This home is being sold TURN KEY-FULLY FURNISHED! QUALITY LUXURY FURNISHINGS and decor are all included. NO REAR NEIGHBORS and at the end of the street. NEW ROOF in 2018! This home is packed with upgrades you wont find in most townhomes. CUSTOM HIGH-END PLANTATION SHUTTERS encase the large windows and sliding doors. A LARGE QUARTZ COUNTERTOP slab tops the luxury white cabinets with upgraded hardware and STAINLESS STEEL APPLIANCES. Designer ceramic tile throughout the entire first floor provides a light, clean professional feel. In the two car garage you will find an upgraded WATER SOFTNER and an EPOXY GARAGE FLOOR with already installed OVERHEAD STORAGE RACKS. The primary suite has a private SCREENED IN BALCONY, offering a nice, quiet outdoor area away from everything. The dining room also flows into a SCREENED IN PORCH that gives access to the backyard. Community features highlight a 24-HOUR MANNED SECURITY GATE, tennis court, community pool, BOAT RAMP, playground, dock gazebo and FULL GYM. In a quiet, upscale community, yet so close to all the action! South Lake Hospital, Costco, Publix, Target and hundreds of places to dine and entertain are just minutes away. The turnpike and highway 50 are also in close proximity to easily connect you to Winter Garden, Orlando and all the major attractions central Florida has to offer. It’s not easy to find a home offering this much VALUE for this price. Schedule your showing today! *Showings are by appointment only*

Monthly Payment Calculator


© 2026 My Florida Regional MLS DBA Stellar MLS. All rights reserved. All listings displayed pursuant to IDX. All listing information is deemed reliable but not guaranteed and should be independently verified through personal inspection by appropriate professionals. Listings displayed on this website may be subject to prior sale or removal from sale; availability of any listing should always be independently verified. Listing information is provided for consumers personal, non-commercial use, solely to identify potential properties for potential purchase; all other use is strictly prohibited and may violate relevant federal and state law. Data last updated 2026-10-13T23:43:02.883.
www.drummondrealty.net/homes/180538039
Print Image

17457 Chateau Pine Way Clermont, FL 34711

  • Price: $365,000
  • Status: Active
  • On Site: 49 Days
  • MLS #: O6432416
3
Beds
2
Baths
1
½ Baths
0.03
Acres
1,772
SQFT
$206
$/SQFT
2017
Built
Neighborhood:
Magnolia Pointe Ph 1
County:
Lake
Area:
Clermont
Elementary School:
Lost Lake Elem
Middle School:
Windy Hill Middle
High School:
East Ridge High
Property Description
Located in Clermont's Magnolia Pointe, this 1,772-square-foot, 3-bedroom, 2.5-bath home blends comfort with modern details. This home is being sold TURN KEY-FULLY FURNISHED! QUALITY LUXURY FURNISHINGS and decor are all included. NO REAR NEIGHBORS and at the end of the street. NEW ROOF in 2018! This home is packed with upgrades you wont find in most townhomes. CUSTOM HIGH-END PLANTATION SHUTTERS encase the large windows and sliding doors. A LARGE QUARTZ COUNTERTOP slab tops the luxury white cabinets with upgraded hardware and STAINLESS STEEL APPLIANCES. Designer ceramic tile throughout the entire first floor provides a light, clean professional feel. In the two car garage you will find an upgraded WATER SOFTNER and an EPOXY GARAGE FLOOR with already installed OVERHEAD STORAGE RACKS. The primary suite has a private SCREENED IN BALCONY, offering a nice, quiet outdoor area away from everything. The dining room also flows into a SCREENED IN PORCH that gives access to the backyard. Community features highlight a 24-HOUR MANNED SECURITY GATE, tennis court, community pool, BOAT RAMP, playground, dock gazebo and FULL GYM. In a quiet, upscale community, yet so close to all the action! South Lake Hospital, Costco, Publix, Target and hundreds of places to dine and entertain are just minutes away. The turnpike and highway 50 are also in close proximity to easily connect you to Winter Garden, Orlando and all the major attractions central Florida has to offer. It’s not easy to find a home offering this much VALUE for this price. Schedule your showing today! *Showings are by appointment only*
Exterior Features

Architectural Style Contemporary Attached Garage Yn Yes Carport Yn No Construction Materials BlockStucco Covered Spaces 2 Direction Faces South Exterior Features Irrigation SystemLightingPrivate EntranceSidewalk Foundation Details Slab Lot Features City LotIn CountyLandscapedSidewalk Open Parking YN Yes Parking Features CoveredDrivewayGarage Door OpenerGuestOff Street Patio And Porch Features Front Porch Pool Private Yn No Road Frontage Type Street PavedPrivate Road Road Surface Type Paved Roof Shingle Water Access Lake Water Access Yn Yes Water Extras Boat Ramp - Private Water Extras Yn Yes Water View Yn No Waterfront Features Lake Waterfront Yn No

Interior Features

Appliances DishwasherDryerMicrowaveRangeRefrigeratorWasher Building Area Total 1772 Cooling Central Air Cooling YN Yes Fireplace Yn No Flooring CarpetCeramic Tile Furnished Furnished Heating Central Heating YN Yes Interior Features Ceiling Fan(s)Living Room/Dining Room ComboOpen FloorplanPrimaryBedroom UpstairsSolid Surface CountersSolid Wood CabinetsSplit BedroomStone CountersThermostatVaulted Ceiling(s)Walk-In Closet(s)Window Treatments Laundry Features InsideUpper Level Levels Two Rooms Kitchen Dining Room Bedroom 2 (Built-in Closet) Primary Bedroom (Walk-In Closet(s)) Bedroom 3 (Built-in Closet) Living Room Sewer Public Sewer Stories Total 2 Water Source Public Window Features BlindsShuttersWindow Treatments

Property Features

Additional Lease Restrictions Please verify with HOA Additional Parcels YN No Association Approval Required Yn No Association Fee 415 Association Fee Frequency Monthly Association Fee Includes 24-Hour GuardCommon Area TaxesCommunity PoolMaintenance GroundsPest ControlPool MaintenancePrivate RoadRecreational FacilitiesSecurity Association Fee Monthly Amount 415 Association Fee Requirement Required Association Fee2 372 Association Fee2 Frequency Quarterly Association Yn Yes Building Name Number N/A Cdd Yn No Community Features Community Boat RampDockFishingLakeWater AccessClubhouseDeed RestrictionsFitness CenterGated Community - GuardIrrigation-Reclaimed WaterNo Truck/RV/Motorcycle ParkingParkPlaygroundPoolSidewalksTennis Court(s) Down Payment Resource Yes Flood Zone Code X Garage Yn Yes Homestead Yn Yes Lease Considered YN Yes Lease Restrictions YN Yes Listing Terms CashConventionalFHAVA Loan Minimum Lease 6 Months New Construction Yn No Occupant Type Vacant Ownership Fee Simple Pet Restrictions Please verify with HOA Pets Allowed Yes Property Condition Completed Property Sub Type Townhouse Realtor Info No Sign Security Features Gated CommunitySmoke Detector(s) Senior Community Yn No Special Listing Conditions None Tax Annual Amount 5056 Total Annual Fees 6468 Total Monthly Fees 539 Utilities Electricity ConnectedPublicSewer ConnectedSprinkler RecycledWater Connected Yrs Of Owner Prior To Leasing Re No


Listing information © 2026 My Florida Regional MLS DBA Stellar MLS..
Listing provided courtesy of EASY STREET REALTY FLORIDA,INC: 386-801-4854.


© 2026 My Florida Regional MLS DBA Stellar MLS. All rights reserved. All listings displayed pursuant to IDX. All listing information is deemed reliable but not guaranteed and should be independently verified through personal inspection by appropriate professionals. Listings displayed on this website may be subject to prior sale or removal from sale; availability of any listing should always be independently verified. Listing information is provided for consumers personal, non-commercial use, solely to identify potential properties for potential purchase; all other use is strictly prohibited and may violate relevant federal and state law. Data last updated 2026-10-13T23:43:02.883.
 
https://bt-photos.global.ssl.fastly.net/mfr/orig_boomver_4_O6432416-2.jpg https://bt-photos.global.ssl.fastly.net/mfr/orig_boomver_4_O6432416-2.jpg https://bt-photos.global.ssl.fastly.net/mfr/orig_boomver_4_O6432416-2.jpg
Logo
Drummond Realty, Inc.
8273 NW 55 Ave.
Chiefland FL, 32626