





Skip To Content

17535 SE 84TH FOXGROVE Avenue

The Villages, FL 32162
  • $379,000
  • STATUS: Active
  • ON SITE: 39 Days
  • MLS #: G5117277
Price Reduced
$379,000
  • 3
    BEDS
  • 0.1
    ACRES
  • 2
    BATHS
  • 0
    1/2 BATHS
  • 1,372
    SQFT
  • $276
    $/SQFT
Neighborhood:
Type:
Townhouse
Built:
2001
County:

School Ratings & Info

Description

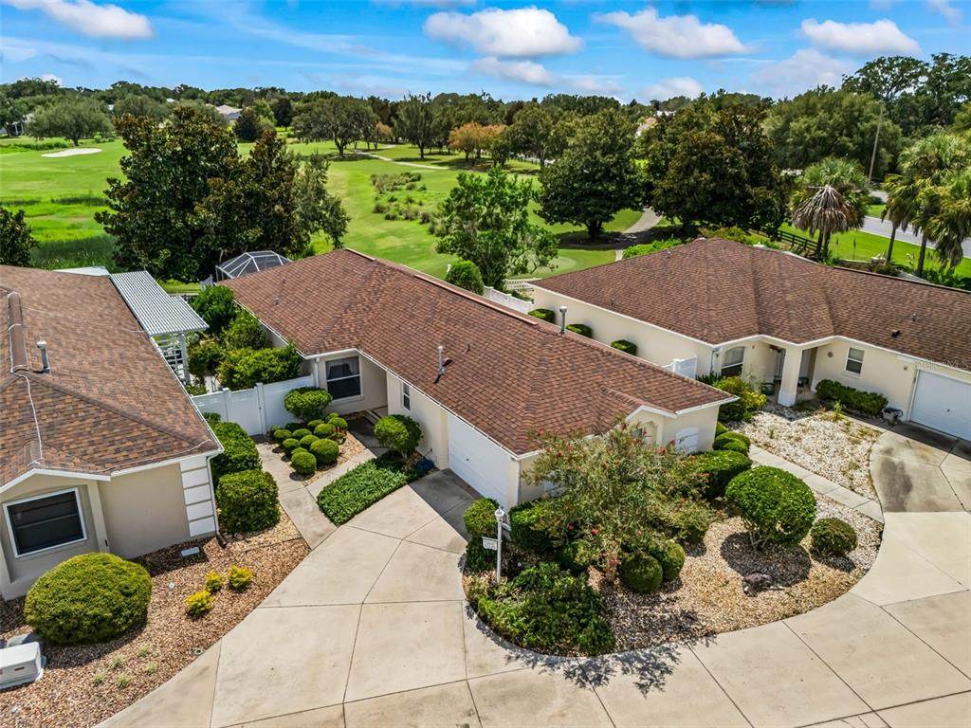
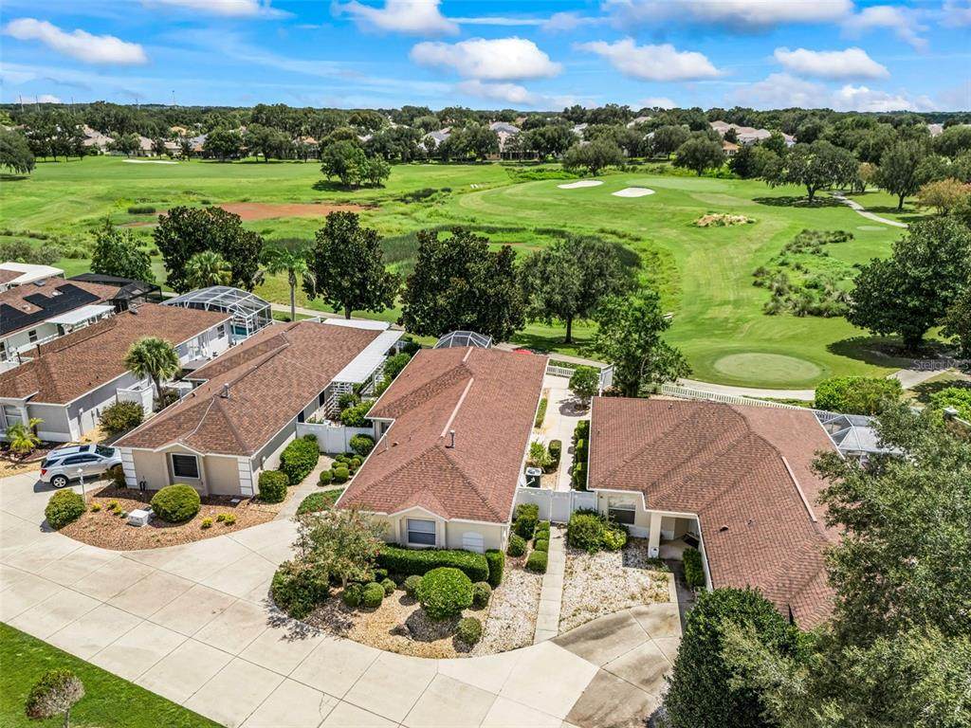
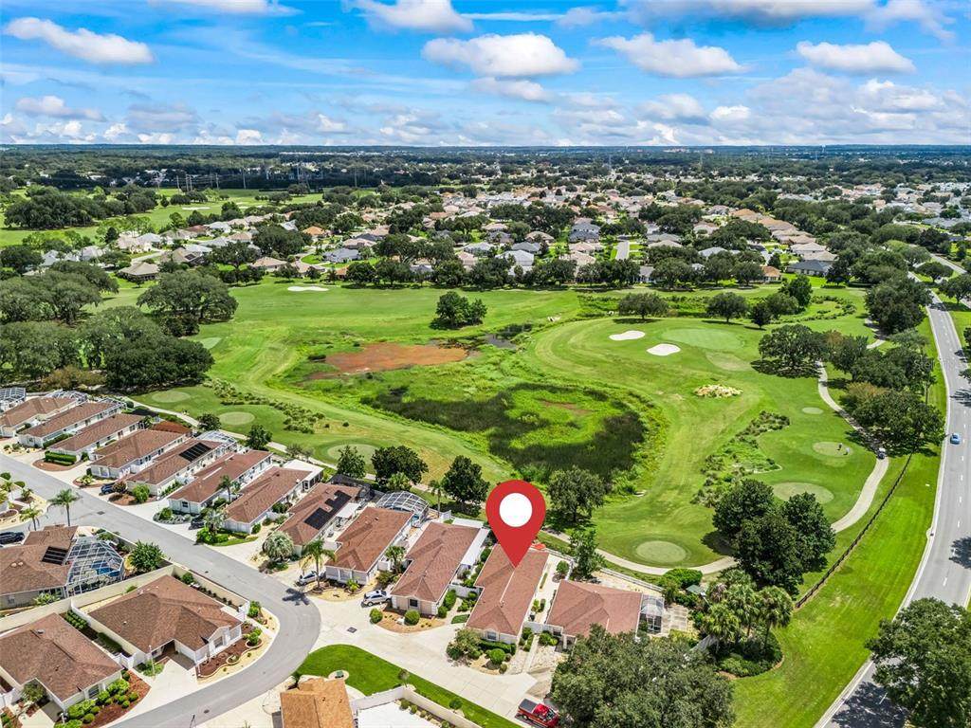
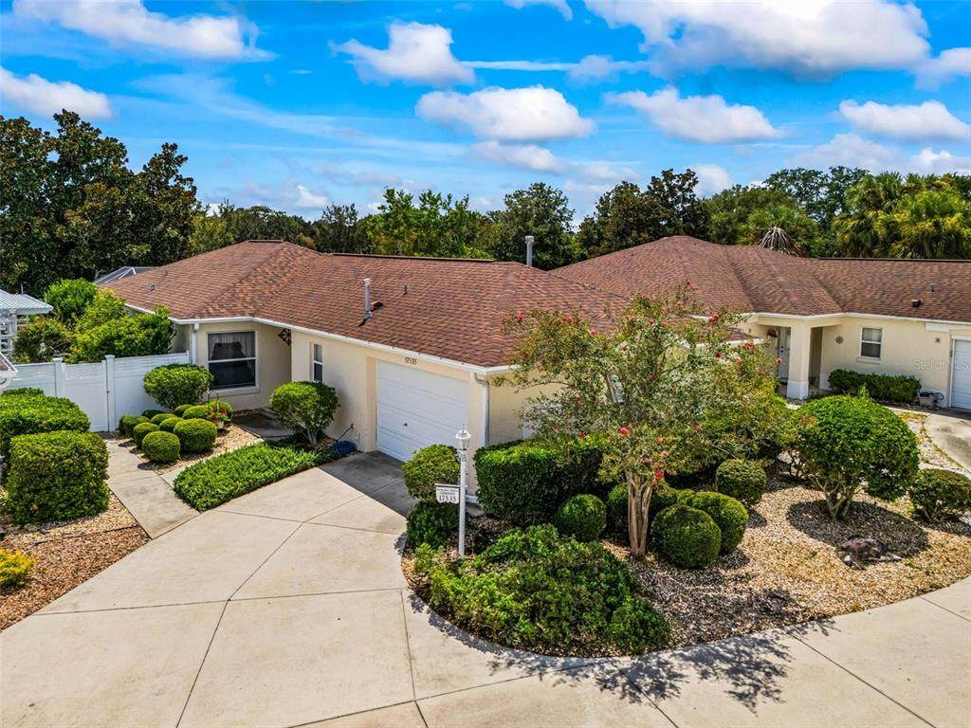
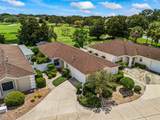
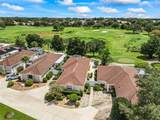
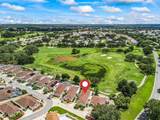
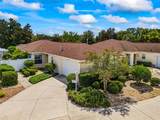
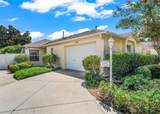
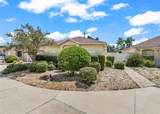
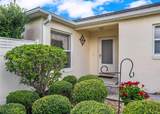
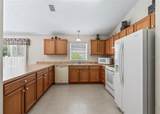
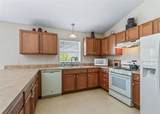
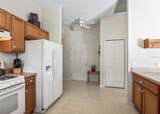
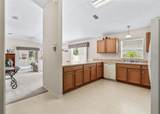
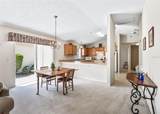
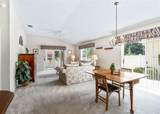
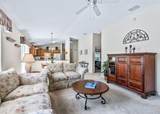
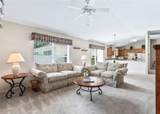
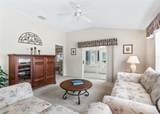
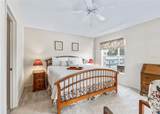
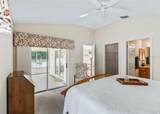
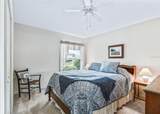
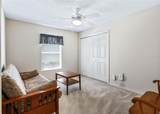
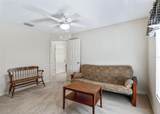
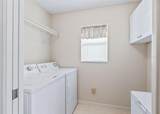
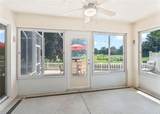
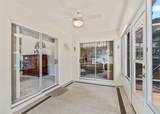
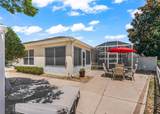
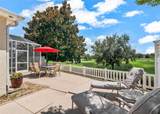
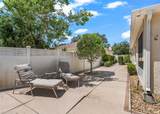
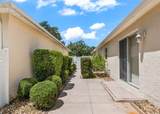
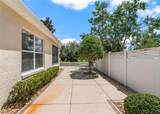
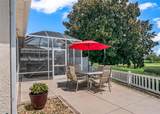
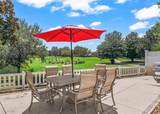
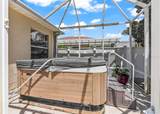
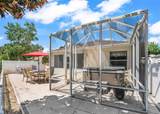
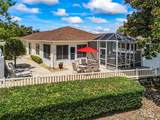
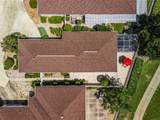
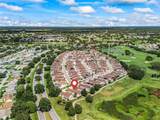
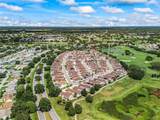
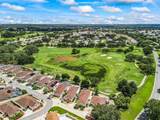
Golf Course Views & Courtyard Charm in The Village of Greenbriar! Welcome to this beautifully situated 3-bedroom, 2-bath Courtyard Villa in the sought-after Village of Greenbriar in The Villages. Built in 2001, this bright and inviting home offers an open floor plan, vaulted ceilings, and an abundance of natural light throughout the living spaces. The spacious living area flows seamlessly into the eat-in kitchen, featuring a convenient breakfast bar, solid Autumn Maple wood cabinetry, white appliances, dishwasher, and gas range. A charming Meyer lemon tree just outside the kitchen window adds a delightful touch of Florida living. Step outside and enjoy the private courtyard with mature, well-maintained landscaping and beautiful golf course frontage. The enclosed Florida room provides additional living space and a wonderful place to relax while taking in the peaceful golf course views. The primary suite features a sliding glass door with direct access to the enclosed lanai, creating a wonderful connection between indoor and outdoor living. Additional features include an indoor washer and dryer and a gas water heater. Recent updates include a brand-new A/C system installed in August 2026 and a roof installed in August 2020, offering added peace of mind for the new homeowner. With its charming courtyard, golf course frontage, inviting living spaces, desirable Greenbriar location, and recent major updates, this home offers a wonderful combination of comfort, charm, and the relaxed Florida lifestyle that makes The Villages so special! Don't miss the opportunity to see this charming home! Call TODAY and let's make this your HOME!

Monthly Payment Calculator


© 2026 My Florida Regional MLS DBA Stellar MLS. All rights reserved. All listings displayed pursuant to IDX. All listing information is deemed reliable but not guaranteed and should be independently verified through personal inspection by appropriate professionals. Listings displayed on this website may be subject to prior sale or removal from sale; availability of any listing should always be independently verified. Listing information is provided for consumers personal, non-commercial use, solely to identify potential properties for potential purchase; all other use is strictly prohibited and may violate relevant federal and state law. Data last updated 2026-10-13T23:43:02.883.
www.drummondrealty.net/homes/180894756
Print Image

17535 SE 84TH FOXGROVE Avenue The Villages, FL 32162

  • Price: $379,000
  • Status: Active
  • On Site: 39 Days
  • MLS #: G5117277
3
Beds
2
Baths
0
½ Baths
0.1
Acres
1,372
SQFT
$276
$/SQFT
2001
Built
Neighborhood:
The Villages
County:
Marion
Area:
Lady Lake/The Villages
Property Description
Golf Course Views & Courtyard Charm in The Village of Greenbriar! Welcome to this beautifully situated 3-bedroom, 2-bath Courtyard Villa in the sought-after Village of Greenbriar in The Villages. Built in 2001, this bright and inviting home offers an open floor plan, vaulted ceilings, and an abundance of natural light throughout the living spaces. The spacious living area flows seamlessly into the eat-in kitchen, featuring a convenient breakfast bar, solid Autumn Maple wood cabinetry, white appliances, dishwasher, and gas range. A charming Meyer lemon tree just outside the kitchen window adds a delightful touch of Florida living. Step outside and enjoy the private courtyard with mature, well-maintained landscaping and beautiful golf course frontage. The enclosed Florida room provides additional living space and a wonderful place to relax while taking in the peaceful golf course views. The primary suite features a sliding glass door with direct access to the enclosed lanai, creating a wonderful connection between indoor and outdoor living. Additional features include an indoor washer and dryer and a gas water heater. Recent updates include a brand-new A/C system installed in August 2026 and a roof installed in August 2020, offering added peace of mind for the new homeowner. With its charming courtyard, golf course frontage, inviting living spaces, desirable Greenbriar location, and recent major updates, this home offers a wonderful combination of comfort, charm, and the relaxed Florida lifestyle that makes The Villages so special! Don't miss the opportunity to see this charming home! Call TODAY and let's make this your HOME!
Exterior Features

Architectural Style Courtyard Attached Garage Yn Yes Carport Spaces 0 Carport Yn No Construction Materials BlockStucco Covered Spaces 1 Direction Faces Northwest Exterior Features CourtyardLightingOutdoor GrillRain GuttersSidewalkSliding Doors Fencing Fenced Foundation Details Slab Garage Dimensions 17x22 Lot Features Cul-De-SacIn CountyLandscapedNear Golf CourseOn Golf CoursePrivateSidewalkStreet Dead-End Lot Size Dimensions 45 x 99 Open Parking YN Yes Parking Features DrivewayGarage Door OpenerGolf Cart Parking Patio And Porch Features CoveredEnclosedFront PorchPatioPorchRear PorchScreenedSide Porch Pool Private Yn No Road Frontage Type Street Dead-EndStreet Paved Road Surface Type Paved Roof Shingle Spa Features Above Ground Spa YN Yes View Golf CourseTrees/WoodsWater Water Access Yn No Water Extras Yn No Water View Pond Water View Yn Yes Waterfront Yn No

Interior Features

Additional Rooms Florida RoomInside Utility Appliances DishwasherDisposalDryerExhaust FanFreezerGas Water HeaterMicrowaveRangeRange HoodRefrigeratorWasher Building Area Total 2128 Building Elevator Yn No Cooling Central Air Cooling YN Yes Fireplace Yn No Flooring CarpetLinoleum Furnished Furnished Heating CentralNatural Gas Heating YN Yes Interior Features Cathedral Ceiling(s)Ceiling Fan(s)Eating Space In KitchenHigh CeilingsLiving Room/Dining Room ComboOpen FloorplanPrimary Bedroom Main FloorSolid Wood CabinetsThermostatVaulted Ceiling(s)Walk-In Closet(s)Window Treatments Laundry Features Gas Dryer HookupInsideLaundry Room Levels One Rooms Kitchen (Pantry) Primary Bedroom (Ceiling Fan(s)Walk-In Closet(s)) Laundry (Built-In Shelving) Primary Bathroom (Shower No Tub) Balcony/Porch/Lanai (Ceiling Fan(s)) Bedroom 1 (Ceiling Fan(s)Built-in Closet) Balcony/Porch/Lanai Bathroom 1 (Tub With Shower) Bedroom 2 (Ceiling Fan(s)Built-in Closet) Great Room (Ceiling Fan(s)) Sewer Public Sewer Stories Total 1 Water Source Public Window Features BlindsDrapesWindow Treatments

Property Features

Additional Lease Restrictions 55+ communityone partner must be 55+ Additional Parcels YN No Approval Process See deed restrictions Association Amenities ClubhouseFitness CenterGatedGolf CoursePool Association Approval Required Yn Yes Association Fee Requirement None Association Yn Yes Barn Features None Builder Name The Villages Cdd Yn Yes Community Features ClubhouseCommunity MailboxDeed RestrictionsDog ParkFitness CenterGated Community - No GuardGolf Carts OKGolfRestaurantSidewalksTennis Court(s) Condo Land Included Yn Yes Down Payment Resource Yes Flood Zone Code X Garage Yn Yes Homestead Yn No Lease Considered YN Yes Lease Restrictions YN Yes Listing Terms CashConventionalFHAVA Loan Minimum Lease No Minimum New Construction Yn No Number Of Septics 0 Number Of Wells 0 Occupant Type Vacant Other Fees Amount 204 Other Fees Term Monthly Ownership Fee Simple Pet Restrictions Please refer to the Deed Restrictions Pets Allowed Yes Planned Unit Development Yn Yes Property Attached YN Yes Property Condition Completed Property Sub Type Villa Security Features Smoke Detector(s) Senior Community Yn Yes Special Listing Conditions None Tax Annual Amount 4600.22 Total Annual Fees 2448 Total Monthly Fees 204 Utilities Cable AvailableElectricity AvailableElectricity ConnectedNatural Gas AvailablePhone AvailablePublicSewer AvailableSewer ConnectedStreet LightsWater AvailableWater Connected Yrs Of Owner Prior To Leasing Re No Zoning PUD


Listing information © 2026 My Florida Regional MLS DBA Stellar MLS..
Listing provided courtesy of BASSETT PREMIER REALTY INC: 352-602-0520.


© 2026 My Florida Regional MLS DBA Stellar MLS. All rights reserved. All listings displayed pursuant to IDX. All listing information is deemed reliable but not guaranteed and should be independently verified through personal inspection by appropriate professionals. Listings displayed on this website may be subject to prior sale or removal from sale; availability of any listing should always be independently verified. Listing information is provided for consumers personal, non-commercial use, solely to identify potential properties for potential purchase; all other use is strictly prohibited and may violate relevant federal and state law. Data last updated 2026-10-13T23:43:02.883.
 
https://bt-photos.global.ssl.fastly.net/mfr/orig_boomver_1_G5117277-2.jpg https://bt-photos.global.ssl.fastly.net/mfr/orig_boomver_1_G5117277-2.jpg https://bt-photos.global.ssl.fastly.net/mfr/orig_boomver_1_G5117277-2.jpg
Logo
Drummond Realty, Inc.
8273 NW 55 Ave.
Chiefland FL, 32626