

Skip To Content

1775 Lake Side Avenue

Davenport, FL 33837
  • $458,900
  • STATUS: Active
  • ON SITE: 40 Days
  • MLS #: O6438539
Price Reduced
UPDATED: 31 min ago
$458,900
  • 4
    BEDS
  • 0.1
    ACRES
  • 3
    BATHS
  • 1
    1/2 BATHS
  • 2,976
    SQFT
  • $154
    $/SQFT
Neighborhood:
Type:
Townhouse
Built:
2008
County:
Area:

School Ratings & Info

Description

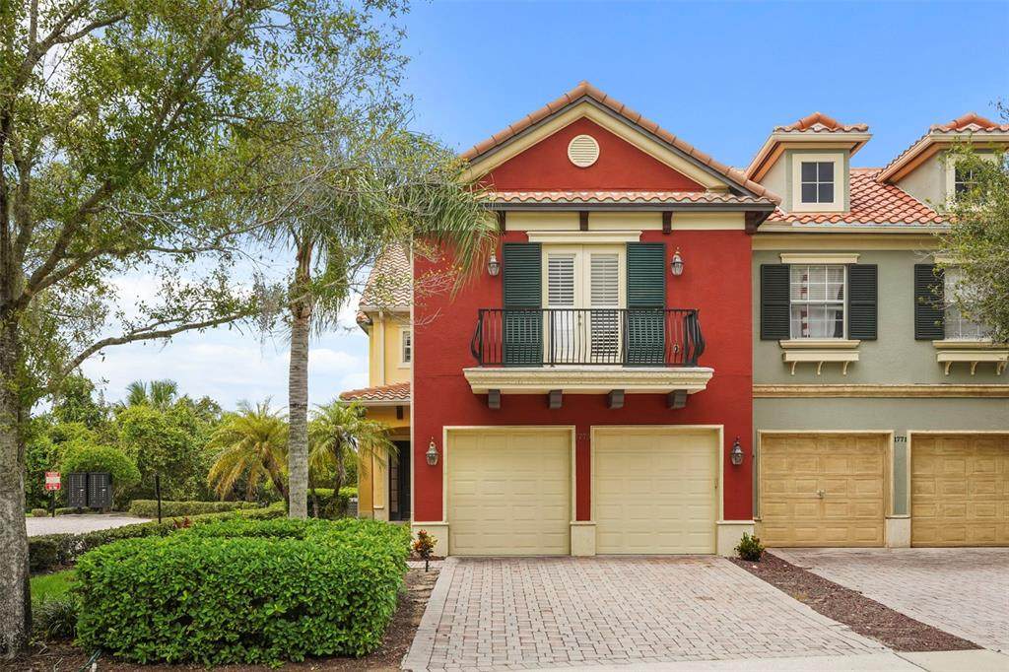
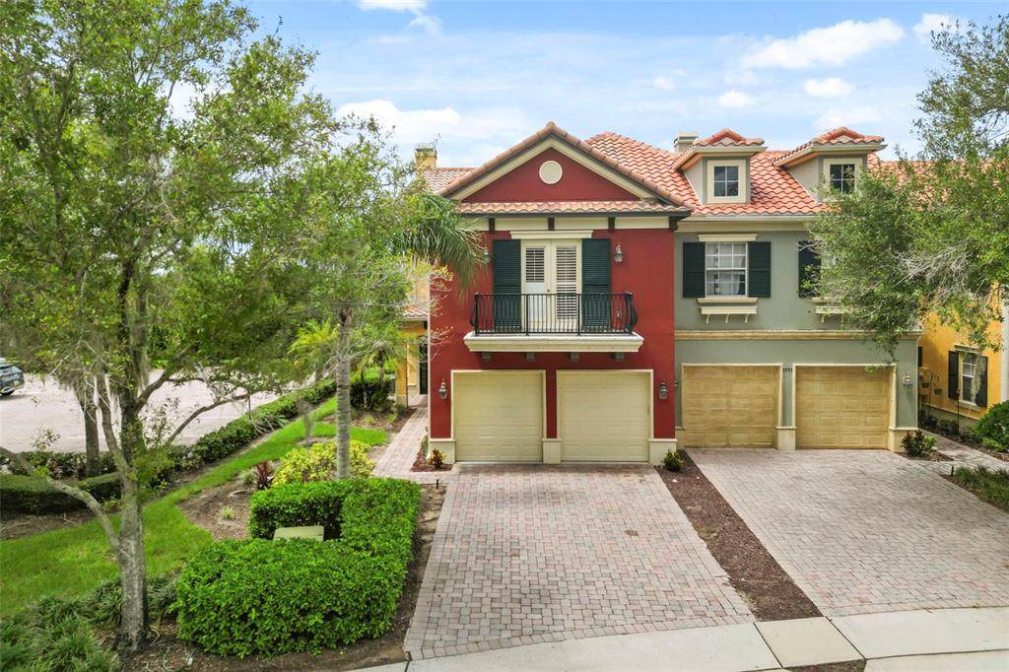
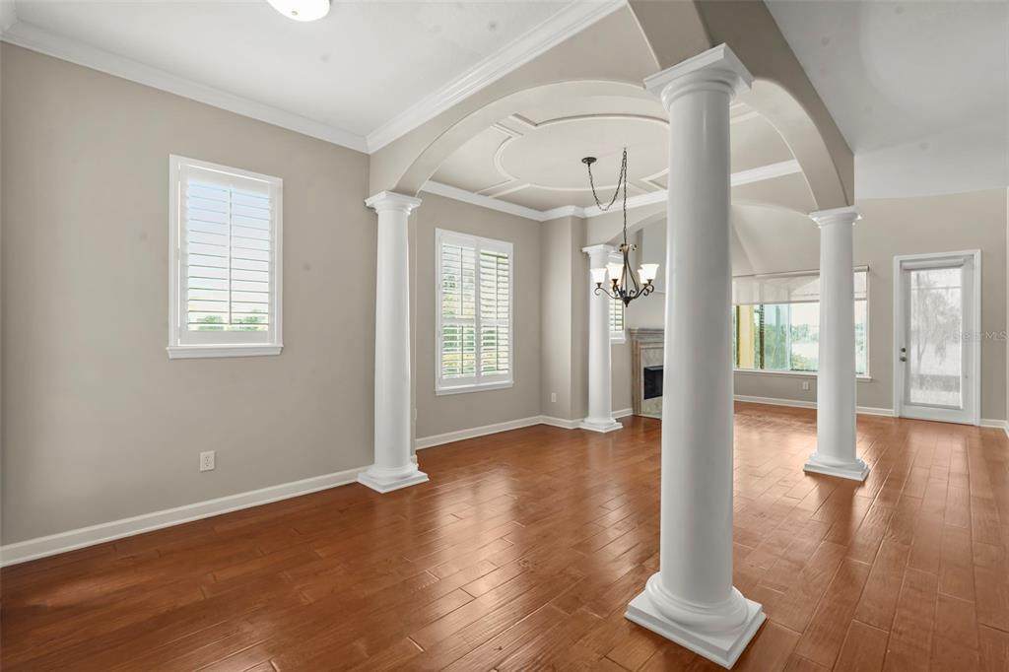
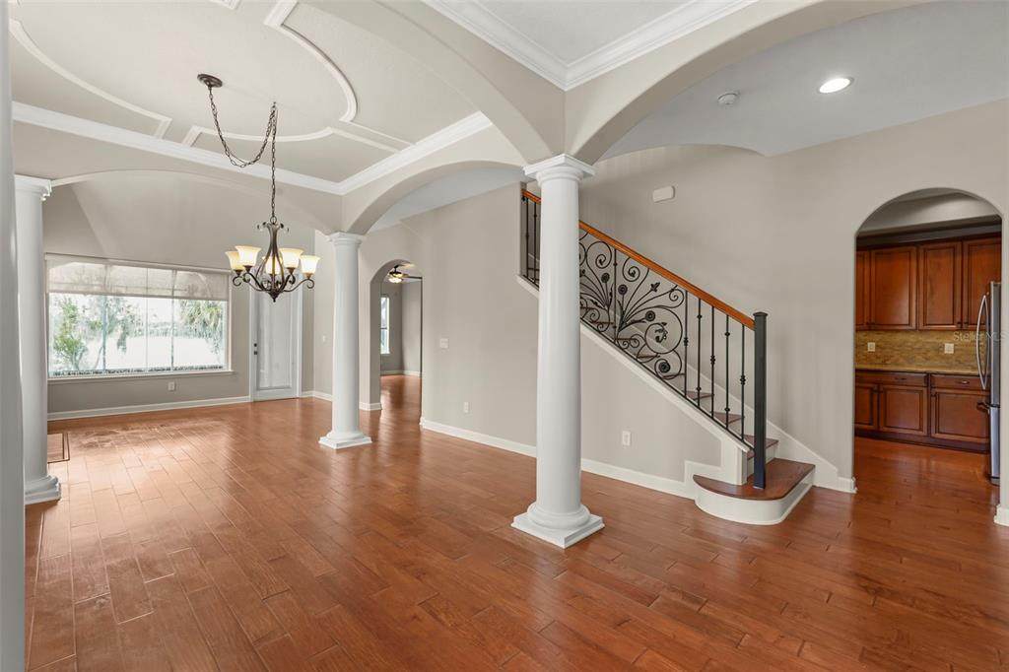
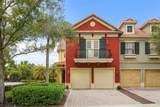
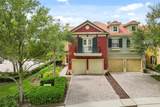
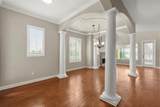
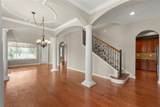
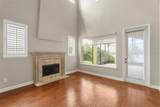
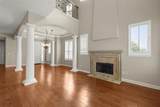
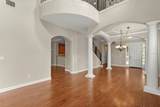
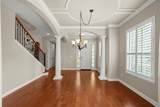
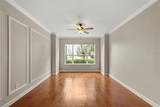
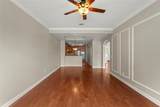
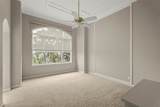
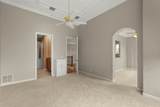
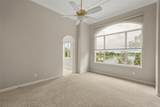
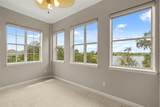
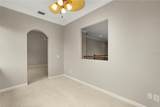
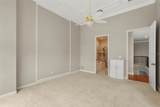
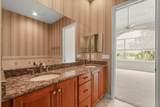
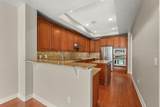
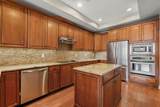
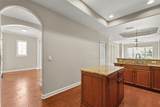
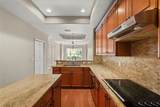
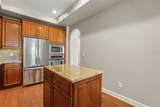
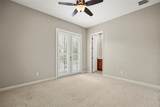
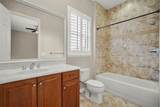
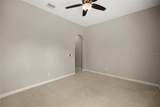
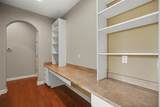
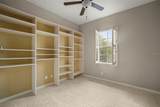
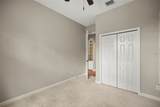
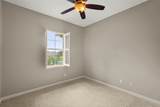
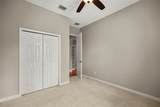
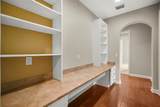
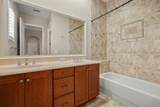
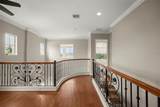
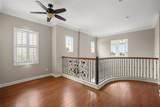
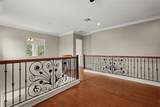
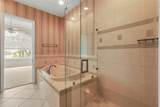
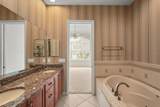
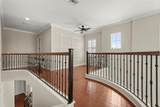
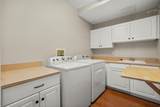
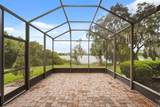
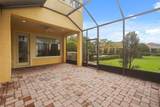
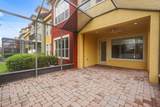
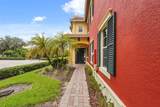
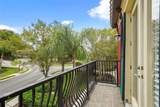
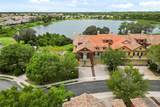
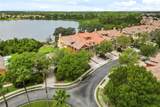
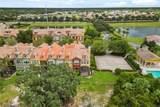
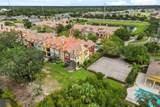
Welcome to this former builder’s model end-unit townhome in the gated Providence Golf Community. This spacious 4-bedroom, 3.5-bath two-story home offers an easy Florida lifestyle with lake and pond views, a screened paver lanai, and a two-car garage. Inside, a formal living and dining area with columns and tray ceilings opens to a great room with a fireplace and large windows. The kitchen is the heart of the home, with 42-inch cabinets, granite counters, stainless appliances including a wall oven, a breakfast nook, and an open flow to the family room and outdoor living space. Upstairs, a loft/flex space works well as an office, playroom, or second gathering area. The primary suite includes a private balcony, a spa-style bath, and his-and-hers walk-in closets. Three additional bedrooms and convenient indoor laundry complete the layout. Lake Side Townhomes have their own pool and clubhouse, plus the full Providence amenity package: championship golf, restaurant and lounge, fitness center, multiple pools, playgrounds, a dog park, and a 24-hour manned gate. A beautiful home in a community that feels like a resort.

Monthly Payment Calculator


© 2026 My Florida Regional MLS DBA Stellar MLS. All rights reserved. All listings displayed pursuant to IDX. All listing information is deemed reliable but not guaranteed and should be independently verified through personal inspection by appropriate professionals. Listings displayed on this website may be subject to prior sale or removal from sale; availability of any listing should always be independently verified. Listing information is provided for consumers personal, non-commercial use, solely to identify potential properties for potential purchase; all other use is strictly prohibited and may violate relevant federal and state law. Data last updated 2026-10-14T06:48:23.01.
www.drummondrealty.net/homes/180827637
Print Image

1775 Lake Side Avenue Davenport, FL 33837

  • Price: $458,900
  • Status: Active
  • On Site: 40 Days
  • Updated: 31 min ago
  • MLS #: O6438539
4
Beds
3
Baths
1
½ Baths
0.1
Acres
2,976
SQFT
$154
$/SQFT
2008
Built
Neighborhood:
Providence Ph 01
County:
Polk
Area:
Davenport
Property Description
Welcome to this former builder’s model end-unit townhome in the gated Providence Golf Community. This spacious 4-bedroom, 3.5-bath two-story home offers an easy Florida lifestyle with lake and pond views, a screened paver lanai, and a two-car garage. Inside, a formal living and dining area with columns and tray ceilings opens to a great room with a fireplace and large windows. The kitchen is the heart of the home, with 42-inch cabinets, granite counters, stainless appliances including a wall oven, a breakfast nook, and an open flow to the family room and outdoor living space. Upstairs, a loft/flex space works well as an office, playroom, or second gathering area. The primary suite includes a private balcony, a spa-style bath, and his-and-hers walk-in closets. Three additional bedrooms and convenient indoor laundry complete the layout. Lake Side Townhomes have their own pool and clubhouse, plus the full Providence amenity package: championship golf, restaurant and lounge, fitness center, multiple pools, playgrounds, a dog park, and a 24-hour manned gate. A beautiful home in a community that feels like a resort.
Exterior Features

Architectural Style ContemporaryRanch Attached Garage Yn Yes Carport Yn No Construction Materials BlockWood Frame Covered Spaces 2 Direction Faces East Exterior Features Balcony Foundation Details Slab Lot Features Cul-De-SacIn CountyLevel Patio And Porch Features CoveredRear PorchScreened Pool Private Yn No Road Frontage Type Street Paved Road Surface Type PavedAsphalt Roof Tile View Water Water Access Lake Water Access Yn Yes Water Extras Powerboats – None Allowed Water Extras Yn Yes Water View Lake Water View Yn Yes Waterfront Features Lake Front Waterfront Yn Yes

Interior Features

Additional Rooms AtticBonus RoomFamily RoomFormal Dining Room SeparateFormal Living Room SeparateInside Utility Appliances DishwasherDryerMicrowaveRangeRefrigeratorWasher Building Area Total 3699 Cooling Central Air Cooling YN Yes Fireplace Features Living RoomWood Burning Fireplace Yn Yes Flooring CarpetCeramic TileHardwood Furnished Unfurnished Heating Central Heating YN Yes Interior Features Ceiling Fan(s)Crown MoldingLiving Room/Dining Room ComboPrimaryBedroom UpstairsSolid Surface CountersSplit BedroomStone CountersVaulted Ceiling(s)Walk-In Closet(s) Laundry Features InsideLaundry Room Levels Two Rooms Family Room Dining Room Bedroom 3 (Built-in Closet) Bathroom 2 Loft Bedroom 2 (Built-in Closet) Laundry Bathroom 3 Primary Bedroom (Walk-In Closet(s)) Kitchen Bonus Room (No Closet) Primary Bathroom Living Room Bedroom 4 (Built-in Closet) Sewer Public Sewer Stories Total 2 Water Source Public Window Features Shades

Property Features

Additional Lease Restrictions Buyer and buyer’s agent are responsible for independently verifying all informationincluding square footageroom sizesHOA detailsCDD feesand any pet or lease restrictions. Information is believed to be accurate but should be confirmed. Additional Parcels YN No Approval Process Buyer and buyer’s agent are responsible for independently verifying all informationincluding square footageroom sizesHOA detailsCDD feesand any pet or lease restrictions. Information is believed to be accurate but should be confirmed. Association Amenities ClubhouseFitness CenterPoolTennis Court(s) Association Approval Required Yn No Association Fee 270 Association Fee Frequency Quarterly Association Fee Includes 24-Hour GuardCommunity Pool Association Fee Monthly Amount 90 Association Fee Requirement Required Association Fee2 440 Association Fee2 Frequency Quarterly Association Yn Yes Building Name Number N/A Cdd Yn No Community Features ClubhouseFitness CenterGated Community - GuardPoolSidewalks Down Payment Resource Yes Flood Zone Code X Garage Yn Yes Homestead Yn No Lease Considered YN Yes Lease Restrictions YN Yes Listing Terms CashConventionalFHAVA Loan Minimum Lease 7 Months New Construction Yn No Occupant Type Vacant Ownership Fee Simple Pet Restrictions Buyer and buyer’s agent are responsible for independently verifying all informationincluding square footageroom sizesHOA detailsCDD feesand any pet or lease restrictions. Information is believed to be accurate but should be confirmed. Pets Allowed Yes Property Attached YN Yes Property Sub Type Townhouse Realtor Info As-Is Senior Community Yn No Special Listing Conditions None Tax Annual Amount 4328.84 Total Annual Fees 2840 Total Monthly Fees 236.67 Utilities Cable Available Yrs Of Owner Prior To Leasing Re No


Listing information © 2026 My Florida Regional MLS DBA Stellar MLS..
Listing provided courtesy of LOVELAND PROPERTIES: 407-352-8118.


© 2026 My Florida Regional MLS DBA Stellar MLS. All rights reserved. All listings displayed pursuant to IDX. All listing information is deemed reliable but not guaranteed and should be independently verified through personal inspection by appropriate professionals. Listings displayed on this website may be subject to prior sale or removal from sale; availability of any listing should always be independently verified. Listing information is provided for consumers personal, non-commercial use, solely to identify potential properties for potential purchase; all other use is strictly prohibited and may violate relevant federal and state law. Data last updated 2026-10-14T06:48:23.01.
 
https://bt-photos.global.ssl.fastly.net/mfr/orig_boomver_1_O6438539-2.jpg https://bt-photos.global.ssl.fastly.net/mfr/orig_boomver_1_O6438539-2.jpg https://bt-photos.global.ssl.fastly.net/mfr/orig_boomver_1_O6438539-2.jpg
Logo
Drummond Realty, Inc.
8273 NW 55 Ave.
Chiefland FL, 32626