


Skip To Content

17847 Althea Blue Place

Lutz, FL 33558
  • $369,900
  • STATUS: Active
  • ON SITE: 44 Days
  • MLS #: TB8541905
UPDATED: 43 min ago
$369,900
  • 3
    BEDS
  • 0.05
    ACRES
  • 2
    BATHS
  • 1
    1/2 BATHS
  • 1,961
    SQFT
  • $189
    $/SQFT
Neighborhood:
Type:
Townhouse
Built:
2018
County:
Area:

School Information

Elementary School:
Middle School:

Description

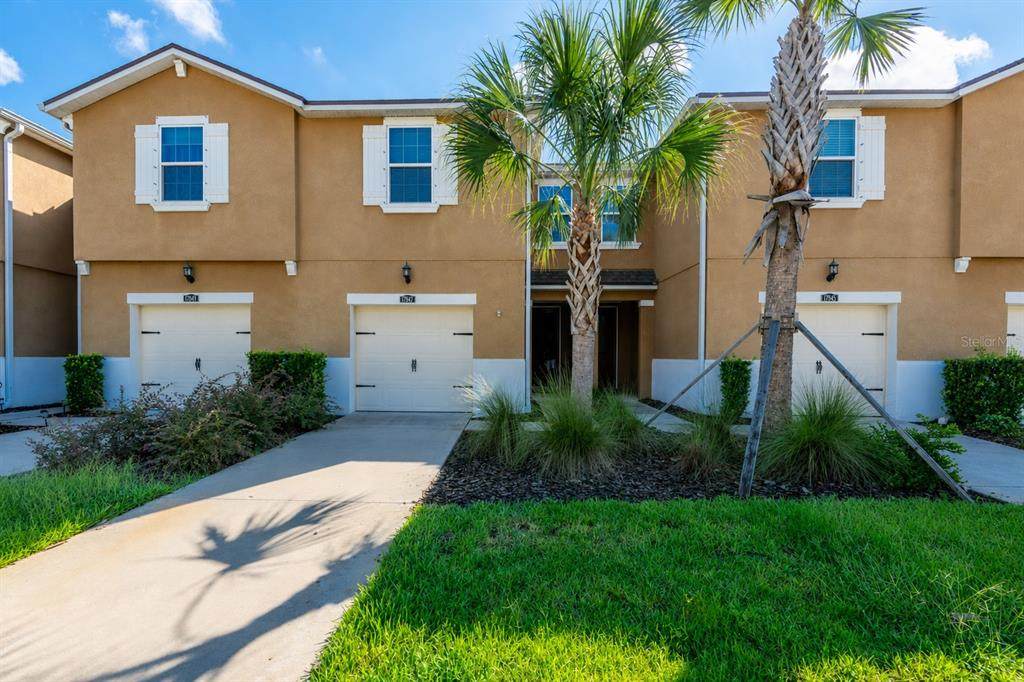
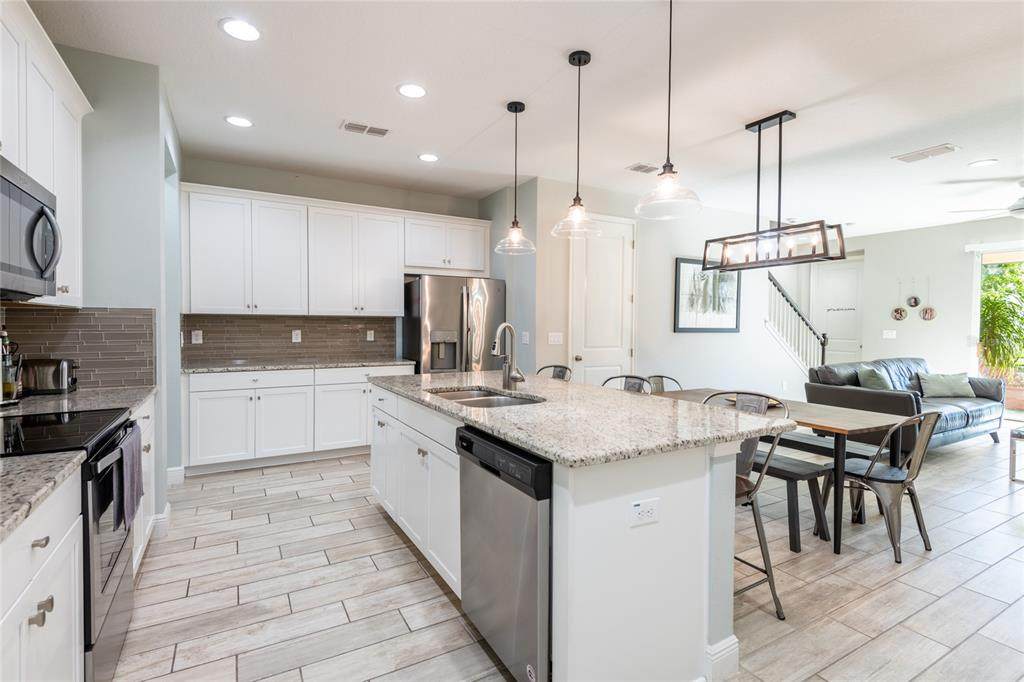
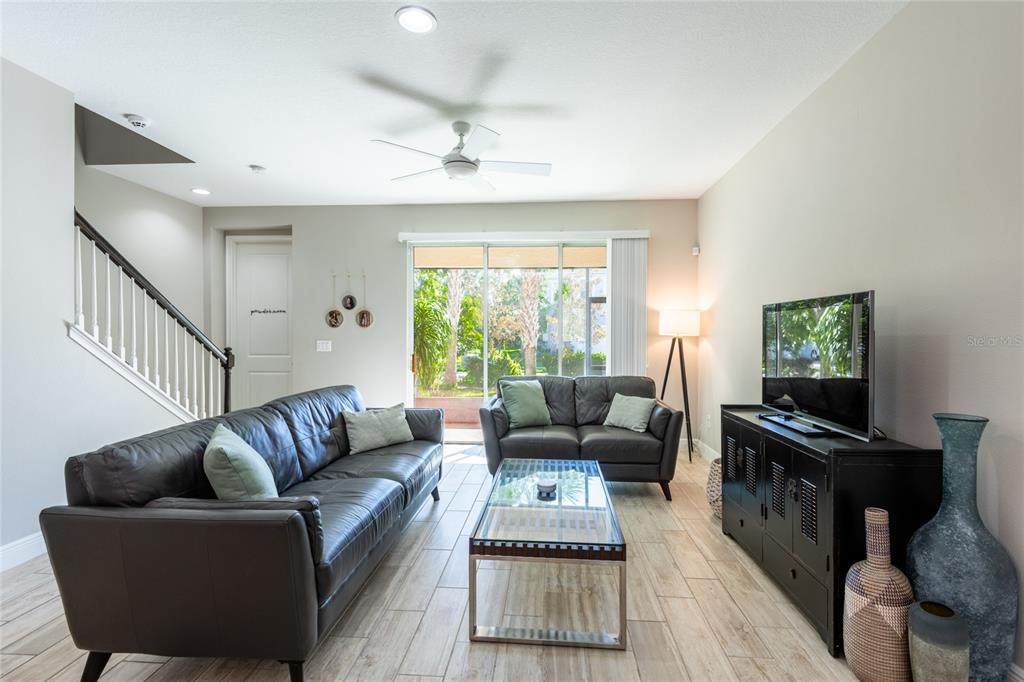
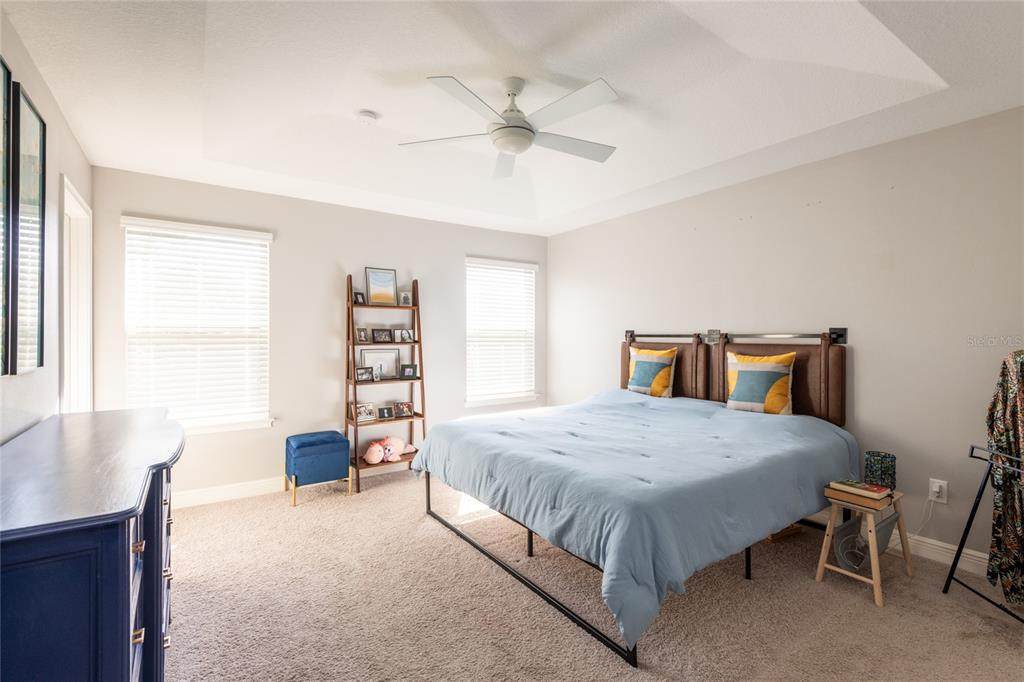
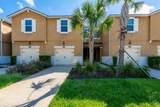
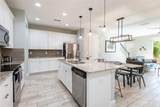
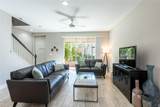
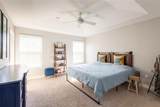
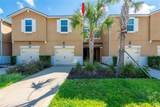
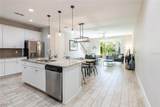
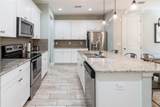
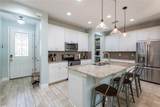
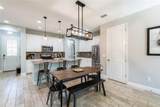
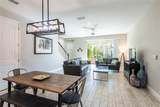
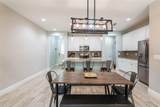
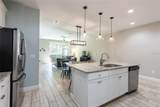
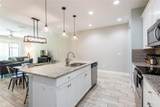
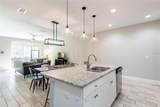
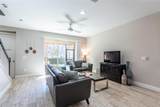
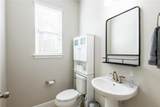
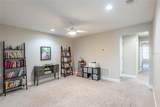
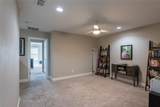
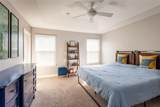
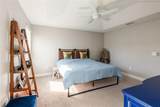
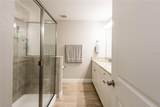
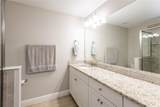
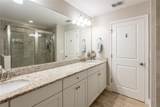
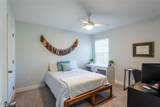
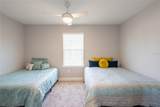
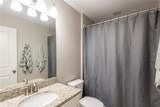
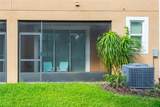
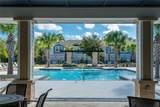
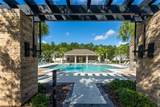
We are excited to present this exceptional 3 bedroom, 2.5 bath townhome in Lakeshore Preserve. Open concept first level has a bright kitchen with large island, huge walk in pantry and additional dining area with room for a table for 8. A spacious family room is adjacent which overlooks the sliding doors to your private cozy lanai! Around the corner is a cute half bath and stairs to the second level. At the top of the stairs, you'll find a large loft with so many options from home office to home theater to playroom or exercise retreat. Two secondary bedrooms are to the right with lots of light and closet space. A half bath and laundry room are nearby for convenience. The primary bedroom boasts 2 closets, one is an extra large walk in. The primary bathroom has two sinks, lots of counter space and a walk in shower. Back downstairs past the mudroom/butlers pantry is the oversized garage with overhead storage and bright lighting in case you want to turn it into an awesome home gym. Take note of the extra long driveway which can accommodate two cars, something that most of the other townhomes in this community do not have. NO CDD! HOA dues cover water, sewer, and trash services. Enjoy resort-style amenities including a clubhouse, sparkling pool, cabana, and BBQ/grilling area. Lakeshore Preserve provides easy access to major thoroughfares such as the Suncoast/Veteran Expressways, Van Dyke Rd, N Dale Mabry Hwy, as well as proximity to St. Joseph’s Hospital North, acclaimed restaurants, shopping destinations, golf courses, and less than 20-minute drive to Tampa International Airport.

Monthly Payment Calculator


© 2026 My Florida Regional MLS DBA Stellar MLS. All rights reserved. All listings displayed pursuant to IDX. All listing information is deemed reliable but not guaranteed and should be independently verified through personal inspection by appropriate professionals. Listings displayed on this website may be subject to prior sale or removal from sale; availability of any listing should always be independently verified. Listing information is provided for consumers personal, non-commercial use, solely to identify potential properties for potential purchase; all other use is strictly prohibited and may violate relevant federal and state law. Data last updated 2026-10-10T21:45:15.423.
www.drummondrealty.net/homes/180558433
Print Image

17847 Althea Blue Place Lutz, FL 33558

  • Price: $369,900
  • Status: Active
  • On Site: 44 Days
  • Updated: 43 min ago
  • MLS #: TB8541905
3
Beds
2
Baths
1
½ Baths
0.05
Acres
1,961
SQFT
$189
$/SQFT
2018
Built
Neighborhood:
Lakeshore Preserve
County:
Hillsborough
Area:
Lutz
Elementary School:
Schwarzkopf-Hb
Middle School:
Martinez-HB
High School:
Steinbrenner High School
Property Description
We are excited to present this exceptional 3 bedroom, 2.5 bath townhome in Lakeshore Preserve. Open concept first level has a bright kitchen with large island, huge walk in pantry and additional dining area with room for a table for 8. A spacious family room is adjacent which overlooks the sliding doors to your private cozy lanai! Around the corner is a cute half bath and stairs to the second level. At the top of the stairs, you'll find a large loft with so many options from home office to home theater to playroom or exercise retreat. Two secondary bedrooms are to the right with lots of light and closet space. A half bath and laundry room are nearby for convenience. The primary bedroom boasts 2 closets, one is an extra large walk in. The primary bathroom has two sinks, lots of counter space and a walk in shower. Back downstairs past the mudroom/butlers pantry is the oversized garage with overhead storage and bright lighting in case you want to turn it into an awesome home gym. Take note of the extra long driveway which can accommodate two cars, something that most of the other townhomes in this community do not have. NO CDD! HOA dues cover water, sewer, and trash services. Enjoy resort-style amenities including a clubhouse, sparkling pool, cabana, and BBQ/grilling area. Lakeshore Preserve provides easy access to major thoroughfares such as the Suncoast/Veteran Expressways, Van Dyke Rd, N Dale Mabry Hwy, as well as proximity to St. Joseph’s Hospital North, acclaimed restaurants, shopping destinations, golf courses, and less than 20-minute drive to Tampa International Airport.
Exterior Features

Attached Garage Yn Yes Carport Yn No Construction Materials BlockStuccoWood Frame Covered Spaces 1 Direction Faces West Exterior Features Hurricane ShuttersIrrigation SystemSidewalkSliding Doors Foundation Details Slab Garage Dimensions 21x14 Lot Features LandscapedSidewalk Lot Size Dimensions 2324 Open Parking YN Yes Parking Features DrivewayTandem Patio And Porch Features Screened Pool Private Yn No Road Surface Type Asphalt Roof Shingle Water Access Yn No Water Extras Yn No Water View Yn No Waterfront Yn No

Interior Features

Additional Rooms Loft Appliances DishwasherDisposalDryerElectric Water HeaterFreezerMicrowaveRangeRefrigeratorWasherWater Softener Building Area Total 2388 Cooling Central Air Cooling YN Yes Fireplace Yn No Flooring CarpetCeramic Tile Furnished Unfurnished Heating Electric Heating YN Yes Interior Features Ceiling Fan(s)Eating Space In KitchenKitchen/Family Room ComboOpen FloorplanPrimaryBedroom UpstairsSolid Wood CabinetsStone CountersThermostatWalk-In Closet(s)Window Treatments Laundry Features InsideUpper Level Levels Two Rooms Kitchen Bedroom 2 (Walk-In Closet(s)) Primary Bedroom (Walk-In Closet(s)) Loft Great Room Bedroom 3 (Walk-In Closet(s)) Sewer Public Sewer Water Source Public

Property Features

Additional Lease Restrictions Verify Lease Restrictions with HOA. HOA has a 10% Rental Cap. There is a waiting list to rent and owner must reside for 12 months prior to be considered for the waitlist. For more info: Angela Estilette (aestilette@lelandmanagement.com 727-498-1451). Additional Parcels YN No Association Amenities Gated Association Approval Required Yn No Association Fee 397 Association Fee Frequency Monthly Association Fee Includes Community PoolEscrow Reserves FundMaintenance StructureMaintenance GroundsPool MaintenanceSewerTrashWater Association Fee Monthly Amount 397 Association Fee Requirement Required Association Yn Yes Builder Name Mattamay Homes Building Name Number N/A Cdd Yn No Community Features Community MailboxDeed RestrictionsGated Community - No GuardPoolSidewalks Down Payment Resource Yes Flood Zone Code X Garage Yn Yes Homestead Yn Yes Lease Considered YN Yes Lease Restrictions YN Yes Listing Terms CashConventionalFHAVA Loan Minimum Lease 7 Months New Construction Yn No Occupant Type Owner Ownership Fee Simple Pets Allowed Yes Property Sub Type Townhouse Realtor Info See Attachments Security Features Gated CommunitySecurity SystemSmoke Detector(s) Senior Community Yn No Special Listing Conditions None Tax Annual Amount 4838 Total Annual Fees 4764 Total Monthly Fees 397 Utilities Cable ConnectedElectricity ConnectedFire HydrantPrivatePublic Yrs Of Owner Prior To Leasing Re Yes Zoning RMC-9


Listing information © 2026 My Florida Regional MLS DBA Stellar MLS..
Listing provided courtesy of SMITH & ASSOCIATES REAL ESTATE: 813-839-3800.


© 2026 My Florida Regional MLS DBA Stellar MLS. All rights reserved. All listings displayed pursuant to IDX. All listing information is deemed reliable but not guaranteed and should be independently verified through personal inspection by appropriate professionals. Listings displayed on this website may be subject to prior sale or removal from sale; availability of any listing should always be independently verified. Listing information is provided for consumers personal, non-commercial use, solely to identify potential properties for potential purchase; all other use is strictly prohibited and may violate relevant federal and state law. Data last updated 2026-10-10T21:45:15.423.
 
https://bt-photos.global.ssl.fastly.net/mfr/orig_boomver_1_TB8541905-2.jpg https://bt-photos.global.ssl.fastly.net/mfr/orig_boomver_1_TB8541905-2.jpg https://bt-photos.global.ssl.fastly.net/mfr/orig_boomver_1_TB8541905-2.jpg
Logo
Drummond Realty, Inc.
8273 NW 55 Ave.
Chiefland FL, 32626