




Skip To Content

19031 Callaway Court

Tampa, FL 33647
  • $329,000
  • STATUS: Active
  • ON SITE: 38 Days
  • MLS #: TB8538069
Price Reduced
UPDATED: 15 min ago
$329,000
  • 2
    BEDS
  • 0.15
    ACRES
  • 2
    BATHS
  • 0
    1/2 BATHS
  • 1,717
    SQFT
  • $192
    $/SQFT
Neighborhood:
Type:
Townhouse
Built:
1997
County:

School Information

Elementary School:
Middle School:
High School:

Description

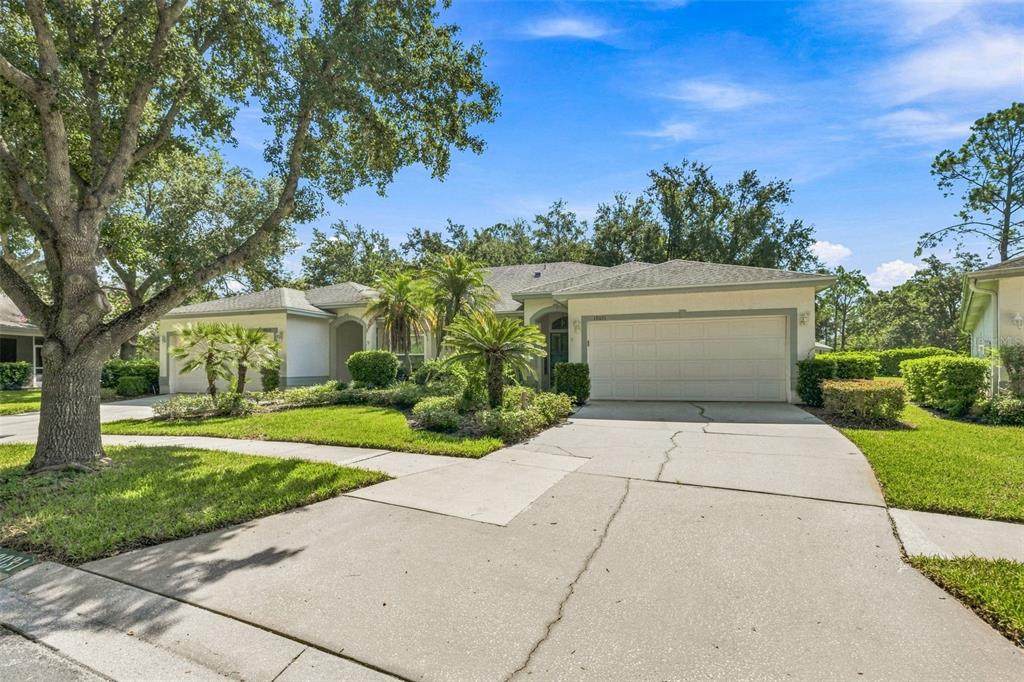
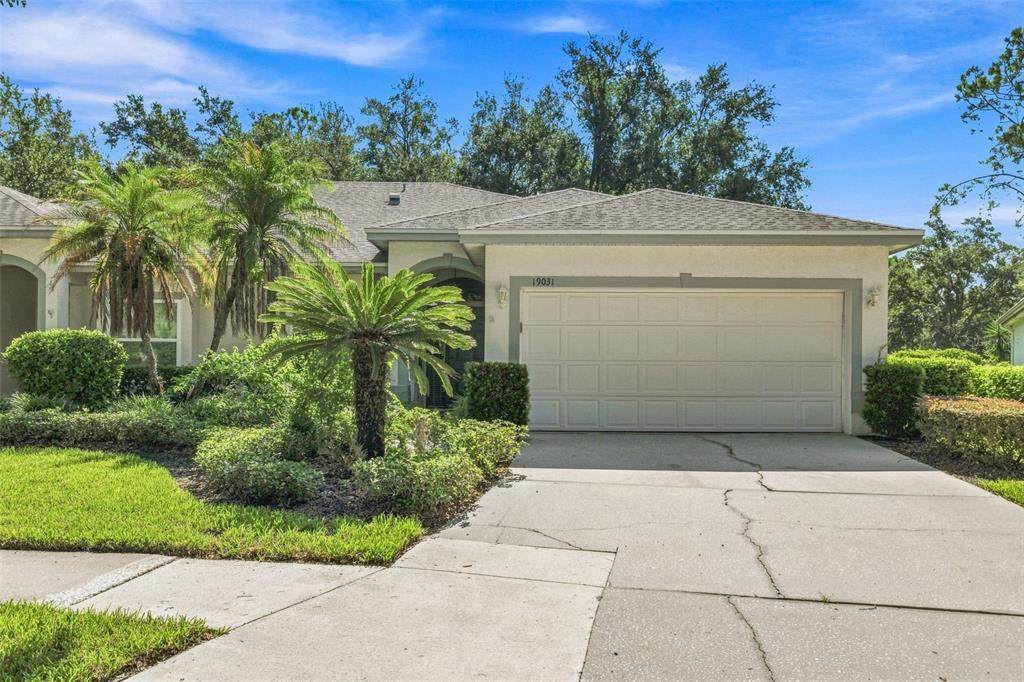
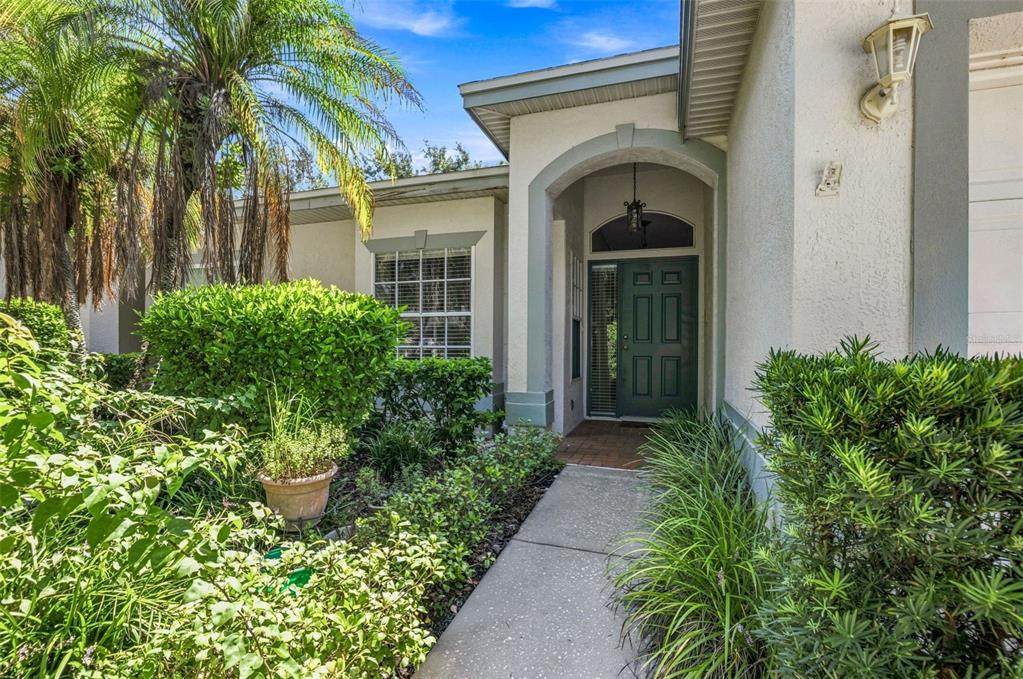
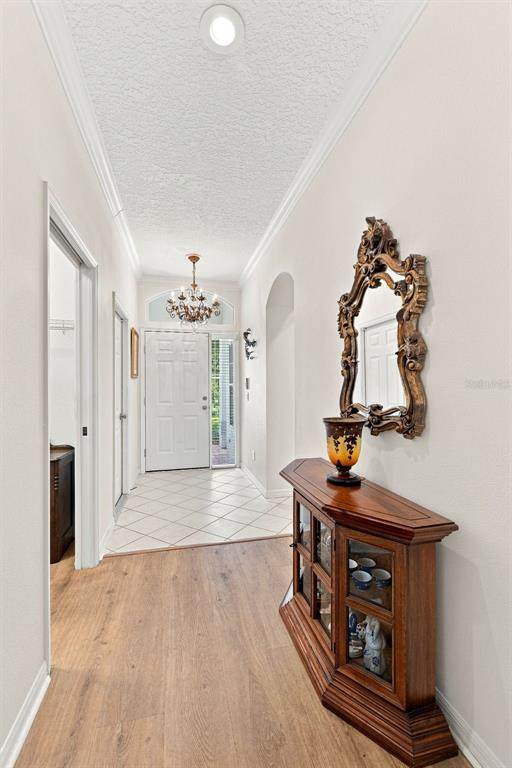
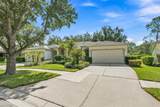
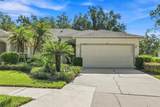
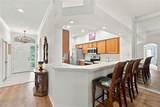
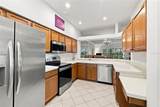
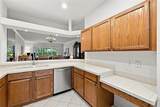
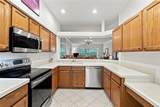
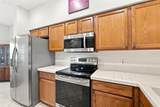
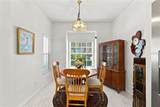
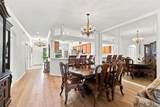
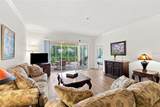
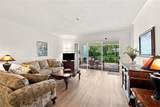
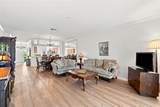
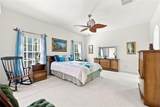
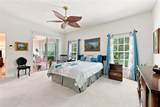
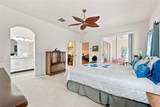
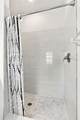
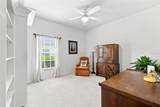
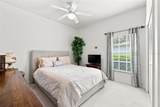
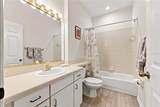
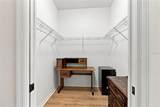
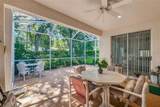
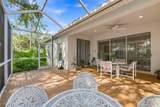
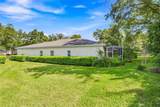
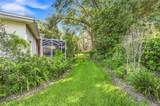
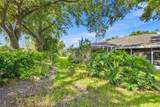
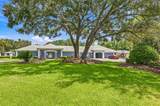
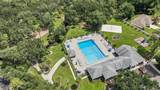
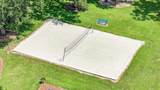
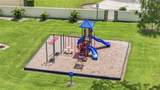
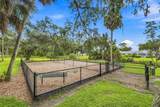
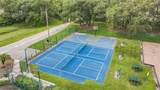
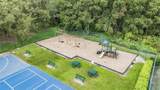
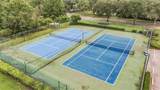
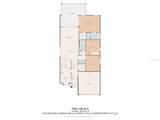
Welcome to this one-story villa in Pebble Creek, offering approximately 1,717 square feet of living space with 2 bedrooms, 2 full bathrooms, a versatile den that can also function as a third bedroom, and an attached 2-car garage. The spacious “Copperhead” floor plan features an open living and dining area, an eat-in kitchen with breakfast bar, and a generous primary suite with a walk-in closet, dual vanity, and large walk-in shower. Recent improvements include a new HVAC system installed in 2025 and updated vinyl flooring throughout the foyer, dining room, and living room. The roof was replaced by the HOA in 2016, providing another important update to the home. Additional features include an interior laundry room, walk-in storage closet, and a screened, pavered lanai shaded by mature oak trees—perfect for enjoying Florida living year-round. Pebble Creek offers a variety of community amenities, including a clubhouse/community center, swimming pool, tennis courts, basketball court, and playground. Conveniently located in New Tampa with easy access to I-75 and I-275, USF, restaurants, shopping, the Shops at Wiregrass, and Tampa Premium Outlets. Call to schedule your private showing today!

Monthly Payment Calculator


© 2026 My Florida Regional MLS DBA Stellar MLS. All rights reserved. All listings displayed pursuant to IDX. All listing information is deemed reliable but not guaranteed and should be independently verified through personal inspection by appropriate professionals. Listings displayed on this website may be subject to prior sale or removal from sale; availability of any listing should always be independently verified. Listing information is provided for consumers personal, non-commercial use, solely to identify potential properties for potential purchase; all other use is strictly prohibited and may violate relevant federal and state law. Data last updated 2026-10-10T21:45:15.423.
www.drummondrealty.net/homes/180752532
Print Image

19031 Callaway Court Tampa, FL 33647

  • Price: $329,000
  • Status: Active
  • On Site: 38 Days
  • Updated: 15 min ago
  • MLS #: TB8538069
2
Beds
2
Baths
0
½ Baths
0.15
Acres
1,717
SQFT
$192
$/SQFT
1997
Built
Neighborhood:
Clubview
County:
Hillsborough
Area:
Tampa / Tampa Palms
Elementary School:
Turner Elem-Hb
Middle School:
Bartels Middle
High School:
Wharton-Hb
Property Description
Welcome to this one-story villa in Pebble Creek, offering approximately 1,717 square feet of living space with 2 bedrooms, 2 full bathrooms, a versatile den that can also function as a third bedroom, and an attached 2-car garage. The spacious “Copperhead” floor plan features an open living and dining area, an eat-in kitchen with breakfast bar, and a generous primary suite with a walk-in closet, dual vanity, and large walk-in shower. Recent improvements include a new HVAC system installed in 2025 and updated vinyl flooring throughout the foyer, dining room, and living room. The roof was replaced by the HOA in 2016, providing another important update to the home. Additional features include an interior laundry room, walk-in storage closet, and a screened, pavered lanai shaded by mature oak trees—perfect for enjoying Florida living year-round. Pebble Creek offers a variety of community amenities, including a clubhouse/community center, swimming pool, tennis courts, basketball court, and playground. Conveniently located in New Tampa with easy access to I-75 and I-275, USF, restaurants, shopping, the Shops at Wiregrass, and Tampa Premium Outlets. Call to schedule your private showing today!
Exterior Features

Architectural Style Traditional Attached Garage Yn Yes Carport Yn No Construction Materials Stucco Covered Spaces 2 Direction Faces West Exterior Features Irrigation SystemLightingSidewalkSliding Doors Foundation Details Slab Garage Dimensions 20x20 Lot Features Near Golf CourseSidewalk Parking Features Garage Door Opener Patio And Porch Features CoveredPatioScreened Pool Private Yn No Road Frontage Type Street Paved Road Surface Type Paved Roof Shingle Water Access Yn No Water Extras Yn No Water View Yn No Waterfront Yn No

Interior Features

Additional Rooms Den/Library/Office Appliances DishwasherDisposalDryerMicrowaveRangeRefrigeratorWasher Building Area Total 2314 Cooling Central Air Cooling YN Yes Fireplace Yn No Flooring CarpetVinyl Furnished Unfurnished Heating Central Heating YN Yes Interior Features Crown MoldingEating Space In KitchenLiving Room/Dining Room ComboOpen FloorplanSolid Wood CabinetsWalk-In Closet(s) Laundry Features Inside Levels One Rooms Dinette Den (No Closet) Primary Bedroom (Walk-In Closet(s)) Kitchen Great Room Bedroom 2 (Built-in Closet) Sewer Public Sewer Stories Total 1 Water Source Public Window Features Blinds

Property Features

Additional Lease Restrictions BUYER TO VERIFY LEASE RESTRICTIONS WITH HOA. Additional Parcels YN No Association Amenities Basketball CourtClubhousePoolTennis Court(s) Association Approval Required Yn No Association Fee 652 Association Fee Frequency Quarterly Association Fee Includes Community PoolEscrow Reserves FundMaintenance StructureMaintenance Grounds Association Fee Monthly Amount 217.33 Association Fee Requirement Required Association Fee2 600 Association Fee2 Frequency Annually Association Yn Yes Cdd Yn No Community Features ClubhouseDeed RestrictionsPlaygroundPoolSidewalks Down Payment Resource Yes Flood Zone Code X Garage Yn Yes Homestead Yn Yes Lease Considered YN Yes Lease Restrictions YN Yes Listing Terms CashConventionalFHAVA Loan Minimum Lease 1-2 Years New Construction Yn No Number Of Pets 2 Occupant Type Vacant Ownership Fee Simple Pet Restrictions BUYER TO VERIFY PET RESTRICTIONS WITH HOA Pets Allowed Number LimitYes Property Condition Completed Property Sub Type Villa Realtor Info As-IsFloor Plan AvailableSee AttachmentsSign Senior Community Yn No Special Listing Conditions None Tax Annual Amount 2015.96 Total Annual Fees 3208 Total Monthly Fees 267.33 Utilities BB/HS Internet AvailableCable AvailableElectricity ConnectedPhone AvailableSewer ConnectedStreet Lights Yrs Of Owner Prior To Leasing Re No Zoning PD


Listing information © 2026 My Florida Regional MLS DBA Stellar MLS..
Listing provided courtesy of COMPASS FLORIDA LLC: 813-365-9935.


© 2026 My Florida Regional MLS DBA Stellar MLS. All rights reserved. All listings displayed pursuant to IDX. All listing information is deemed reliable but not guaranteed and should be independently verified through personal inspection by appropriate professionals. Listings displayed on this website may be subject to prior sale or removal from sale; availability of any listing should always be independently verified. Listing information is provided for consumers personal, non-commercial use, solely to identify potential properties for potential purchase; all other use is strictly prohibited and may violate relevant federal and state law. Data last updated 2026-10-10T21:45:15.423.
 
https://bt-photos.global.ssl.fastly.net/mfr/orig_boomver_1_TB8538069-2.jpg https://bt-photos.global.ssl.fastly.net/mfr/orig_boomver_1_TB8538069-2.jpg https://bt-photos.global.ssl.fastly.net/mfr/orig_boomver_1_TB8538069-2.jpg
Logo
Drummond Realty, Inc.
8273 NW 55 Ave.
Chiefland FL, 32626