

Skip To Content

20043 Royal Tern Court

Leesburg, FL 34748
  • $262,400
  • STATUS: Active
  • ON SITE: 43 Days
  • MLS #: G5117011
Price Reduced
$262,400
  • 2
    BEDS
  • 0.09
    ACRES
  • 2
    BATHS
  • 0
    1/2 BATHS
  • 1,603
    SQFT
  • $164
    $/SQFT
Neighborhood:
Type:
Townhouse
Built:
2022
County:
Area:

School Ratings & Info

Description

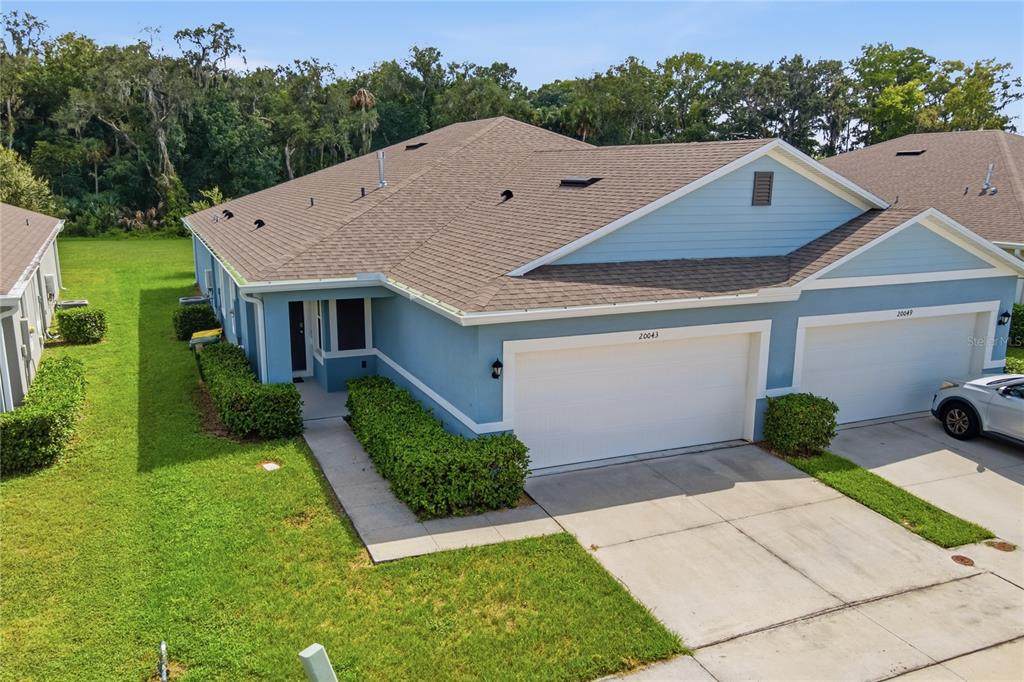
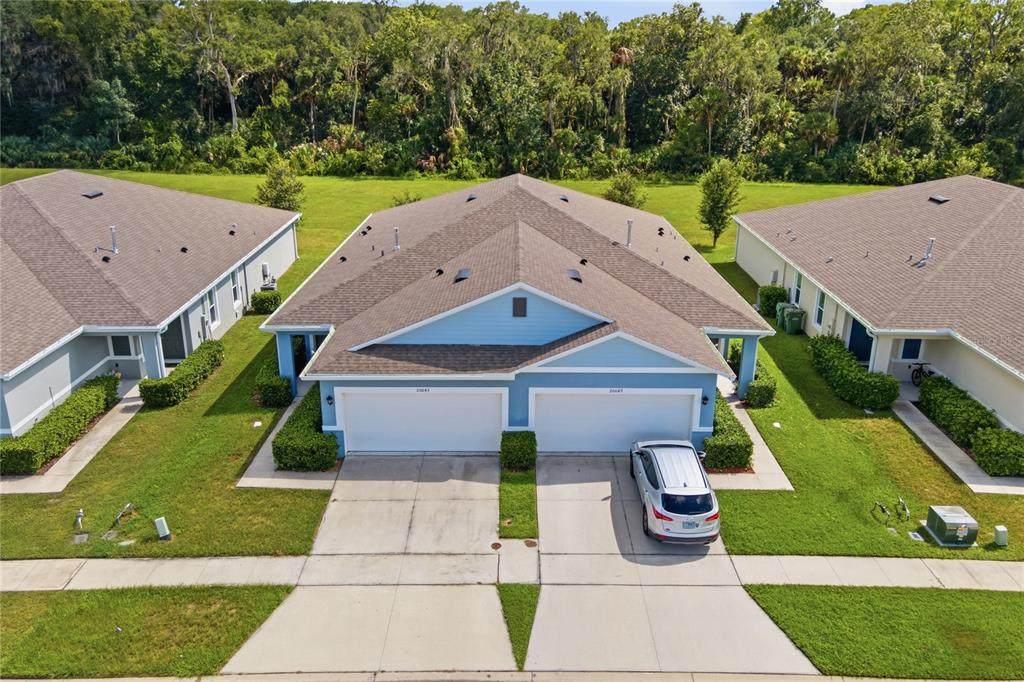
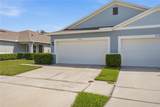
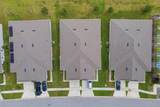
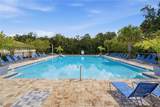
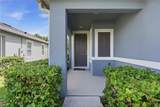
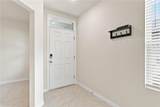
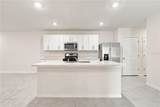
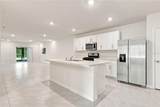
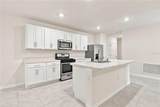
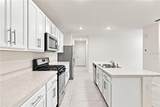
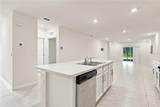
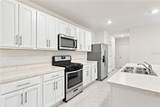
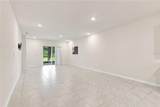
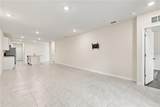
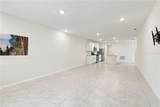
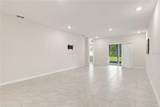
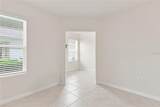
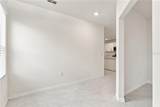
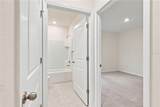
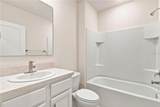
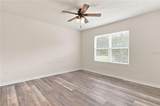
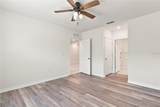
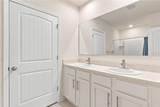
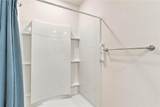
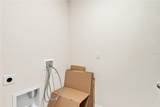
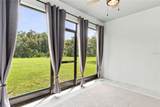
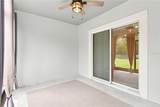
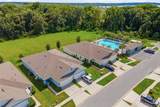
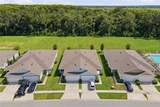
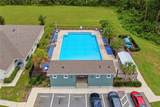
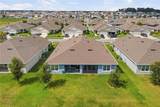
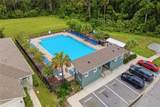
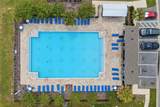
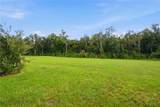
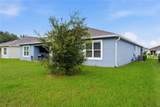
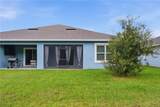
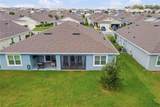
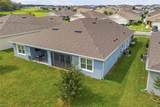
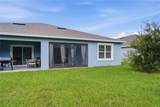
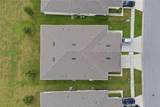
Seller is offering $7,500 towards Buyer's closing costs or rate buy down. Don’t miss your chance to own this wonderful 2022-built home in Lake Denham Estates, ideally located just three doors from the community pool! With a private backyard and no rear neighbors, this home offers added privacy along with a thoughtfully designed open floor plan. The kitchen features tile flooring, a breakfast bar, stainless steel appliances, a gas range, and two pantries for plenty of storage. The spacious living area opens through sliding glass doors to a private screened porch, perfect for relaxing or entertaining. The primary suite features wood-look laminate flooring, his-and-hers walk-in closets, dual vanities, a walk-in shower, and a private water closet. The second bedroom offers a generous closet and easy access to the tiled guest bath with a tub/shower combination. A tiled den/office provides flexible space for working from home, hobbies, or additional living space. Additional features include a tiled foyer, inside utility room, gas heat, and a tankless gas water heater for added energy efficiency. Lake Denham Estates offers a community pool, playground, and park, all just minutes from downtown Leesburg, shopping, dining, and easy access to the Florida Turnpike for convenient travel throughout Central Florida.

Monthly Payment Calculator


© 2026 My Florida Regional MLS DBA Stellar MLS. All rights reserved. All listings displayed pursuant to IDX. All listing information is deemed reliable but not guaranteed and should be independently verified through personal inspection by appropriate professionals. Listings displayed on this website may be subject to prior sale or removal from sale; availability of any listing should always be independently verified. Listing information is provided for consumers personal, non-commercial use, solely to identify potential properties for potential purchase; all other use is strictly prohibited and may violate relevant federal and state law. Data last updated 2026-10-13T23:43:02.883.
www.drummondrealty.net/homes/180716614
Print Image

20043 Royal Tern Court Leesburg, FL 34748

  • Price: $262,400
  • Status: Active
  • On Site: 43 Days
  • MLS #: G5117011
2
Beds
2
Baths
0
½ Baths
0.09
Acres
1,603
SQFT
$164
$/SQFT
2022
Built
Neighborhood:
Lake Denham Estates
County:
Lake
Area:
Leesburg
Property Description
Seller is offering $7,500 towards Buyer's closing costs or rate buy down. Don’t miss your chance to own this wonderful 2022-built home in Lake Denham Estates, ideally located just three doors from the community pool! With a private backyard and no rear neighbors, this home offers added privacy along with a thoughtfully designed open floor plan. The kitchen features tile flooring, a breakfast bar, stainless steel appliances, a gas range, and two pantries for plenty of storage. The spacious living area opens through sliding glass doors to a private screened porch, perfect for relaxing or entertaining. The primary suite features wood-look laminate flooring, his-and-hers walk-in closets, dual vanities, a walk-in shower, and a private water closet. The second bedroom offers a generous closet and easy access to the tiled guest bath with a tub/shower combination. A tiled den/office provides flexible space for working from home, hobbies, or additional living space. Additional features include a tiled foyer, inside utility room, gas heat, and a tankless gas water heater for added energy efficiency. Lake Denham Estates offers a community pool, playground, and park, all just minutes from downtown Leesburg, shopping, dining, and easy access to the Florida Turnpike for convenient travel throughout Central Florida.
Exterior Features

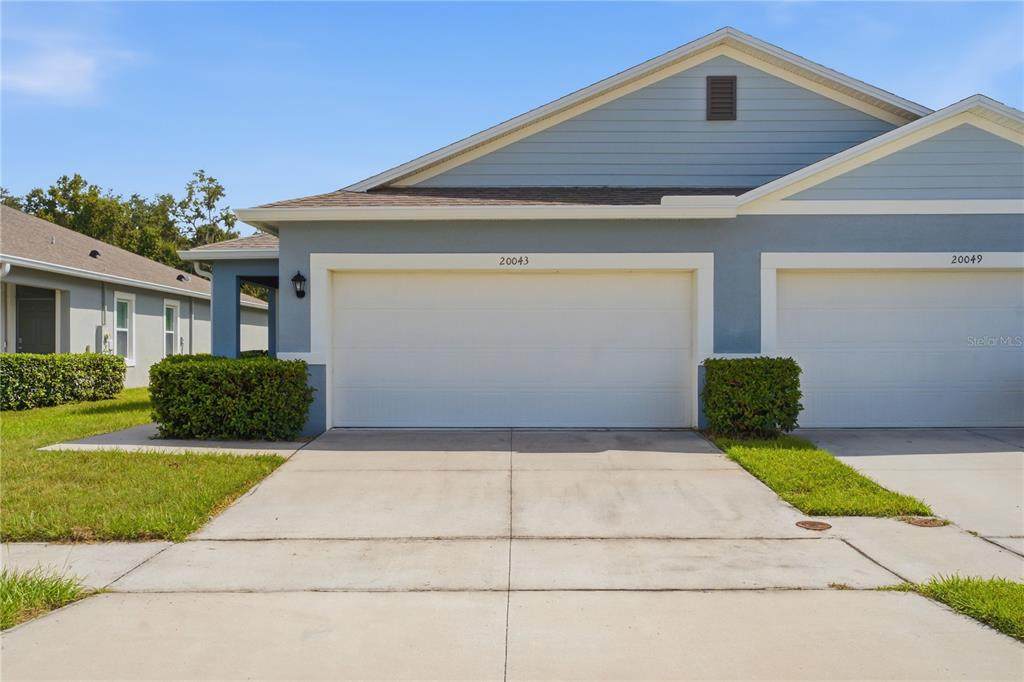
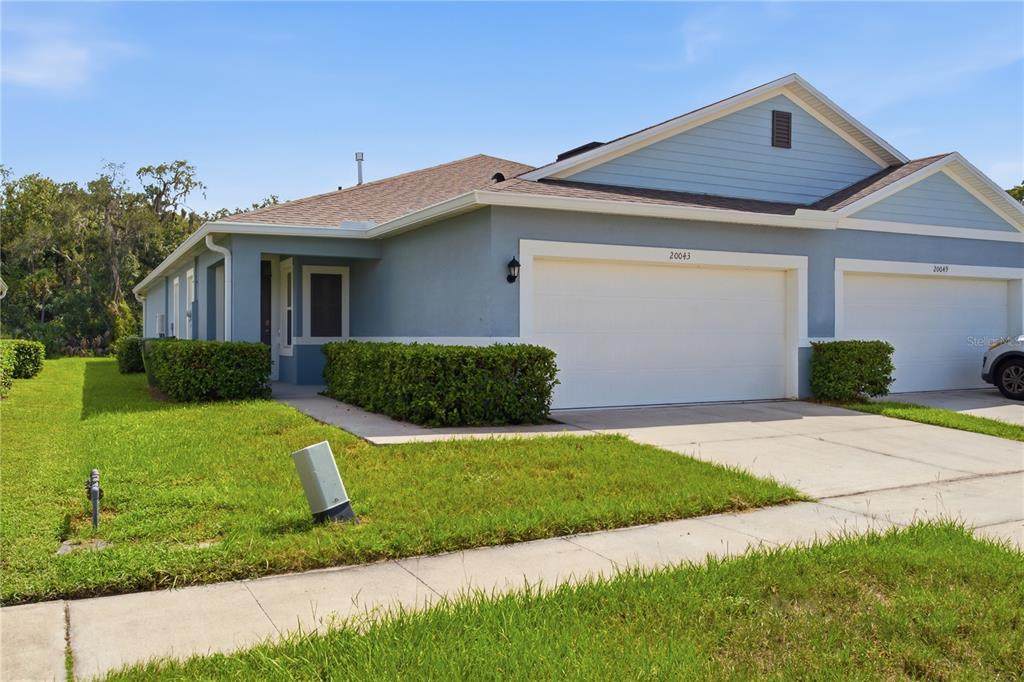
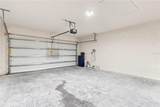
Architectural Style Traditional Attached Garage Yn Yes Carport Yn No Construction Materials BlockStuccoWood Frame Covered Spaces 2 Direction Faces North Exterior Features SidewalkSliding Doors Foundation Details Slab Garage Dimensions 21x18 Lot Features City LotLandscapedSidewalk Open Parking YN Yes Parking Features Curb ParkingDrivewayGarage Door Opener Patio And Porch Features Rear PorchScreened Pool Private Yn No Road Frontage Type Street Paved Road Surface Type PavedAsphalt Roof Shingle View Trees/Woods Water Access Yn No Water Extras Yn No Water View Yn No Waterfront Yn No

Interior Features

Additional Rooms AtticDen/Library/OfficeGreat RoomInside Utility Appliances DishwasherDisposalGas Water HeaterMicrowaveRangeRefrigeratorTankless Water HeaterWater Filtration System Building Area Total 2240 Cooling Central Air Cooling YN Yes Fireplace Yn No Flooring CarpetCeramic TileLaminate Furnished Unfurnished Heating CentralNatural Gas Heating YN Yes Interior Features Ceiling Fan(s)Eating Space In KitchenLiving Room/Dining Room ComboOpen FloorplanWalk-In Closet(s)Window Treatments Laundry Features InsideLaundry Room Levels One Rooms Bedroom 2 (Ceiling Fan(s)Built-in Closet) Primary Bedroom (Ceiling Fan(s)Dual SinksExhaust FanShower No TubWater Closet/Priv ToiletWalk-In Closet(s)) Kitchen (Breakfast BarPantry) Great Room Den Laundry Balcony/Porch/Lanai (Ceiling Fan(s)) Sewer Public Sewer Water Source Public Window Features Double Pane WindowsWindow Treatments

Property Features

Additional Parcels YN No Association Amenities PlaygroundPool Association Approval Required Yn No Association Fee 600 Association Fee Frequency Annually Association Fee Includes Community Pool Association Fee Monthly Amount 50 Association Fee Requirement Required Association Yn Yes Building Name Number 1 Cdd Yn No Community Features Deed RestrictionsPlaygroundPool Down Payment Resource Yes Flood Zone Code X Garage Yn Yes Homestead Yn No Lease Considered YN Yes Lease Restrictions YN No Listing Terms CashConventionalFHAVA Loan Minimum Lease No Minimum New Construction Yn No Occupant Type Vacant Ownership Fee Simple Pets Allowed Cats OKDogs OK Property Sub Type Townhouse Realtor Info As-Is Security Features Security SystemSecurity System Owned Senior Community Yn No Special Listing Conditions None Tax Annual Amount 4408 Total Annual Fees 600 Total Monthly Fees 50 Utilities BB/HS Internet AvailableCable AvailableElectricity ConnectedNatural Gas ConnectedPhone AvailableSewer ConnectedUnderground UtilitiesWater Connected Yrs Of Owner Prior To Leasing Re No


Listing information © 2026 My Florida Regional MLS DBA Stellar MLS..
Listing provided courtesy of ERA GRIZZARD REAL ESTATE: 352-787-6966.


© 2026 My Florida Regional MLS DBA Stellar MLS. All rights reserved. All listings displayed pursuant to IDX. All listing information is deemed reliable but not guaranteed and should be independently verified through personal inspection by appropriate professionals. Listings displayed on this website may be subject to prior sale or removal from sale; availability of any listing should always be independently verified. Listing information is provided for consumers personal, non-commercial use, solely to identify potential properties for potential purchase; all other use is strictly prohibited and may violate relevant federal and state law. Data last updated 2026-10-13T23:43:02.883.
 
https://bt-photos.global.ssl.fastly.net/mfr/orig_boomver_1_G5117011-2.jpg https://bt-photos.global.ssl.fastly.net/mfr/orig_boomver_1_G5117011-2.jpg https://bt-photos.global.ssl.fastly.net/mfr/orig_boomver_1_G5117011-2.jpg
Logo
Drummond Realty, Inc.
8273 NW 55 Ave.
Chiefland FL, 32626