


Skip To Content

2039 Fluorshire Drive

Brandon, FL 33511
  • $211,900
  • STATUS: Active
  • ON SITE: 26 Days
  • MLS #: TB8546737
Price Reduced
UPDATED: 117 min ago
$211,900
  • 2
    BEDS
  • 0.04
    ACRES
  • 2
    BATHS
  • 1
    1/2 BATHS
  • 1,178
    SQFT
  • $180
    $/SQFT
Neighborhood:
Type:
Townhouse
Built:
2001
County:
Area:

School Information

Elementary School:
Middle School:
High School:

Description

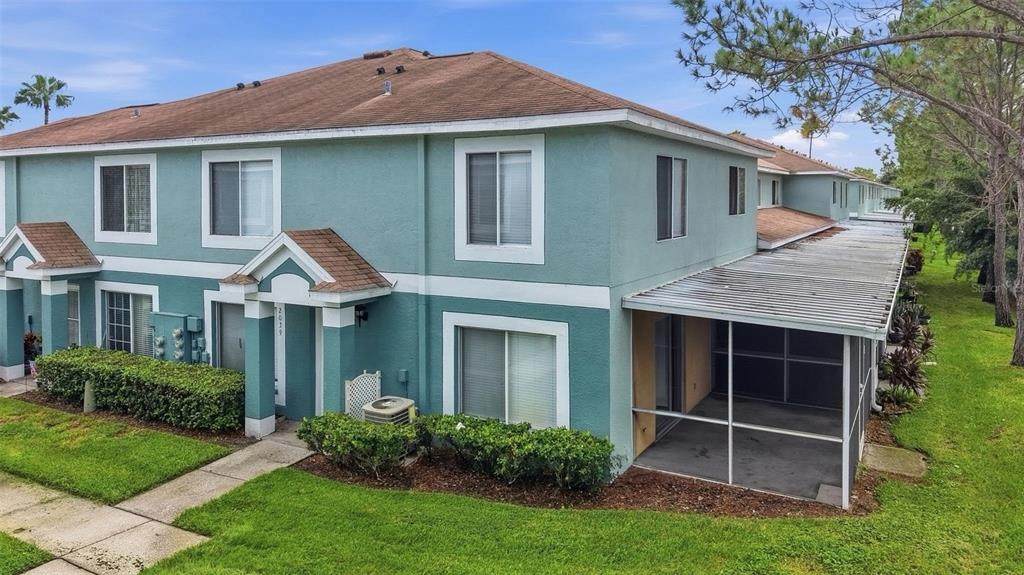
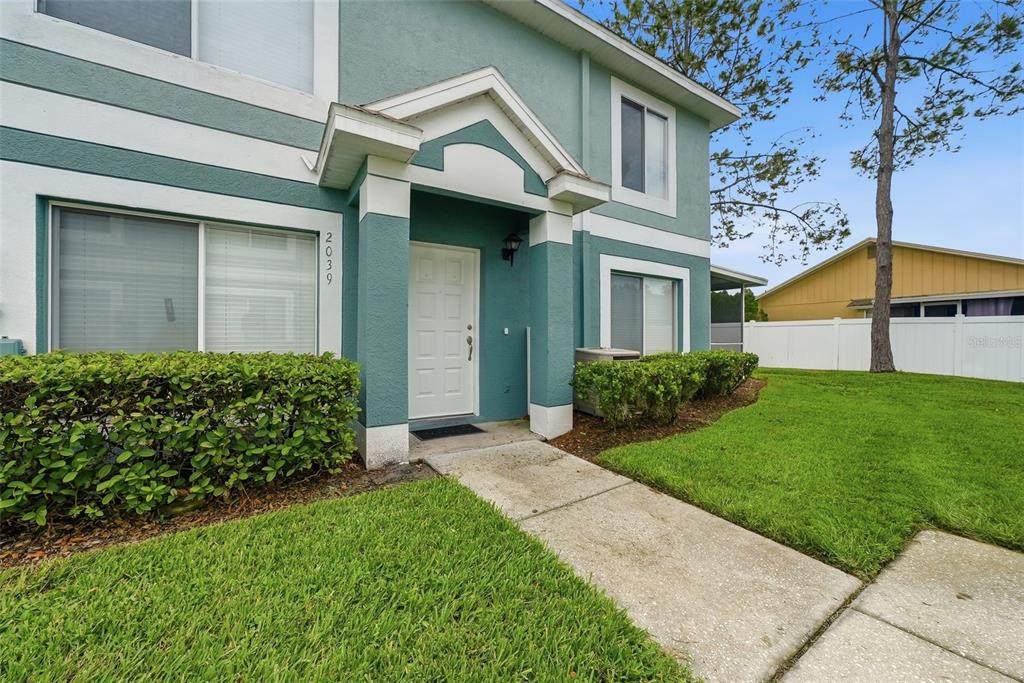
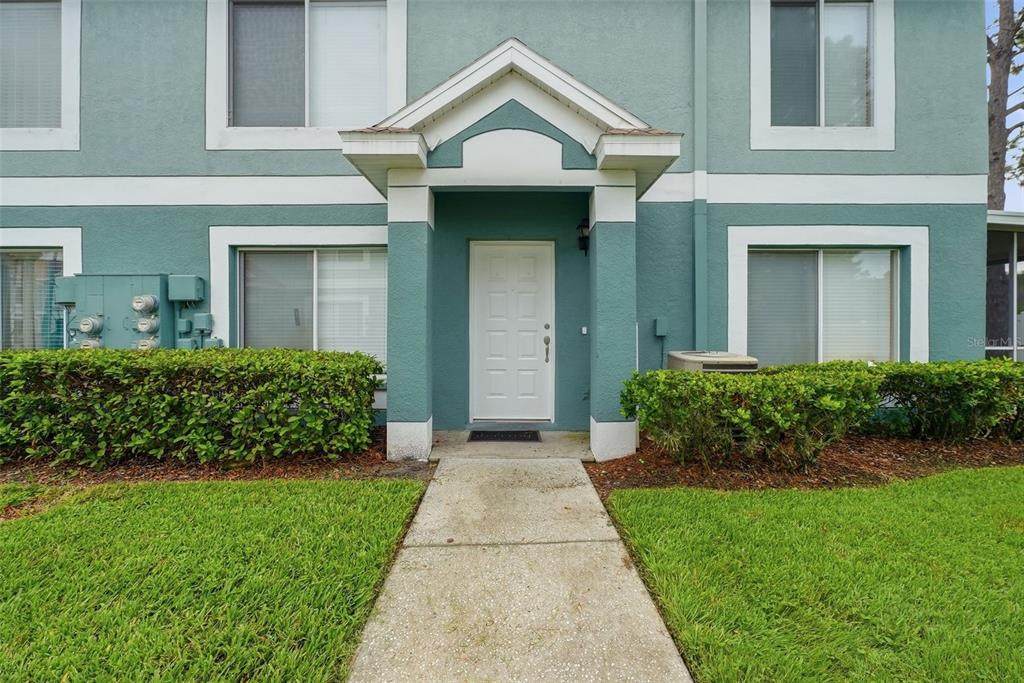
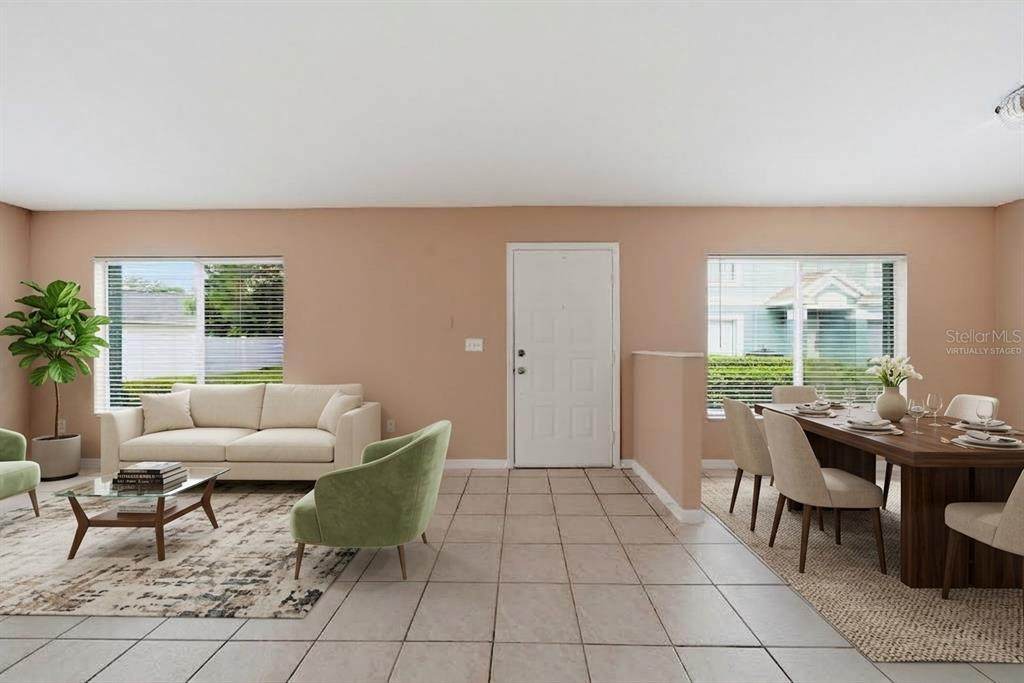
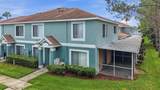
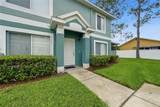
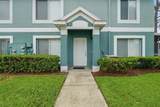
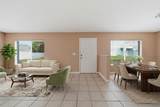
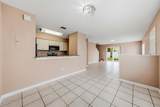
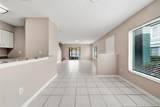
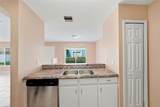
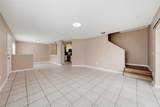
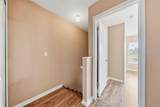
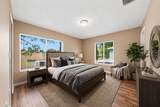
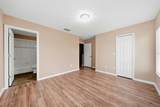
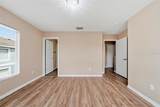
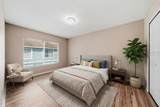
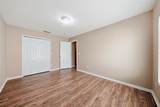
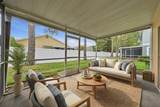
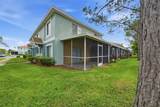
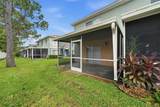
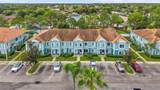
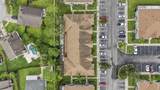
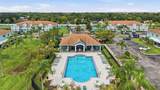
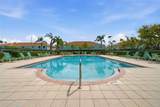
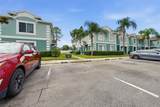
Virtually Staged. **This home qualifies for a Chase $5,000 Grant, ask for details** Welcome to Providence Townhomes, a gated community where privacy and convenience come together! This beautifully situated 2-bedroom, 2.5-bathroom end-unit townhome offers 1,178 square feet of comfortable living space and is tucked away toward the rear of the community, offering an added level of privacy and tranquility. As an end unit, the home features additional windows that fill the interior with an abundance of natural light, creating a bright and inviting atmosphere throughout. The home also offers tile and laminate flooring, with no carpet, making it stylish and easy to maintain. The spacious layout provides comfortable living areas with plenty of functionality for everyday living, while the large screened-in lanai offers the perfect space to enjoy your morning coffee, relax outdoors, or entertain guests. Residents of Providence Townhomes also enjoy access to a community pool, providing a convenient place to cool off and unwind. Conveniently located near major roads and highways, this home offers easy access to a variety of restaurants, shopping, retail, entertainment, and everyday conveniences. Major employers such as Citi Bank, JPMC, L&T, and Cognizant are a short distant away. Whether you're a first-time buyer, looking to downsize, or an investor seeking a low-maintenance property, this private end-unit townhome in a gated community offers an excellent combination of comfort, convenience, and value.

Monthly Payment Calculator


© 2026 My Florida Regional MLS DBA Stellar MLS. All rights reserved. All listings displayed pursuant to IDX. All listing information is deemed reliable but not guaranteed and should be independently verified through personal inspection by appropriate professionals. Listings displayed on this website may be subject to prior sale or removal from sale; availability of any listing should always be independently verified. Listing information is provided for consumers personal, non-commercial use, solely to identify potential properties for potential purchase; all other use is strictly prohibited and may violate relevant federal and state law. Data last updated 2026-10-06T09:52:42.243.
www.drummondrealty.net/homes/181018108
Print Image

2039 Fluorshire Drive Brandon, FL 33511

  • Price: $211,900
  • Status: Active
  • On Site: 26 Days
  • Updated: 117 min ago
  • MLS #: TB8546737
2
Beds
2
Baths
1
½ Baths
0.04
Acres
1,178
SQFT
$180
$/SQFT
2001
Built
Neighborhood:
Providence Twnhms Ph 3
County:
Hillsborough
Area:
Brandon
Elementary School:
Mintz-Hb
Middle School:
Giunta Middle-Hb
High School:
Brandon-HB
Property Description
Virtually Staged. **This home qualifies for a Chase $5,000 Grant, ask for details** Welcome to Providence Townhomes, a gated community where privacy and convenience come together! This beautifully situated 2-bedroom, 2.5-bathroom end-unit townhome offers 1,178 square feet of comfortable living space and is tucked away toward the rear of the community, offering an added level of privacy and tranquility. As an end unit, the home features additional windows that fill the interior with an abundance of natural light, creating a bright and inviting atmosphere throughout. The home also offers tile and laminate flooring, with no carpet, making it stylish and easy to maintain. The spacious layout provides comfortable living areas with plenty of functionality for everyday living, while the large screened-in lanai offers the perfect space to enjoy your morning coffee, relax outdoors, or entertain guests. Residents of Providence Townhomes also enjoy access to a community pool, providing a convenient place to cool off and unwind. Conveniently located near major roads and highways, this home offers easy access to a variety of restaurants, shopping, retail, entertainment, and everyday conveniences. Major employers such as Citi Bank, JPMC, L&T, and Cognizant are a short distant away. Whether you're a first-time buyer, looking to downsize, or an investor seeking a low-maintenance property, this private end-unit townhome in a gated community offers an excellent combination of comfort, convenience, and value.
Exterior Features

Attached Garage Yn No Carport Yn No Common Walls Corner UnitEnd Unit Construction Materials BlockStuccoWood Frame Direction Faces West Exterior Features SidewalkSliding Doors Foundation Details Slab Parking Features AssignedGuest Patio And Porch Features Rear PorchScreened Pool Private Yn No Road Surface Type Asphalt Roof Shingle Water Access Yn No Water Extras Yn No Water View Yn No Waterfront Yn No

Interior Features

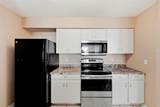
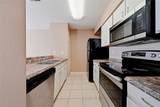
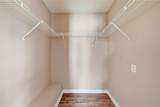
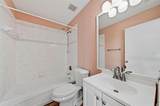
Additional Rooms Family RoomFormal Dining Room Separate Appliances DishwasherDryerMicrowaveRangeRefrigeratorWasher Building Area Total 1178 Cooling Central Air Cooling YN Yes Fireplace Yn No Flooring LaminateTile Furnished Unfurnished Heating Electric Heating YN Yes Interior Features Open FloorplanPrimaryBedroom UpstairsWalk-In Closet(s) Laundry Features Laundry ClosetUpper Level Levels Two Rooms Bedroom 2 (Built-in Closet) Primary Bedroom (En Suite BathroomWalk-In Closet(s)) Living Room Dining Room Kitchen Laundry Bathroom 3 Bathroom 2 Sewer Public Sewer Stories Total 2 Water Source Public

Property Features

Additional Lease Restrictions Verify with HOA for leasing details Additional Parcels YN No Association Approval Required Yn No Association Fee 267 Association Fee Frequency Monthly Association Fee Includes SewerTrashWater Association Fee Monthly Amount 267 Association Fee Requirement Required Association Yn Yes Building Name Number N/A Cdd Yn No Community Features Deed RestrictionsPoolSidewalks Condo Fees 0 Down Payment Resource Yes Flood Zone Code X Garage Yn No Homestead Yn No Lease Considered YN Yes Lease Restrictions YN Yes Listing Terms CashConventionalFHAVA Loan Minimum Lease 1-2 Years New Construction Yn No Occupant Type Vacant Ownership Condominium Pet Restrictions Verify with HOA Pets Allowed Yes Property Sub Type Townhouse Realtor Info As-Is Required Remarks Virtually Staged. Senior Community Yn No Special Listing Conditions None Tax Annual Amount 3225.98 Total Annual Fees 3204 Total Monthly Fees 267 Utilities PublicUnderground Utilities Yrs Of Owner Prior To Leasing Re No Zoning PD


Listing information © 2026 My Florida Regional MLS DBA Stellar MLS..
Listing provided courtesy of H. PATEL REAL ESTATE LLC: 860-805-3738.


© 2026 My Florida Regional MLS DBA Stellar MLS. All rights reserved. All listings displayed pursuant to IDX. All listing information is deemed reliable but not guaranteed and should be independently verified through personal inspection by appropriate professionals. Listings displayed on this website may be subject to prior sale or removal from sale; availability of any listing should always be independently verified. Listing information is provided for consumers personal, non-commercial use, solely to identify potential properties for potential purchase; all other use is strictly prohibited and may violate relevant federal and state law. Data last updated 2026-10-06T09:52:42.243.
 
https://bt-photos.global.ssl.fastly.net/mfr/orig_boomver_1_TB8546737-2.jpg https://bt-photos.global.ssl.fastly.net/mfr/orig_boomver_1_TB8546737-2.jpg https://bt-photos.global.ssl.fastly.net/mfr/orig_boomver_1_TB8546737-2.jpg
Logo
Drummond Realty, Inc.
8273 NW 55 Ave.
Chiefland FL, 32626