Skip To Content

2110 Golden Falcon Drive

Ruskin, FL 33570
  • $213,000
  • STATUS: Active
  • ON SITE: 32 Days
  • MLS #: TB8548049
Price Reduced
$213,000
  • 2
    BEDS
  • 0.04
    ACRES
  • 2
    BATHS
  • 1
    1/2 BATHS
  • 1,578
    SQFT
  • $135
    $/SQFT
Neighborhood:
Type:
Townhouse
Built:
2016
County:

School Information

Elementary School:
Middle School:
High School:

Description

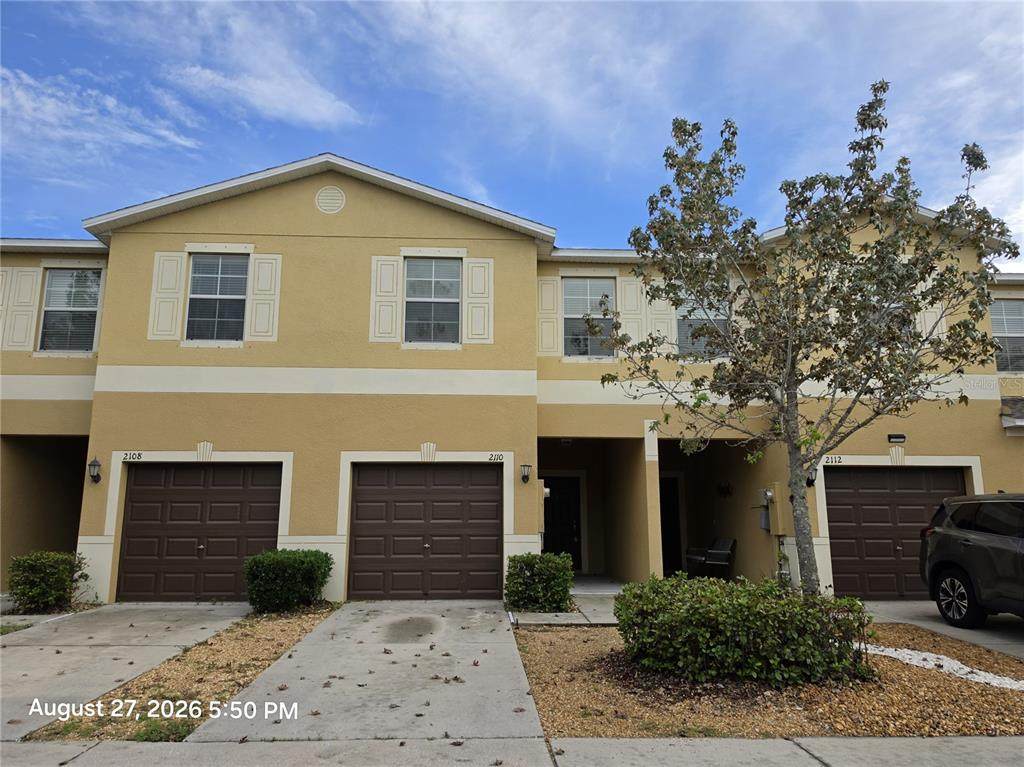
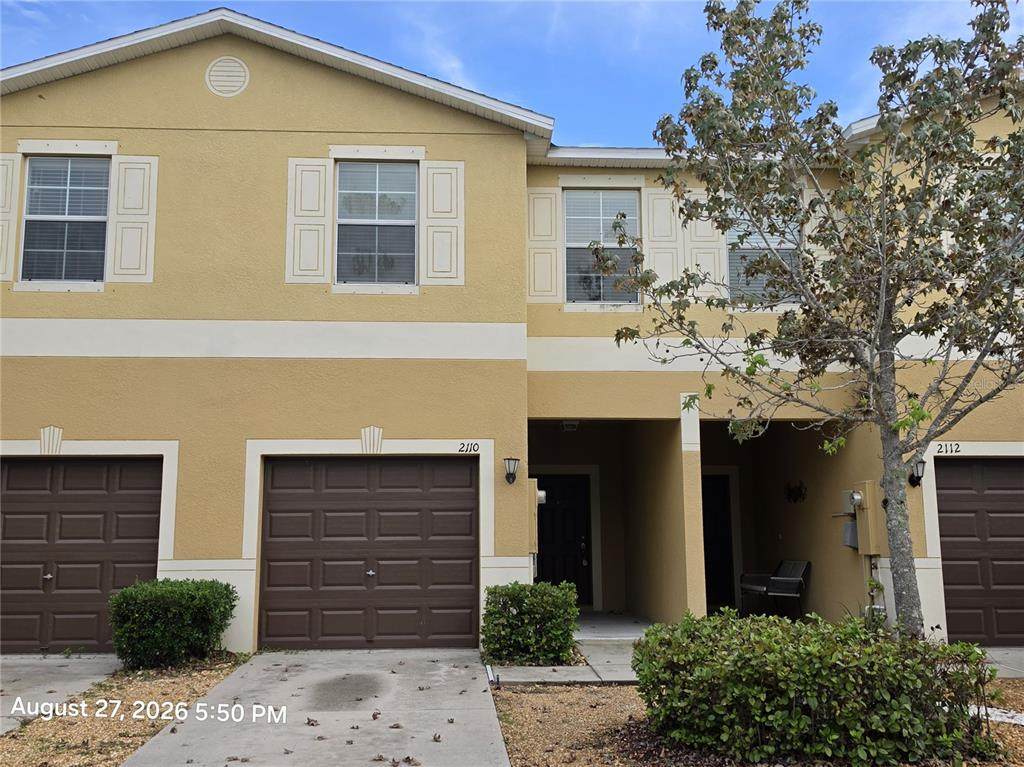
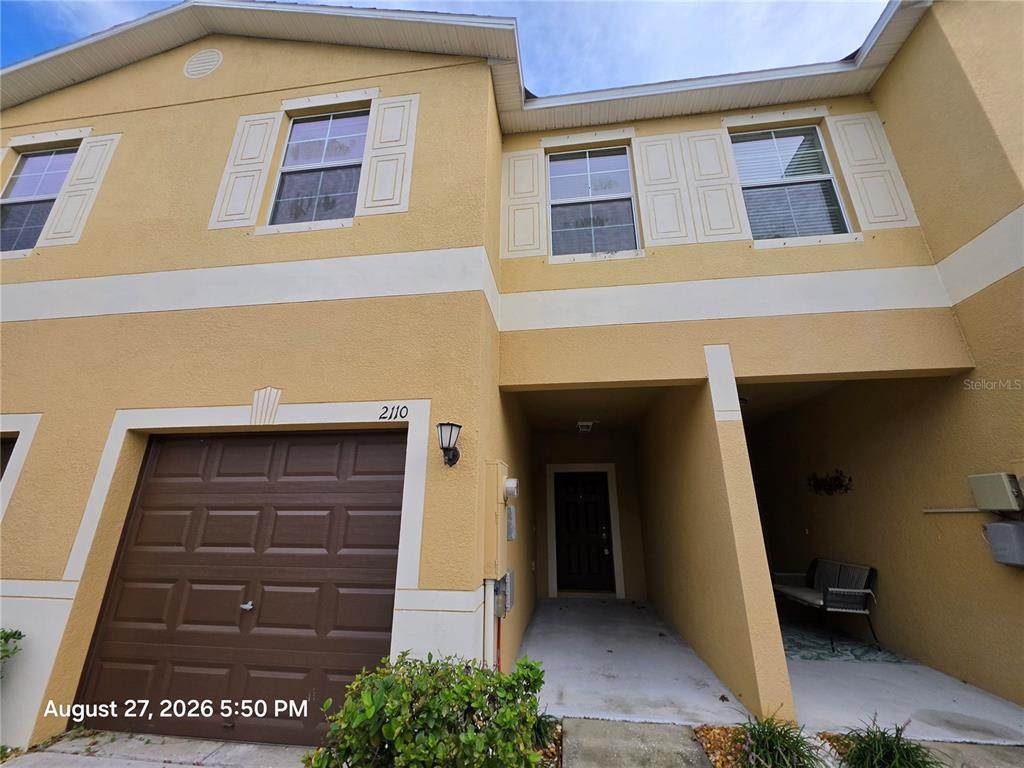
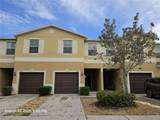
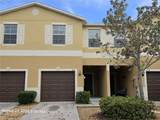
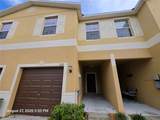
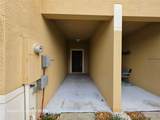
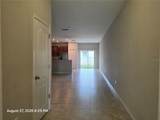
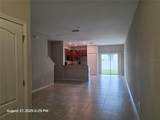
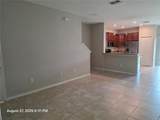
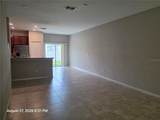
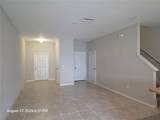
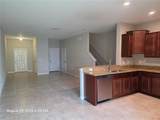
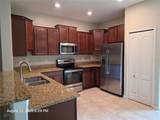
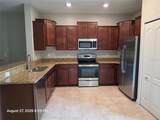
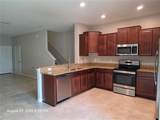
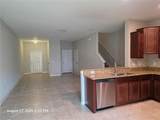
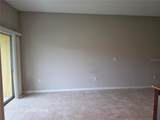
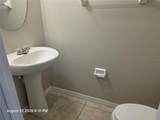
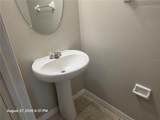
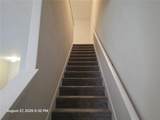
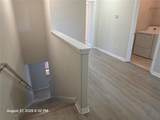
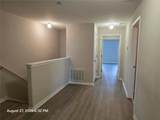
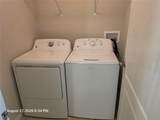
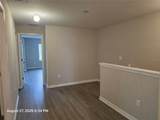
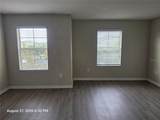
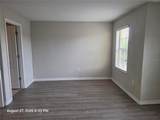
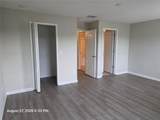
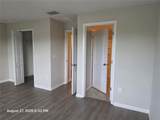
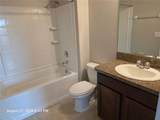
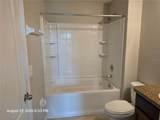
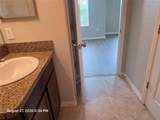
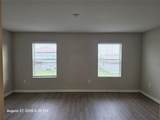
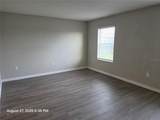
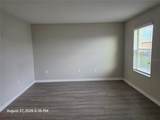
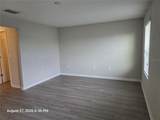
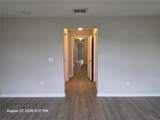
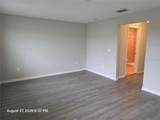
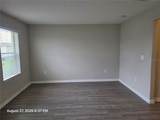
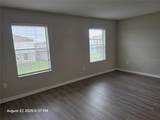
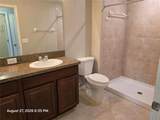
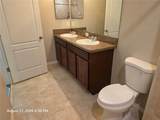
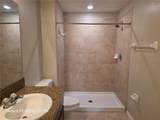
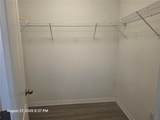
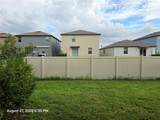
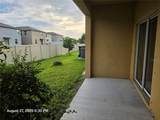
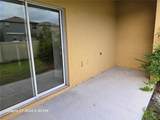
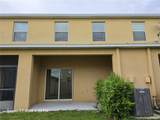
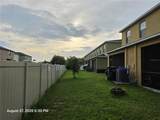
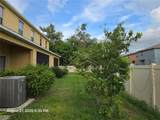
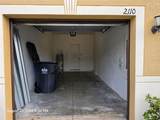
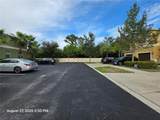
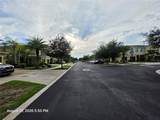
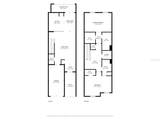
Welcome to 2110 Golden Falcon Drive, located in the gated Hawks Point community in Ruskin. This spacious 2-bedroom, 2.5-bath townhome offers 1,578 square feet of living space and an attached 1-car garage. The first floor features an open living and dining area with tile flooring throughout and a kitchen with granite countertops, abundant cabinetry, stainless steel appliances, breakfast bar and pantry. Sliding glass doors lead to the covered rear patio and backyard area, while a half bath downstairs provides added convenience for guests. Upstairs you'll find two generously sized bedrooms and a laundry area. The primary suite features a walk-in closet and private bath with dual sinks and a tiled walk-in shower. The second bedroom also has access to its own full bath, providing a layout that works well for guests, roommates or family. Hawks Point offers a gated entrance and a variety of community amenities. Residents of Hawks Point West enjoy access to amenities throughout Hawks Point, including two community pools, clubhouse, fitness center, playgrounds and dog parks. With exterior and grounds maintenance included through the association, this townhome offers an opportunity for low-maintenance living with easy access to shopping, dining and major roadways.

Monthly Payment Calculator


© 2026 My Florida Regional MLS DBA Stellar MLS. All rights reserved. All listings displayed pursuant to IDX. All listing information is deemed reliable but not guaranteed and should be independently verified through personal inspection by appropriate professionals. Listings displayed on this website may be subject to prior sale or removal from sale; availability of any listing should always be independently verified. Listing information is provided for consumers personal, non-commercial use, solely to identify potential properties for potential purchase; all other use is strictly prohibited and may violate relevant federal and state law. Data last updated 2026-10-13T23:43:02.883.
www.drummondrealty.net/homes/181136506
Print Image

2110 Golden Falcon Drive Ruskin, FL 33570

  • Price: $213,000
  • Status: Active
  • On Site: 32 Days
  • MLS #: TB8548049
2
Beds
2
Baths
1
½ Baths
0.04
Acres
1,578
SQFT
$135
$/SQFT
2016
Built
Neighborhood:
Hawks Point Ph N Twnhms
County:
Hillsborough
Area:
Ruskin/Apollo Beach
Elementary School:
Cypress Creek-Hb
Middle School:
Shields-HB
High School:
Lennard-HB
Property Description
Welcome to 2110 Golden Falcon Drive, located in the gated Hawks Point community in Ruskin. This spacious 2-bedroom, 2.5-bath townhome offers 1,578 square feet of living space and an attached 1-car garage. The first floor features an open living and dining area with tile flooring throughout and a kitchen with granite countertops, abundant cabinetry, stainless steel appliances, breakfast bar and pantry. Sliding glass doors lead to the covered rear patio and backyard area, while a half bath downstairs provides added convenience for guests. Upstairs you'll find two generously sized bedrooms and a laundry area. The primary suite features a walk-in closet and private bath with dual sinks and a tiled walk-in shower. The second bedroom also has access to its own full bath, providing a layout that works well for guests, roommates or family. Hawks Point offers a gated entrance and a variety of community amenities. Residents of Hawks Point West enjoy access to amenities throughout Hawks Point, including two community pools, clubhouse, fitness center, playgrounds and dog parks. With exterior and grounds maintenance included through the association, this townhome offers an opportunity for low-maintenance living with easy access to shopping, dining and major roadways.
Exterior Features

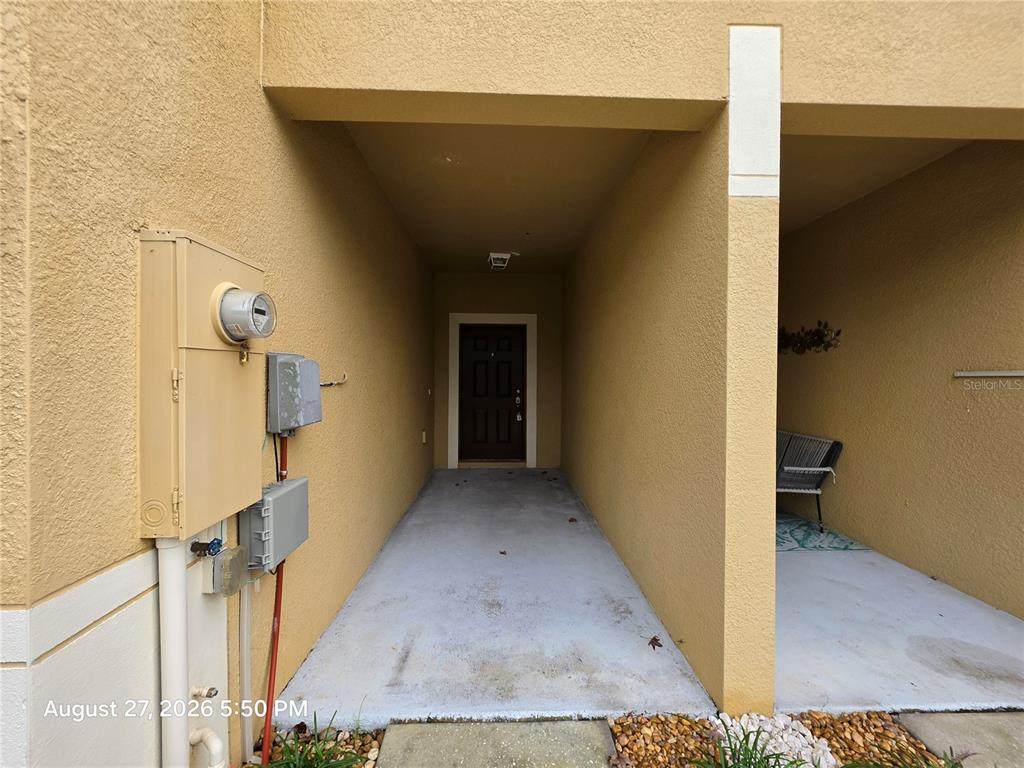
Architectural Style Contemporary Attached Garage Yn Yes Carport Yn No Construction Materials BlockStuccoWood Frame Covered Spaces 1 Direction Faces North Exterior Features Hurricane ShuttersPrivate EntranceSidewalkSliding Doors Fencing Vinyl Foundation Details Slab Garage Dimensions 10x21 Lot Features In County Patio And Porch Features CoveredEnclosedRear Porch Pool Private Yn No Road Surface Type AsphaltPaved Roof Shingle Spa YN No Water Access Yn No Water Extras Yn No Water View Yn No Waterfront Yn No

Interior Features

Additional Rooms Inside Utility Appliances DishwasherDisposalElectric Water HeaterMicrowaveRangeRefrigerator Building Area Total 2034 Cooling Central Air Cooling YN Yes Fireplace Yn No Flooring CarpetCeramic TileLuxury Vinyl Furnished Unfurnished Heating CentralElectric Heating YN Yes Interior Features High CeilingsKitchen/Family Room ComboPrimaryBedroom UpstairsSolid Wood CabinetsSplit BedroomStone CountersThermostatWalk-In Closet(s) Laundry Features Electric Dryer HookupInsideLaundry ClosetUpper LevelWasher Hookup Levels Two Rooms Dining Room Bathroom 2 (Tub With Shower) Living Room Primary Bathroom (Shower No Tub) Kitchen Bedroom 2 (Built-in Closet) Primary Bedroom (Walk-In Closet(s)) Sewer Public Sewer Stories Total 2 Water Source Public Window Features Blinds

Property Features

Additional Lease Restrictions See attached HOA documents. Any questions regarding HOA feesrulesrestrictions or requirements should be directed to the HOA. Additional Parcels YN No Approval Process See attached HOA documents. Any questions regarding HOA feesrulesrestrictions or requirements should be directed to the HOA. Association Amenities Fence RestrictionsGatedPlaygroundPoolVehicle Restrictions Association Approval Required Yn Yes Association Fee 673 Association Fee Frequency Quarterly Association Fee Includes Common Area TaxesCommunity PoolMaintenance StructureMaintenance GroundsPool MaintenanceRecreational Facilities Association Fee Monthly Amount 224.33 Association Fee Requirement Required Association Yn Yes Building Name Number 2110 Cdd Yn Yes Community Features Association Recreation - OwnedClubhouseDeed RestrictionsDog ParkFitness CenterGated Community - No GuardPlaygroundPoolSidewalks Down Payment Resource Yes Flood Zone Code X Garage Yn Yes Homestead Yn No Lease Considered YN Yes Lease Restrictions YN Yes Listing Terms CashConventionalFHAVA Loan Minimum Lease 6 Months New Construction Yn No Number Of Pets 2 Occupant Type Vacant Ownership Fee Simple Pet Restrictions See attached HOA documents. Any questions regarding HOA feesrulesrestrictions or requirements should be directed to the HOA. Pets Allowed Cats OKDogs OK Property Sub Type Townhouse Realtor Info As-IsFloor Plan AvailableForeign Seller Security Features Gated CommunitySmoke Detector(s) Senior Community Yn No Special Listing Conditions None Tax Annual Amount 5580.86 Total Annual Fees 2692 Total Monthly Fees 224.33 Utilities BB/HS Internet AvailableCable ConnectedElectricity ConnectedPublicSewer ConnectedUnderground UtilitiesWater Connected Yrs Of Owner Prior To Leasing Re No Zoning PD


Listing information © 2026 My Florida Regional MLS DBA Stellar MLS..
Listing provided courtesy of FUTURE HOME REALTY INC: 813-855-4982.


© 2026 My Florida Regional MLS DBA Stellar MLS. All rights reserved. All listings displayed pursuant to IDX. All listing information is deemed reliable but not guaranteed and should be independently verified through personal inspection by appropriate professionals. Listings displayed on this website may be subject to prior sale or removal from sale; availability of any listing should always be independently verified. Listing information is provided for consumers personal, non-commercial use, solely to identify potential properties for potential purchase; all other use is strictly prohibited and may violate relevant federal and state law. Data last updated 2026-10-13T23:43:02.883.
 
https://bt-photos.global.ssl.fastly.net/mfr/orig_boomver_1_TB8548049-2.jpg https://bt-photos.global.ssl.fastly.net/mfr/orig_boomver_1_TB8548049-2.jpg https://bt-photos.global.ssl.fastly.net/mfr/orig_boomver_1_TB8548049-2.jpg
Logo
Drummond Realty, Inc.
8273 NW 55 Ave.
Chiefland FL, 32626