
Skip To Content

2127 NE 40TH Avenue

Ocala, FL 34470
  • $209,500
  • STATUS: Active
  • ON SITE: 32 Days
  • MLS #: OM732108
UPDATED: 31 min ago
$209,500
  • 2
    BEDS
  • 0.1
    ACRES
  • 2
    BATHS
  • 0
    1/2 BATHS
  • 1,138
    SQFT
  • $184
    $/SQFT
Neighborhood:
Type:
Townhouse
Built:
1995
County:
Area:

School Ratings & Info

Description

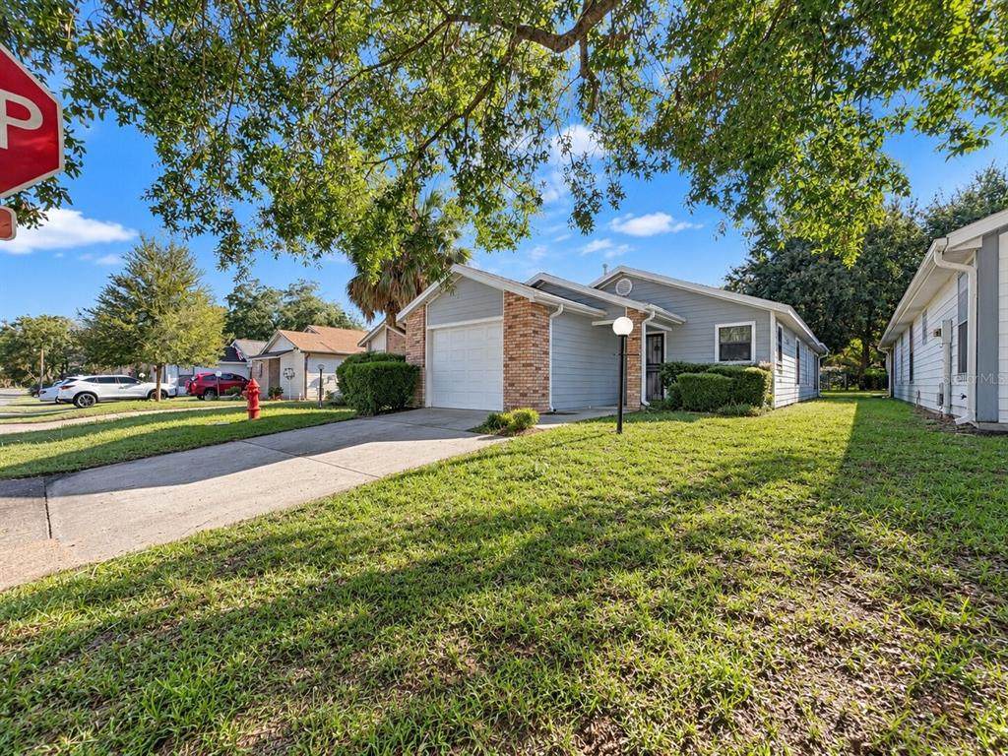
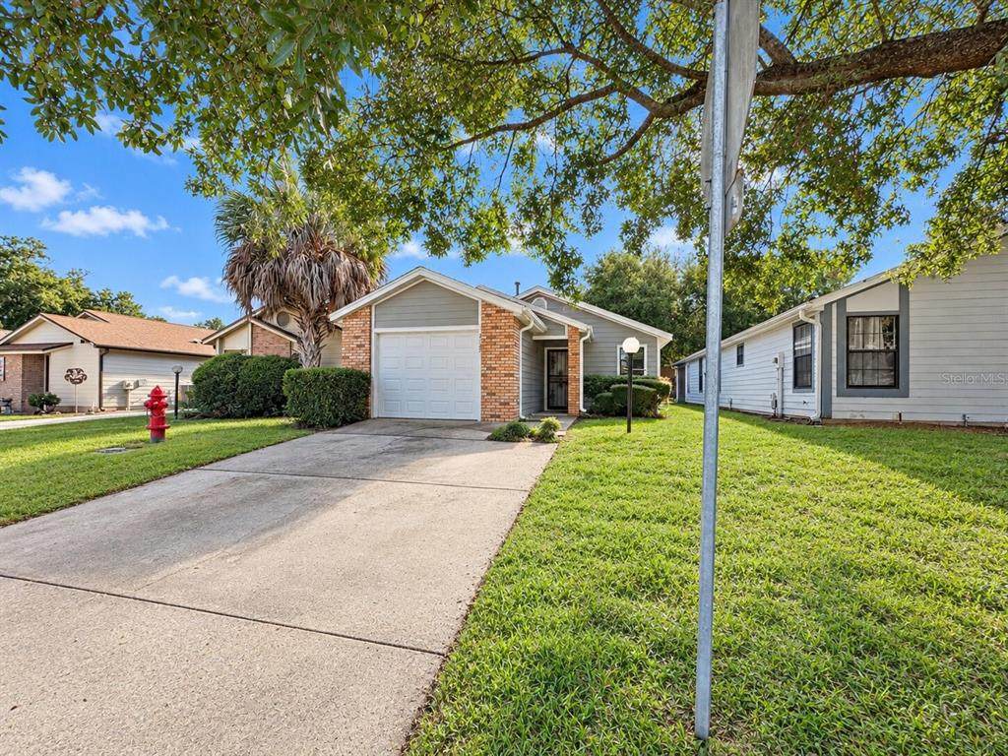
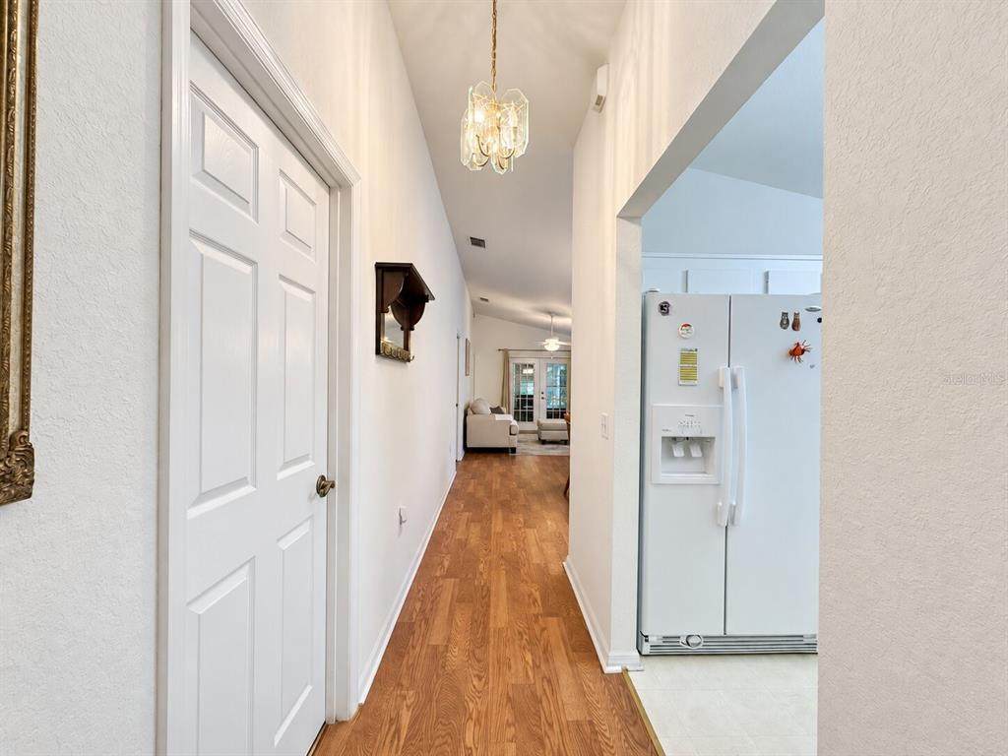
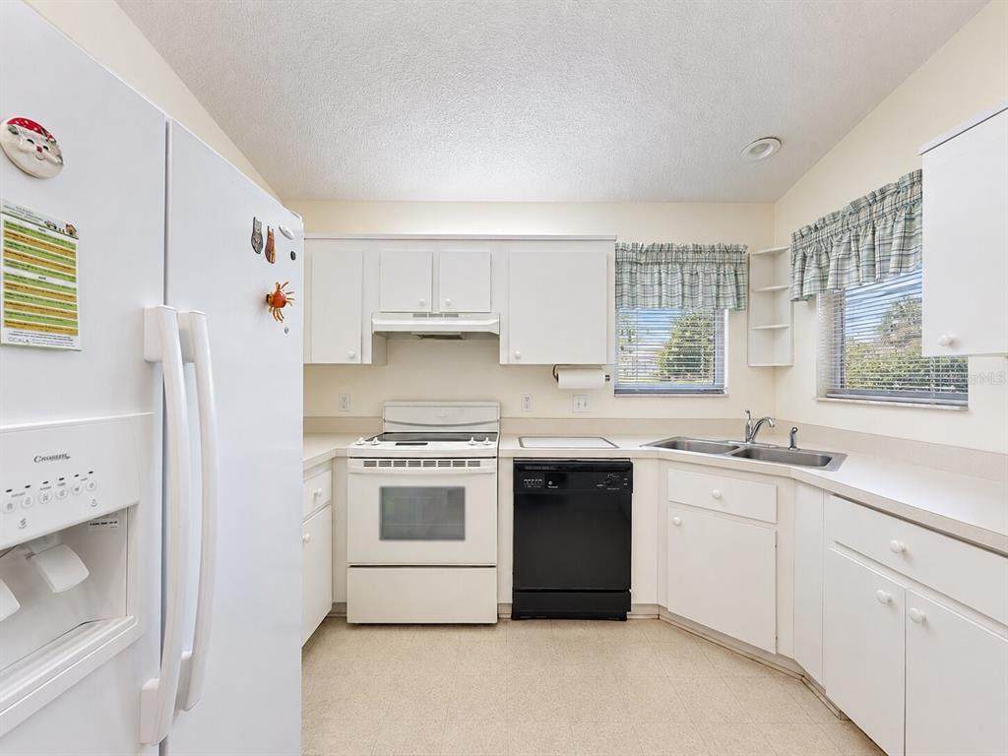
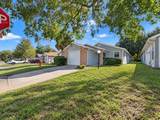
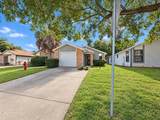
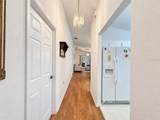
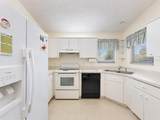
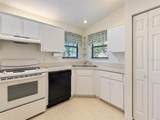
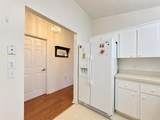
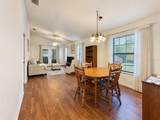
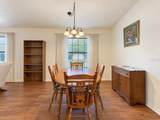
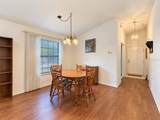
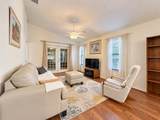
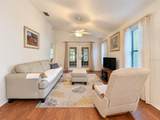
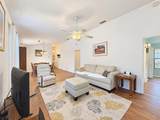
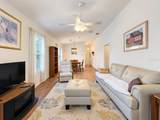
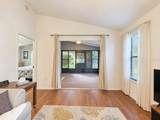
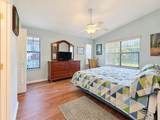
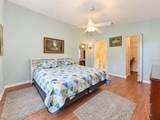
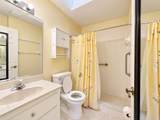
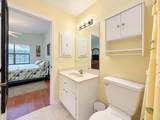
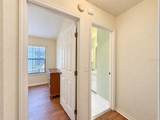
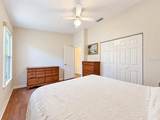
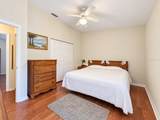
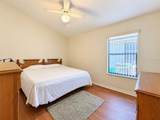
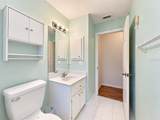
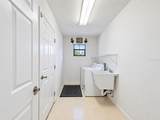
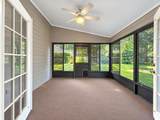
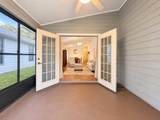
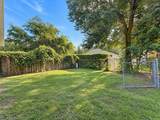
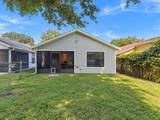
Welcome to Wellington Station, where low-maintenance living, comfortable interiors, and great community amenities come together in this well-kept 2-bedroom, 2-bath villa offering 1,138 square feet of living space. The home features a bright, open living and dining area with warm wood-look flooring, generous natural light, and an easy-flow layout that feels both spacious and inviting. The kitchen provides ample cabinetry and workspace, while the split bedroom setup offers privacy and flexibility for guests, a home office, or everyday living. One of the standout features is the screened rear patio, which also includes sliding vinyl windows that allow the space to be completely enclosed—perfect for enjoying Florida weather throughout more of the year. The home also includes an attached garage, interior laundry area, and a 2020 roof for added peace of mind. Gas service is utilized for the HVAC system and hot water heater. Outside, enjoy a manageable yard without the upkeep of a large property, while the Wellington Station community offers a pool and recreation room for residents to enjoy. Best of all, the HOA is only $69 per month, making this an excellent option for anyone looking for an affordable primary residence, seasonal Florida home, or easy-care villa in a convenient community setting.

Monthly Payment Calculator


© 2026 My Florida Regional MLS DBA Stellar MLS. All rights reserved. All listings displayed pursuant to IDX. All listing information is deemed reliable but not guaranteed and should be independently verified through personal inspection by appropriate professionals. Listings displayed on this website may be subject to prior sale or removal from sale; availability of any listing should always be independently verified. Listing information is provided for consumers personal, non-commercial use, solely to identify potential properties for potential purchase; all other use is strictly prohibited and may violate relevant federal and state law. Data last updated 2026-10-14T06:48:23.01.
www.drummondrealty.net/homes/181104678
Print Image

2127 NE 40TH Avenue Ocala, FL 34470

  • Price: $209,500
  • Status: Active
  • On Site: 32 Days
  • Updated: 31 min ago
  • MLS #: OM732108
2
Beds
2
Baths
0
½ Baths
0.1
Acres
1,138
SQFT
$184
$/SQFT
1995
Built
Neighborhood:
Ethans Glen
County:
Marion
Area:
Ocala
Property Description
Welcome to Wellington Station, where low-maintenance living, comfortable interiors, and great community amenities come together in this well-kept 2-bedroom, 2-bath villa offering 1,138 square feet of living space. The home features a bright, open living and dining area with warm wood-look flooring, generous natural light, and an easy-flow layout that feels both spacious and inviting. The kitchen provides ample cabinetry and workspace, while the split bedroom setup offers privacy and flexibility for guests, a home office, or everyday living. One of the standout features is the screened rear patio, which also includes sliding vinyl windows that allow the space to be completely enclosed—perfect for enjoying Florida weather throughout more of the year. The home also includes an attached garage, interior laundry area, and a 2020 roof for added peace of mind. Gas service is utilized for the HVAC system and hot water heater. Outside, enjoy a manageable yard without the upkeep of a large property, while the Wellington Station community offers a pool and recreation room for residents to enjoy. Best of all, the HOA is only $69 per month, making this an excellent option for anyone looking for an affordable primary residence, seasonal Florida home, or easy-care villa in a convenient community setting.
Exterior Features

Attached Garage Yn Yes Carport Yn No Construction Materials Wood Siding Covered Spaces 1 Direction Faces West Exterior Features French Doors Fencing Chain Link Foundation Details Slab Patio And Porch Features EnclosedScreened Pool Private Yn No Road Surface Type Paved Roof Shingle Water Access Yn No Water Extras Yn No Water View Yn No Waterfront Yn No

Interior Features

Appliances DishwasherDryerRangeWasher Building Area Total 1596 Cooling Central Air Cooling YN Yes Fireplace Yn No Flooring Vinyl Furnished Negotiable Heating Natural Gas Heating YN Yes Interior Features High CeilingsSplit BedroomVaulted Ceiling(s)Walk-In Closet(s) Laundry Features Inside Levels One Rooms Living Room (No Closet) Primary Bedroom (Walk-In Closet(s)) Kitchen (No Closet) Sewer Public Sewer Water Source Public

Property Features

Additional Lease Restrictions contact the home owners association for verification and any other questions Additional Parcels YN No Approval Process contact the home owners association for verification and any other questions Association Amenities ClubhousePool Association Approval Required Yn No Association Fee 69 Association Fee Frequency Monthly Association Fee Includes Community PoolMaintenance GroundsPool Maintenance Association Fee Monthly Amount 69 Association Fee Requirement Required Association Yn Yes Cdd Yn No Community Features ClubhousePool Down Payment Resource Yes Flood Zone Code X Garage Yn Yes Homestead Yn No Lease Considered YN Yes Lease Restrictions YN Yes Listing Terms CashConventionalFHAVA Loan Minimum Lease No Minimum New Construction Yn No Occupant Type Vacant Ownership Fee Simple Pets Allowed Cats OKDogs OK Property Condition Completed Property Sub Type Villa Realtor Info As-Is Senior Community Yn No Special Listing Conditions None Tax Annual Amount 2872 Total Annual Fees 828 Total Monthly Fees 69 Utilities Cable ConnectedElectricity ConnectedNatural Gas Available Yrs Of Owner Prior To Leasing Re Yes Zoning PD08


Listing information © 2026 My Florida Regional MLS DBA Stellar MLS..
Listing provided courtesy of RE/MAX PREMIER REALTY: 352-732-3222.


© 2026 My Florida Regional MLS DBA Stellar MLS. All rights reserved. All listings displayed pursuant to IDX. All listing information is deemed reliable but not guaranteed and should be independently verified through personal inspection by appropriate professionals. Listings displayed on this website may be subject to prior sale or removal from sale; availability of any listing should always be independently verified. Listing information is provided for consumers personal, non-commercial use, solely to identify potential properties for potential purchase; all other use is strictly prohibited and may violate relevant federal and state law. Data last updated 2026-10-14T06:48:23.01.
 
https://bt-photos.global.ssl.fastly.net/mfr/orig_boomver_1_OM732108-2.jpg https://bt-photos.global.ssl.fastly.net/mfr/orig_boomver_1_OM732108-2.jpg https://bt-photos.global.ssl.fastly.net/mfr/orig_boomver_1_OM732108-2.jpg
Logo
Drummond Realty, Inc.
8273 NW 55 Ave.
Chiefland FL, 32626