










Description
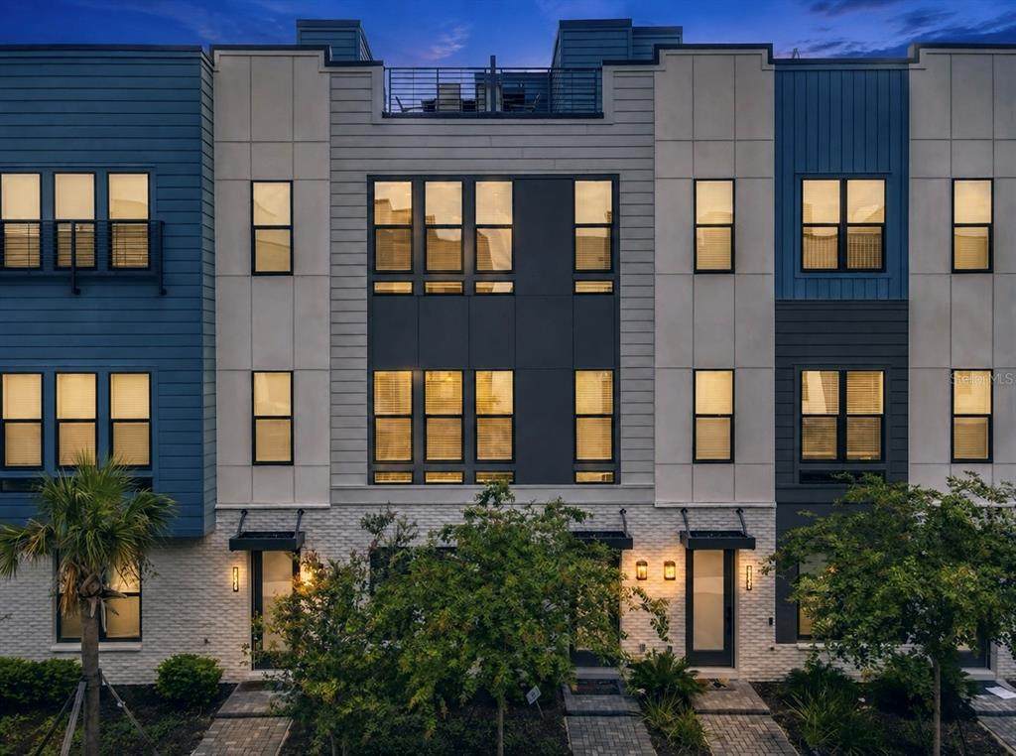
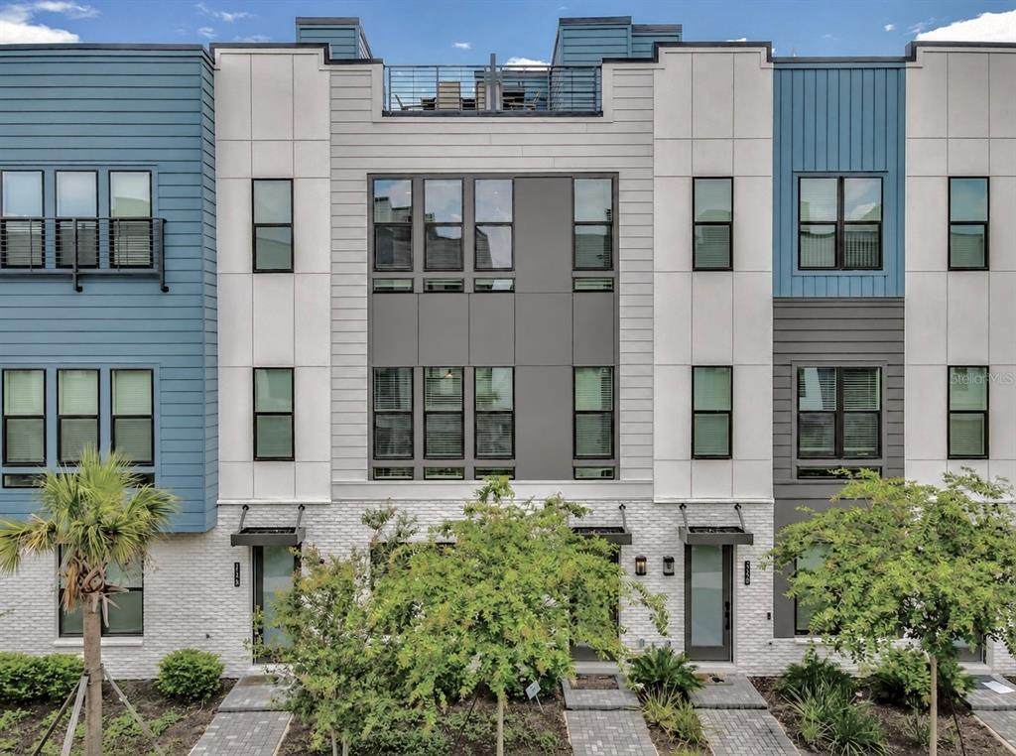
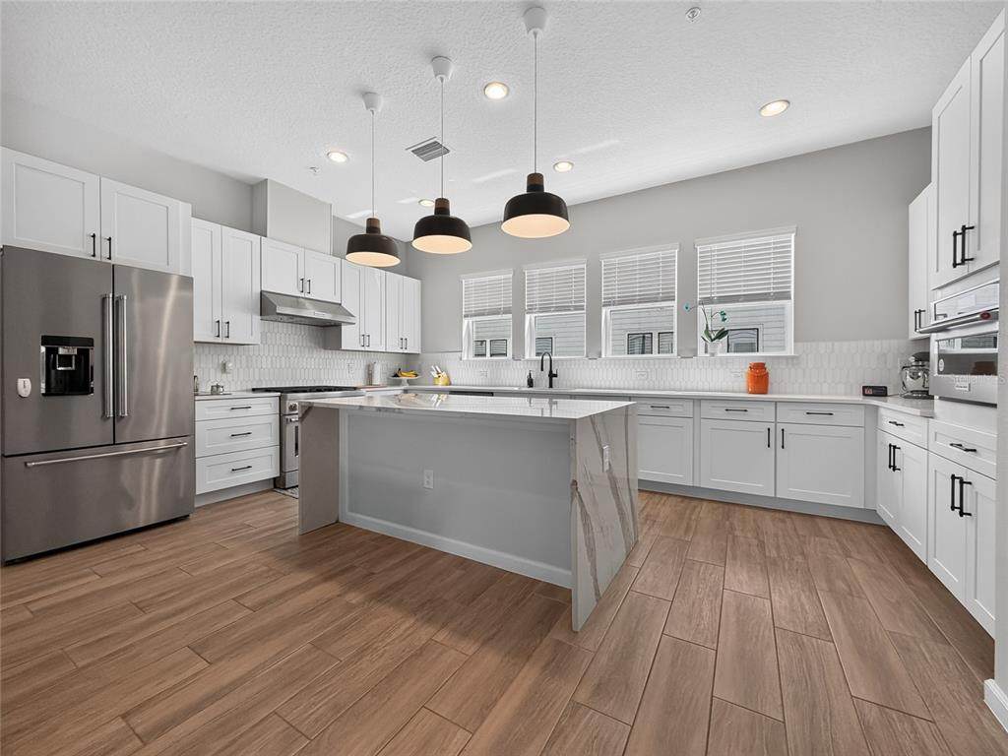
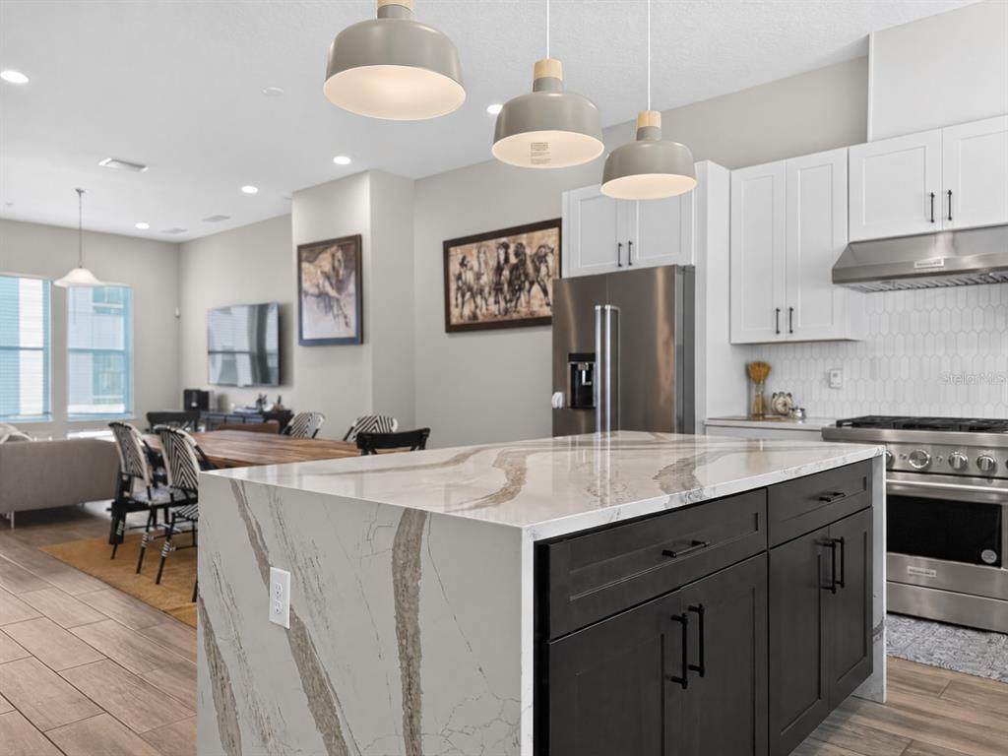
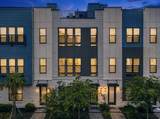
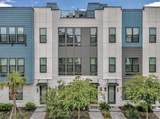
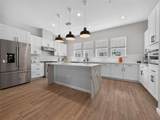
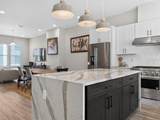
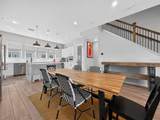
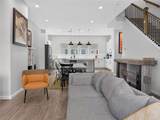
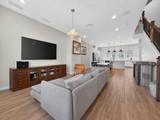
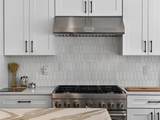
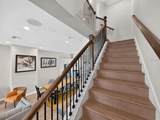
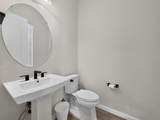
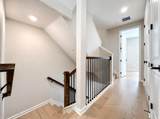
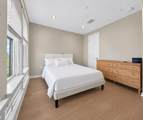
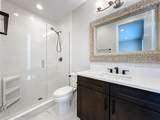
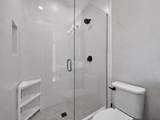
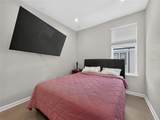
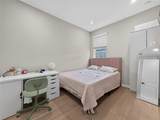
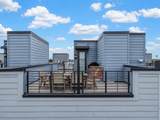
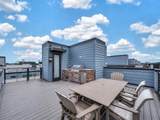
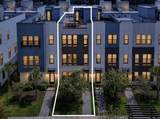
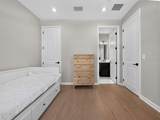
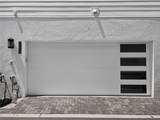
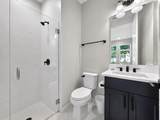
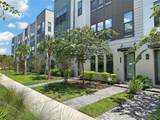
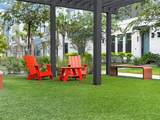
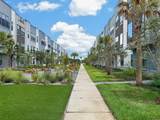
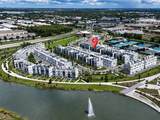
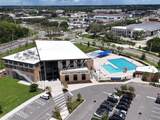
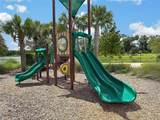
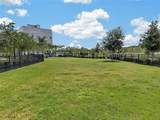
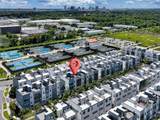
EXCEPTIONALLY UPGRADED 4-BEDROOM, 3.5-BATH TOWNHOME at THE BRIX AT THE PACKING DISTRICT offering four levels of thoughtfully designed living space, a PRIVATE ROOFTOP TERRACE, and an impressive combination of indoor and outdoor upgrades. Approximately $78,000 IN BUILDER UPGRADES plus an additional $29,000 IN OWNER-ADDED CUSTOM IMPROVEMENTS create a truly distinctive, MOVE-IN READY home. The rooftop is a standout feature, showcasing a CUSTOM-BUILT BRICK SUMMER KITCHEN WITH GRILL and beautiful SUNSET VIEWS. Inside, enjoy WOOD FLOORING throughout the bedrooms and stairs, IRON STAIR RAILINGS, CUSTOM WINDOW BLINDS, and BLACKOUT WINDOW TREATMENTS in the primary suite. The FIRST FLOOR offers a private bedroom with closet and FULL BATH, providing excellent flexibility for a guest suite, HOME OFFICE, FITNESS OR YOGA SPACE. The SECOND FLOOR features an OPEN-CONCEPT GOURMET KITCHEN with GAS RANGE, STAINLESS STEEL APPLIANCES, generous cabinetry, pantry, living area, and half bath. The THIRD FLOOR includes the spacious PRIMARY SUITE with en-suite bath, TWO ADDITIONAL BEDROOMS, a secondary full bath, and a conveniently located laundry room. The TWO-CAR GARAGE features extensive CUSTOM STORAGE with overhead racks and cabinetry, plus TWO EV CONNECTORS, one on each side of the garage. The home is positioned directly across from BEAUTIFULLY LANDSCAPED GREEN SPACE and on a street without parking spaces directly in front of the residences, creating a more open streetscape. Enjoy convenient access to the DOG PARK, community recreation areas, FOXTAIL COFFEE, GREAT SOUTHERN BOX FOOD HALL, 4ROOTS FARM, 1.5-MILE WALKING AND BIKING TRAIL, AMPHITHEATER, ORLANDO TENNIS CENTRE and YMCA, with College Park and Downtown Orlando nearby. A unique combination of LOCATION, UPGRADES, STORAGE AND PRIVATE ROOFTOP LIVING in one of Orlando’s most distinctive urban communities.
-
4BEDS
-
0.03ACRES
-
3BATHS
-
11/2 BATHS
-
1,815SQFT
-
$367$/SQFT
School Information
Description
EXCEPTIONALLY UPGRADED 4-BEDROOM, 3.5-BATH TOWNHOME at THE BRIX AT THE PACKING DISTRICT offering four levels of thoughtfully designed living space, a PRIVATE ROOFTOP TERRACE, and an impressive combination of indoor and outdoor upgrades. Approximately $78,000 IN BUILDER UPGRADES plus an additional $29,000 IN OWNER-ADDED CUSTOM IMPROVEMENTS create a truly distinctive, MOVE-IN READY home. The rooftop is a standout feature, showcasing a CUSTOM-BUILT BRICK SUMMER KITCHEN WITH GRILL and beautiful SUNSET VIEWS. Inside, enjoy WOOD FLOORING throughout the bedrooms and stairs, IRON STAIR RAILINGS, CUSTOM WINDOW BLINDS, and BLACKOUT WINDOW TREATMENTS in the primary suite. The FIRST FLOOR offers a private bedroom with closet and FULL BATH, providing excellent flexibility for a guest suite, HOME OFFICE, FITNESS OR YOGA SPACE. The SECOND FLOOR features an OPEN-CONCEPT GOURMET KITCHEN with GAS RANGE, STAINLESS STEEL APPLIANCES, generous cabinetry, pantry, living area, and half bath. The THIRD FLOOR includes the spacious PRIMARY SUITE with en-suite bath, TWO ADDITIONAL BEDROOMS, a secondary full bath, and a conveniently located laundry room. The TWO-CAR GARAGE features extensive CUSTOM STORAGE with overhead racks and cabinetry, plus TWO EV CONNECTORS, one on each side of the garage. The home is positioned directly across from BEAUTIFULLY LANDSCAPED GREEN SPACE and on a street without parking spaces directly in front of the residences, creating a more open streetscape. Enjoy convenient access to the DOG PARK, community recreation areas, FOXTAIL COFFEE, GREAT SOUTHERN BOX FOOD HALL, 4ROOTS FARM, 1.5-MILE WALKING AND BIKING TRAIL, AMPHITHEATER, ORLANDO TENNIS CENTRE and YMCA, with College Park and Downtown Orlando nearby. A unique combination of LOCATION, UPGRADES, STORAGE AND PRIVATE ROOFTOP LIVING in one of Orlando’s most distinctive urban communities.

© 2026 My Florida Regional MLS DBA Stellar MLS. All rights reserved. All listings displayed pursuant to IDX. All listing information is deemed reliable but not guaranteed and should be independently verified through personal inspection by appropriate professionals. Listings displayed on this website may be subject to prior sale or removal from sale; availability of any listing should always be independently verified. Listing information is provided for consumers personal, non-commercial use, solely to identify potential properties for potential purchase; all other use is strictly prohibited and may violate relevant federal and state law. Data last updated 2026-10-10T22:45:23.063.
