







Skip To Content

21707 Belgian Court

Mount Dora, FL 32757
  • $289,900
  • STATUS: Active
  • ON SITE: 31 Days
  • MLS #: G5117251
UPDATED: 53 min ago
$289,900
  • 3
    BEDS
  • 0.1
    ACRES
  • 2
    BATHS
  • 0
    1/2 BATHS
  • 1,715
    SQFT
  • $169
    $/SQFT
Neighborhood:
Type:
Townhouse
Built:
2010
County:
Area:

School Ratings & Info

Description

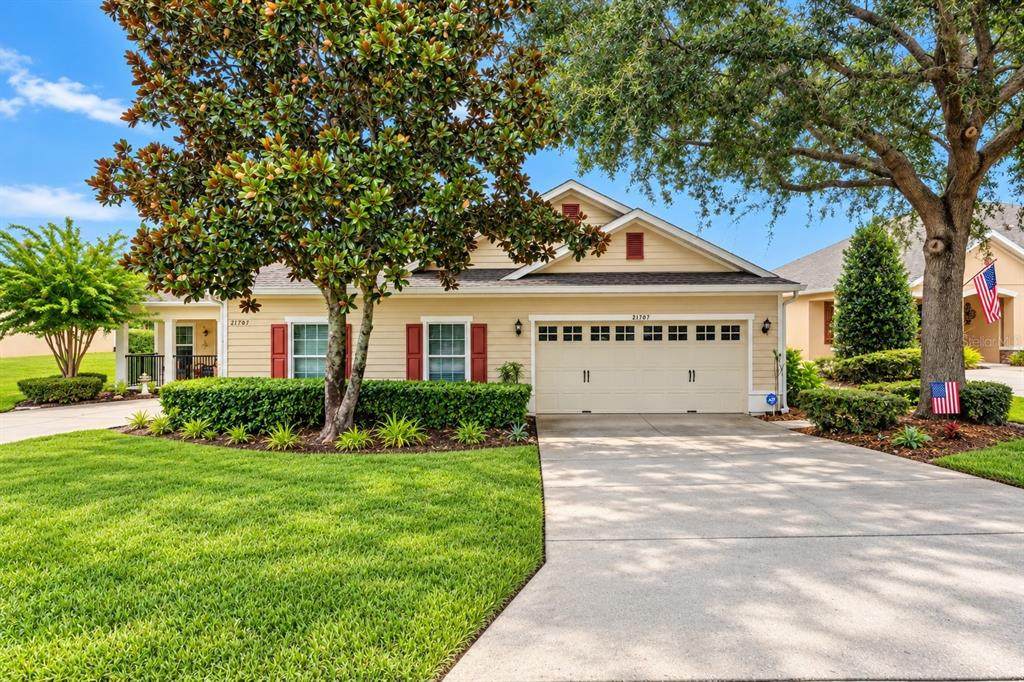
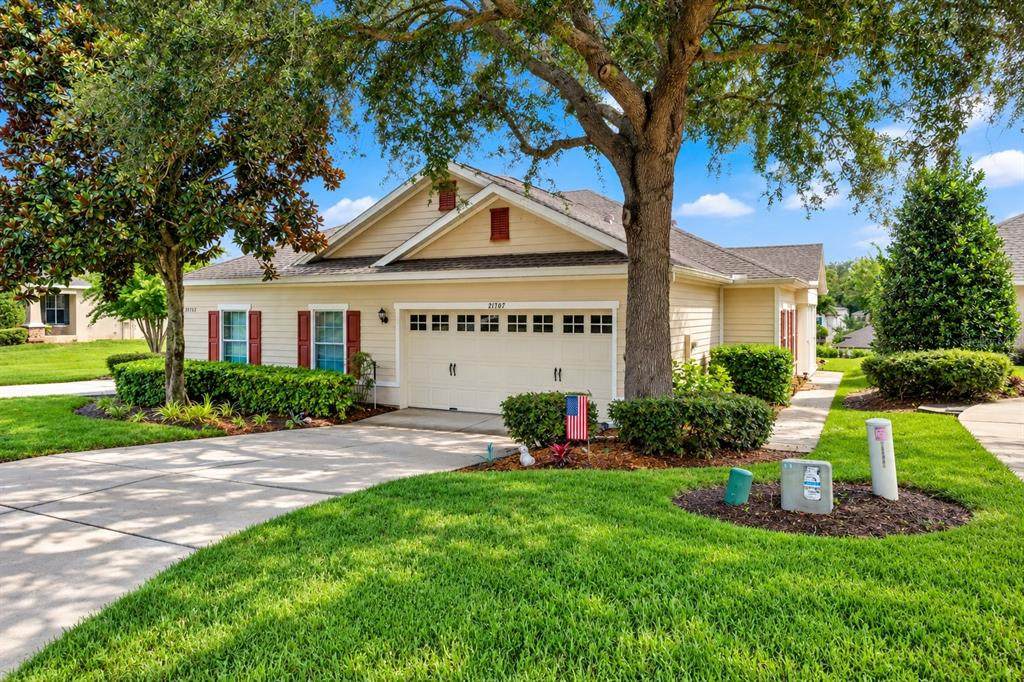
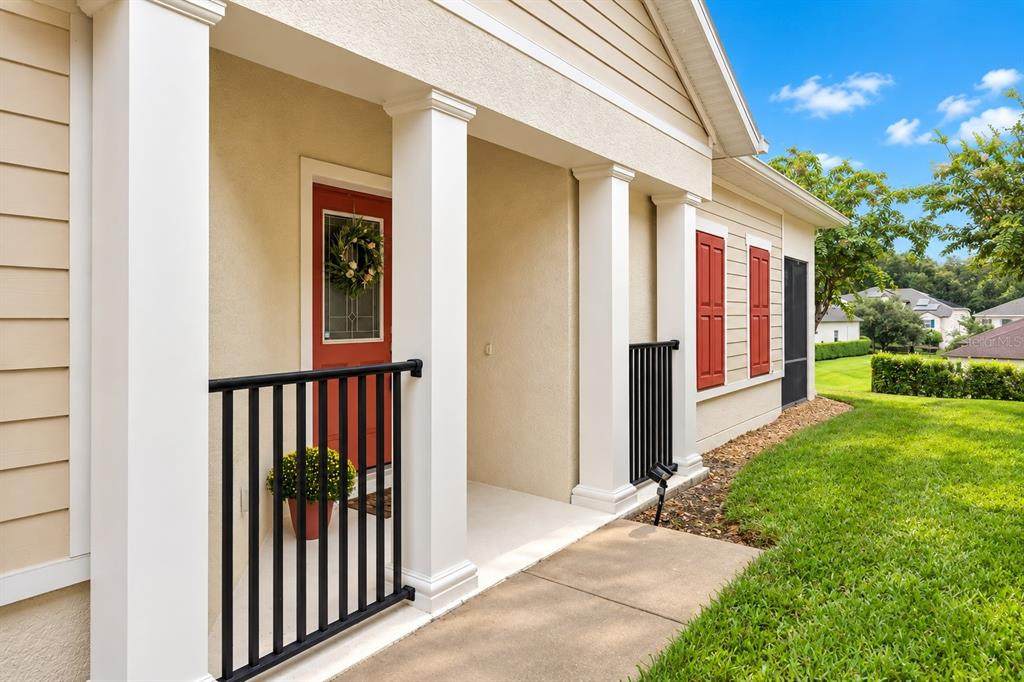
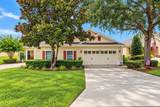
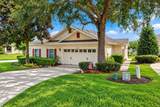
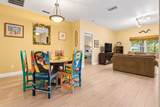
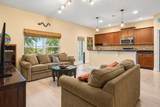
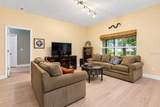
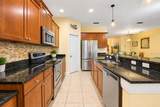
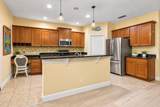
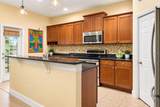
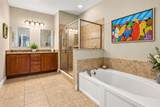
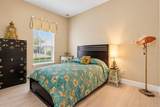
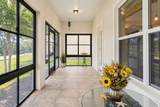
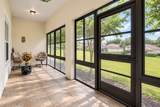
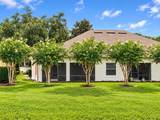
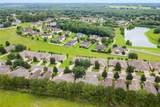
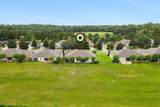
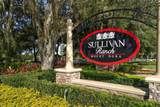
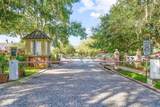
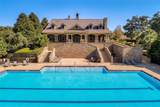
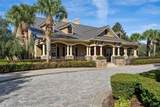
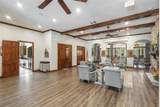
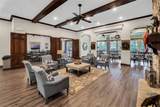
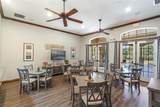
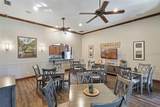
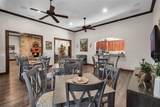
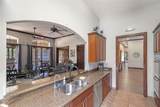
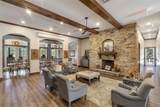
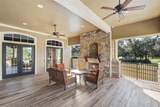
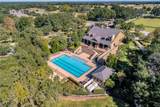
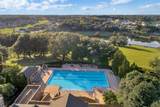
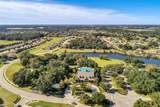
Welcome to 21707 Belgian Ct, a spacious 3-bedroom, 2-bath villa with 1,715 sq. ft. in the gated 55+ community of Sullivan Ranch. This well-maintained home features an open floor plan, recently replaced wood-look laminate flooring, and a spacious kitchen with granite countertops, stainless steel appliances, tile backsplash, and breakfast bar. The spacious primary suite includes dual sinks, a soaking tub, and separate walk-in shower. Step outside to the large screened lanai with no direct rear neighbors for added privacy. Enjoy truly low-maintenance living with HOA services that include lawn and landscape care, irrigation, exterior painting and maintenance, pressure washing, exterior pest and termite protection, plus roof repair and replacement. The roof was replaced in 2023. Sullivan Ranch amenities include a 5,000 sq. ft. clubhouse, resort-style pool, fitness center, walking and hiking trails, fenced dog park, scenic lakes and green spaces, playground and splash area, picnic areas, and more. The community is also golf-cart friendly. Just minutes from Downtown Mount Dora, shopping, dining, and convenient access to SR 429. Furniture is negotiable. Come see why 21707 Belgian Ct is a great place to enjoy the Florida lifestyle!

Monthly Payment Calculator


© 2026 My Florida Regional MLS DBA Stellar MLS. All rights reserved. All listings displayed pursuant to IDX. All listing information is deemed reliable but not guaranteed and should be independently verified through personal inspection by appropriate professionals. Listings displayed on this website may be subject to prior sale or removal from sale; availability of any listing should always be independently verified. Listing information is provided for consumers personal, non-commercial use, solely to identify potential properties for potential purchase; all other use is strictly prohibited and may violate relevant federal and state law. Data last updated 2026-10-06T09:52:42.243.
www.drummondrealty.net/homes/180894791
Print Image

21707 Belgian Court Mount Dora, FL 32757

  • Price: $289,900
  • Status: Active
  • On Site: 31 Days
  • Updated: 53 min ago
  • MLS #: G5117251
3
Beds
2
Baths
0
½ Baths
0.1
Acres
1,715
SQFT
$169
$/SQFT
2010
Built
Neighborhood:
Sullivan Ranch Sub
County:
Lake
Area:
Mount Dora
Property Description
Welcome to 21707 Belgian Ct, a spacious 3-bedroom, 2-bath villa with 1,715 sq. ft. in the gated 55+ community of Sullivan Ranch. This well-maintained home features an open floor plan, recently replaced wood-look laminate flooring, and a spacious kitchen with granite countertops, stainless steel appliances, tile backsplash, and breakfast bar. The spacious primary suite includes dual sinks, a soaking tub, and separate walk-in shower. Step outside to the large screened lanai with no direct rear neighbors for added privacy. Enjoy truly low-maintenance living with HOA services that include lawn and landscape care, irrigation, exterior painting and maintenance, pressure washing, exterior pest and termite protection, plus roof repair and replacement. The roof was replaced in 2023. Sullivan Ranch amenities include a 5,000 sq. ft. clubhouse, resort-style pool, fitness center, walking and hiking trails, fenced dog park, scenic lakes and green spaces, playground and splash area, picnic areas, and more. The community is also golf-cart friendly. Just minutes from Downtown Mount Dora, shopping, dining, and convenient access to SR 429. Furniture is negotiable. Come see why 21707 Belgian Ct is a great place to enjoy the Florida lifestyle!
Exterior Features

Attached Garage Yn Yes Carport Yn No Construction Materials BlockStucco Covered Spaces 2 Direction Faces South Exterior Features Irrigation SystemPrivate MailboxRain GuttersSidewalkSliding Doors Foundation Details Slab Lot Features LandscapedLevelSidewalk Patio And Porch Features CoveredEnclosedPorchRear Porch Pool Private Yn No Road Frontage Type Street PavedPrivate Road Road Surface Type Paved Roof Shingle Water Access Yn No Water Extras Yn No Water View Yn No Waterfront Yn No

Interior Features

Appliances DishwasherDryerRefrigeratorWasher Building Area Total 1715 Cooling Central Air Cooling YN Yes Fireplace Yn No Flooring LaminateTile Furnished Negotiable Heating Electric Heating YN Yes Interior Features Ceiling Fan(s)Eating Space In KitchenHigh CeilingsKitchen/Family Room ComboOpen FloorplanPrimary Bedroom Main FloorThermostat Laundry Features Laundry Room Levels One Rooms Kitchen Bedroom 2 (Built-in Closet) Bedroom 3 (Built-in Closet) Living Room Primary Bedroom (En Suite BathroomWalk-In Closet(s)) Sewer Public Sewer Water Source Public

Property Features

Additional Lease Restrictions No more than 5% of homes in the N1 community may be rented at any time. Additional Parcels YN No Association Approval Required Yn No Association Fee 297 Association Fee Frequency Monthly Association Fee Includes Community PoolMaintenance Grounds Association Fee Monthly Amount 297 Association Fee Requirement Required Association Fee2 178 Association Fee2 Frequency Monthly Association Yn Yes Cdd Yn No Community Features ClubhouseDog ParkFitness CenterGated Community - No GuardGolf Carts OKParkPool Down Payment Resource Yes Flood Zone Code X Garage Yn Yes Homestead Yn Yes Lease Considered YN Yes Lease Restrictions YN Yes Listing Terms CashConventionalFHAVA Loan Minimum Lease 6 Months New Construction Yn No Number Of Pets 3 Occupant Type Vacant Ownership Fee Simple Pet Restrictions Pit bull-type breeds are strictly prohibitedincluding but not limited to: American Pit Bull TerrierAmerican Staffordshire TerrierAmerican BulldogStaffordshire Bull Terrier. Pets Allowed Breed RestrictionsNumber Limit Property Sub Type Villa Realtor Info As-Is Senior Community Yn Yes Special Listing Conditions None Tax Annual Amount 2486 Total Annual Fees 5700 Total Monthly Fees 475 Utilities BB/HS Internet AvailableCable AvailableElectricity AvailableElectricity ConnectedWater Available Yrs Of Owner Prior To Leasing Re No Zoning PUD


Listing information © 2026 My Florida Regional MLS DBA Stellar MLS..
Listing provided courtesy of SUCCESS HOME SALES, LLC: 352-659-4008.


© 2026 My Florida Regional MLS DBA Stellar MLS. All rights reserved. All listings displayed pursuant to IDX. All listing information is deemed reliable but not guaranteed and should be independently verified through personal inspection by appropriate professionals. Listings displayed on this website may be subject to prior sale or removal from sale; availability of any listing should always be independently verified. Listing information is provided for consumers personal, non-commercial use, solely to identify potential properties for potential purchase; all other use is strictly prohibited and may violate relevant federal and state law. Data last updated 2026-10-06T09:52:42.243.
 
https://bt-photos.global.ssl.fastly.net/mfr/orig_boomver_1_G5117251-2.jpg https://bt-photos.global.ssl.fastly.net/mfr/orig_boomver_1_G5117251-2.jpg https://bt-photos.global.ssl.fastly.net/mfr/orig_boomver_1_G5117251-2.jpg
Logo
Drummond Realty, Inc.
8273 NW 55 Ave.
Chiefland FL, 32626