







Description
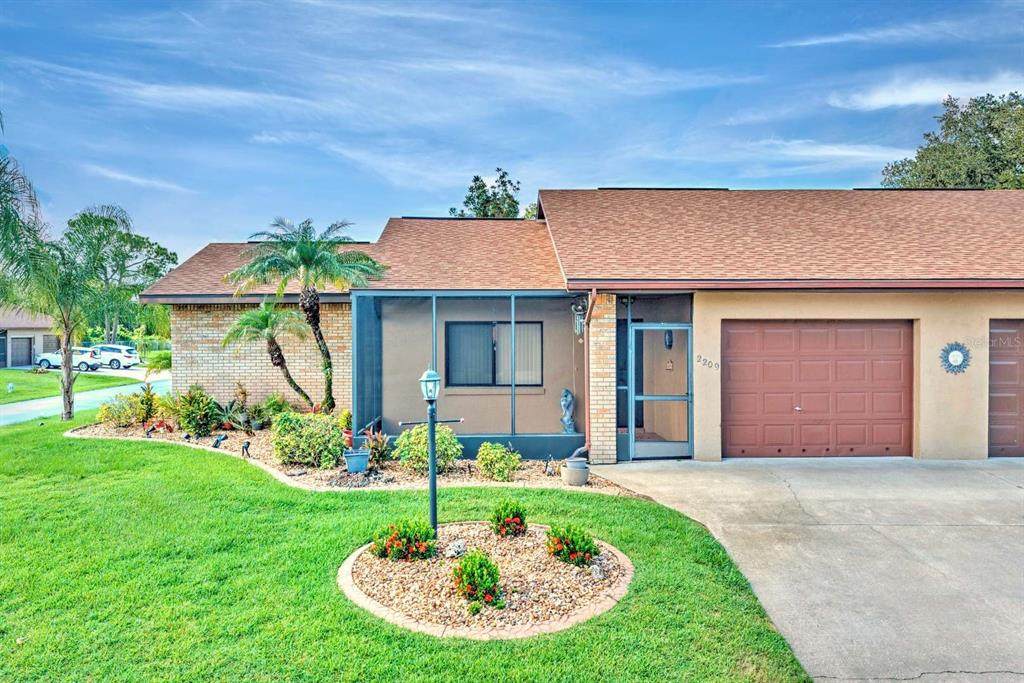
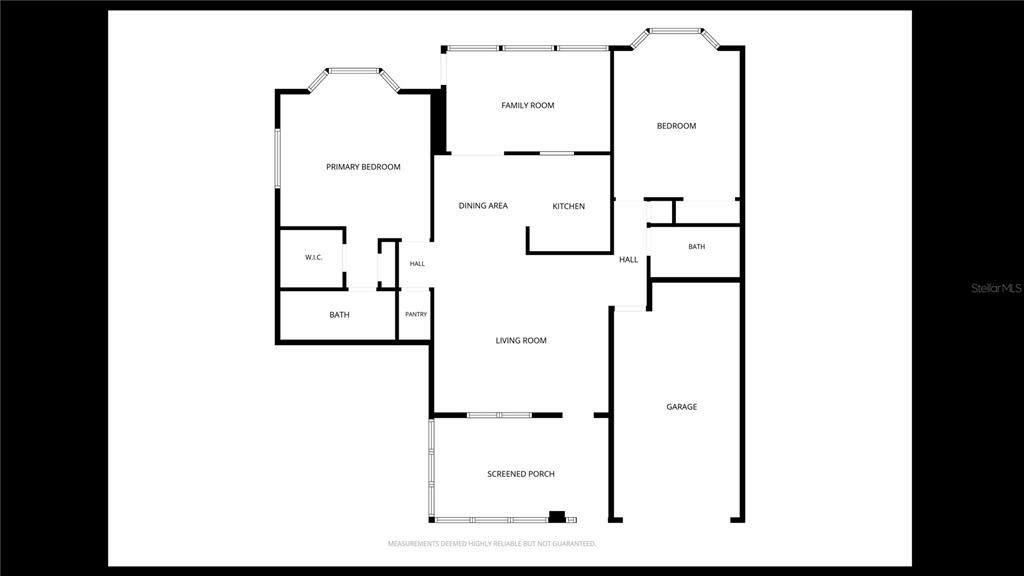
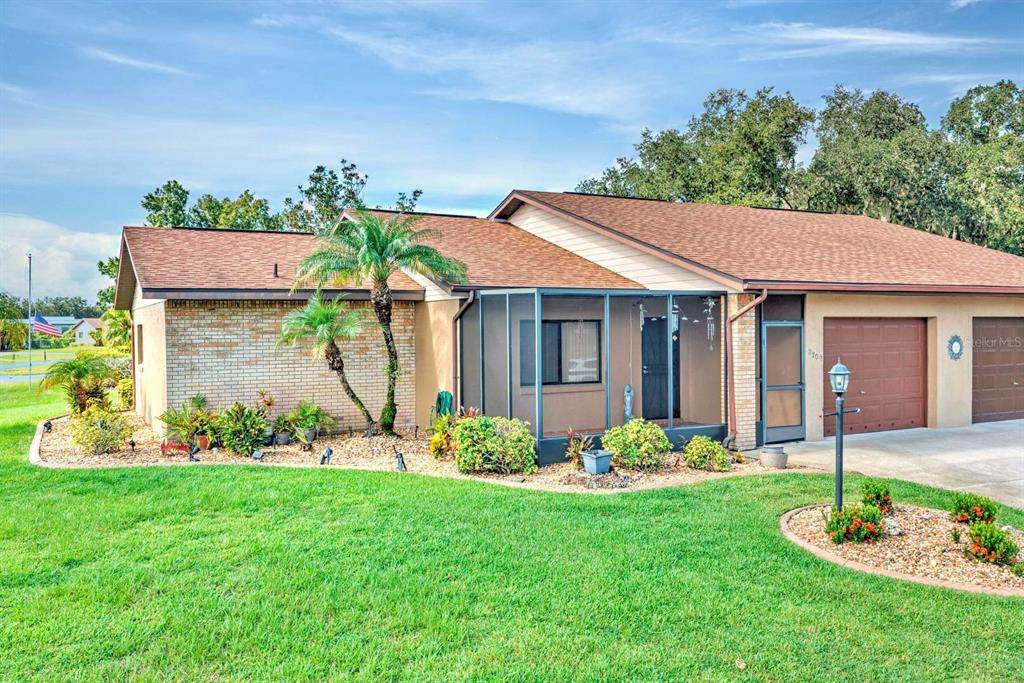
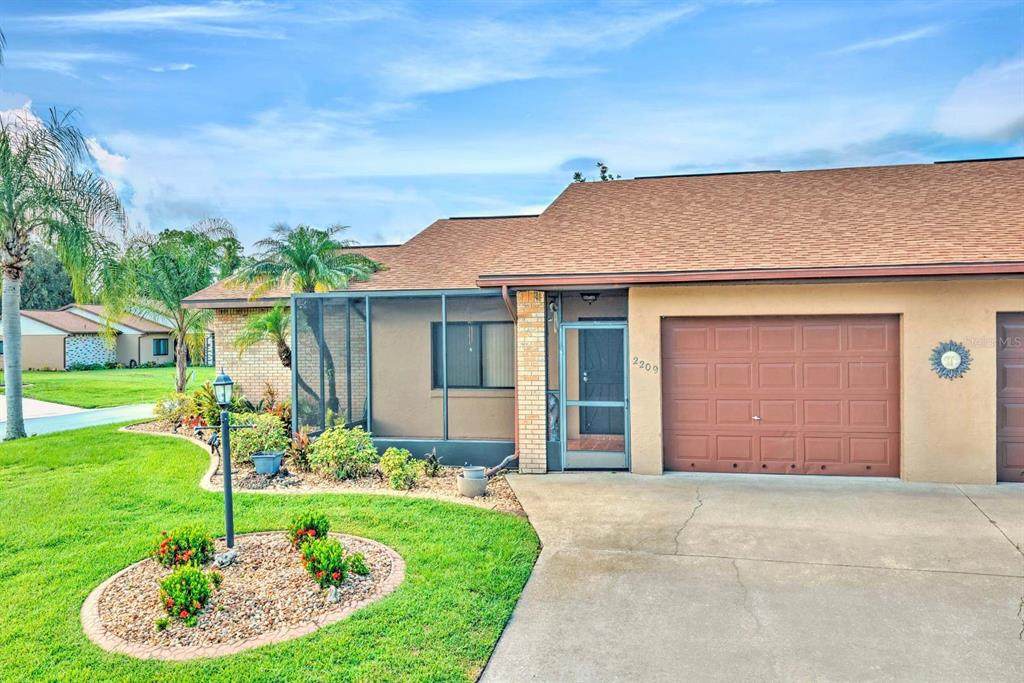
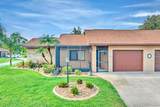
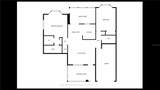
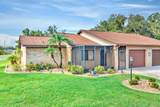
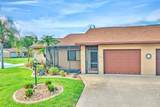
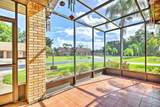
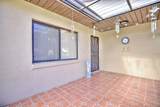
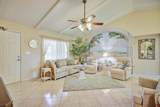
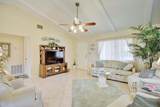
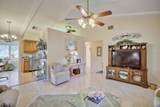
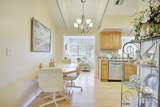
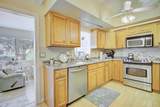
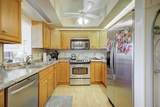
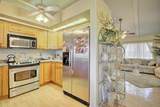
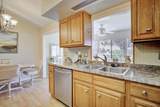
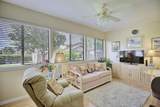
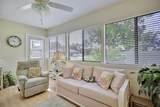
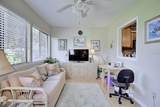
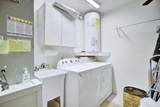
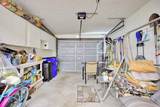
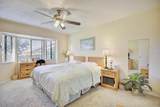
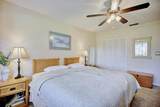
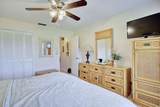
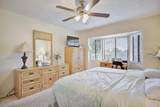
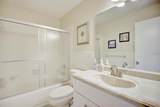
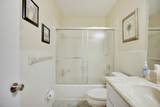
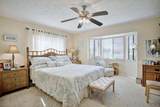
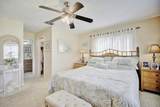
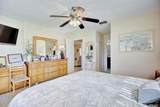
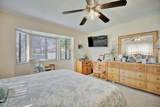
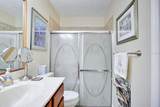
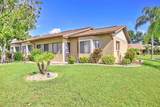
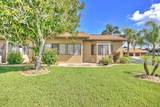
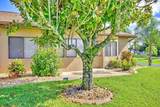
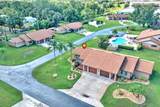
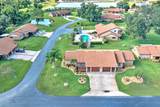
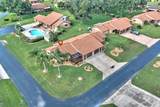
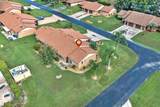
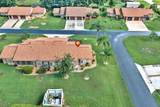
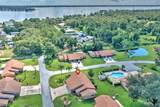
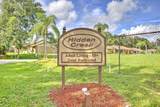
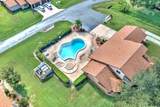
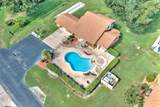
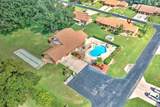
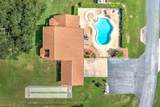
Welcome to the HIGHLY DESIRED 55+ community of Hidden Creek Villas in Sebring, FL! This villa masters first impressions with superior curb appeal boasting a beautifully landscaped yard and attractive brick facing exterior! Upon entering the home, you will continue to be impressed with the 11' high vaulted ceilings, spotlessly clean interior, and welcoming ambiance of the home! Two large bedrooms on a split floor plan, two well-appointed full bathrooms, a centrally located well-appointed kitchen, and generous living square footage will allow for an enjoyable, easygoing Florida lifestyle! This unit also offers a wonderful screened-in front porch, a 10’x16’ Florida room under air, AND an adjacent concrete patio at the back of the home! You will truly enjoy the centrally located light & bright clean kitchen showcasing plenty of solid surface counterspace, stainless steel appliances, spotlessly clean wood cabinets, filtered water spigot near the refrigerator, and an over the sink view of the back yard! The central main living area offers plenty of space for flexibility with furniture placement and is light & bright thanks to the large front window showcasing a pretty view of the front yard! This unit offers a separate walk-in closet/pantry adjacent to the living and dining rooms. Carpet, tile and manufactured wood laminate flooring offered throughout the home. The primary suite features a bay window, a walk-in closet, and shower with sliding glass doors in the attached bathroom. The 2nd bedroom and bathroom are on the opposite side of the home to allow privacy for your visiting guests. Spacious 1 car garage provides for covered parking outside of the Florida weather and a designated space for the washer, dryer, and water heater. City of Sebring water and Septic Tank utilities. Electric water heater 2004, HVAC System updated in 2018, new roof installed in 2022. The highly sought-after community of Hidden Creek Villas allows pets (up to 2 pets, 25 lbs. per pet). The monthly HOA fee of only $160 covers the maintenance of the common areas, lawn, sprinkler system maintenance, and access to the community's heated pool, workout room, & clubhouse. Conveniently located within minutes of retail shopping, grocery stores, restaurants, hospitals, and direct access to Lakeview Drive less than 2 miles away from the public boat ramp to Lake Jackson!
-
2BEDS
-
0.14ACRES
-
2BATHS
-
01/2 BATHS
-
1,281SQFT
-
$179$/SQFT
School Ratings & Info
Description
Welcome to the HIGHLY DESIRED 55+ community of Hidden Creek Villas in Sebring, FL! This villa masters first impressions with superior curb appeal boasting a beautifully landscaped yard and attractive brick facing exterior! Upon entering the home, you will continue to be impressed with the 11' high vaulted ceilings, spotlessly clean interior, and welcoming ambiance of the home! Two large bedrooms on a split floor plan, two well-appointed full bathrooms, a centrally located well-appointed kitchen, and generous living square footage will allow for an enjoyable, easygoing Florida lifestyle! This unit also offers a wonderful screened-in front porch, a 10’x16’ Florida room under air, AND an adjacent concrete patio at the back of the home! You will truly enjoy the centrally located light & bright clean kitchen showcasing plenty of solid surface counterspace, stainless steel appliances, spotlessly clean wood cabinets, filtered water spigot near the refrigerator, and an over the sink view of the back yard! The central main living area offers plenty of space for flexibility with furniture placement and is light & bright thanks to the large front window showcasing a pretty view of the front yard! This unit offers a separate walk-in closet/pantry adjacent to the living and dining rooms. Carpet, tile and manufactured wood laminate flooring offered throughout the home. The primary suite features a bay window, a walk-in closet, and shower with sliding glass doors in the attached bathroom. The 2nd bedroom and bathroom are on the opposite side of the home to allow privacy for your visiting guests. Spacious 1 car garage provides for covered parking outside of the Florida weather and a designated space for the washer, dryer, and water heater. City of Sebring water and Septic Tank utilities. Electric water heater 2004, HVAC System updated in 2018, new roof installed in 2022. The highly sought-after community of Hidden Creek Villas allows pets (up to 2 pets, 25 lbs. per pet). The monthly HOA fee of only $160 covers the maintenance of the common areas, lawn, sprinkler system maintenance, and access to the community's heated pool, workout room, & clubhouse. Conveniently located within minutes of retail shopping, grocery stores, restaurants, hospitals, and direct access to Lakeview Drive less than 2 miles away from the public boat ramp to Lake Jackson!

© 2026 My Florida Regional MLS DBA Stellar MLS. All rights reserved. All listings displayed pursuant to IDX. All listing information is deemed reliable but not guaranteed and should be independently verified through personal inspection by appropriate professionals. Listings displayed on this website may be subject to prior sale or removal from sale; availability of any listing should always be independently verified. Listing information is provided for consumers personal, non-commercial use, solely to identify potential properties for potential purchase; all other use is strictly prohibited and may violate relevant federal and state law. Data last updated 2026-10-15T23:43:58.933.
