



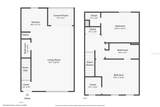
Description
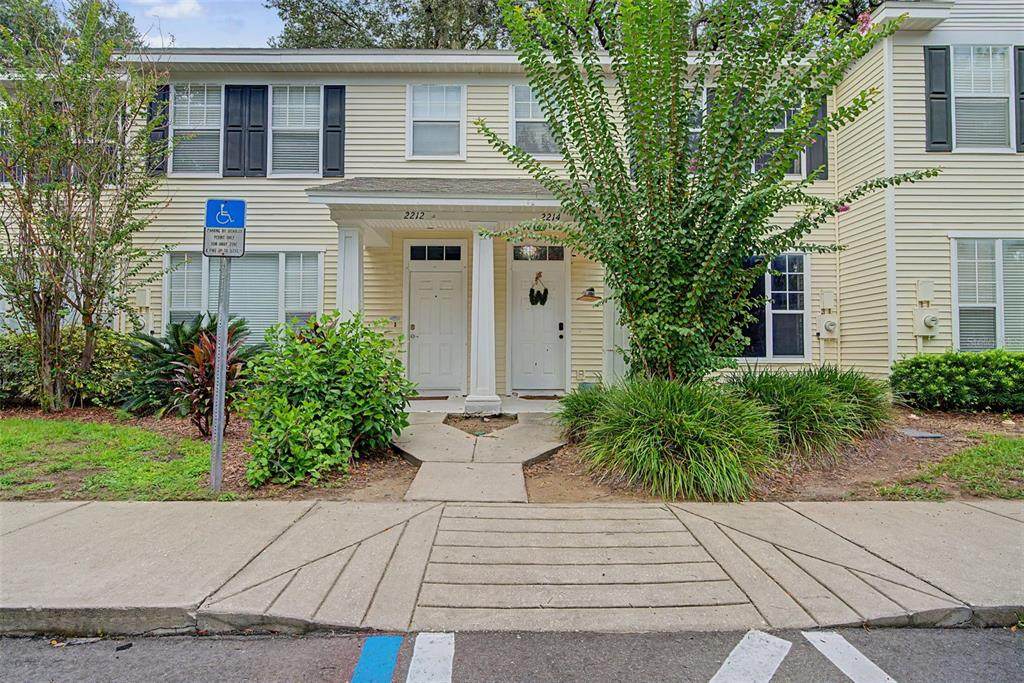
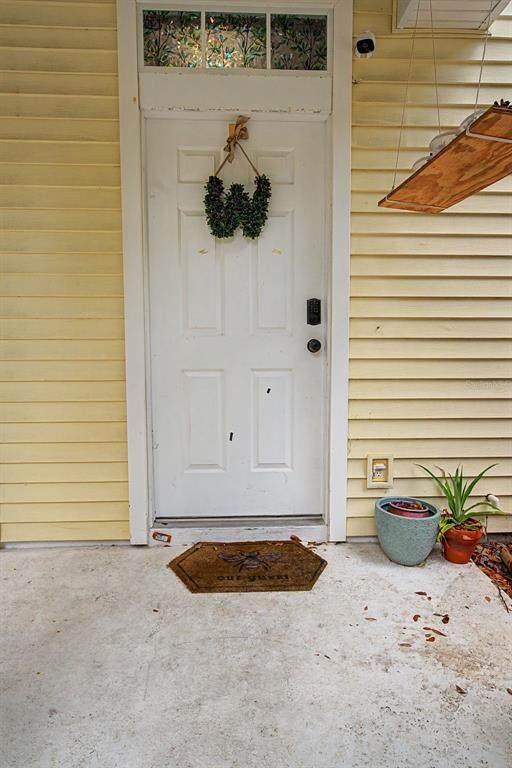
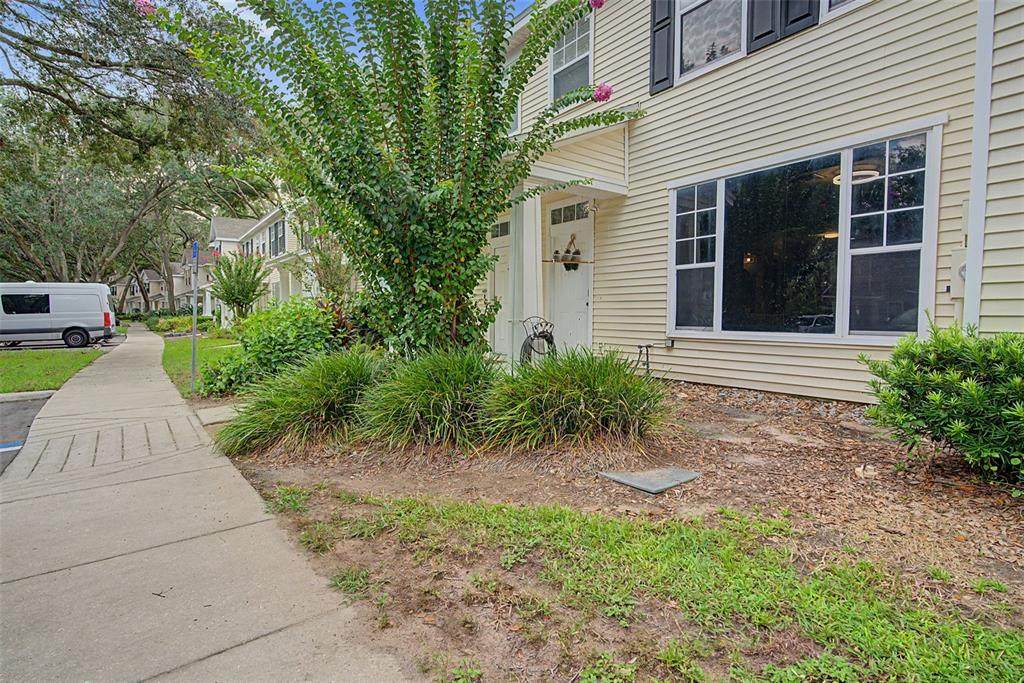
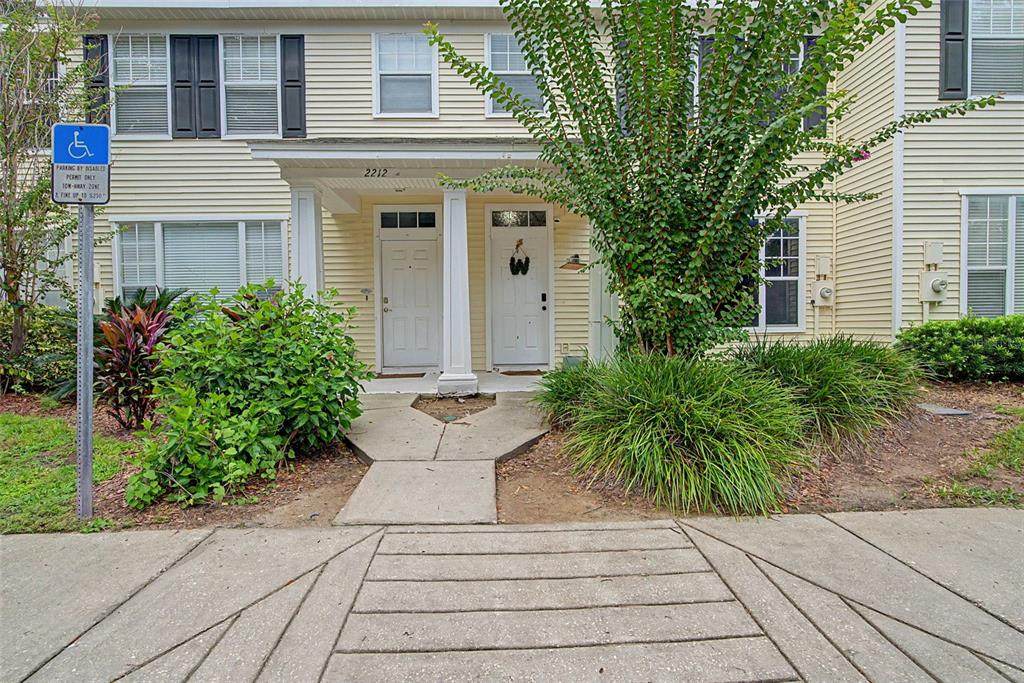
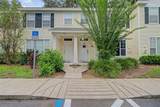
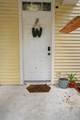
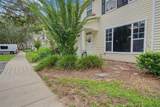
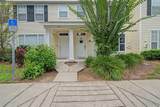
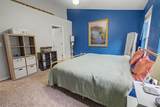
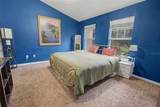
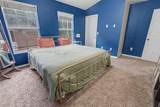
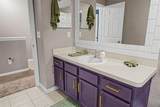
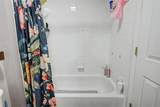
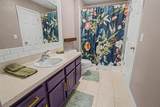
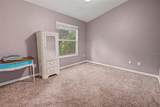
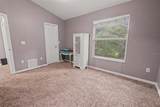
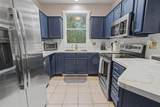
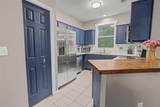
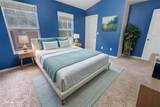
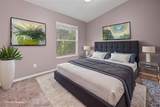
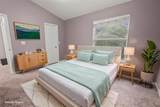
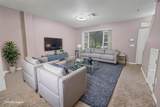
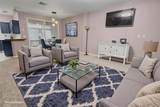
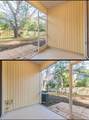
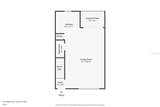
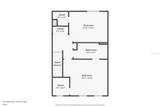
Virtually Staged. Welcome to a thoughtfully refreshed 2-bedroom, 1.5-bath townhome in Valrico, where extensive cosmetic improvements, custom touches and practical upgrades create a stylish, comfortable and move-in-ready home. The open main level connects the living and dining areas to a beautifully transformed kitchen, making the space ideal for everyday living and entertaining. The kitchen features refinished cabinetry in a rich, modern finish, updated hardware and fixtures, upgraded appliances, a stylish geometric tile backsplash, and a custom-built breakfast bar topped with a substantial wood countertop. The breakfast bar adds valuable counter and seating space while creating a natural gathering point between the kitchen and living area. The large kitchen window brings in abundant natural light. The attention to detail continues throughout the home. Every downstairs light fixture has been replaced with a newer, stylish fixture, while refreshed paint, trim and finishing details give the interior a cohesive, polished appearance. Both bathrooms have received thoughtful cosmetic updates, including refinished vanity cabinetry, updated hardware and decorative tiled mirror surrounds that replace the original large, unframed mirrors with a more finished, designer-inspired look. Upstairs, both generously sized bedrooms feature walk-in closets, providing excellent storage. The full bathroom retains its functional tub/shower layout while benefiting from the updated vanity, mirror treatment and refreshed finishes. An upstairs laundry area adds everyday convenience. Additional improvements were made with Florida comfort and security in mind. Front-facing windows are tinted to help reduce heat gain and maintain a more comfortable interior temperature during the hot summer months. The home also features a fully installed ADT security network with first-floor window and door sensors, an indoor security camera, carbon monoxide alarm and emergency response service, adding valuable peace of mind. The living area opens through sliding glass doors to a screened-in porch, extending the living space outdoors. With its combination of custom improvements, updated finishes, abundant storage, enhanced security and low-maintenance townhome living, this home offers a move-in-ready opportunity with many of the cosmetic projects already completed. RECENT UPDATES & FEATURES • Custom-built kitchen breakfast bar with substantial wood countertop • Refinished kitchen cabinetry & updated cabinet hardware • Upgraded kitchen appliances & fixtures • Geometric tile kitchen backsplash • Stylish replacement light fixtures throughout downstairs • Refreshed interior paint, trim & finishing details • Refinished bathroom vanities & updated hardware • Tiled decorative mirror surrounds in both bathrooms • Walk-in closets in both bedrooms • Front window tinting for added heat control • Fully installed ADT security network • First-floor door & window sensors • Indoor security camera & CO alarm • ADT emergency response service • Upstairs laundry • Screened-in rear porch • Open-concept living/dining/kitchen layout VA ASSUMABLE LOAN AVAILABLE. 4.05% APR
-
2BEDS
-
0.02ACRES
-
1BATHS
-
11/2 BATHS
-
1,130SQFT
-
$183$/SQFT
School Ratings & Info
Description
Virtually Staged. Welcome to a thoughtfully refreshed 2-bedroom, 1.5-bath townhome in Valrico, where extensive cosmetic improvements, custom touches and practical upgrades create a stylish, comfortable and move-in-ready home. The open main level connects the living and dining areas to a beautifully transformed kitchen, making the space ideal for everyday living and entertaining. The kitchen features refinished cabinetry in a rich, modern finish, updated hardware and fixtures, upgraded appliances, a stylish geometric tile backsplash, and a custom-built breakfast bar topped with a substantial wood countertop. The breakfast bar adds valuable counter and seating space while creating a natural gathering point between the kitchen and living area. The large kitchen window brings in abundant natural light. The attention to detail continues throughout the home. Every downstairs light fixture has been replaced with a newer, stylish fixture, while refreshed paint, trim and finishing details give the interior a cohesive, polished appearance. Both bathrooms have received thoughtful cosmetic updates, including refinished vanity cabinetry, updated hardware and decorative tiled mirror surrounds that replace the original large, unframed mirrors with a more finished, designer-inspired look. Upstairs, both generously sized bedrooms feature walk-in closets, providing excellent storage. The full bathroom retains its functional tub/shower layout while benefiting from the updated vanity, mirror treatment and refreshed finishes. An upstairs laundry area adds everyday convenience. Additional improvements were made with Florida comfort and security in mind. Front-facing windows are tinted to help reduce heat gain and maintain a more comfortable interior temperature during the hot summer months. The home also features a fully installed ADT security network with first-floor window and door sensors, an indoor security camera, carbon monoxide alarm and emergency response service, adding valuable peace of mind. The living area opens through sliding glass doors to a screened-in porch, extending the living space outdoors. With its combination of custom improvements, updated finishes, abundant storage, enhanced security and low-maintenance townhome living, this home offers a move-in-ready opportunity with many of the cosmetic projects already completed. RECENT UPDATES & FEATURES • Custom-built kitchen breakfast bar with substantial wood countertop • Refinished kitchen cabinetry & updated cabinet hardware • Upgraded kitchen appliances & fixtures • Geometric tile kitchen backsplash • Stylish replacement light fixtures throughout downstairs • Refreshed interior paint, trim & finishing details • Refinished bathroom vanities & updated hardware • Tiled decorative mirror surrounds in both bathrooms • Walk-in closets in both bedrooms • Front window tinting for added heat control • Fully installed ADT security network • First-floor door & window sensors • Indoor security camera & CO alarm • ADT emergency response service • Upstairs laundry • Screened-in rear porch • Open-concept living/dining/kitchen layout VA ASSUMABLE LOAN AVAILABLE. 4.05% APR

© 2026 My Florida Regional MLS DBA Stellar MLS. All rights reserved. All listings displayed pursuant to IDX. All listing information is deemed reliable but not guaranteed and should be independently verified through personal inspection by appropriate professionals. Listings displayed on this website may be subject to prior sale or removal from sale; availability of any listing should always be independently verified. Listing information is provided for consumers personal, non-commercial use, solely to identify potential properties for potential purchase; all other use is strictly prohibited and may violate relevant federal and state law. Data last updated 2026-10-10T22:45:23.063.
