Skip To Content

2374 Datura Loop

St Cloud, FL 34772
  • $304,000
  • STATUS: Active
  • ON SITE: 40 Days
  • MLS #: S5156184
UPDATED: 55 min ago
$304,000
  • 2
    BEDS
  • 0.1
    ACRES
  • 2
    BATHS
  • 0
    1/2 BATHS
  • 1,464
    SQFT
  • $208
    $/SQFT
Type:
Townhouse
Built:
2020
County:

School Information

Elementary School:
Middle School:
High School:

Description

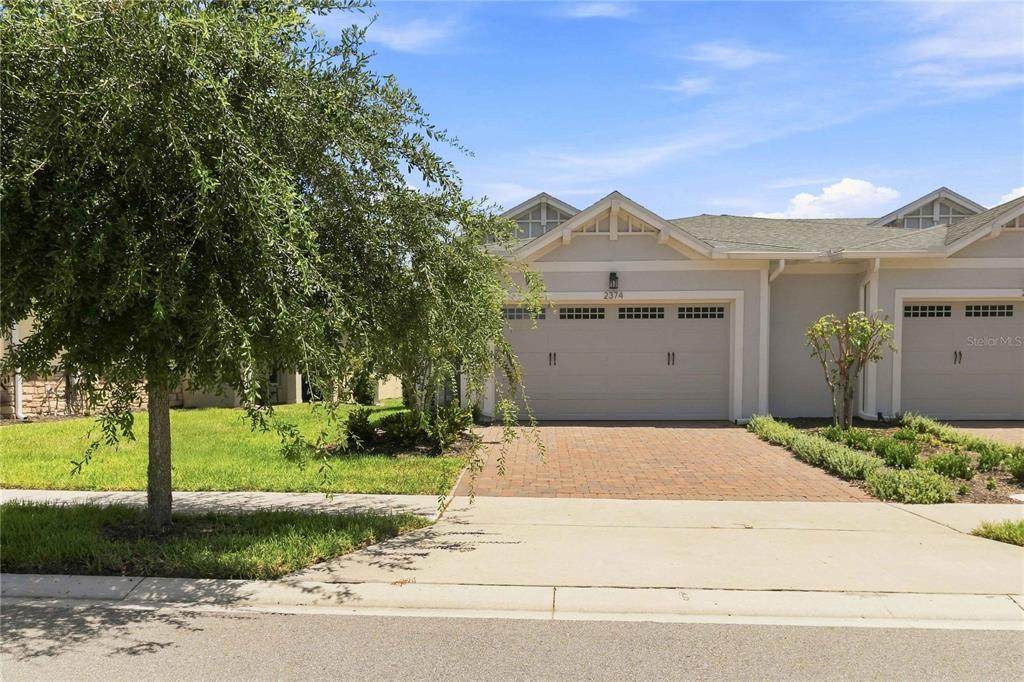
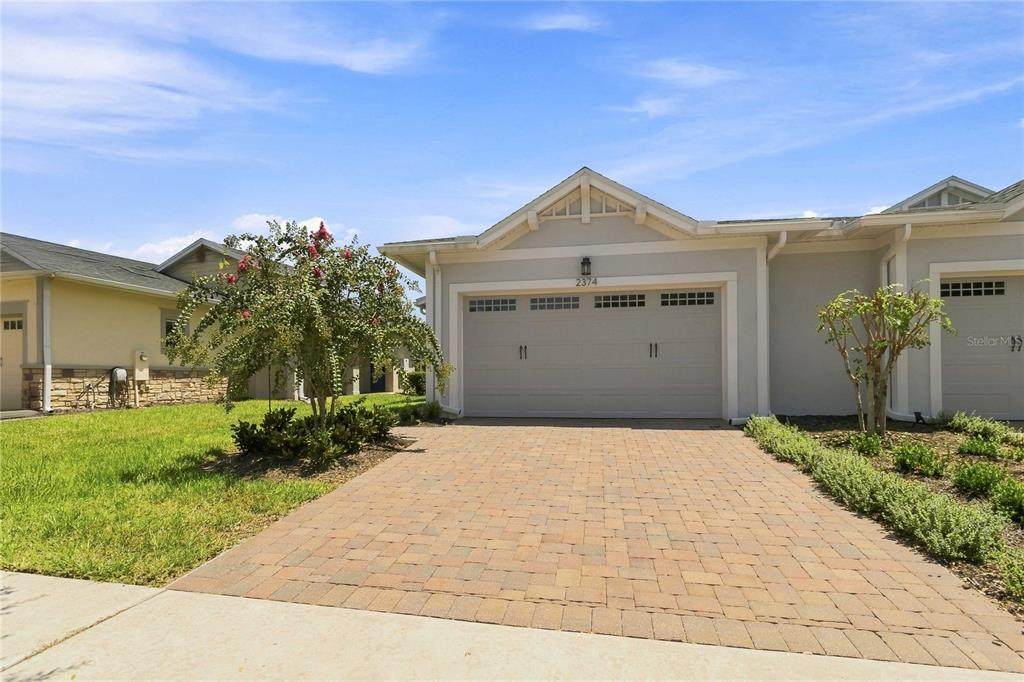
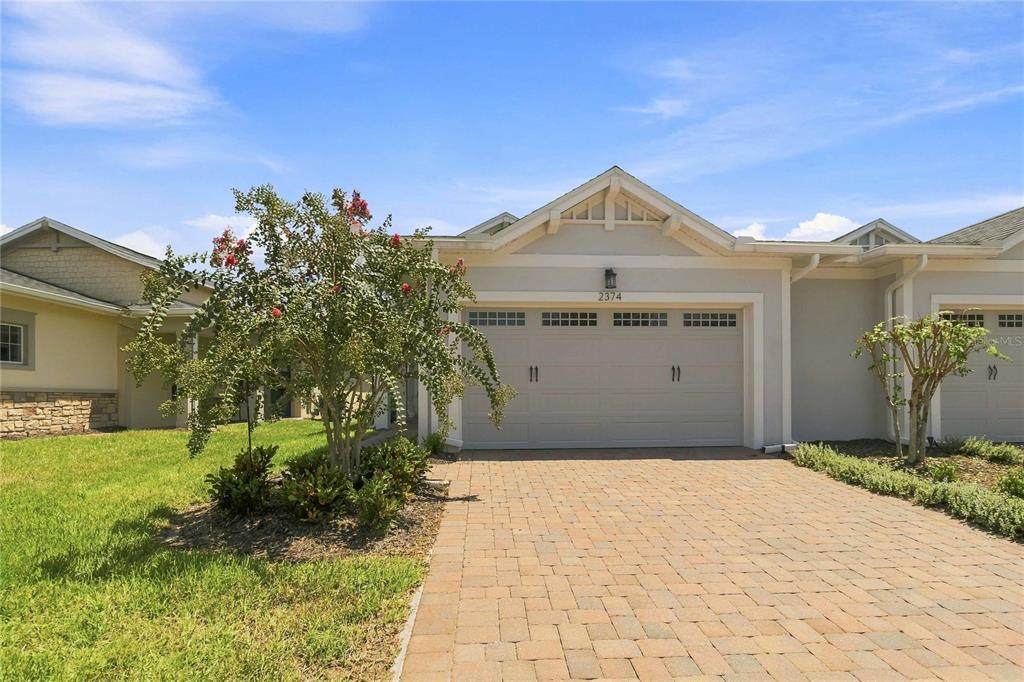
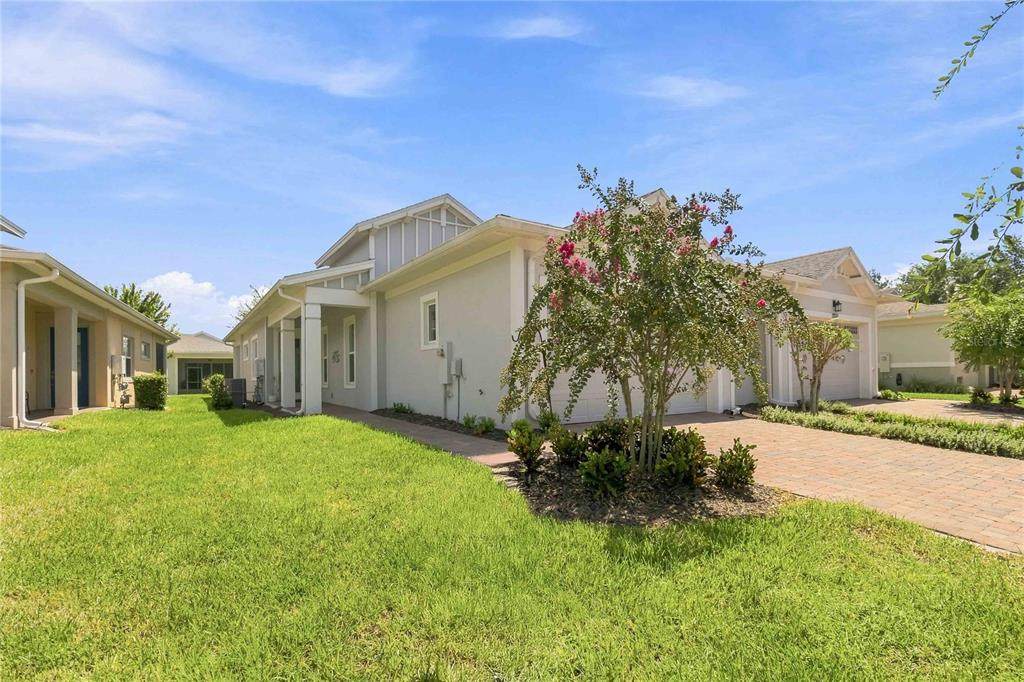
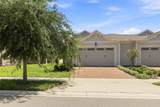
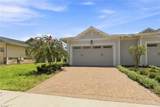
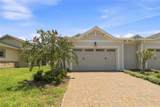
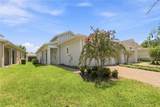
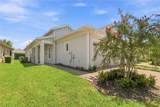
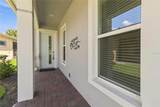
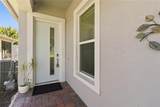
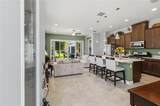
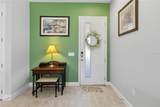
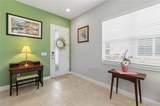
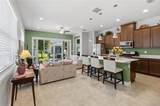
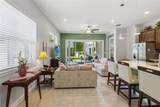
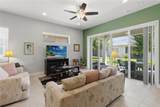
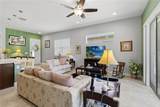
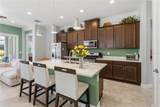
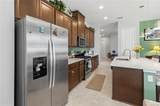
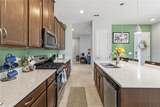
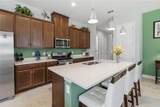
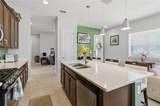
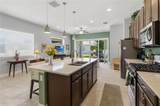
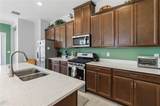
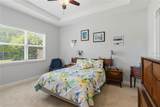
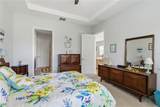
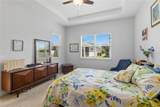
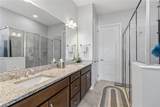
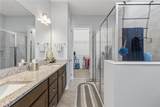
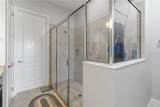
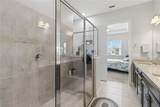
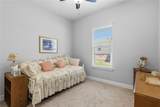
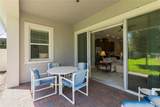
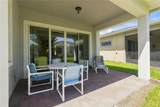
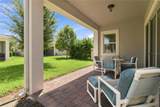
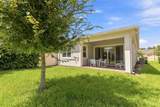
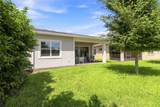
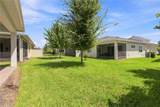
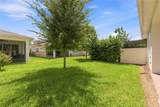
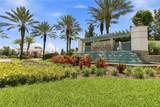
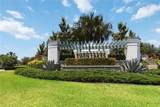
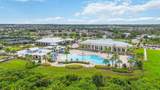
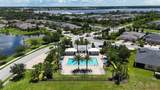
Welcome to a home designed for those who want more — more privacy, more luxury, more Florida living! Perfectly placed in the most desirable spot in Del Webb Twin Lakes, this beautifully upgraded carriage home offers a lanai, and a lifestyle to make you feel like you’re on vacation every day. With this All the exterior grounds and landscaping are taken care of, including the building exterior. Just steps away from the community garden. Entering the home, you’ll notice the extensive number of upgrades including ceramic tile floors throughout, window treatments, quartz countertops, Pendant lighting, 42" custom cabinet, Pantry. The Primary bedroom is large enough for a king-sized bed - with lots of room to spare - and features a tray ceiling with fan and light. The en-suite bathroom features a large walk-in closet, double sinks, linen closet, and a luxuriously spacious custom-tiled shower with bench. This "Home Sweet Home" features loads of upgrades, been meticulously maintained, and did we mention PRIVACY? The boutique carriage home section of Twin Lakes is like living in a smaller community with resort-style amenities available: 3 pools, a 20,000 sq. ft. clubhouse, state of the art fitness center, tennis and pickleball courts, fishing, boating, endless social activities and more. All in a gated community just minutes from Lake Nona, Orlando Airport, the theme parks, and beaches. Don’t wait—schedule your private showing today!

Monthly Payment Calculator


© 2026 My Florida Regional MLS DBA Stellar MLS. All rights reserved. All listings displayed pursuant to IDX. All listing information is deemed reliable but not guaranteed and should be independently verified through personal inspection by appropriate professionals. Listings displayed on this website may be subject to prior sale or removal from sale; availability of any listing should always be independently verified. Listing information is provided for consumers personal, non-commercial use, solely to identify potential properties for potential purchase; all other use is strictly prohibited and may violate relevant federal and state law. Data last updated 2026-10-06T09:52:42.243.
www.drummondrealty.net/homes/180563910
Print Image

2374 Datura Loop St Cloud, FL 34772

  • Price: $304,000
  • Status: Active
  • On Site: 40 Days
  • Updated: 55 min ago
  • MLS #: S5156184
2
Beds
2
Baths
0
½ Baths
0.1
Acres
1,464
SQFT
$208
$/SQFT
2020
Built
Neighborhood:
Northwest Lakeside Groves Ph 1
County:
Osceola
Area:
St Cloud (Narcoossee Road)
Elementary School:
Hickory Tree Elem
Middle School:
Harmony Middle
High School:
Harmony High
Property Description
Welcome to a home designed for those who want more — more privacy, more luxury, more Florida living! Perfectly placed in the most desirable spot in Del Webb Twin Lakes, this beautifully upgraded carriage home offers a lanai, and a lifestyle to make you feel like you’re on vacation every day. With this All the exterior grounds and landscaping are taken care of, including the building exterior. Just steps away from the community garden. Entering the home, you’ll notice the extensive number of upgrades including ceramic tile floors throughout, window treatments, quartz countertops, Pendant lighting, 42" custom cabinet, Pantry. The Primary bedroom is large enough for a king-sized bed - with lots of room to spare - and features a tray ceiling with fan and light. The en-suite bathroom features a large walk-in closet, double sinks, linen closet, and a luxuriously spacious custom-tiled shower with bench. This "Home Sweet Home" features loads of upgrades, been meticulously maintained, and did we mention PRIVACY? The boutique carriage home section of Twin Lakes is like living in a smaller community with resort-style amenities available: 3 pools, a 20,000 sq. ft. clubhouse, state of the art fitness center, tennis and pickleball courts, fishing, boating, endless social activities and more. All in a gated community just minutes from Lake Nona, Orlando Airport, the theme parks, and beaches. Don’t wait—schedule your private showing today!
Exterior Features

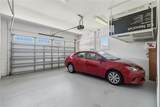
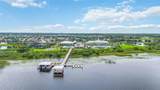
Architectural Style Traditional Attached Garage Yn Yes Carport Yn No Construction Materials BlockStucco Covered Spaces 2 Direction Faces West Exterior Features Irrigation SystemLightingSidewalkSliding Doors Foundation Details Slab Lot Features LandscapedSidewalk Parking Features Garage Door Opener Patio And Porch Features CoveredFront PorchPatioScreened Pool Private Yn No Road Frontage Type Street Paved Road Surface Type PavedAsphalt Roof Shingle View Trees/Woods Water Access LakePond Water Access Yn Yes Water Body Name LIVE OAK LAKE Water Extras Fishing Pier Water Extras Yn Yes Water View Yn No Waterfront Features Lake Waterfront Yn No

Interior Features

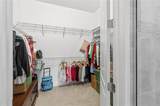
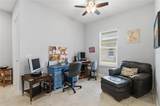
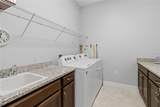
Additional Rooms Den/Library/Office Appliances CooktopDishwasherDisposalDryerMicrowaveRefrigeratorTankless Water HeaterWasher Building Area Total 2254 Cooling Central Air Cooling YN Yes Fireplace Yn No Flooring CarpetCeramic Tile Furnished Unfurnished Heating ElectricHeat Pump Heating YN Yes Interior Features Ceiling Fan(s)Eating Space In KitchenHigh CeilingsLiving Room/Dining Room ComboOpen FloorplanPrimary Bedroom Main FloorSolid Wood CabinetsSplit BedroomThermostatTray Ceiling(s)Walk-In Closet(s)Window Treatments Laundry Features InsideLaundry Room Levels One Rooms Primary Bedroom (Ceiling Fan(s)En Suite BathroomWalk-In Closet(s)) Dining Room Bedroom 2 (Ceiling Fan(s)Built-in Closet) Laundry (Tall Countertops) Kitchen (Kitchen IslandPantryStone CountersTall Countertops) Primary Bathroom (Built-In Shower BenchDual SinksGranite CountersTall Countertops) Den (Ceiling Fan(s)) Bathroom 2 (Tile Counters) Balcony/Porch/Lanai (Ceiling Fan(s)) Living Room (Ceiling Fan(s)) Sewer Public Sewer Water Source Public

Property Features

Additional Lease Restrictions Contact HOA for Additional Lease Restrictions. Additional Parcels YN No Approval Process Contact HOA for Approval Process. Association Amenities Basketball CourtClubhouseFence RestrictionsFitness CenterGatedMaintenancePickleball Court(s)PoolRecreation FacilitiesSecuritySpa/Hot TubTennis Court(s) Association Approval Required Yn Yes Association Fee 452 Association Fee Frequency Monthly Association Fee Includes Common Area TaxesCommunity PoolMaintenance GroundsManagerPool MaintenanceRecreational FacilitiesSecurity Association Fee Monthly Amount 452 Association Fee Requirement Required Association Yn Yes Builder Name Jones Homes USA Cdd Yn Yes Community Features FishingLakeAssociation Recreation - LeaseBuyer Approval RequiredClubhouseCommunity MailboxDeed RestrictionsDog ParkFitness CenterGated Community - No GuardGolf Carts OKIrrigation-Reclaimed WaterPoolSidewalksSpecial Community RestrictionsTennis Court(s) Down Payment Resource Yes Flood Zone Code X Garage Yn Yes Homestead Yn Yes Lease Considered YN Yes Lease Restrictions YN Yes Listing Terms CashConventionalFHAVA Loan Minimum Lease 7 Months New Construction Yn No Occupant Type Owner Ownership Fee Simple Pet Restrictions Contact HOA for Pet Restrictions. Pets Allowed Yes Property Attached YN Yes Property Sub Type Villa Security Features Gated CommunitySecurity SystemSecurity System OwnedSmoke Detector(s)Touchless Entry Senior Community Yn Yes Special Listing Conditions None Tax Annual Amount 3342 Total Annual Fees 5424 Total Monthly Fees 452 Utilities Cable ConnectedElectricity ConnectedNatural Gas ConnectedPublicSewer ConnectedSprinkler RecycledStreet LightsUnderground UtilitiesWater Connected Yrs Of Owner Prior To Leasing Re No Zoning SFR


Listing information © 2026 My Florida Regional MLS DBA Stellar MLS..
Listing provided courtesy of WEICHERT REALTORS HALLMARK PRO: 407-891-1220.


© 2026 My Florida Regional MLS DBA Stellar MLS. All rights reserved. All listings displayed pursuant to IDX. All listing information is deemed reliable but not guaranteed and should be independently verified through personal inspection by appropriate professionals. Listings displayed on this website may be subject to prior sale or removal from sale; availability of any listing should always be independently verified. Listing information is provided for consumers personal, non-commercial use, solely to identify potential properties for potential purchase; all other use is strictly prohibited and may violate relevant federal and state law. Data last updated 2026-10-06T09:52:42.243.
 
https://bt-photos.global.ssl.fastly.net/mfr/orig_boomver_1_S5156184-2.jpg https://bt-photos.global.ssl.fastly.net/mfr/orig_boomver_1_S5156184-2.jpg https://bt-photos.global.ssl.fastly.net/mfr/orig_boomver_1_S5156184-2.jpg
Logo
Drummond Realty, Inc.
8273 NW 55 Ave.
Chiefland FL, 32626