
Skip To Content

2525 S Glen Eagles Drive

Deland, FL 32724
  • $349,900
  • STATUS: Active
  • ON SITE: 40 Days
  • MLS #: V4950912
UPDATED: 80 min ago
$349,900
  • 3
    BEDS
  • 0.08
    ACRES
  • 2
    BATHS
  • 0
    1/2 BATHS
  • 1,959
    SQFT
  • $179
    $/SQFT
Neighborhood:
Type:
Townhouse
Built:
1993
County:
Area:

School Information

Elementary School:
Middle School:
High School:

Description

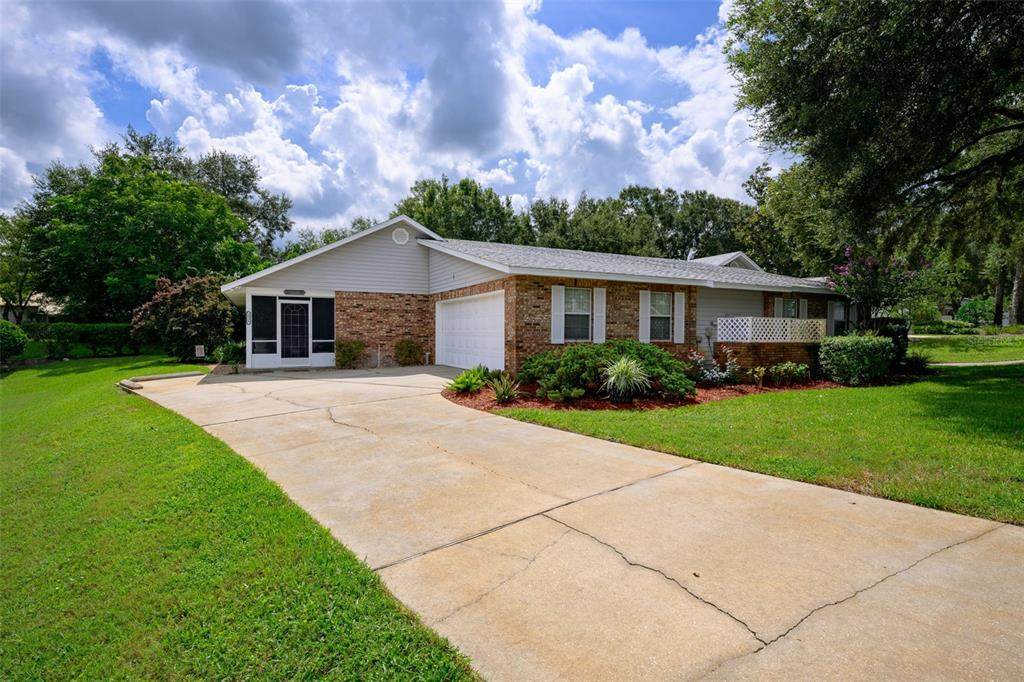
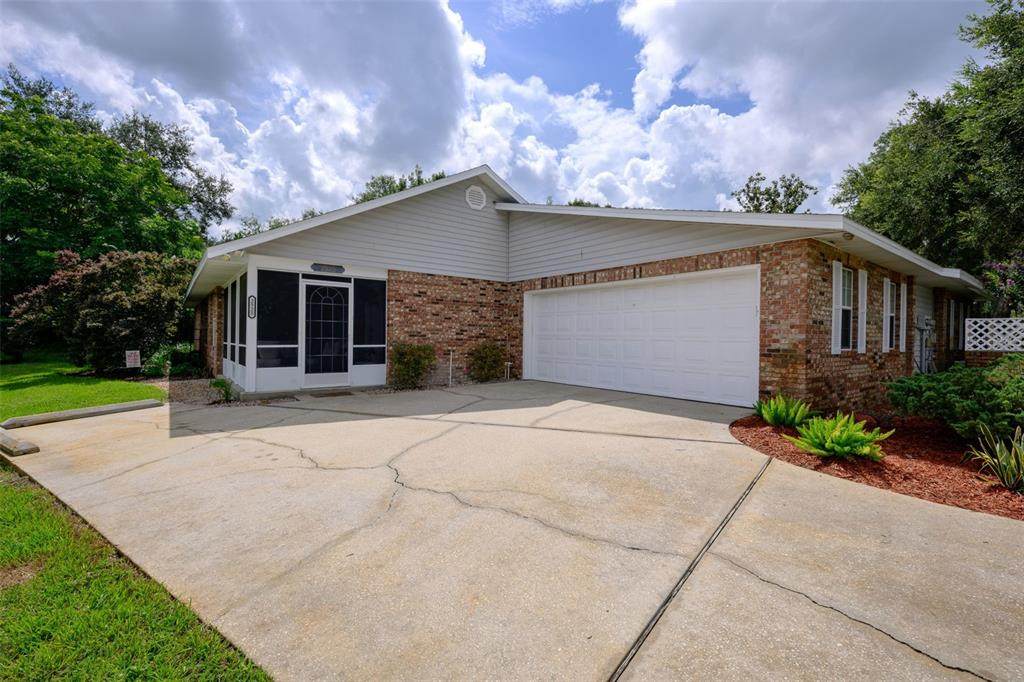
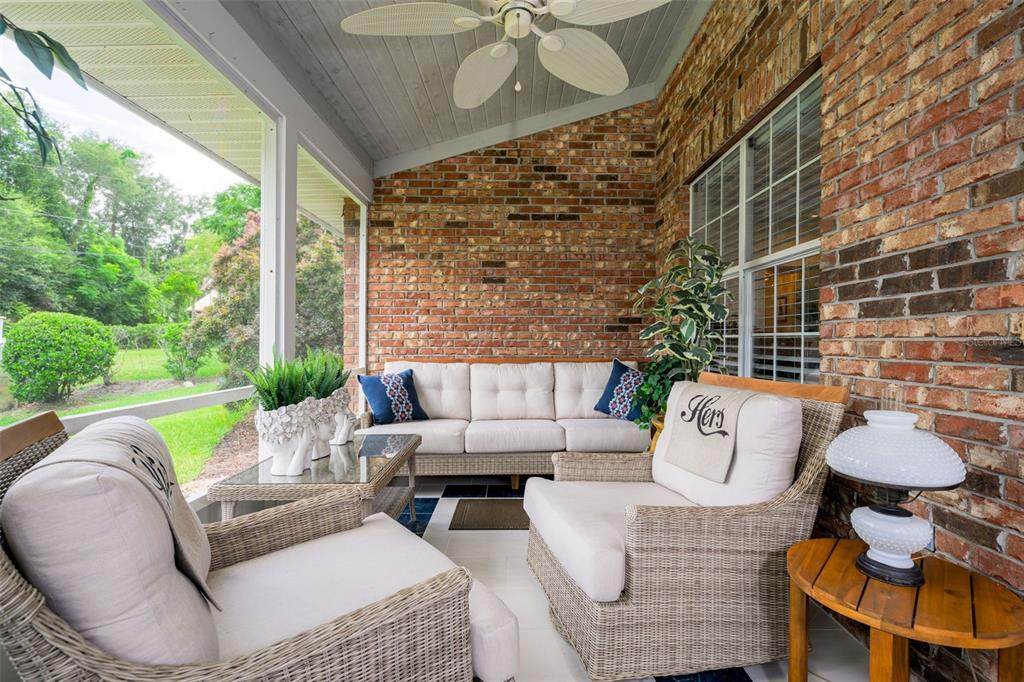
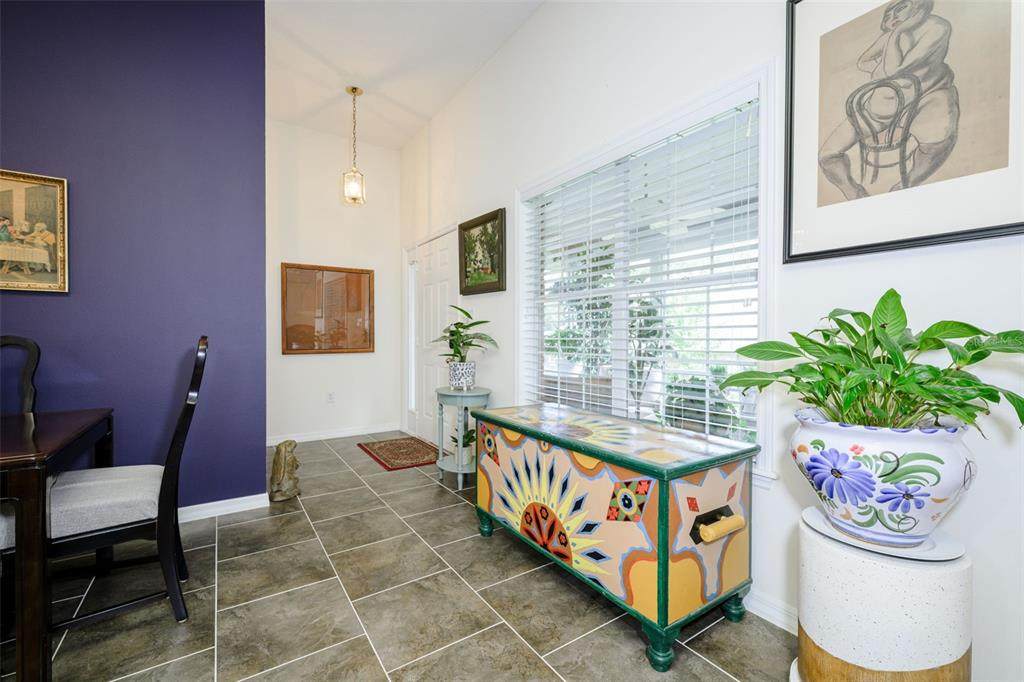
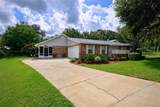
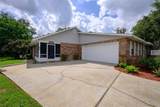
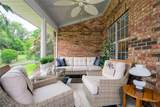
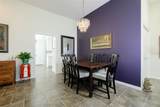
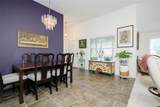
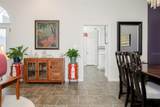
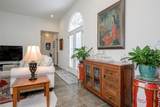
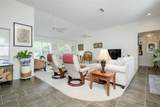
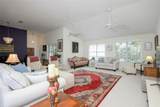
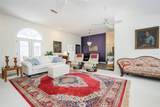
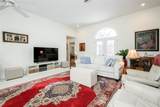
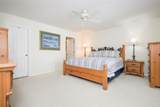
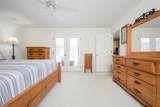
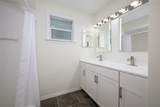
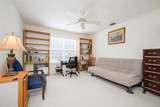
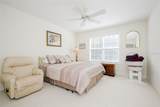
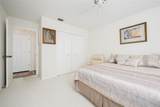
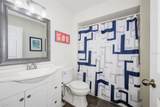
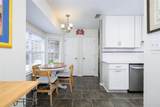
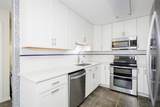
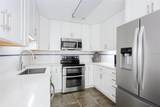
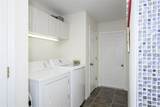
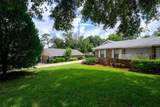
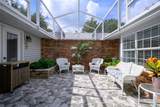
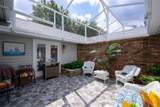
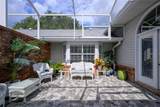
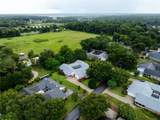
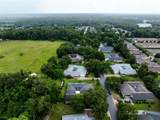
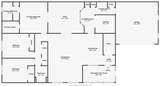
Enjoy the Florida Lifestyle at it's best with this convenient-to-everything, move-in ready 3/2/2+ Villa that includes a Florida Room style enclosed front porch and interior courtyard with cathedral lanai & gas fire-pit. Top-of-the-line remodeled kitchen and baths include all new appliances, water filtration system, plus newer extra refrigerator/freezer in garage! New roof, HVAC and water heater within last 3 years. Generously sized rooms, plentiful closets and convenient laundry off the kitchen, plus golf-cart space in oversize garage are some of the extras in this comfortably designed home. No lawn work for you as lawn maintenance is included in your low monthly HOA dues! Come tour this well-built and well-designed home and be surprised what lies behind the front door!

Monthly Payment Calculator


© 2026 My Florida Regional MLS DBA Stellar MLS. All rights reserved. All listings displayed pursuant to IDX. All listing information is deemed reliable but not guaranteed and should be independently verified through personal inspection by appropriate professionals. Listings displayed on this website may be subject to prior sale or removal from sale; availability of any listing should always be independently verified. Listing information is provided for consumers personal, non-commercial use, solely to identify potential properties for potential purchase; all other use is strictly prohibited and may violate relevant federal and state law. Data last updated 2026-10-06T09:52:42.243.
www.drummondrealty.net/homes/180569400
Print Image

2525 S Glen Eagles Drive Deland, FL 32724

  • Price: $349,900
  • Status: Active
  • On Site: 40 Days
  • Updated: 80 min ago
  • MLS #: V4950912
3
Beds
2
Baths
0
½ Baths
0.08
Acres
1,959
SQFT
$179
$/SQFT
1993
Built
Neighborhood:
Gleneagles Golf Villas
County:
Volusia
Area:
Deland
Elementary School:
Freedom Elem
Middle School:
Deland Middle
High School:
Deland High
Property Description
Enjoy the Florida Lifestyle at it's best with this convenient-to-everything, move-in ready 3/2/2+ Villa that includes a Florida Room style enclosed front porch and interior courtyard with cathedral lanai & gas fire-pit. Top-of-the-line remodeled kitchen and baths include all new appliances, water filtration system, plus newer extra refrigerator/freezer in garage! New roof, HVAC and water heater within last 3 years. Generously sized rooms, plentiful closets and convenient laundry off the kitchen, plus golf-cart space in oversize garage are some of the extras in this comfortably designed home. No lawn work for you as lawn maintenance is included in your low monthly HOA dues! Come tour this well-built and well-designed home and be surprised what lies behind the front door!
Exterior Features

Architectural Style Florida Attached Garage Yn Yes Carport Yn No Construction Materials BlockBrick Covered Spaces 2 Direction Faces West Exterior Features CourtyardFire PitFrench DoorsIrrigation SystemRain Gutters Foundation Details Slab Lot Features Cul-De-SacCity LotLandscapedSlopedStreet Dead-End Patio And Porch Features CoveredFront PorchOtherScreened Pool Private Yn No Road Frontage Type Street Dead-EndStreet Paved Road Surface Type PavedAsphalt Roof Shingle Spa YN No View Garden Water Access Yn No Water Extras Yn No Water View Yn No Waterfront Yn No

Interior Features

Additional Rooms Breakfast Room SeparateFlorida RoomGreat RoomInside Utility Appliances DishwasherDisposalDryerElectric Water HeaterIce MakerMicrowaveRefrigeratorWasherWater Filtration System Building Area Total 2900 Cooling Central Air Cooling YN Yes Fireplace Yn No Flooring CarpetCeramic Tile Furnished Unfurnished Heating CentralHeat Pump Heating YN Yes Interior Features Cathedral Ceiling(s)Ceiling Fan(s)Eating Space In KitchenHigh CeilingsLiving Room/Dining Room ComboPrimary Bedroom Main FloorSolid Surface CountersVaulted Ceiling(s)Walk-In Closet(s) Laundry Features Laundry Room Levels One Rooms Primary Bedroom (Dual SinksEn Suite BathroomWalk-In Closet(s)) Balcony/Porch/Lanai Bedroom 3 (Built-in Closet) Bedroom 2 (Built-in Closet) Kitchen (PantryStorage Closet) Great Room Sewer Public Sewer Water Source Public

Property Features

Additional Lease Restrictions Assoc Approval Additional Parcels YN No Approval Process Less than 3 months leaseneed Association Approval Association Amenities MaintenancePool Association Approval Required Yn Yes Association Fee 247 Association Fee Frequency Monthly Association Fee Includes Community PoolEscrow Reserves FundMaintenance GroundsPool Maintenance Association Fee Monthly Amount 247 Association Fee Requirement Required Association Yn Yes Cdd Yn No Community Features Golf Carts OK Down Payment Resource Yes Flood Zone Code X Garage Yn Yes Green Energy Efficient Appliances Homestead Yn Yes Lease Considered YN Yes Lease Restrictions YN Yes Listing Terms CashConventionalFHAVA Loan Minimum Lease 3 Months New Construction Yn No Occupant Type Owner Ownership Fee Simple Pet Restrictions See deed restrictions-contact information@bonomgmt.com Pets Allowed Cats OKDogs OK Property Attached YN Yes Property Sub Type Villa Realtor Info As-IsAssoc approval required Senior Community Yn No Special Listing Conditions None Tax Annual Amount 1426 Total Annual Fees 2964 Total Monthly Fees 247 Utilities BB/HS Internet AvailableCable ConnectedElectricity ConnectedFire HydrantPublicSewer Connected Yrs Of Owner Prior To Leasing Re Yes Zoning 05PUD


Listing information © 2026 My Florida Regional MLS DBA Stellar MLS..
Listing provided courtesy of REALTY PROS ASSURED: 386-677-7653.


© 2026 My Florida Regional MLS DBA Stellar MLS. All rights reserved. All listings displayed pursuant to IDX. All listing information is deemed reliable but not guaranteed and should be independently verified through personal inspection by appropriate professionals. Listings displayed on this website may be subject to prior sale or removal from sale; availability of any listing should always be independently verified. Listing information is provided for consumers personal, non-commercial use, solely to identify potential properties for potential purchase; all other use is strictly prohibited and may violate relevant federal and state law. Data last updated 2026-10-06T09:52:42.243.
 
https://bt-photos.global.ssl.fastly.net/mfr/orig_boomver_2_V4950912-2.jpg https://bt-photos.global.ssl.fastly.net/mfr/orig_boomver_2_V4950912-2.jpg https://bt-photos.global.ssl.fastly.net/mfr/orig_boomver_2_V4950912-2.jpg
Logo
Drummond Realty, Inc.
8273 NW 55 Ave.
Chiefland FL, 32626