

Skip To Content

2541 Yellow Brick Road

St Cloud, FL 34771
  • $298,500
  • STATUS: Active
  • ON SITE: 41 Days
  • MLS #: O6437442
UPDATED: 56 min ago
$298,500
  • 2
    BEDS
  • 0.2
    ACRES
  • 2
    BATHS
  • 0
    1/2 BATHS
  • 1,346
    SQFT
  • $222
    $/SQFT
Type:
Townhouse
Built:
2021
County:

School Ratings & Info

Description

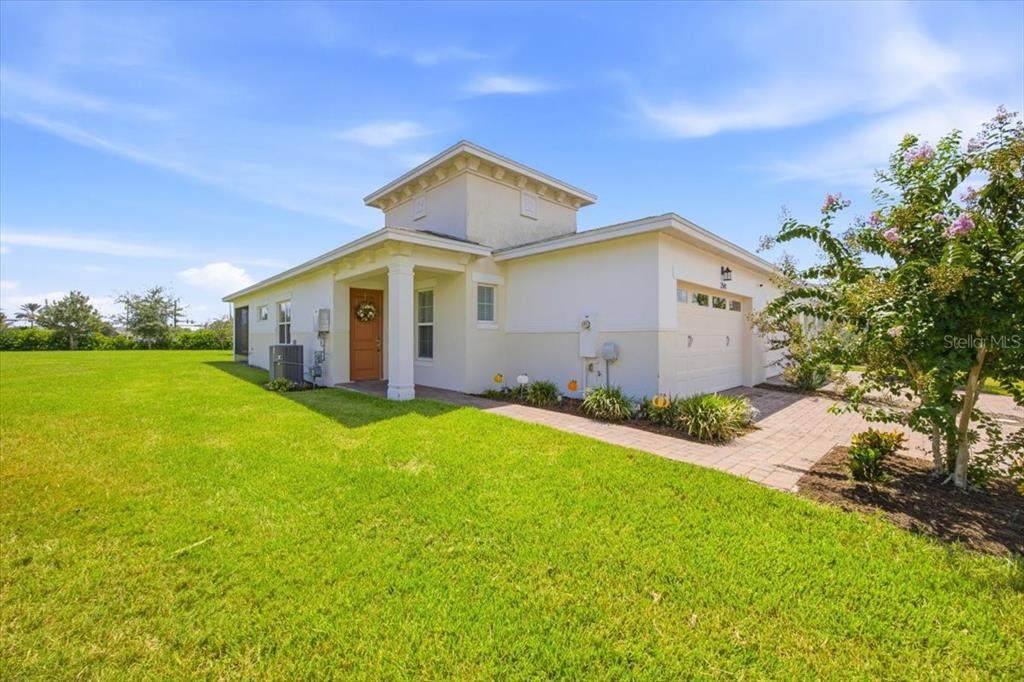
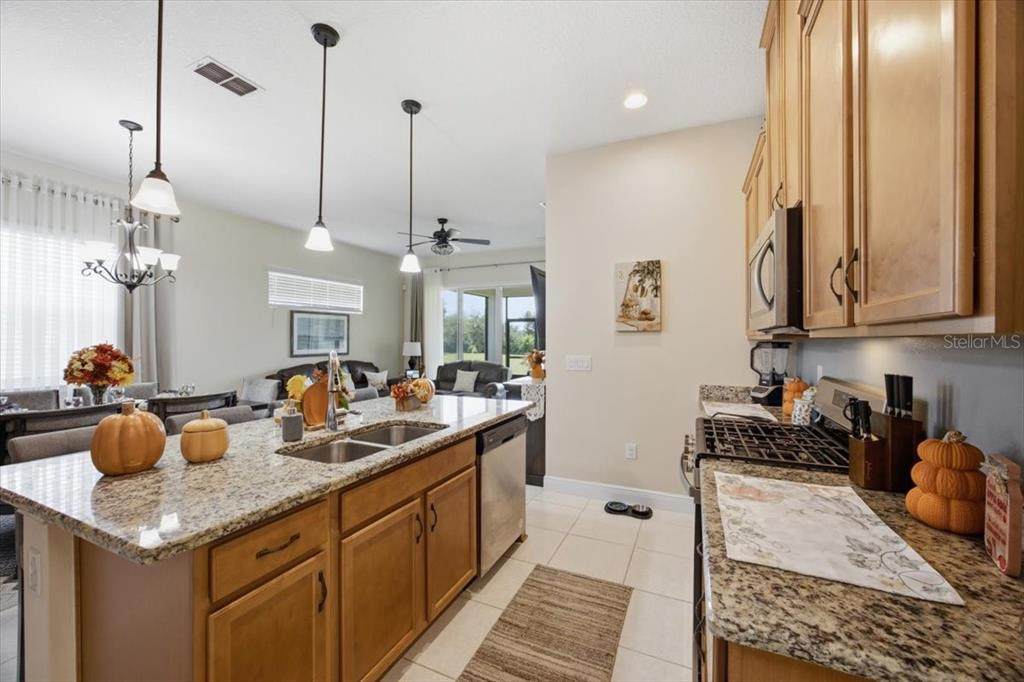
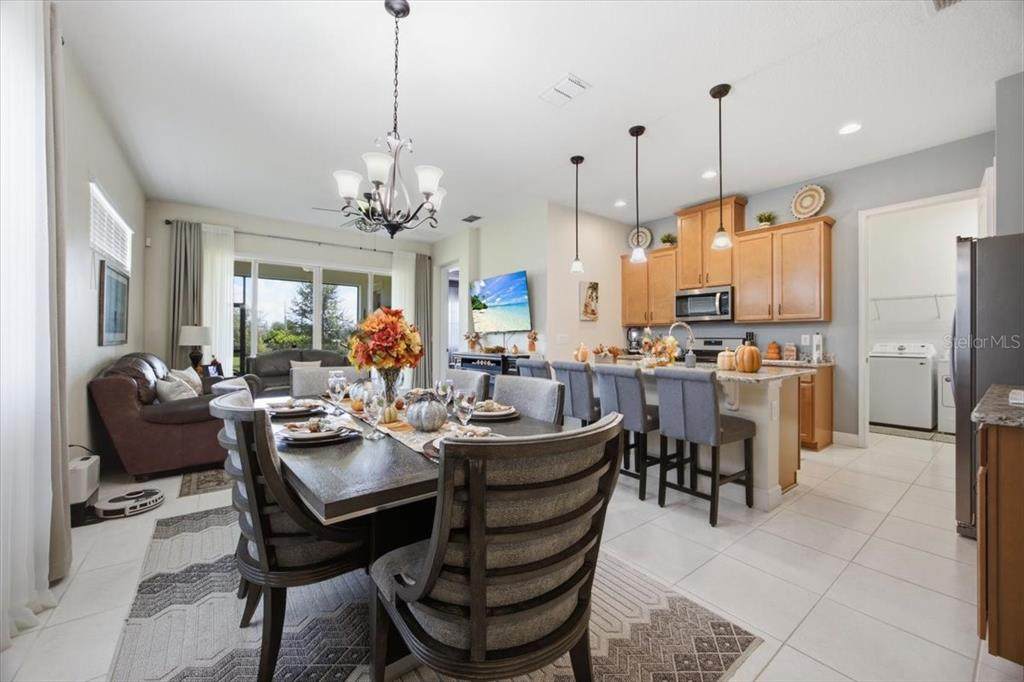
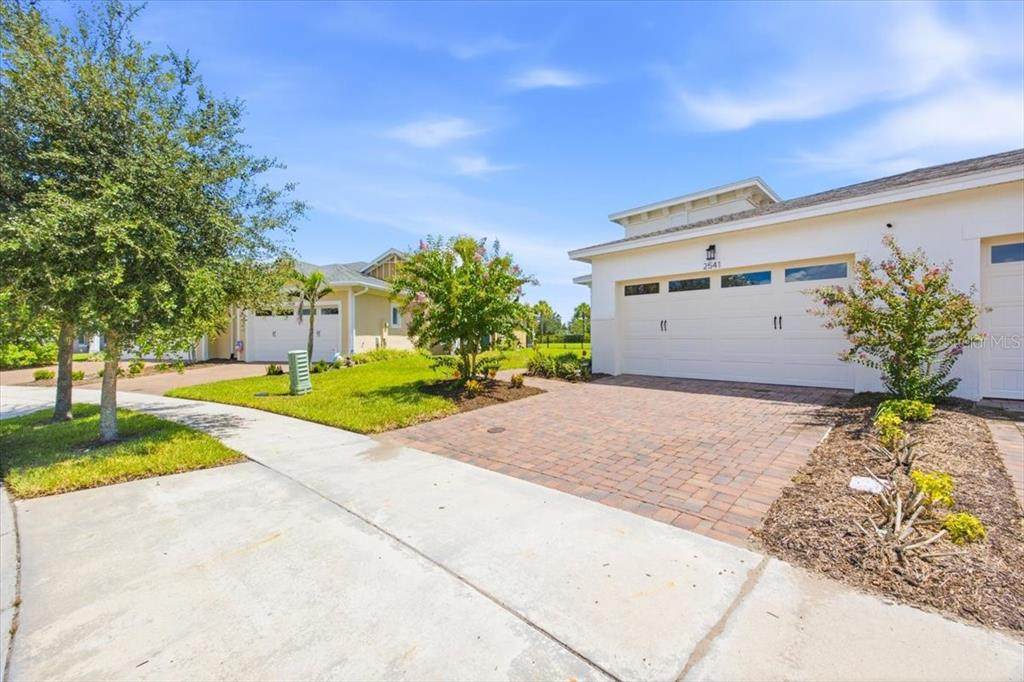
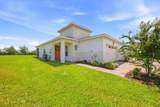
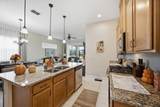
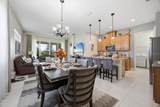
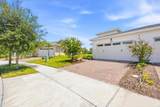
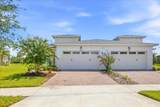
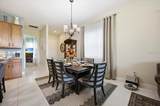
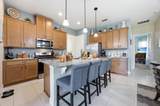
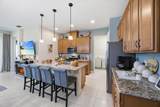
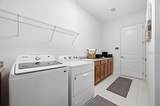
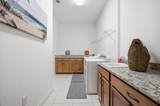
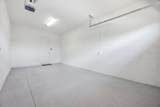
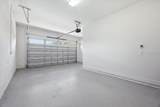
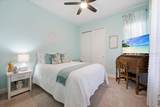
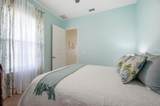
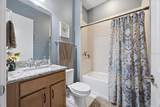
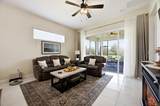
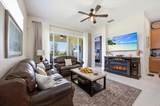
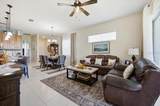
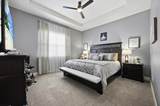
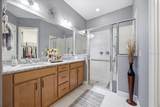
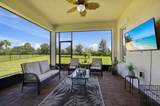
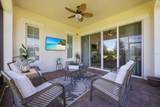
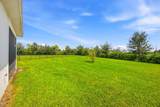
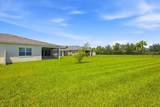
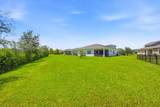
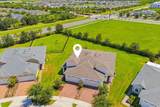
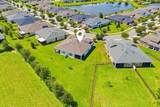
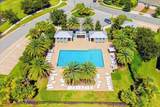
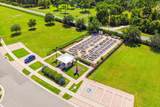
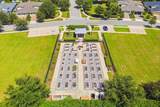
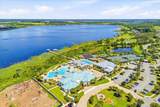
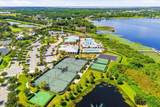
END-UNIT VILLA on an OVERSIZED .20-ACRE CORNER LOT in Twin Lakes! Built in 2021, this beautifully maintained 2-bedroom, 2-bath home offers an open and inviting floor plan with features designed for comfortable, low-maintenance living. The kitchen is the heart of the home, featuring granite countertops, 42-inch cabinetry, stainless steel appliances, a gas range, and a spacious island overlooking the dining and living areas. Granite countertops continue into the bathrooms, creating a cohesive finish throughout the home. One of this villa's standout features is the oversized utility room, complete with additional cabinetry, generous counter space, and a utility sink—providing exceptional storage and functionality. The primary suite offers a private retreat with a spacious layout, walk-in closet, and ensuite bath. A split-bedroom design provides privacy for guests or a home office. Enjoy Florida living from the screened lanai, with paver walkways extending the outdoor space. As an end unit situated on an oversized corner lot, this property offers additional yard space and a more open setting than many villa homes. The 1½-car garage includes dedicated golf cart parking, making it easy to enjoy the Twin Lakes lifestyle. Residents enjoy low-maintenance living along with access to the community's resort-style amenities and activities. Why wait for new construction? Enjoy modern 2021 construction, established landscaping, and a move-in-ready home in the sought-after 55+ community of Twin Lakes.

Monthly Payment Calculator


© 2026 My Florida Regional MLS DBA Stellar MLS. All rights reserved. All listings displayed pursuant to IDX. All listing information is deemed reliable but not guaranteed and should be independently verified through personal inspection by appropriate professionals. Listings displayed on this website may be subject to prior sale or removal from sale; availability of any listing should always be independently verified. Listing information is provided for consumers personal, non-commercial use, solely to identify potential properties for potential purchase; all other use is strictly prohibited and may violate relevant federal and state law. Data last updated 2026-10-10T21:45:15.423.
www.drummondrealty.net/homes/180689976
Print Image

2541 Yellow Brick Road St Cloud, FL 34771

  • Price: $298,500
  • Status: Active
  • On Site: 41 Days
  • Updated: 56 min ago
  • MLS #: O6437442
2
Beds
2
Baths
0
½ Baths
0.2
Acres
1,346
SQFT
$222
$/SQFT
2021
Built
Neighborhood:
Northwest Lakeside Groves Ph 2
County:
Osceola
Area:
St Cloud (Magnolia Square)
Property Description
END-UNIT VILLA on an OVERSIZED .20-ACRE CORNER LOT in Twin Lakes! Built in 2021, this beautifully maintained 2-bedroom, 2-bath home offers an open and inviting floor plan with features designed for comfortable, low-maintenance living. The kitchen is the heart of the home, featuring granite countertops, 42-inch cabinetry, stainless steel appliances, a gas range, and a spacious island overlooking the dining and living areas. Granite countertops continue into the bathrooms, creating a cohesive finish throughout the home. One of this villa's standout features is the oversized utility room, complete with additional cabinetry, generous counter space, and a utility sink—providing exceptional storage and functionality. The primary suite offers a private retreat with a spacious layout, walk-in closet, and ensuite bath. A split-bedroom design provides privacy for guests or a home office. Enjoy Florida living from the screened lanai, with paver walkways extending the outdoor space. As an end unit situated on an oversized corner lot, this property offers additional yard space and a more open setting than many villa homes. The 1½-car garage includes dedicated golf cart parking, making it easy to enjoy the Twin Lakes lifestyle. Residents enjoy low-maintenance living along with access to the community's resort-style amenities and activities. Why wait for new construction? Enjoy modern 2021 construction, established landscaping, and a move-in-ready home in the sought-after 55+ community of Twin Lakes.
Exterior Features

Attached Garage Yn Yes Carport Yn No Common Walls Corner Unit Construction Materials BlockStucco Covered Spaces 2 Direction Faces Northwest Exterior Features Irrigation SystemLightingSliding Doors Foundation Details Slab Lot Features Corner LotOversized Lot Open Parking YN Yes Parking Features DrivewayGarage Door OpenerGolf Cart Parking Pool Private Yn No Road Surface Type Asphalt Roof Shingle Water Access Yn No Water Extras Yn No Water View Yn No Waterfront Yn No

Interior Features

Accessibility Features Grip-Accessible Features Additional Rooms Inside Utility Appliances DishwasherDryerMicrowaveRangeRefrigeratorTankless Water HeaterWasher Building Area Total 1983 Cooling Central Air Cooling YN Yes Fireplace Yn No Flooring CarpetCeramic Tile Furnished Negotiable Heating Central Heating YN Yes Interior Features Accessibility FeaturesCeiling Fan(s)High CeilingsLiving Room/Dining Room ComboOpen FloorplanStone CountersTray Ceiling(s)Window Treatments Laundry Features InsideLaundry Room Levels One Rooms Bedroom 2 (Ceiling Fan(s)Built-in Closet) Living Room (Ceiling Fan(s)) Balcony/Porch/Lanai (Ceiling Fan(s)) Dining Room Primary Bedroom (Ceiling Fan(s)Walk-In Closet(s)) Kitchen (PantryKitchen IslandStorage Closet) Bathroom 2 (Tub With Shower) Primary Bathroom (Built-In Shower Bench) Sewer Public Sewer Water Source Public Window Features Blinds

Property Features

Additional Lease Restrictions Please Review HOA and Local Municipal Code Additional Parcels YN No Approval Process Contact HOA Manager Association Amenities ClubhouseFitness CenterPickleball Court(s)PoolShuffleboard CourtTennis Court(s) Association Approval Required Yn Yes Association Fee 452 Association Fee Frequency Monthly Association Fee Includes Community PoolMaintenance StructureMaintenance GroundsMaintenance RepairsPest ControlPool Maintenance Association Fee Monthly Amount 452 Association Fee Requirement Required Association Yn Yes Cdd Yn Yes Community Features Community Boat RampBuyer Approval RequiredClubhouseCommunity MailboxFitness CenterGated Community - No GuardGolf Carts OKGolfPoolRacquetballSidewalksTennis Court(s) Down Payment Resource Yes Flood Zone Code X Garage Yn Yes Homestead Yn Yes Lease Considered YN Yes Lease Restrictions YN Yes Listing Terms CashConventionalVA Loan Minimum Lease 7 Months New Construction Yn No Occupant Type Owner Ownership Fee Simple Pet Restrictions Breed Restrictions Pets Allowed Breed Restrictions Property Condition Completed Property Sub Type Villa Realtor Info As-IsAssoc approval required Senior Community Yn Yes Special Listing Conditions None Tax Annual Amount 4979 Total Annual Fees 5424 Total Monthly Fees 452 Utilities Electricity Connected Yrs Of Owner Prior To Leasing Re No Zoning PUD


Listing information © 2026 My Florida Regional MLS DBA Stellar MLS..
Listing provided courtesy of HOME & HIVE REALTY: 407-201-1734.


© 2026 My Florida Regional MLS DBA Stellar MLS. All rights reserved. All listings displayed pursuant to IDX. All listing information is deemed reliable but not guaranteed and should be independently verified through personal inspection by appropriate professionals. Listings displayed on this website may be subject to prior sale or removal from sale; availability of any listing should always be independently verified. Listing information is provided for consumers personal, non-commercial use, solely to identify potential properties for potential purchase; all other use is strictly prohibited and may violate relevant federal and state law. Data last updated 2026-10-10T21:45:15.423.
 
https://bt-photos.global.ssl.fastly.net/mfr/orig_boomver_2_O6437442-2.jpg https://bt-photos.global.ssl.fastly.net/mfr/orig_boomver_2_O6437442-2.jpg https://bt-photos.global.ssl.fastly.net/mfr/orig_boomver_2_O6437442-2.jpg
Logo
Drummond Realty, Inc.
8273 NW 55 Ave.
Chiefland FL, 32626