











Skip To Content

26951 White Plains Way

Leesburg, FL 34748
  • $249,000
  • STATUS: Active
  • ON SITE: 51 Days
  • MLS #: O6435211
UPDATED: 119 min ago
$249,000
  • 2
    BEDS
  • 0.08
    ACRES
  • 2
    BATHS
  • 0
    1/2 BATHS
  • 1,418
    SQFT
  • $176
    $/SQFT
Type:
Townhouse
Built:
2019
County:
Area:

School Ratings & Info

Description

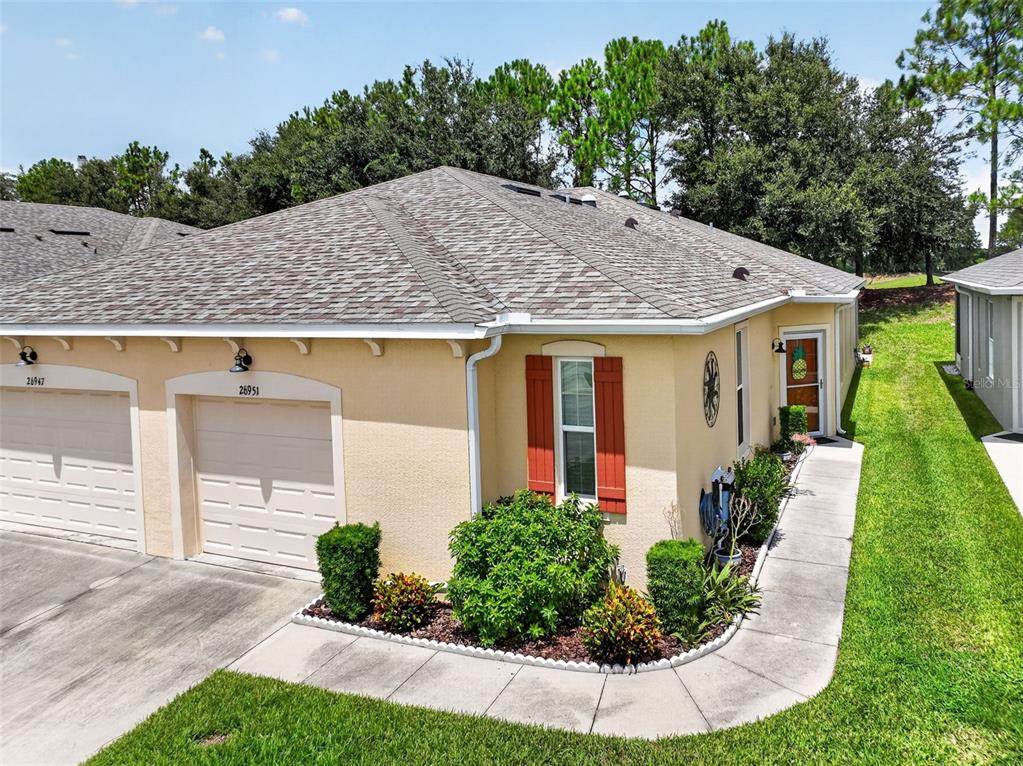
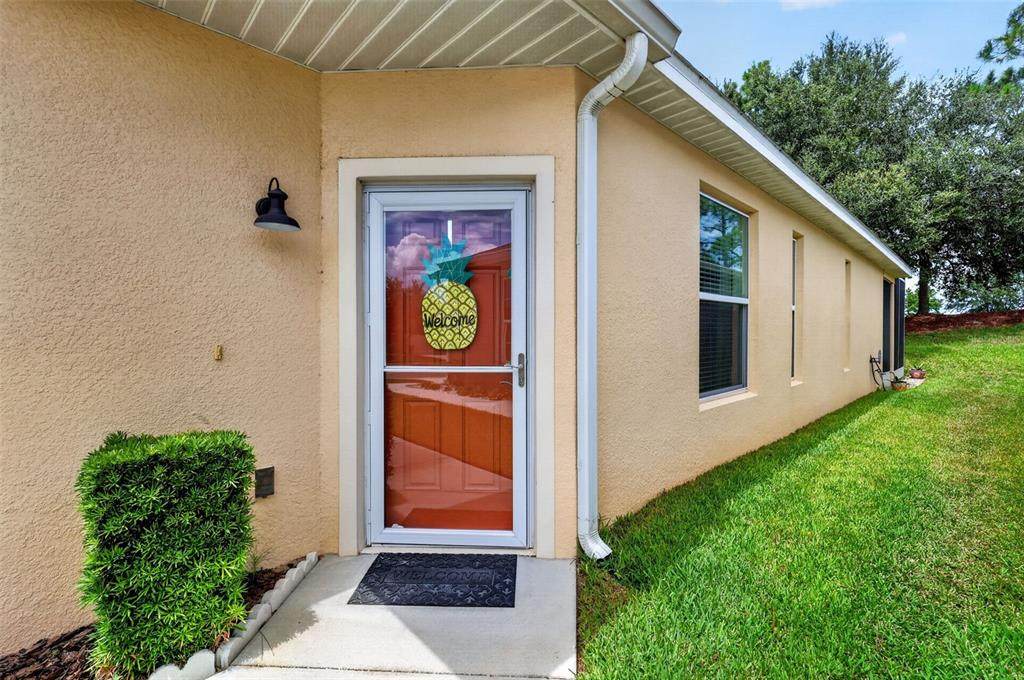
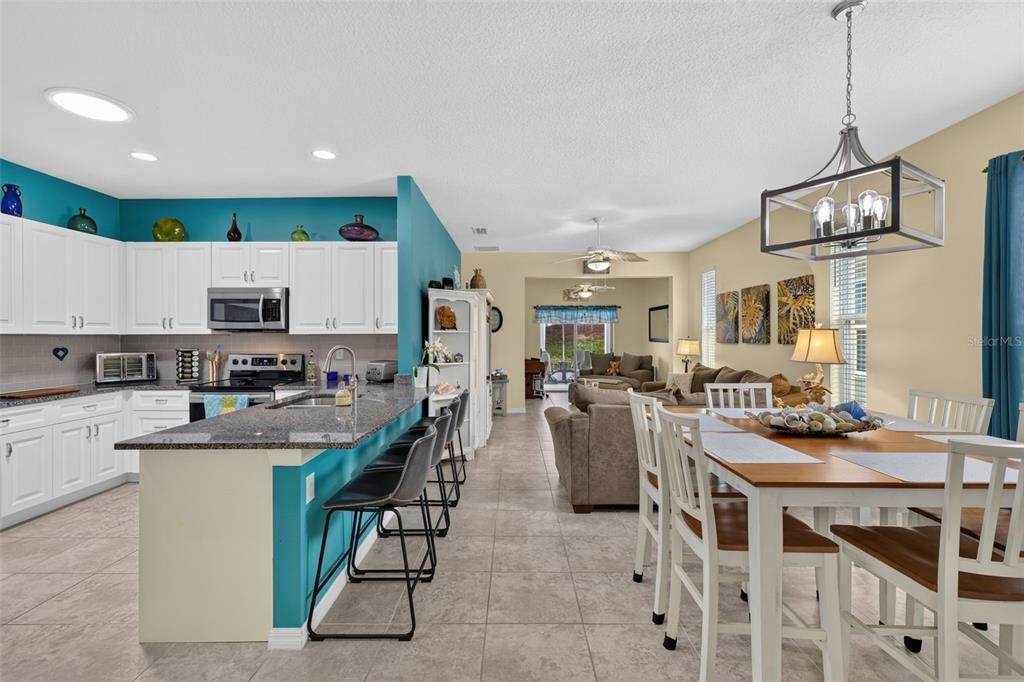
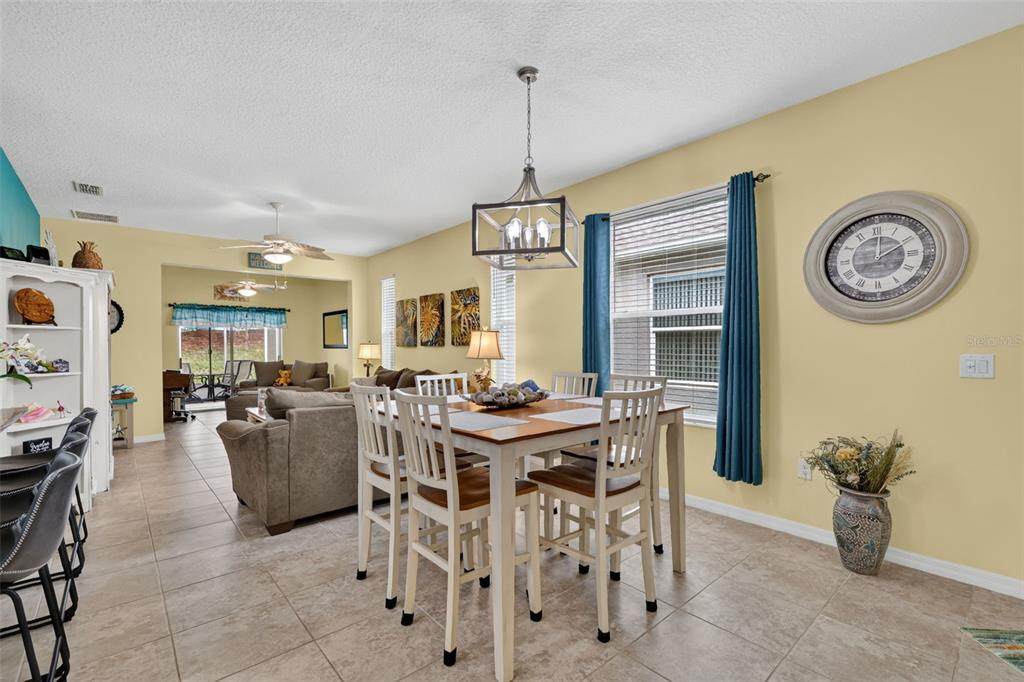
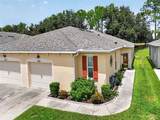
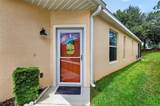
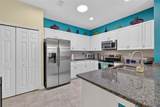
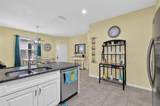
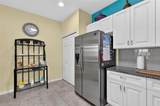
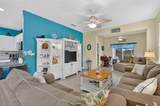
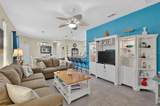
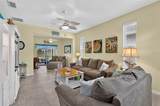
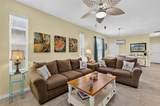
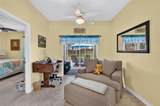
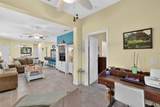
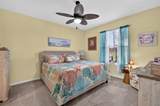
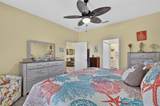
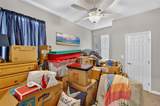
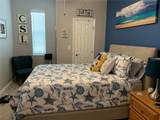
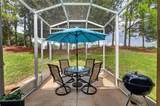
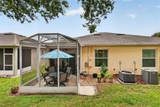
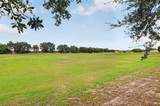
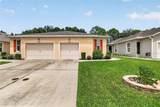
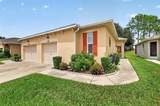
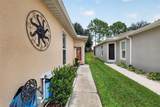
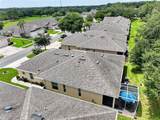
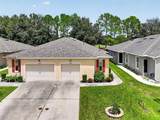
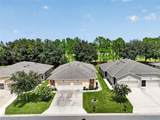
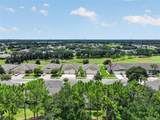
Welcome to this inviting 2-bedroom, 2-bath villa in the desirable gated community of Arlington Ridge, perfectly situated along the driving range and offering a peaceful golf-course setting. This thoughtfully designed home features an open floor plan with high ceilings, creating a bright and spacious feel throughout the main living areas. The kitchen offers a double pantry, solid-surface countertops, ample cabinetry, and a convenient layout that opens to the dining and living spaces, making everyday living and entertaining a breeze. New a/c 2025. The spacious primary suite features an en-suite bathroom and walk-in closet, while the split-bedroom floor plan provides privacy for guests or additional living space. The guest bedroom has an en-suite bathroom that accessible from the hallway and the bedroom. A dedicated office offers the flexibility for a home office, hobby room, or additional sitting area. Step outside to the covered, screened rear porch and enjoy your morning coffee or unwind while taking in views of the driving range. Additional features include an attached one-car garage, interior laundry, ceramic tile and carpet flooring, window treatments, central air, and sliding doors leading to the screened porch. Arlington Ridge offers an exceptional 55+ lifestyle with golf, a community pool, clubhouse, fitness center, tennis courts, restaurant, sidewalks, and golf-cart-friendly streets. With exterior and grounds maintenance included, you can spend less time on upkeep and more time enjoying everything this vibrant community has to provide. Conveniently located in Leesburg with easy access to shopping, dining, recreation, and everyday conveniences, this villa offers comfortable living in a community designed to be enjoyed. Don't hesitate to schedule a private showing today.

Monthly Payment Calculator


© 2026 My Florida Regional MLS DBA Stellar MLS. All rights reserved. All listings displayed pursuant to IDX. All listing information is deemed reliable but not guaranteed and should be independently verified through personal inspection by appropriate professionals. Listings displayed on this website may be subject to prior sale or removal from sale; availability of any listing should always be independently verified. Listing information is provided for consumers personal, non-commercial use, solely to identify potential properties for potential purchase; all other use is strictly prohibited and may violate relevant federal and state law. Data last updated 2026-10-15T23:43:58.933.
www.drummondrealty.net/homes/180520392
Print Image

26951 White Plains Way Leesburg, FL 34748

  • Price: $249,000
  • Status: Active
  • On Site: 51 Days
  • Updated: 119 min ago
  • MLS #: O6435211
2
Beds
2
Baths
0
½ Baths
0.08
Acres
1,418
SQFT
$176
$/SQFT
2019
Built
Neighborhood:
Leesburg Arlington Ridge Ph 1-C
County:
Lake
Area:
Leesburg
Property Description
Welcome to this inviting 2-bedroom, 2-bath villa in the desirable gated community of Arlington Ridge, perfectly situated along the driving range and offering a peaceful golf-course setting. This thoughtfully designed home features an open floor plan with high ceilings, creating a bright and spacious feel throughout the main living areas. The kitchen offers a double pantry, solid-surface countertops, ample cabinetry, and a convenient layout that opens to the dining and living spaces, making everyday living and entertaining a breeze. New a/c 2025. The spacious primary suite features an en-suite bathroom and walk-in closet, while the split-bedroom floor plan provides privacy for guests or additional living space. The guest bedroom has an en-suite bathroom that accessible from the hallway and the bedroom. A dedicated office offers the flexibility for a home office, hobby room, or additional sitting area. Step outside to the covered, screened rear porch and enjoy your morning coffee or unwind while taking in views of the driving range. Additional features include an attached one-car garage, interior laundry, ceramic tile and carpet flooring, window treatments, central air, and sliding doors leading to the screened porch. Arlington Ridge offers an exceptional 55+ lifestyle with golf, a community pool, clubhouse, fitness center, tennis courts, restaurant, sidewalks, and golf-cart-friendly streets. With exterior and grounds maintenance included, you can spend less time on upkeep and more time enjoying everything this vibrant community has to provide. Conveniently located in Leesburg with easy access to shopping, dining, recreation, and everyday conveniences, this villa offers comfortable living in a community designed to be enjoyed. Don't hesitate to schedule a private showing today.
Exterior Features

Architectural Style Florida Attached Garage Yn Yes Carport Yn No Construction Materials BlockStucco Covered Spaces 1 Direction Faces South Exterior Features Irrigation SystemRain GuttersSidewalkSliding Doors Foundation Details Slab Garage Dimensions 10X20 Lot Features City LotNear Golf CourseSidewalk Parking Features Garage Door OpenerGround LevelOff Street Patio And Porch Features CoveredPatioRear PorchScreened Pool Private Yn No Road Frontage Type Street Paved Road Surface Type PavedAsphalt Roof Shingle View Trees/Woods Water Access Yn No Water Extras Yn No Water View Yn No Waterfront Yn No

Interior Features

Additional Rooms Den/Library/OfficeInside Utility Appliances DishwasherDryerMicrowaveRangeRefrigeratorWasher Building Area Total 1698 Cooling Central Air Cooling YN Yes Fireplace Yn No Flooring CarpetCeramic Tile Furnished Unfurnished Heating CentralElectric Heating YN Yes Interior Features High CeilingsLiving Room/Dining Room ComboOpen FloorplanPrimary Bedroom Main FloorSolid Surface CountersSplit BedroomWalk-In Closet(s)Window Treatments Laundry Features Laundry Room Levels One Sewer Public Sewer Water Source Public Window Features Double Pane WindowsInsulated WindowsLow-Emissivity WindowsThermal WindowsWindow Treatments

Property Features

Additional Lease Restrictions 80/20 55+ community. Lease restrictions have not been verifiedit is the buyer's responsibility to verify the lease restrictions with the HOA Additional Parcels YN No Approval Process Iit is the buyer's responsibility to verify the approval Process with the HOA Association Amenities ClubhouseFence RestrictionsFitness CenterGatedGolf CourseLobby Key RequiredPickleball Court(s)PoolRecreation FacilitiesSaunaSpa/Hot TubTennis Court(s) Association Approval Required Yn Yes Association Fee 908 Association Fee Frequency Quarterly Association Fee Includes Cable TVCommunity PoolInternetMaintenance StructureMaintenance GroundsPool MaintenancePrivate RoadRecreational Facilities Association Fee Monthly Amount 302.67 Association Fee Requirement Required Association Yn Yes Cdd Yn Yes Community Features Buyer Approval RequiredClubhouseDeed RestrictionsFitness CenterGated Community - GuardGolf Carts OKGolfIrrigation-Reclaimed WaterPoolRestaurantSidewalksTennis Court(s) Down Payment Resource Yes Flood Zone Code X Garage Yn Yes Homestead Yn Yes Lease Considered YN Yes Lease Restrictions YN Yes Listing Terms CashConventionalFHAVA Loan Minimum Lease 1 Month New Construction Yn No Number Of Pets 3 Occupant Type Owner Ownership Fee Simple Pet Restrictions Must be on leash when outdoors. Pet restrictions have not been verifiedit is the buyer's responsibility to verify the pet restrictions with the HOA Pet Size Extra Large (101+ Lbs.) Pets Allowed Cats OKDogs OK Property Condition Completed Property Sub Type Villa Realtor Info As-Is Senior Community Yn Yes Special Listing Conditions None Tax Annual Amount 2047.89 Total Annual Fees 3632 Total Monthly Fees 302.67 Utilities Electricity AvailableFiber OpticsFire HydrantSewer ConnectedStreet LightsUnderground UtilitiesWater Connected Yrs Of Owner Prior To Leasing Re No Zoning PUD


Listing information © 2026 My Florida Regional MLS DBA Stellar MLS..
Listing provided courtesy of KELLER WILLIAMS ELITE PARTNERS III REALTY: 321-527-5111.


© 2026 My Florida Regional MLS DBA Stellar MLS. All rights reserved. All listings displayed pursuant to IDX. All listing information is deemed reliable but not guaranteed and should be independently verified through personal inspection by appropriate professionals. Listings displayed on this website may be subject to prior sale or removal from sale; availability of any listing should always be independently verified. Listing information is provided for consumers personal, non-commercial use, solely to identify potential properties for potential purchase; all other use is strictly prohibited and may violate relevant federal and state law. Data last updated 2026-10-15T23:43:58.933.
 
https://bt-photos.global.ssl.fastly.net/mfr/orig_boomver_1_O6435211-2.jpg https://bt-photos.global.ssl.fastly.net/mfr/orig_boomver_1_O6435211-2.jpg https://bt-photos.global.ssl.fastly.net/mfr/orig_boomver_1_O6435211-2.jpg
Logo
Drummond Realty, Inc.
8273 NW 55 Ave.
Chiefland FL, 32626