














Skip To Content

2919 Jacob Crossing Lane

Holiday, FL 34691
  • $259,900
  • STATUS: Active
  • ON SITE: 33 Days
  • MLS #: TB8547115
UPDATED: 26 min ago
$259,900
  • 3
    BEDS
  • 0.04
    ACRES
  • 2
    BATHS
  • 1
    1/2 BATHS
  • 1,444
    SQFT
  • $180
    $/SQFT
Neighborhood:
Type:
Townhouse
Built:
2020
County:

School Information

Elementary School:
Middle School:
High School:

Description

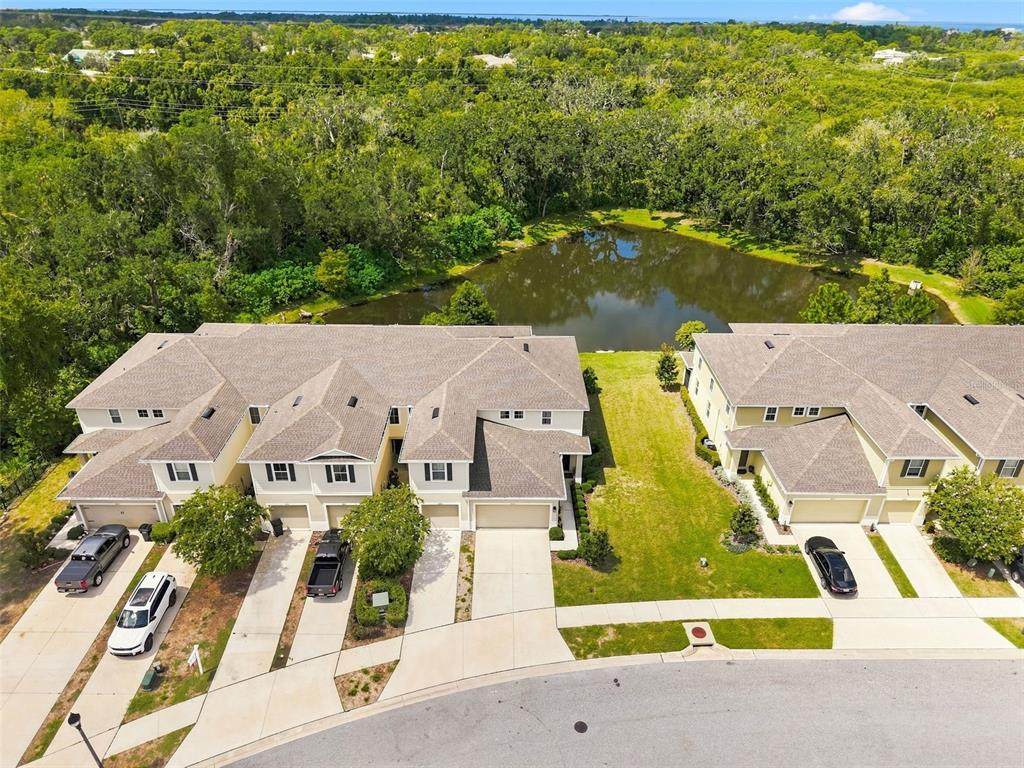
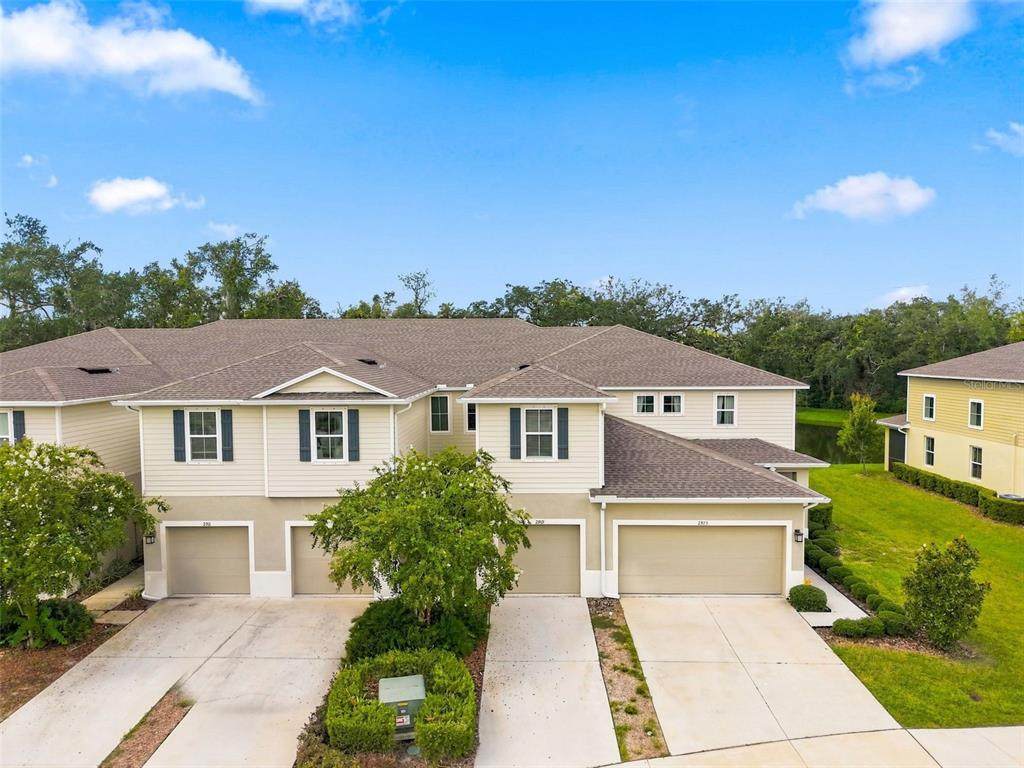
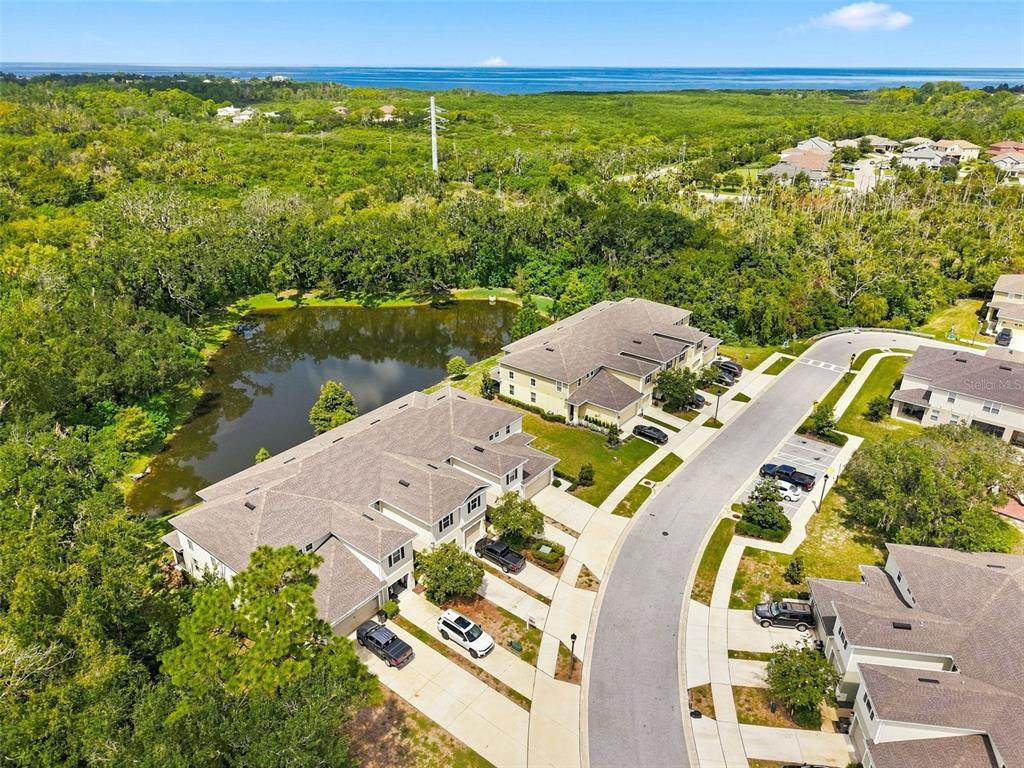
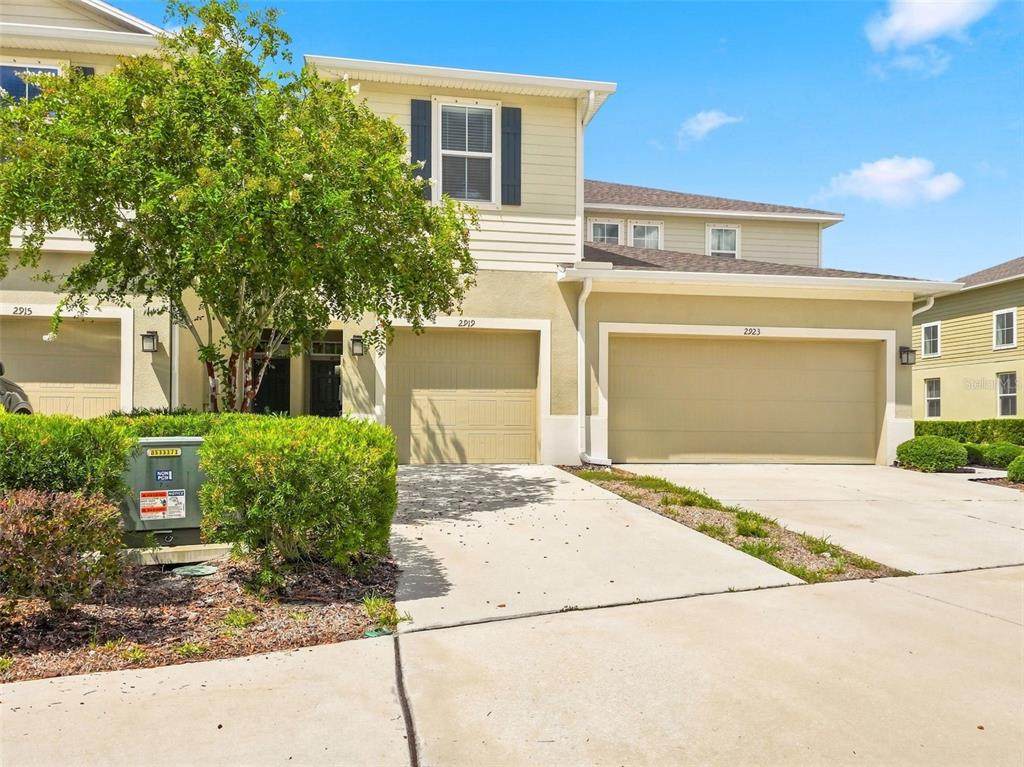
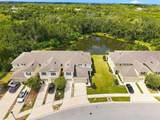
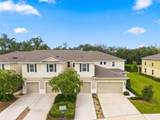
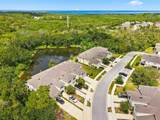
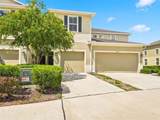
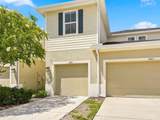
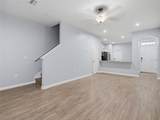
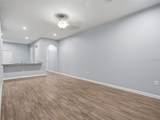
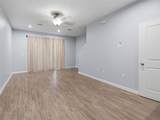
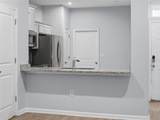
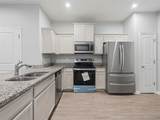
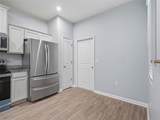
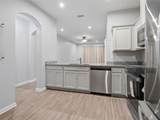
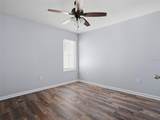
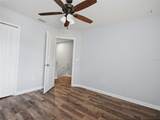
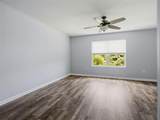
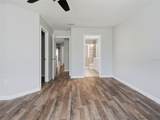
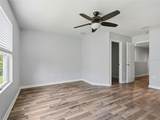
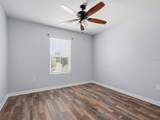
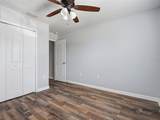
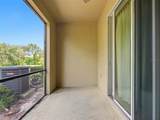
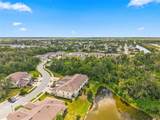
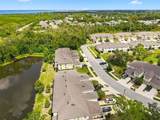
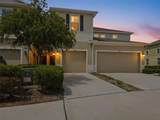
Virtually Staged. Model perfect with sunset views! Beautifully maintained townhome in the Preserve Community of sought after GULF TRACE is move-in ready. No CDD, maintenance free and low HOA. Fabulous! The home features 3 bedrooms, 2.5 baths and 1 car garage and is situated on a premium homesite with picturesque views of a serene pond surrounded by manicured landscaping and natural wild-life, all just a short walk to the community park and recreation center! The downstairs has an open floorplan with the kitchen overlooking the dining and great room. The kitchen has 42"cabinets with crown molding, a pantry and breakfast nook and newer stainless appliances including a brand-new range. Downstairs also includes a convenient half-bath. The dining and great rooms combine for spacious entertaining and family living and the pond views are sweeping. Sliding doors lead to a screened lanai perfect for morning coffee or afternoon cocktails at sunset… private and tranquil, with no back neighbors. The second-floor staircase leads to the bedrooms and a perfectly situated laundry closet. The owner's suite is a large retreat space with gorgeous pond views. It features a walk in closet and lovely ensuite bath with a dual sink vanity and walk-in shower. The two secondary bedrooms and a full bath complete with shower/tub combo are across the hall. The 1 car garage has an oversized driveway. The well-maintained community offers plenty of guest parking, a playground and dog park. HOA includes cable, internet and all exterior building maintenance. Location, location! Just minutes to local beaches, trails, restaurants, hospitals and shopping centers. MOVE IN READY!

Monthly Payment Calculator


© 2026 My Florida Regional MLS DBA Stellar MLS. All rights reserved. All listings displayed pursuant to IDX. All listing information is deemed reliable but not guaranteed and should be independently verified through personal inspection by appropriate professionals. Listings displayed on this website may be subject to prior sale or removal from sale; availability of any listing should always be independently verified. Listing information is provided for consumers personal, non-commercial use, solely to identify potential properties for potential purchase; all other use is strictly prohibited and may violate relevant federal and state law. Data last updated 2026-10-14T06:48:23.01.
www.drummondrealty.net/homes/181060689
Print Image

2919 Jacob Crossing Lane Holiday, FL 34691

  • Price: $259,900
  • Status: Active
  • On Site: 33 Days
  • Updated: 26 min ago
  • MLS #: TB8547115
3
Beds
2
Baths
1
½ Baths
0.04
Acres
1,444
SQFT
$180
$/SQFT
2020
Built
Neighborhood:
Preserve/Gulf Trace
County:
Pasco
Area:
Holiday/Tarpon Springs
Elementary School:
Gulf Trace Elementary
Middle School:
Paul R. Smith Middle-Po
High School:
Anclote High-Po
Property Description
Virtually Staged. Model perfect with sunset views! Beautifully maintained townhome in the Preserve Community of sought after GULF TRACE is move-in ready. No CDD, maintenance free and low HOA. Fabulous! The home features 3 bedrooms, 2.5 baths and 1 car garage and is situated on a premium homesite with picturesque views of a serene pond surrounded by manicured landscaping and natural wild-life, all just a short walk to the community park and recreation center! The downstairs has an open floorplan with the kitchen overlooking the dining and great room. The kitchen has 42"cabinets with crown molding, a pantry and breakfast nook and newer stainless appliances including a brand-new range. Downstairs also includes a convenient half-bath. The dining and great rooms combine for spacious entertaining and family living and the pond views are sweeping. Sliding doors lead to a screened lanai perfect for morning coffee or afternoon cocktails at sunset… private and tranquil, with no back neighbors. The second-floor staircase leads to the bedrooms and a perfectly situated laundry closet. The owner's suite is a large retreat space with gorgeous pond views. It features a walk in closet and lovely ensuite bath with a dual sink vanity and walk-in shower. The two secondary bedrooms and a full bath complete with shower/tub combo are across the hall. The 1 car garage has an oversized driveway. The well-maintained community offers plenty of guest parking, a playground and dog park. HOA includes cable, internet and all exterior building maintenance. Location, location! Just minutes to local beaches, trails, restaurants, hospitals and shopping centers. MOVE IN READY!
Exterior Features

Architectural Style FloridaTraditional Attached Garage Yn Yes Carport Yn No Construction Materials BlockStuccoWood Frame Covered Spaces 1 Direction Faces West Exterior Features Hurricane ShuttersLightingSidewalkSliding Doors Foundation Details Slab Lot Features Conservation AreaLandscapedSidewalk Open Parking YN Yes Parking Features DrivewayGarage Door Opener Patio And Porch Features PatioScreened Pool Private Yn No Road Frontage Type Street Paved Road Surface Type Paved Roof Shingle Spa YN No View Trees/WoodsWater Water Access Yn No Water Extras Yn No Water View Yn No Waterfront Yn No

Interior Features

Appliances DishwasherMicrowaveRangeRefrigerator Building Area Total 1844 Cooling Central Air Cooling YN Yes Fireplace Yn No Flooring LaminateTile Furnished Unfurnished Heating CentralElectric Heating YN Yes Interior Features Ceiling Fan(s)Eating Space In KitchenHigh CeilingsPrimaryBedroom UpstairsSolid Surface CountersSplit BedroomThermostatWalk-In Closet(s) Laundry Features InsideLaundry ClosetUpper Level Levels Two Rooms Bedroom 2 (Built-in Closet) Kitchen Bedroom 3 (Built-in Closet) Primary Bedroom (En Suite BathroomWalk-In Closet(s)) Living Room Sewer Public Sewer Stories Total 2 Water Source Public Window Features Blinds

Property Features

Additional Lease Restrictions Confirm leasing restrictions with HOA727-477-2993 Additional Parcels YN No Approval Process Confirm approval process with HOA727-477-2993 Association Amenities Basketball CourtFence RestrictionsParkPickleball Court(s)PlaygroundTennis Court(s) Association Approval Required Yn Yes Association Fee 280 Association Fee Frequency Monthly Association Fee Includes Cable TVCommon Area TaxesEscrow Reserves FundInternetMaintenance StructureMaintenance GroundsRecreational Facilities Association Fee Monthly Amount 280 Association Fee Requirement Required Association Yn Yes Building Name Number 2919 Cdd Yn No Community Features Community MailboxDeed RestrictionsDog ParkParkPlaygroundSidewalksTennis Court(s) Down Payment Resource Yes Flood Zone Code X Garage Yn Yes Homestead Yn No Lease Considered YN Yes Lease Restrictions YN Yes Listing Terms CashConventionalVA Loan Minimum Lease 1-2 Years New Construction Yn No Occupant Type Owner Ownership Fee Simple Pet Restrictions Confirm pet restrictions with HOA727-477-2993 Pet Size Extra Large (101+ Lbs.) Pets Allowed Yes Property Attached YN Yes Property Sub Type Townhouse Realtor Info As-Is Required Remarks Virtually Staged. Security Features Smoke Detector(s) Senior Community Yn No Special Listing Conditions None Tax Annual Amount 4177 Total Annual Fees 3360 Total Monthly Fees 280 Utilities Cable AvailableElectricity ConnectedPhone AvailablePublicSewer ConnectedStreet LightsWater Connected Yrs Of Owner Prior To Leasing Re No Zoning MF1


Listing information © 2026 My Florida Regional MLS DBA Stellar MLS..
Listing provided courtesy of RE/MAX REALTEC GROUP INC: 727-789-5555.


© 2026 My Florida Regional MLS DBA Stellar MLS. All rights reserved. All listings displayed pursuant to IDX. All listing information is deemed reliable but not guaranteed and should be independently verified through personal inspection by appropriate professionals. Listings displayed on this website may be subject to prior sale or removal from sale; availability of any listing should always be independently verified. Listing information is provided for consumers personal, non-commercial use, solely to identify potential properties for potential purchase; all other use is strictly prohibited and may violate relevant federal and state law. Data last updated 2026-10-14T06:48:23.01.
 
https://bt-photos.global.ssl.fastly.net/mfr/orig_boomver_1_TB8547115-2.jpg https://bt-photos.global.ssl.fastly.net/mfr/orig_boomver_1_TB8547115-2.jpg https://bt-photos.global.ssl.fastly.net/mfr/orig_boomver_1_TB8547115-2.jpg
Logo
Drummond Realty, Inc.
8273 NW 55 Ave.
Chiefland FL, 32626