




Skip To Content

2919 Royal Tuscan Lane

Valrico, FL 33594
  • $249,900
  • STATUS: Active
  • ON SITE: 36 Days
  • MLS #: TB8543757
UPDATED: 80 min ago
$249,900
  • 3
    BEDS
  • 0.04
    ACRES
  • 2
    BATHS
  • 1
    1/2 BATHS
  • 1,573
    SQFT
  • $159
    $/SQFT
Neighborhood:
Type:
Townhouse
Built:
2009
County:
Area:

School Information

Elementary School:
Middle School:
High School:

Description

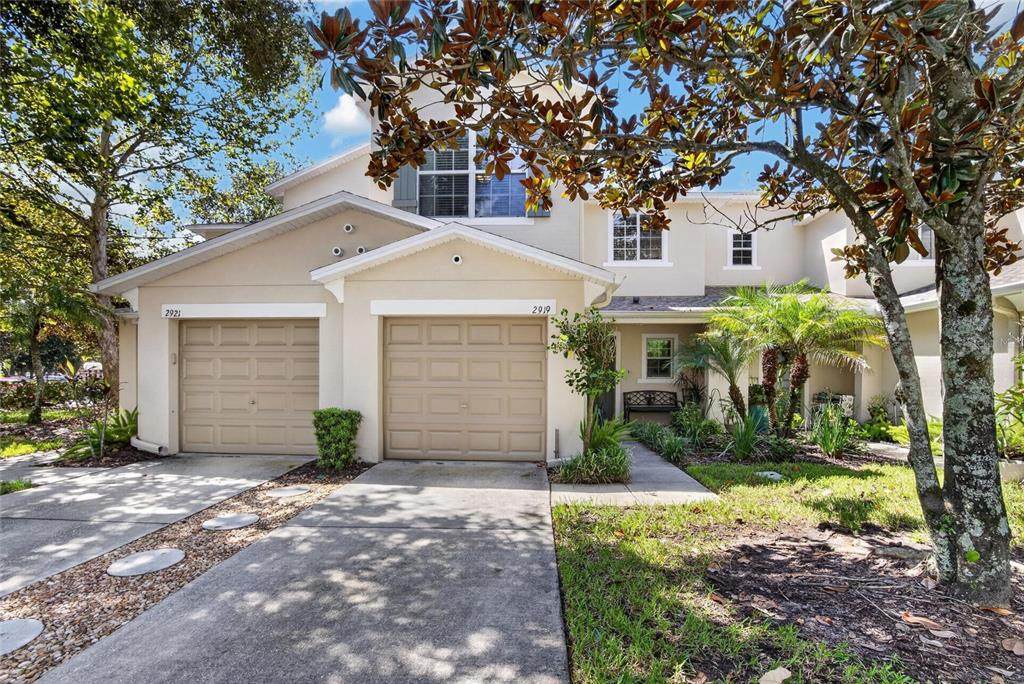
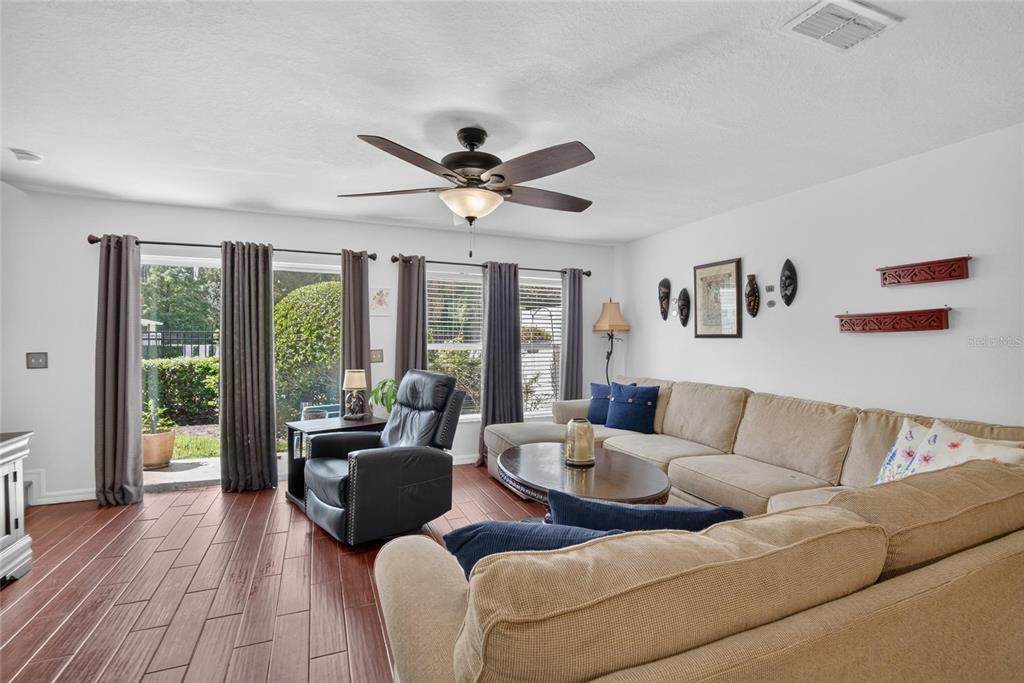
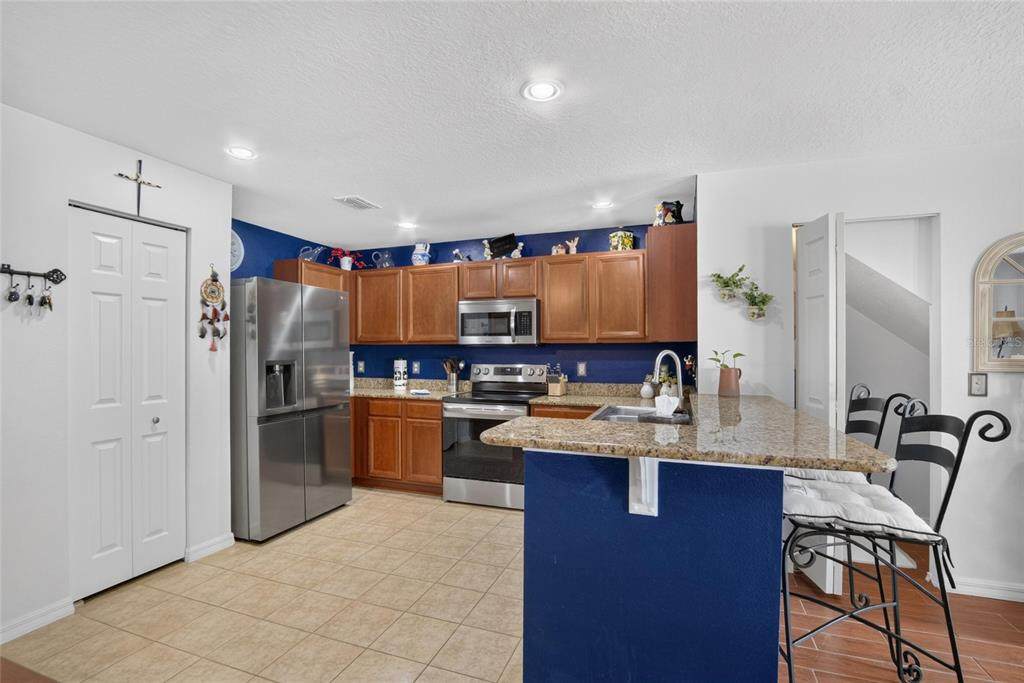
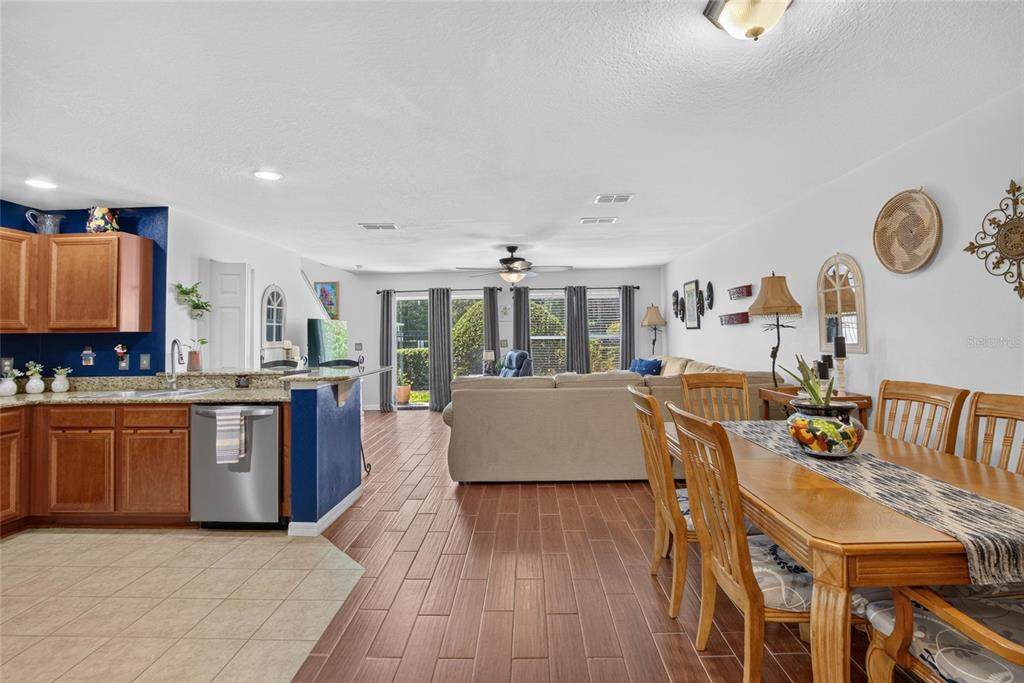
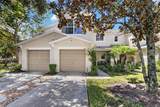
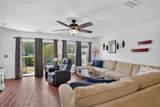
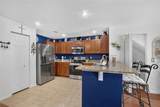
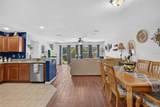
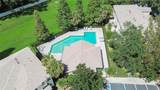
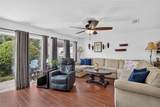
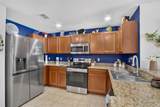
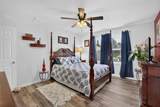
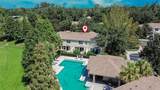
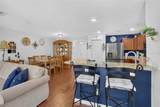
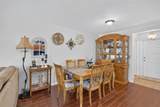
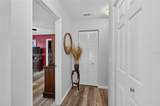
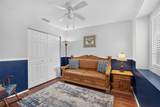
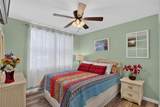
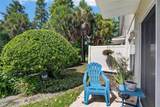
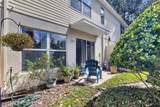
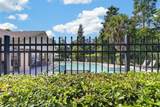
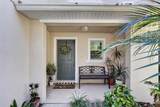
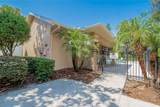
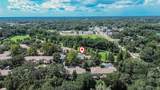
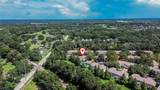
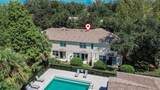
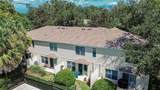
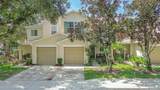
Welcome to 2919 Royal Tuscan Lane, a spacious 3-bedroom, 2.5-bath townhome offering 1,573 square feet of comfortable living in the Wedgewood community of Valrico. Step inside to an inviting open-concept living and dining area that flows into the kitchen, featuring granite countertops, stainless steel appliances, ample cabinetry and a breakfast bar perfect for casual dining and entertaining. Enjoy the convenience of an attached garage and access to the community pool, all surrounded by mature landscaping. Ideally located near shopping, dining and everyday conveniences, with easy access to SR-60, I-75, the Selmon Expressway and I-4 for travel throughout the Tampa Bay area. Downtown Tampa, major entertainment and sporting destinations, and Tampa International Airport are all within convenient reach. Whether you're looking for your first home, downsizing, or simply seeking low-maintenance living with access to Tampa, 2919 Royal Tuscan Lane offers an excellent combination of space, location and value. Schedule your private showing today!

Monthly Payment Calculator


© 2026 My Florida Regional MLS DBA Stellar MLS. All rights reserved. All listings displayed pursuant to IDX. All listing information is deemed reliable but not guaranteed and should be independently verified through personal inspection by appropriate professionals. Listings displayed on this website may be subject to prior sale or removal from sale; availability of any listing should always be independently verified. Listing information is provided for consumers personal, non-commercial use, solely to identify potential properties for potential purchase; all other use is strictly prohibited and may violate relevant federal and state law. Data last updated 2026-10-06T09:52:42.243.
www.drummondrealty.net/homes/180699764
Print Image

2919 Royal Tuscan Lane Valrico, FL 33594

  • Price: $249,900
  • Status: Active
  • On Site: 36 Days
  • Updated: 80 min ago
  • MLS #: TB8543757
3
Beds
2
Baths
1
½ Baths
0.04
Acres
1,573
SQFT
$159
$/SQFT
2009
Built
Neighborhood:
Wedgewood Twnhms
County:
Hillsborough
Area:
Valrico
Elementary School:
Valrico-Hb
Middle School:
Mann-HB
High School:
Brandon-HB
Property Description
Welcome to 2919 Royal Tuscan Lane, a spacious 3-bedroom, 2.5-bath townhome offering 1,573 square feet of comfortable living in the Wedgewood community of Valrico. Step inside to an inviting open-concept living and dining area that flows into the kitchen, featuring granite countertops, stainless steel appliances, ample cabinetry and a breakfast bar perfect for casual dining and entertaining. Enjoy the convenience of an attached garage and access to the community pool, all surrounded by mature landscaping. Ideally located near shopping, dining and everyday conveniences, with easy access to SR-60, I-75, the Selmon Expressway and I-4 for travel throughout the Tampa Bay area. Downtown Tampa, major entertainment and sporting destinations, and Tampa International Airport are all within convenient reach. Whether you're looking for your first home, downsizing, or simply seeking low-maintenance living with access to Tampa, 2919 Royal Tuscan Lane offers an excellent combination of space, location and value. Schedule your private showing today!
Exterior Features

Attached Garage Yn Yes Carport Yn No Construction Materials BlockStucco Covered Spaces 1 Direction Faces South Exterior Features Garden Foundation Details Slab Pool Private Yn No Road Surface Type Asphalt Roof Shingle Water Access Yn No Water Extras Yn No Water View Yn No Waterfront Yn No

Interior Features

Appliances DishwasherDryerMicrowaveRangeRefrigeratorWasher Building Area Total 1897 Cooling Central Air Cooling YN Yes Fireplace Yn No Flooring Luxury Vinyl Furnished Negotiable Heating Electric Heating YN Yes Interior Features Ceiling Fan(s)Living Room/Dining Room ComboPrimaryBedroom UpstairsSplit BedroomThermostatWalk-In Closet(s) Laundry Features Laundry ClosetUpper Level Levels Two Rooms Living Room Primary Bedroom (Walk-In Closet(s)) Kitchen Sewer Public Sewer Water Source Public

Property Features

Additional Parcels YN No Association Fee 480 Association Fee Frequency Monthly Association Fee Includes Community PoolMaintenance StructureMaintenance GroundsPool Maintenance Association Fee Monthly Amount 480 Association Fee Requirement Required Association Yn Yes Building Name Number 1 Cdd Yn No Community Features ClubhousePool Down Payment Resource Yes Flood Zone Code A Garage Yn Yes Homestead Yn Yes Lease Considered YN No Listing Terms CashConventionalFHAVA Loan New Construction Yn No Occupant Type Owner Ownership Fee Simple Pet Restrictions Refer to HOA docs Pets Allowed Breed Restrictions Property Sub Type Townhouse Senior Community Yn No Special Listing Conditions None Tax Annual Amount 1587.74 Total Annual Fees 5760 Total Monthly Fees 480 Utilities Electricity AvailableSewer AvailableWater Connected Zoning PD


Listing information © 2026 My Florida Regional MLS DBA Stellar MLS..
Listing provided courtesy of VREELAND REAL ESTATE LLC: 904-347-7690.


© 2026 My Florida Regional MLS DBA Stellar MLS. All rights reserved. All listings displayed pursuant to IDX. All listing information is deemed reliable but not guaranteed and should be independently verified through personal inspection by appropriate professionals. Listings displayed on this website may be subject to prior sale or removal from sale; availability of any listing should always be independently verified. Listing information is provided for consumers personal, non-commercial use, solely to identify potential properties for potential purchase; all other use is strictly prohibited and may violate relevant federal and state law. Data last updated 2026-10-06T09:52:42.243.
 
https://bt-photos.global.ssl.fastly.net/mfr/orig_boomver_1_TB8543757-2.jpg https://bt-photos.global.ssl.fastly.net/mfr/orig_boomver_1_TB8543757-2.jpg https://bt-photos.global.ssl.fastly.net/mfr/orig_boomver_1_TB8543757-2.jpg
Logo
Drummond Realty, Inc.
8273 NW 55 Ave.
Chiefland FL, 32626