















Skip To Content

3039 Novara Lane

Bradenton, FL 34211
  • $329,900
  • STATUS: Active
  • ON SITE: 31 Days
  • MLS #: A4702868
UPDATED: 27 min ago
$329,900
  • 3
    BEDS
  • 0.07
    ACRES
  • 2
    BATHS
  • 1
    1/2 BATHS
  • 1,565
    SQFT
  • $211
    $/SQFT
Neighborhood:
Type:
Townhouse
Built:
2024
County:

School Information

Elementary School:
Middle School:
High School:

Description

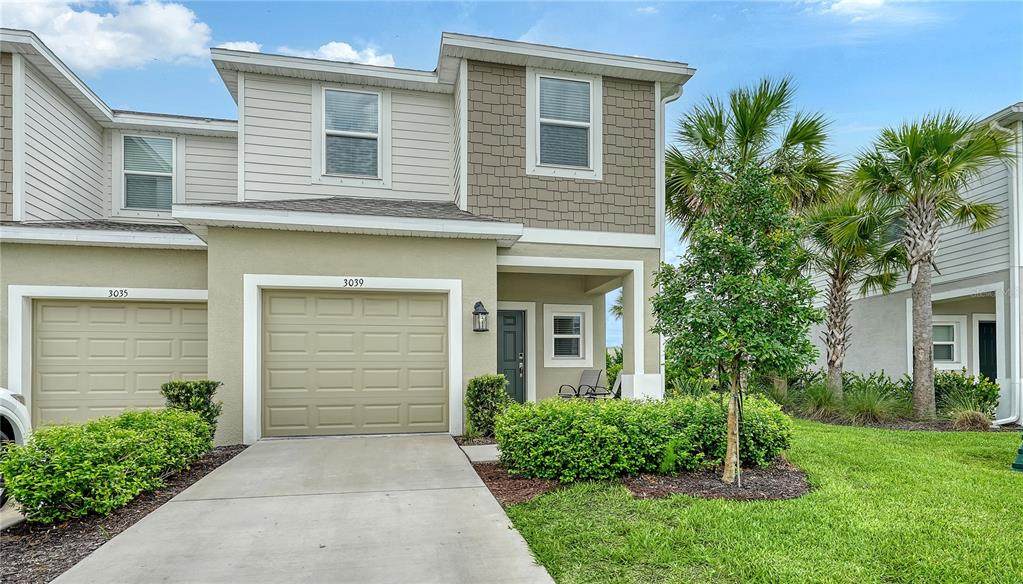
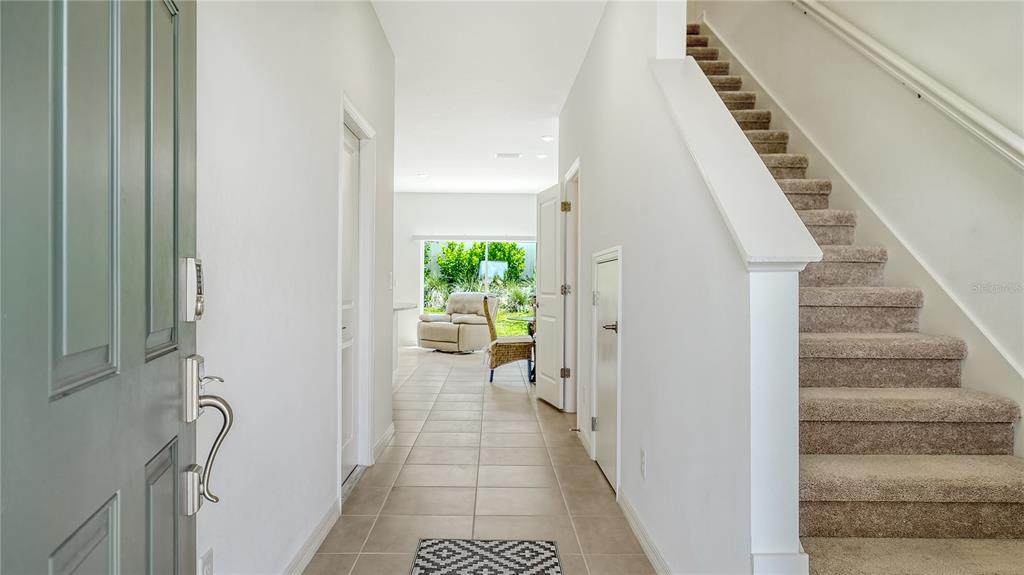
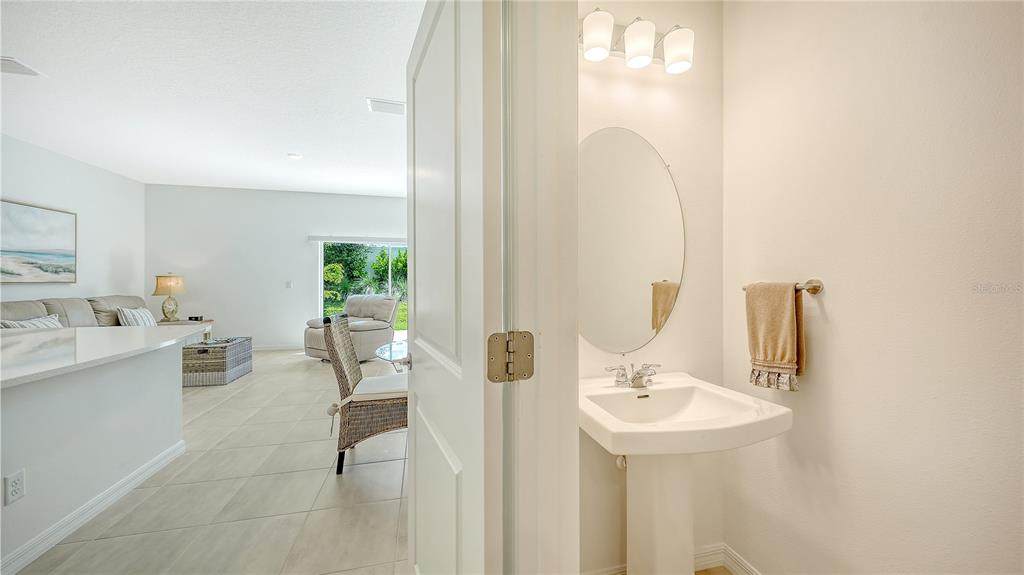
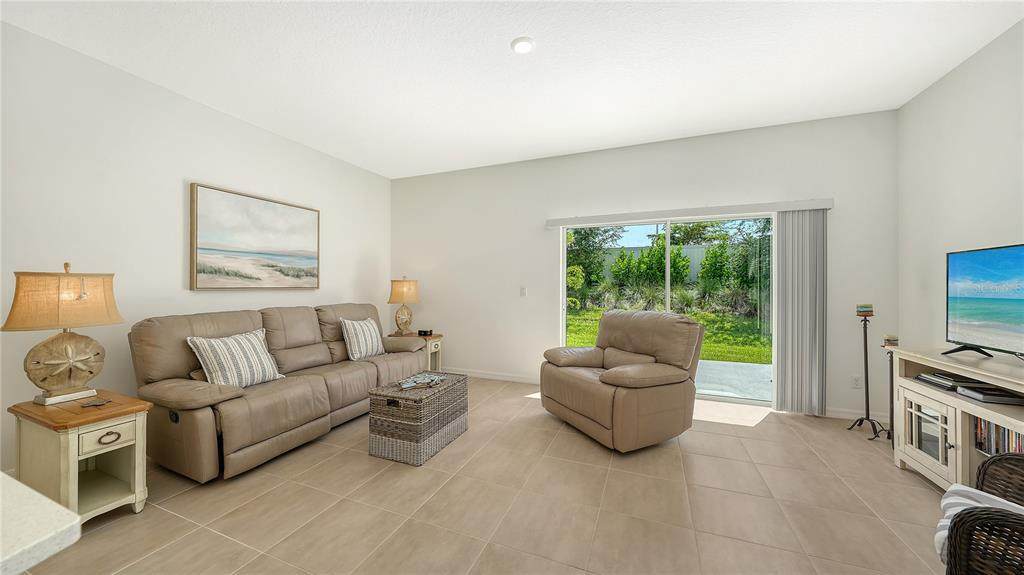
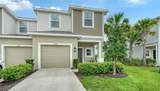
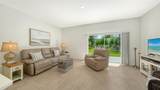
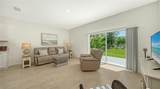
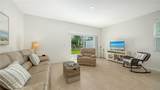
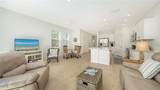
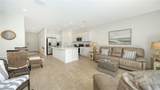
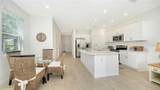
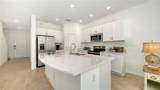
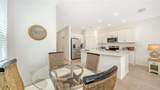
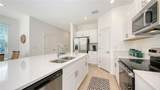
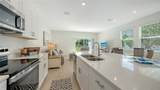
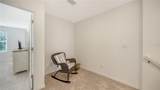
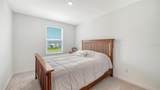
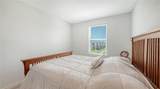
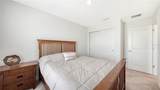
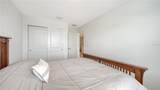
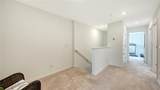
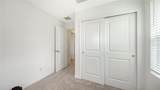
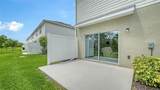
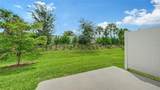
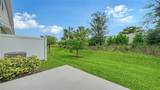
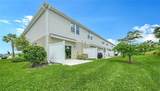
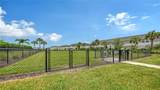
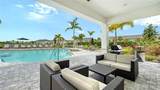
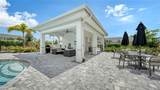
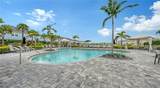
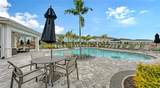
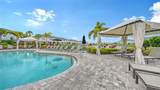
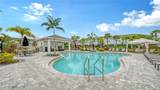
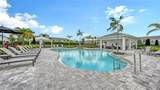
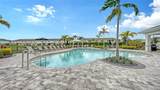
Fabulous Affordable Newer Townhome Community in Lakewood Ranch by Taylor Morrison! See TOWNHOMES AT AZARIO located Next Door to Esplanade at Azario! This Impeccable Lightly Used 3 BR, 2.5 Bath Townhome Features: The Larger 1565 SF 3-Bedroom END UNIT Marigold Model, 2.5 Baths, Open Main Floor Great Room Plan w/Slider to Private Rear Patio Area for Entertaining, Dining Area w/End Unit Windows for Extra Sun Light, Bright Kitchen w/White Shaker Style Cabinetry, Large Quartz Kitchen Island w/Eating Bar, Quartz Counter Tops throughout, Stainless Steel Appliances, Large Walk-in Pantry; Powder Bath w/Pedestal Sink, Storage Closet under the Stairs, 3 Nice Sized Bedrooms Upstairs, Master Suite w/Large Walk-in Closet and Private Bath w/Double Vanity and Shower, 2 Split Bedroom Guest Rooms, Linen Closet, Hall Bath w/Tub, Oversized Laundry Closet, Neutral Carpeting Upstairs, Designer Neutral Tile Flooring Down Stairs, Hurricane Shutters, Separate Front Door Entrance w/End Unit Front Porch, One Car Garage and Extended Driveway. Community includes: Fabulous Sparkling Community Pool overlooking the Community Lake, Huge Fenced-in Dog Park for Pet Owners, Extra Guest Parking, Irrigation, Manicured Maintenance-Free Landscaping, LOW HOA Fees! Desired Location: 1.5 Miles to the Brand New Super Publix Shopping Center off SR 64, Minutes to New K-8 Schools in Lakewood Ranch, New Public Library, Sports Park and Lakewood Ranch Shopping. Great Opportunity for Homeowners, Seasonal Owners or Investors! Most Furnishings are Available on a Separate Contract. Primary Home Buyers: If Amendment 3 passes in November, make sure to get Details on any Tax Benefits. Seller can do a Lease Back for a little while.

Monthly Payment Calculator


© 2026 My Florida Regional MLS DBA Stellar MLS. All rights reserved. All listings displayed pursuant to IDX. All listing information is deemed reliable but not guaranteed and should be independently verified through personal inspection by appropriate professionals. Listings displayed on this website may be subject to prior sale or removal from sale; availability of any listing should always be independently verified. Listing information is provided for consumers personal, non-commercial use, solely to identify potential properties for potential purchase; all other use is strictly prohibited and may violate relevant federal and state law. Data last updated 2026-10-14T06:48:23.01.
www.drummondrealty.net/homes/181146609
Print Image

3039 Novara Lane Bradenton, FL 34211

  • Price: $329,900
  • Status: Active
  • On Site: 31 Days
  • Updated: 27 min ago
  • MLS #: A4702868
3
Beds
2
Baths
1
½ Baths
0.07
Acres
1,565
SQFT
$211
$/SQFT
2024
Built
Neighborhood:
Townhomes At Azario
County:
Manatee
Area:
Bradenton/Lakewood Ranch Area
Elementary School:
Gullett Elementary
Middle School:
Dr Mona Jain Middle
High School:
Lakewood Ranch High
Property Description
Fabulous Affordable Newer Townhome Community in Lakewood Ranch by Taylor Morrison! See TOWNHOMES AT AZARIO located Next Door to Esplanade at Azario! This Impeccable Lightly Used 3 BR, 2.5 Bath Townhome Features: The Larger 1565 SF 3-Bedroom END UNIT Marigold Model, 2.5 Baths, Open Main Floor Great Room Plan w/Slider to Private Rear Patio Area for Entertaining, Dining Area w/End Unit Windows for Extra Sun Light, Bright Kitchen w/White Shaker Style Cabinetry, Large Quartz Kitchen Island w/Eating Bar, Quartz Counter Tops throughout, Stainless Steel Appliances, Large Walk-in Pantry; Powder Bath w/Pedestal Sink, Storage Closet under the Stairs, 3 Nice Sized Bedrooms Upstairs, Master Suite w/Large Walk-in Closet and Private Bath w/Double Vanity and Shower, 2 Split Bedroom Guest Rooms, Linen Closet, Hall Bath w/Tub, Oversized Laundry Closet, Neutral Carpeting Upstairs, Designer Neutral Tile Flooring Down Stairs, Hurricane Shutters, Separate Front Door Entrance w/End Unit Front Porch, One Car Garage and Extended Driveway. Community includes: Fabulous Sparkling Community Pool overlooking the Community Lake, Huge Fenced-in Dog Park for Pet Owners, Extra Guest Parking, Irrigation, Manicured Maintenance-Free Landscaping, LOW HOA Fees! Desired Location: 1.5 Miles to the Brand New Super Publix Shopping Center off SR 64, Minutes to New K-8 Schools in Lakewood Ranch, New Public Library, Sports Park and Lakewood Ranch Shopping. Great Opportunity for Homeowners, Seasonal Owners or Investors! Most Furnishings are Available on a Separate Contract. Primary Home Buyers: If Amendment 3 passes in November, make sure to get Details on any Tax Benefits. Seller can do a Lease Back for a little while.
Exterior Features

Architectural Style FloridaTraditional Attached Garage Yn Yes Carport Yn No Common Walls End Unit Construction Materials BlockOtherStucco Covered Spaces 1 Direction Faces West Exterior Features Dog RunHurricane ShuttersIrrigation SystemLightingPrivate EntrancePrivate MailboxRain GuttersSidewalkSliding Doors Foundation Details Slab Lot Features LevelStreet Dead-End Open Parking YN Yes Parking Features DrivewayGarage Door OpenerGuest Patio And Porch Features Patio Pool Features GuniteHeated Pool Private Yn No Road Frontage Type Street Dead-EndStreet Paved Road Surface Type PavedAsphalt Roof Shingle Spa Features HeatedIn Ground Water Access Yn No Water Extras Yn No Water View Yn No Waterfront Features Lake Waterfront Yn No

Interior Features

Additional Rooms Inside UtilityStorage Rooms Appliances DishwasherDisposalDryerElectric Water HeaterMicrowaveRangeRefrigeratorWasher Building Area Total 1854 Cooling Central Air Cooling YN Yes Fireplace Yn No Flooring CarpetTile Furnished Negotiable Heating Electric Heating YN Yes Interior Features Eating Space In KitchenHigh CeilingsKitchen/Family Room ComboLiving Room/Dining Room ComboOpen FloorplanPrimaryBedroom UpstairsSolid Surface CountersSplit BedroomStone CountersWalk-In Closet(s)Window Treatments Laundry Features Electric Dryer HookupInsideLaundry RoomUpper LevelWasher Hookup Levels Two Sewer Public Sewer Stories Total 2 Water Source Public Window Features Blinds

Property Features

Additional Lease Restrictions See the HOA docs. Buyer to verify all community information and rules and regs to their satisfaction. Additional Parcels YN No Amenities Additional Fees Buyer to verify all community information and rules and regs to their satisfaction. Approval Process See the HOA docs. Association Amenities Pool Association Approval Required Yn Yes Association Fee 689 Association Fee Frequency Quarterly Association Fee Includes Common Area TaxesEscrow Reserves FundFidelity BondInsuranceMaintenance StructureMaintenance GroundsManagerPool Maintenance Association Fee Monthly Amount 229.67 Association Fee Requirement Required Association Yn Yes Builder Name TAYLOR MORRISON Building Name Number TOWNHOUSE Cdd Yn Yes Community Features LakeCommunity MailboxDeed RestrictionsDog ParkIrrigation-Reclaimed WaterParkPoolSidewalks Down Payment Resource Yes Flood Zone Code X Garage Yn Yes Homestead Yn No Lease Considered YN Yes Lease Restrictions YN Yes Listing Terms CashConventionalFHAVA Loan Minimum Lease 1 Month New Construction Yn No Number Of Pets 3 Occupant Type Owner Ownership Fee Simple Pet Restrictions No more than 3 dogs. See HOA docs. Buyer to verify all community information and rules and regs to their satisfaction. Pets Allowed Breed Restrictions Property Attached YN Yes Property Condition Completed Property Sub Type Townhouse Realtor Info As-IsDocs AvailableSign Senior Community Yn No Special Listing Conditions None Sw Subdiv Community Name Lakewood Ranch Tax Annual Amount 6669.34 Total Annual Fees 2756 Total Monthly Fees 229.67 Utilities Electricity ConnectedPhone AvailableSewer ConnectedStreet LightsUnderground UtilitiesWater Connected Yrs Of Owner Prior To Leasing Re No Zoning RESIDENTIA


Listing information © 2026 My Florida Regional MLS DBA Stellar MLS..
Listing provided courtesy of RE/MAX ALLIANCE GROUP: 941-954-5454.


© 2026 My Florida Regional MLS DBA Stellar MLS. All rights reserved. All listings displayed pursuant to IDX. All listing information is deemed reliable but not guaranteed and should be independently verified through personal inspection by appropriate professionals. Listings displayed on this website may be subject to prior sale or removal from sale; availability of any listing should always be independently verified. Listing information is provided for consumers personal, non-commercial use, solely to identify potential properties for potential purchase; all other use is strictly prohibited and may violate relevant federal and state law. Data last updated 2026-10-14T06:48:23.01.
 
https://bt-photos.global.ssl.fastly.net/mfr/orig_boomver_1_A4702868-2.jpg https://bt-photos.global.ssl.fastly.net/mfr/orig_boomver_1_A4702868-2.jpg https://bt-photos.global.ssl.fastly.net/mfr/orig_boomver_1_A4702868-2.jpg
Logo
Drummond Realty, Inc.
8273 NW 55 Ave.
Chiefland FL, 32626