




Description
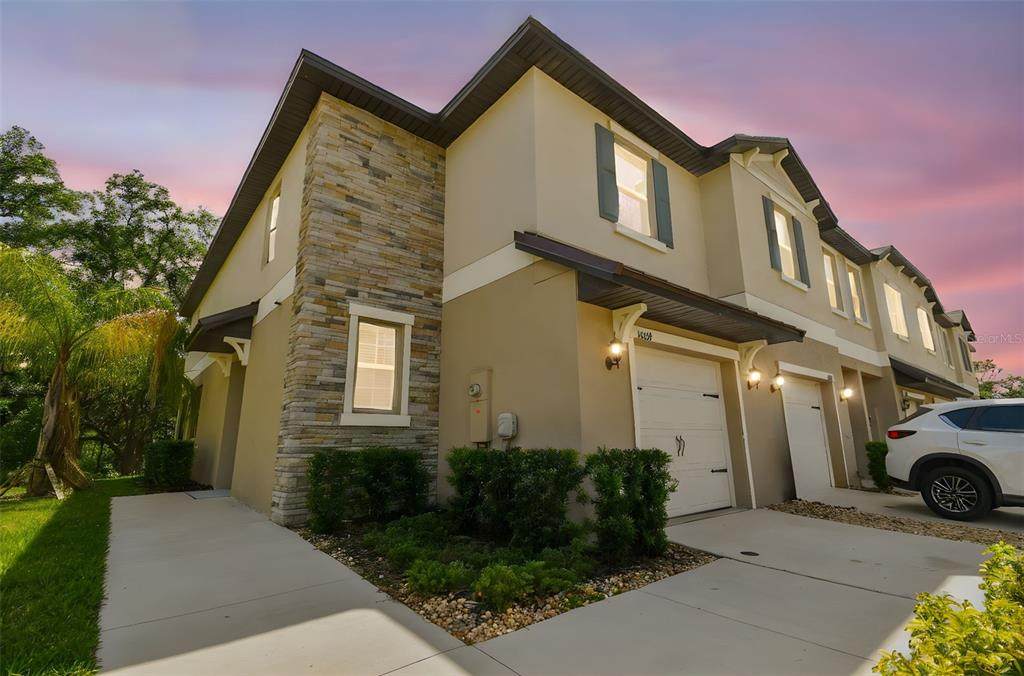
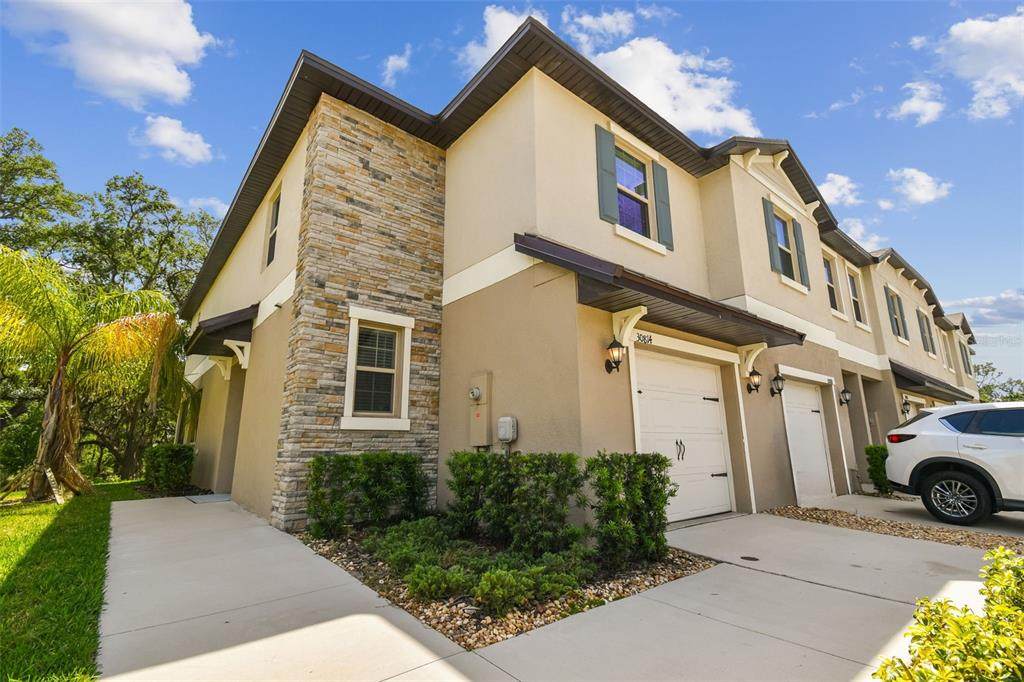
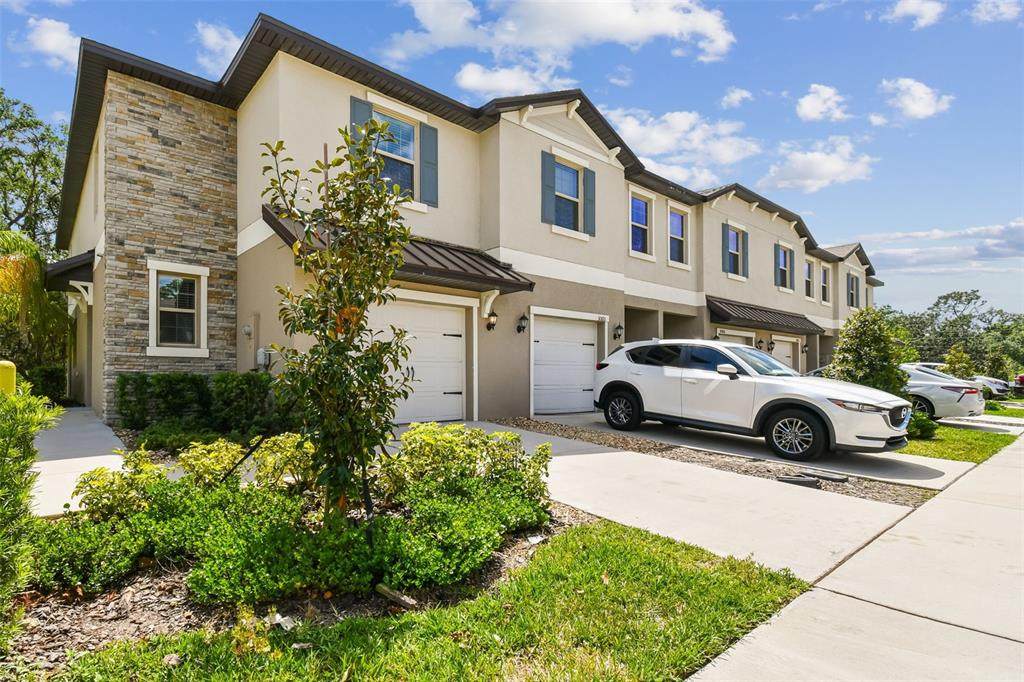
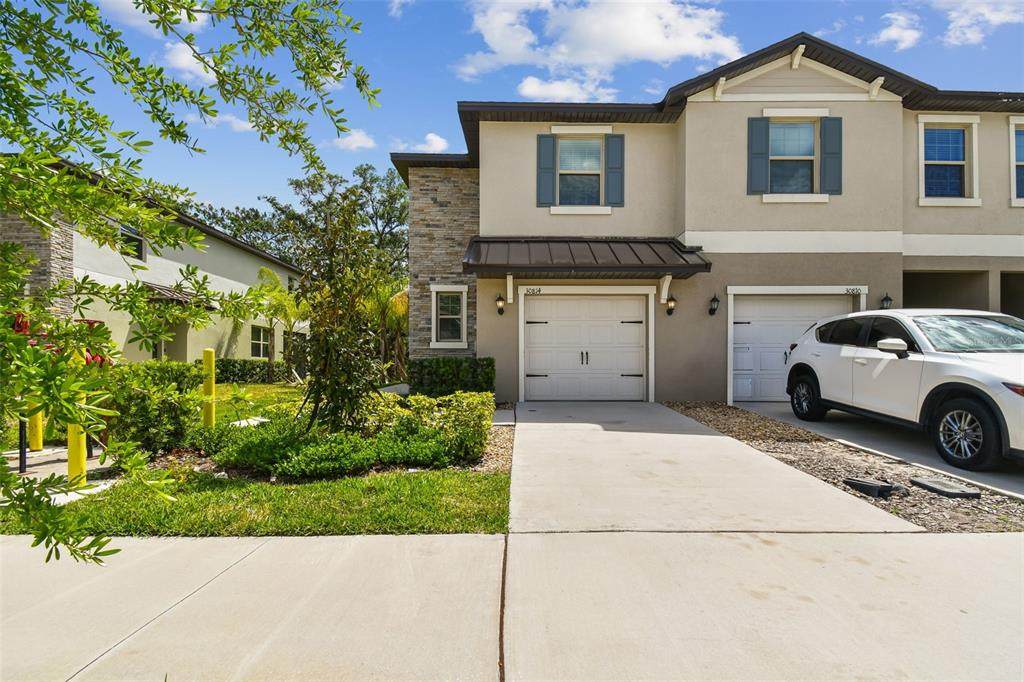
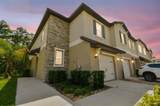
Perfect Blend of Comfort and Convenience - welcome to your dream home in the vibrant community of Wesley Chapel! This stunning corner-unit townhome is ideally situated just off State Road 54, offering quick access to I-75 for a smooth commute. You’ll be minutes from top destinations like Tampa Premium Outlets, The Shops at Wiregrass, major hospitals, dining, and entertainment — plus, the beautiful Gulf Coast beaches are just a short drive away! This meticulously maintained home features 3 spacious bedrooms, 2.5 bathrooms, and no CDD fees, making it an economical and smart choice for homeowners. Step inside to discover a bright, open-concept layout filled with natural light. The living and dining areas flow seamlessly, perfect for entertaining or cozy nights in. The home boasts no carpet, featuring elegant tile flooring downstairs and new luxury vinyl planks on stairs and upstairs and Epoxy floors in the garage and screened in Lanai— offering both style and low maintenance. The heart of the home is the chef’s kitchen, complete with: Stainless steel appliances, 42-inch cabinets, Beautiful granite countertops. Upstairs, a versatile loft space awaits — ideal as a home office, playroom, or reading nook. The primary suite is a true retreat, featuring: A large walk-in closet, Double vanity and Glass-enclosed shower for a spa-like touch Enjoy peace and privacy with this corner unit’s screened-in lanai that overlooks a lush conservation area — the perfect spot to enjoy your morning coffee or unwind after a long day. Additional features include: Upstairs laundry room with built-in cabinets, HOA that covers exterior maintenance and landscaping. This beautifully landscaped, well-maintained community is ideal for those seeking modern living, low-maintenance ownership, and a prime location.
-
3BEDS
-
N/AACRES
-
2BATHS
-
11/2 BATHS
-
1,787SQFT
-
$162$/SQFT
School Information
Description
Perfect Blend of Comfort and Convenience - welcome to your dream home in the vibrant community of Wesley Chapel! This stunning corner-unit townhome is ideally situated just off State Road 54, offering quick access to I-75 for a smooth commute. You’ll be minutes from top destinations like Tampa Premium Outlets, The Shops at Wiregrass, major hospitals, dining, and entertainment — plus, the beautiful Gulf Coast beaches are just a short drive away! This meticulously maintained home features 3 spacious bedrooms, 2.5 bathrooms, and no CDD fees, making it an economical and smart choice for homeowners. Step inside to discover a bright, open-concept layout filled with natural light. The living and dining areas flow seamlessly, perfect for entertaining or cozy nights in. The home boasts no carpet, featuring elegant tile flooring downstairs and new luxury vinyl planks on stairs and upstairs and Epoxy floors in the garage and screened in Lanai— offering both style and low maintenance. The heart of the home is the chef’s kitchen, complete with: Stainless steel appliances, 42-inch cabinets, Beautiful granite countertops. Upstairs, a versatile loft space awaits — ideal as a home office, playroom, or reading nook. The primary suite is a true retreat, featuring: A large walk-in closet, Double vanity and Glass-enclosed shower for a spa-like touch Enjoy peace and privacy with this corner unit’s screened-in lanai that overlooks a lush conservation area — the perfect spot to enjoy your morning coffee or unwind after a long day. Additional features include: Upstairs laundry room with built-in cabinets, HOA that covers exterior maintenance and landscaping. This beautifully landscaped, well-maintained community is ideal for those seeking modern living, low-maintenance ownership, and a prime location.

© 2026 My Florida Regional MLS DBA Stellar MLS. All rights reserved. All listings displayed pursuant to IDX. All listing information is deemed reliable but not guaranteed and should be independently verified through personal inspection by appropriate professionals. Listings displayed on this website may be subject to prior sale or removal from sale; availability of any listing should always be independently verified. Listing information is provided for consumers personal, non-commercial use, solely to identify potential properties for potential purchase; all other use is strictly prohibited and may violate relevant federal and state law. Data last updated 2026-10-14T06:48:23.01.
