

















Description
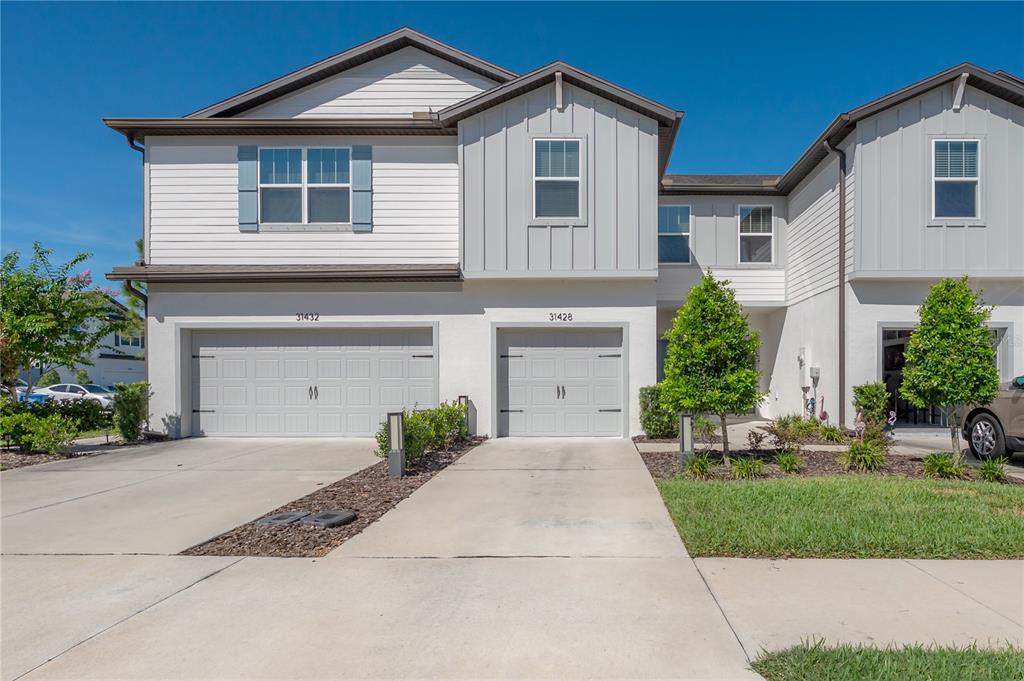
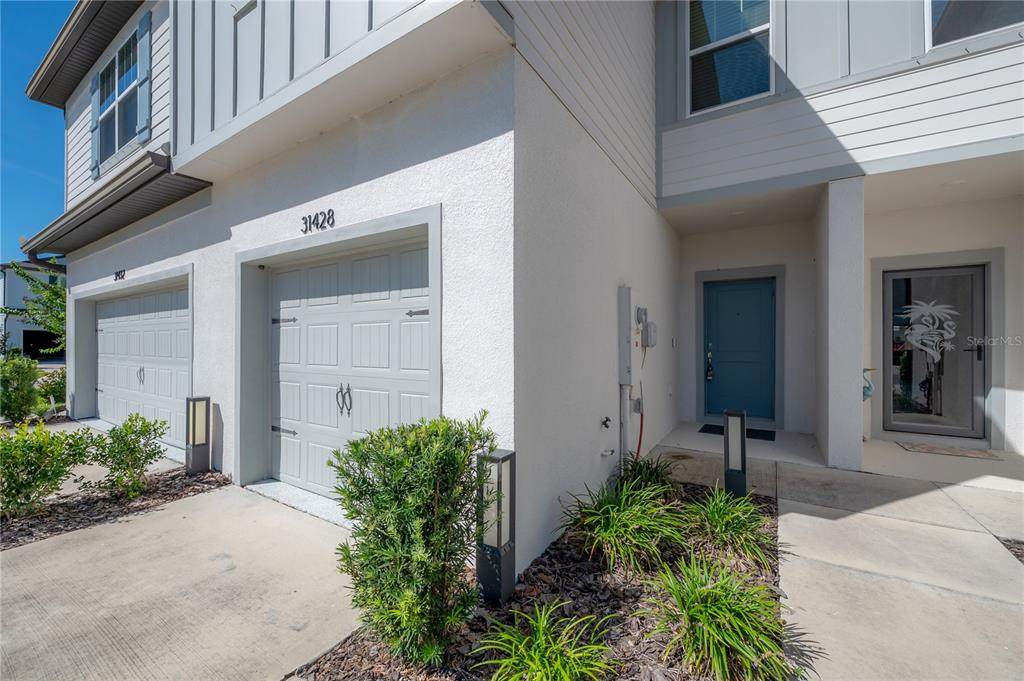
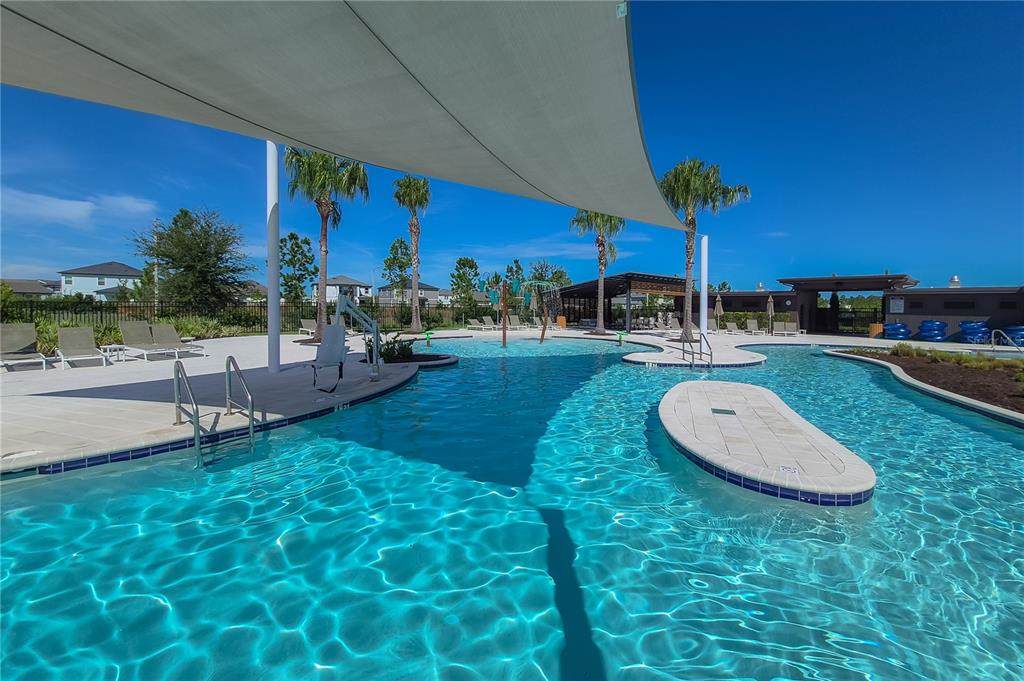
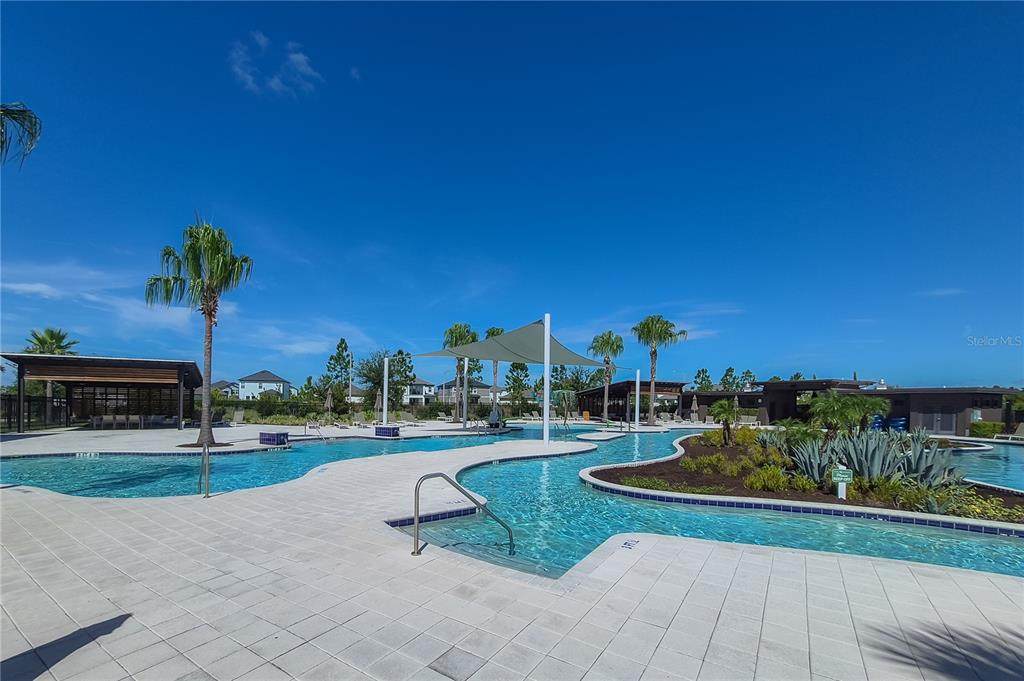
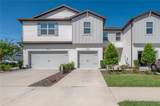
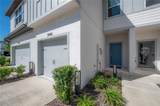
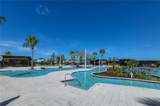
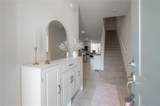
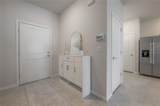
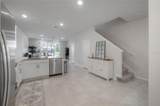
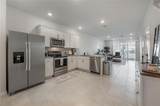
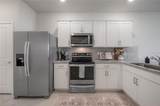
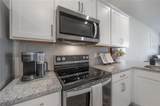
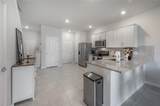
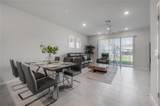
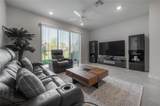
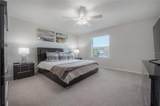
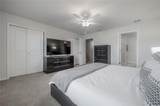
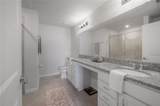
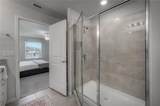
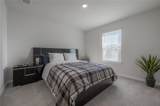
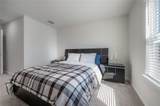
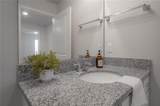
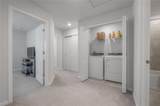
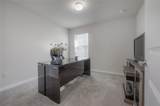
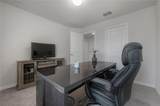
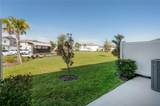
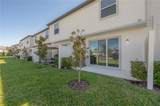
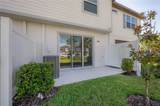
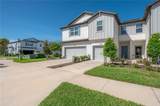
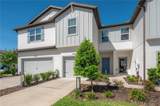
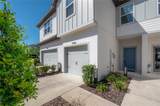
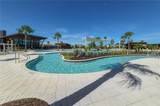
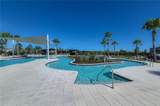
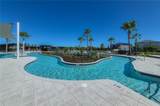
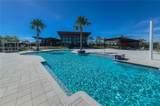
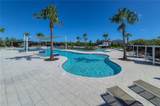
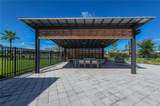
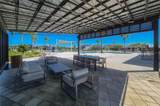
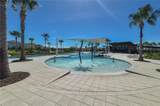
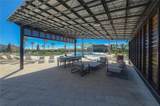
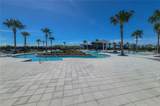
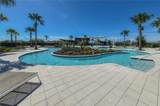
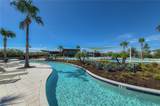
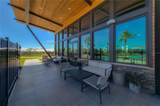
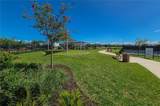
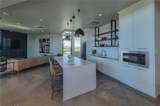
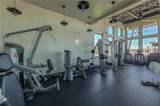
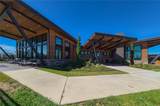
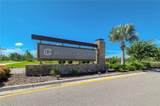
BEST VALUE IN WESLEY CHAPEL! Live like you’re on vacation in Wesley Reserve at Chapel Crossings, where exceptional resort-style amenities—including a pool with a lazy river—come with an incredibly affordable HOA fee of approximately $175 per month! Residents also enjoy a modern clubhouse, fitness center, pickleball courts, playgrounds, parks, and a dog park. Built in 2023, this beautifully maintained Centex/PulteGroup Sycamore floor plan townhome offers 3 bedrooms, 2.5 bathrooms, an attached one-car garage with epoxy flooring, and a bright, open-concept design. The first floor is dedicated to the home’s living areas and features a spacious kitchen with granite countertops, white shaker-style cabinetry, a pantry, and generous prep space. The kitchen flows seamlessly into the dining and living areas, while triple sliding glass doors provide abundant natural light and open to a private rear patio. A convenient powder bath completes the main level. All three bedrooms are located upstairs, providing privacy and separation from the main living spaces. The spacious primary suite offers a large closet, dual sink vanity, and a walk-in shower. Two additional bedrooms share a well-appointed full bathroom, with a conveniently located laundry closet positioned between the upstairs bedrooms. Ideally situated near Publix, hospitals, restaurants, The Shops at Wiregrass, Tampa Premium Outlets, and major highways—and approximately 30 minutes from Downtown Tampa—this move-in-ready home delivers the perfect combination of comfort, convenience, low-maintenance living, and a vacation-inspired lifestyle.
-
3BEDS
-
0.04ACRES
-
2BATHS
-
11/2 BATHS
-
1,762SQFT
-
$170$/SQFT
School Ratings & Info
Description
BEST VALUE IN WESLEY CHAPEL! Live like you’re on vacation in Wesley Reserve at Chapel Crossings, where exceptional resort-style amenities—including a pool with a lazy river—come with an incredibly affordable HOA fee of approximately $175 per month! Residents also enjoy a modern clubhouse, fitness center, pickleball courts, playgrounds, parks, and a dog park. Built in 2023, this beautifully maintained Centex/PulteGroup Sycamore floor plan townhome offers 3 bedrooms, 2.5 bathrooms, an attached one-car garage with epoxy flooring, and a bright, open-concept design. The first floor is dedicated to the home’s living areas and features a spacious kitchen with granite countertops, white shaker-style cabinetry, a pantry, and generous prep space. The kitchen flows seamlessly into the dining and living areas, while triple sliding glass doors provide abundant natural light and open to a private rear patio. A convenient powder bath completes the main level. All three bedrooms are located upstairs, providing privacy and separation from the main living spaces. The spacious primary suite offers a large closet, dual sink vanity, and a walk-in shower. Two additional bedrooms share a well-appointed full bathroom, with a conveniently located laundry closet positioned between the upstairs bedrooms. Ideally situated near Publix, hospitals, restaurants, The Shops at Wiregrass, Tampa Premium Outlets, and major highways—and approximately 30 minutes from Downtown Tampa—this move-in-ready home delivers the perfect combination of comfort, convenience, low-maintenance living, and a vacation-inspired lifestyle.

© 2026 My Florida Regional MLS DBA Stellar MLS. All rights reserved. All listings displayed pursuant to IDX. All listing information is deemed reliable but not guaranteed and should be independently verified through personal inspection by appropriate professionals. Listings displayed on this website may be subject to prior sale or removal from sale; availability of any listing should always be independently verified. Listing information is provided for consumers personal, non-commercial use, solely to identify potential properties for potential purchase; all other use is strictly prohibited and may violate relevant federal and state law. Data last updated 2026-10-13T23:43:02.883.
