
Skip To Content

3324 Laurel View Drive

Brandon, FL 33511
  • $230,000
  • STATUS: Active
  • ON SITE: 44 Days
  • MLS #: TB8541530
UPDATED: 22 min ago
$230,000
  • 2
    BEDS
  • 0.01
    ACRES
  • 2
    BATHS
  • 1
    1/2 BATHS
  • 1,088
    SQFT
  • $211
    $/SQFT
Neighborhood:
Type:
Townhouse
Built:
1985
County:
Area:

School Information

Elementary School:
Middle School:
High School:

Description

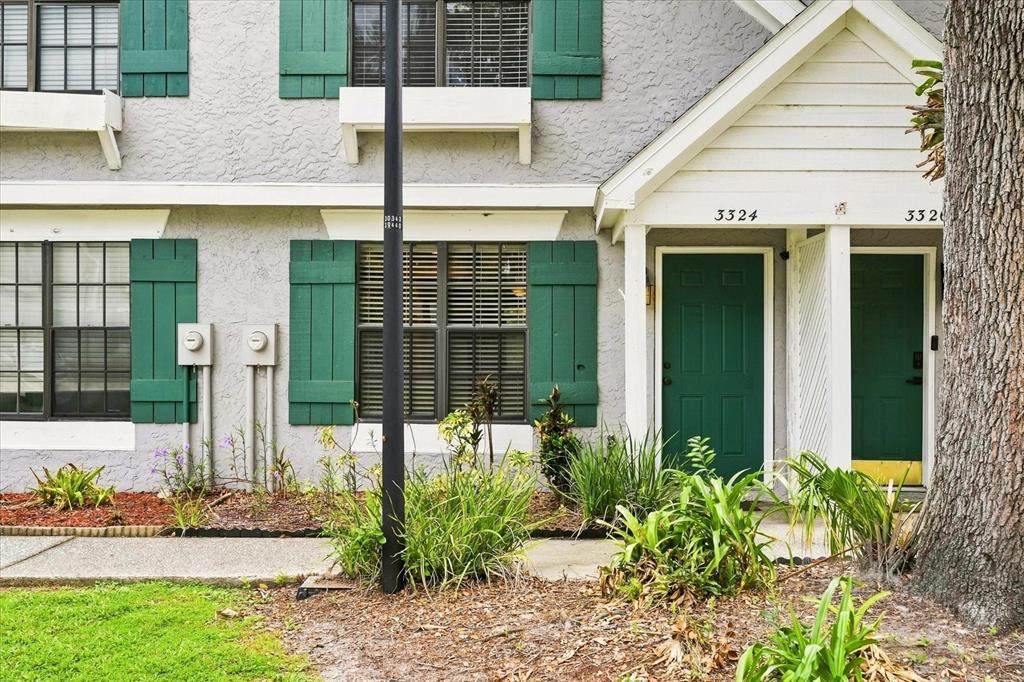
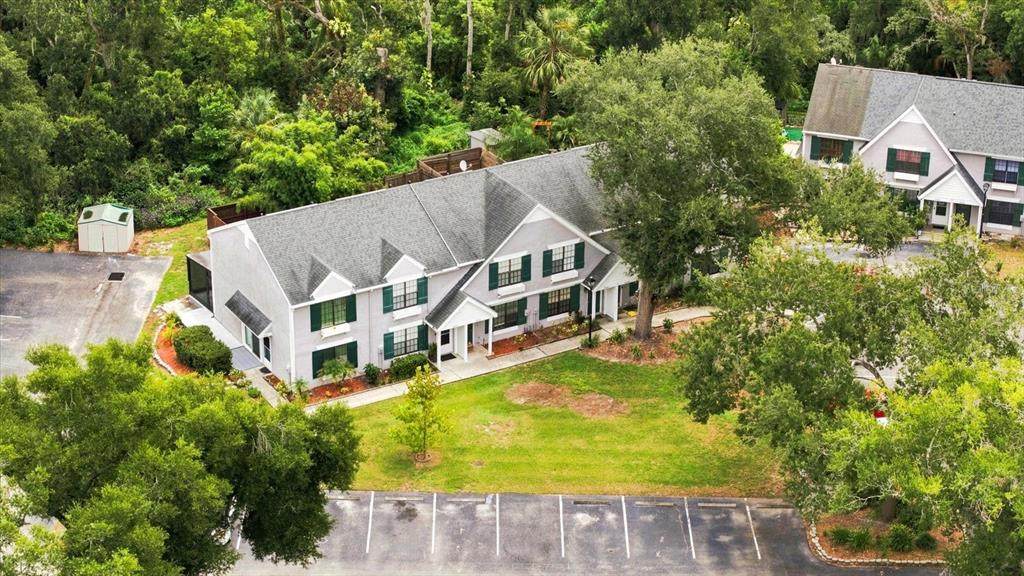
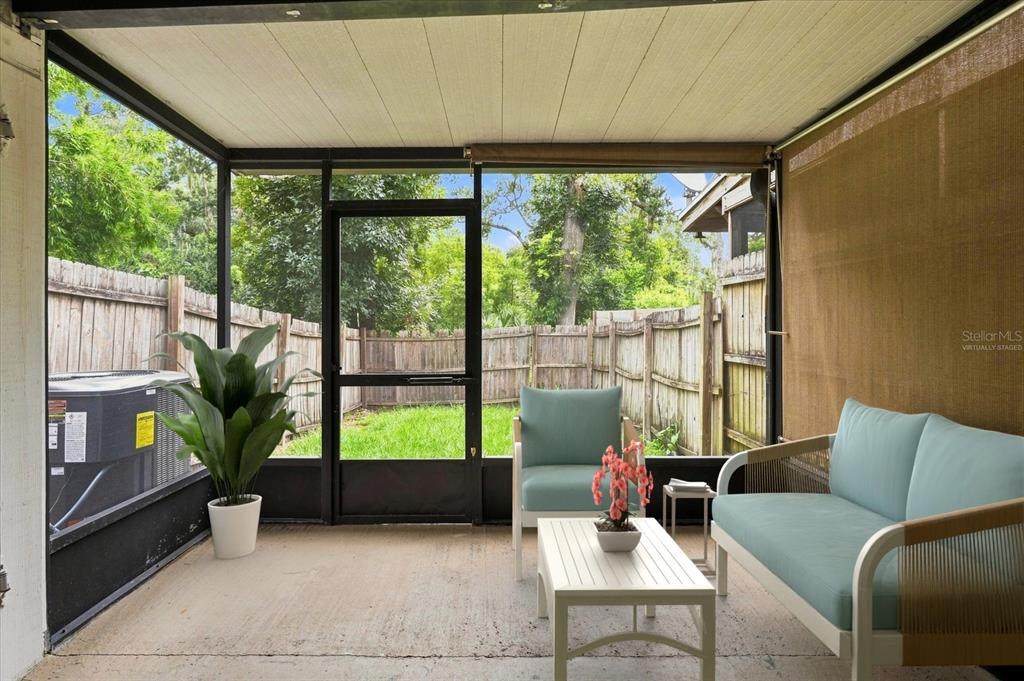
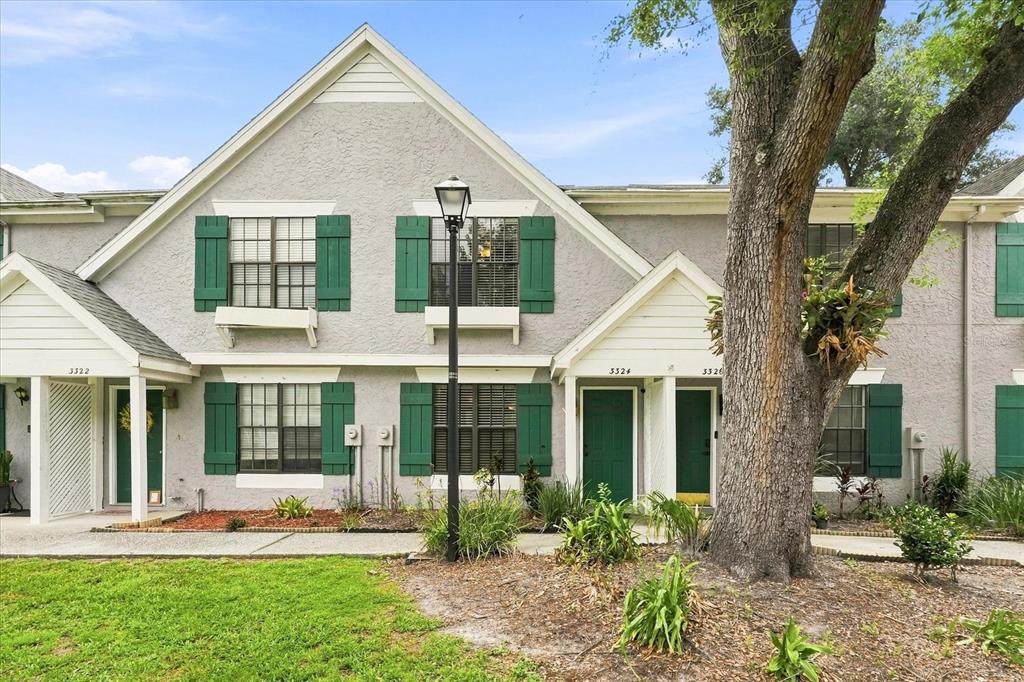
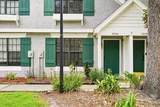
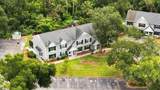
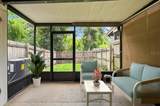
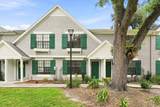
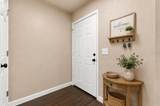
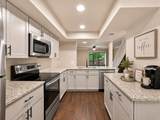
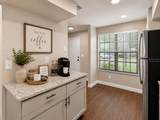
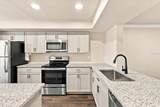
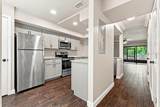
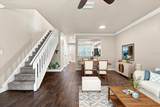
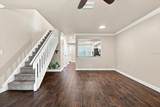
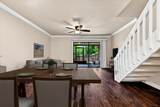
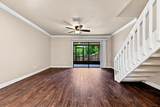
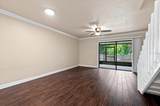
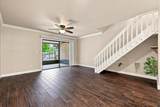
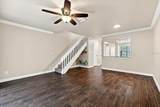
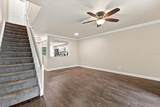
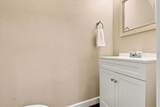
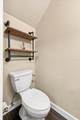
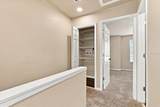
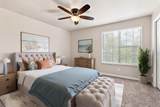
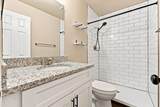
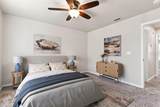
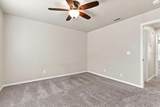
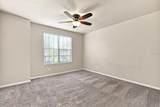
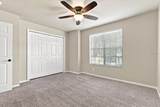
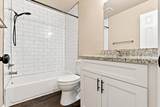
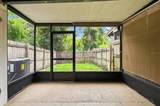
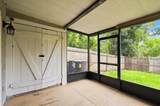
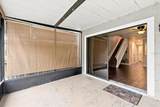
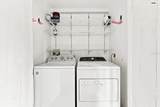
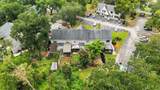
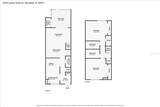
Virtually Staged. A townhouse with all the updates PLUS your own YARD! Yes, please! Welcome to this 2 bedroom, 2.5 bathroom in Sheffield Woods located in Brandon, FL. A newer A/C, water heater, updated kitchen and bathrooms make this the perfect choice at an AFFORDABLE price. Upon entering, you'll find the kitchen features GRANITE countertops, a perfect COFFEE BAR spot, & pantry. Downstairs features wood-look tile throughout with an updated 1/2 bath. A cute reading nook/pet house is under the stairs! Outside there is a covered, screened-in patio and private FENCED-IN YARD. The laundry is located in an exterior closet with hook ups also available upstairs in the interior. Upstairs you will find 2 bedrooms and 2 bathrooms with plenty of closet space. The roof was replaced in 2017 and NEW A/C in 2025, NEW WATER HEATER 2026. The location makes everyday life convenient, with shopping, dining, recreation, and major roadways all within easy reach! Less than 2 minutes to the restaurants, shops, & Publix at WINTHROP VILLAGE and less than 2.5 mi to Target!

Monthly Payment Calculator


© 2026 My Florida Regional MLS DBA Stellar MLS. All rights reserved. All listings displayed pursuant to IDX. All listing information is deemed reliable but not guaranteed and should be independently verified through personal inspection by appropriate professionals. Listings displayed on this website may be subject to prior sale or removal from sale; availability of any listing should always be independently verified. Listing information is provided for consumers personal, non-commercial use, solely to identify potential properties for potential purchase; all other use is strictly prohibited and may violate relevant federal and state law. Data last updated 2026-10-10T22:45:23.063.
www.drummondrealty.net/homes/180564087
Print Image

3324 Laurel View Drive Brandon, FL 33511

  • Price: $230,000
  • Status: Active
  • On Site: 44 Days
  • Updated: 22 min ago
  • MLS #: TB8541530
2
Beds
2
Baths
1
½ Baths
0.01
Acres
1,088
SQFT
$211
$/SQFT
1985
Built
Neighborhood:
Buckhorn Creek Unit 4
County:
Hillsborough
Area:
Brandon
Elementary School:
Symmes-Hb
Middle School:
Giunta Middle-Hb
High School:
Riverview-HB
Property Description
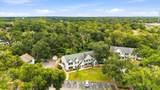
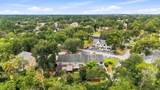
Virtually Staged. A townhouse with all the updates PLUS your own YARD! Yes, please! Welcome to this 2 bedroom, 2.5 bathroom in Sheffield Woods located in Brandon, FL. A newer A/C, water heater, updated kitchen and bathrooms make this the perfect choice at an AFFORDABLE price. Upon entering, you'll find the kitchen features GRANITE countertops, a perfect COFFEE BAR spot, & pantry. Downstairs features wood-look tile throughout with an updated 1/2 bath. A cute reading nook/pet house is under the stairs! Outside there is a covered, screened-in patio and private FENCED-IN YARD. The laundry is located in an exterior closet with hook ups also available upstairs in the interior. Upstairs you will find 2 bedrooms and 2 bathrooms with plenty of closet space. The roof was replaced in 2017 and NEW A/C in 2025, NEW WATER HEATER 2026. The location makes everyday life convenient, with shopping, dining, recreation, and major roadways all within easy reach! Less than 2 minutes to the restaurants, shops, & Publix at WINTHROP VILLAGE and less than 2.5 mi to Target!
Exterior Features

Carport Yn No Construction Materials Stucco Direction Faces Southwest Exterior Features Sliding Doors Fencing Wood Foundation Details Slab Patio And Porch Features CoveredRear PorchScreened Pool Private Yn No Road Surface Type Paved Roof Shingle View Trees/Woods Water Access Yn No Water Extras Yn No Water View Yn No Waterfront Yn No

Interior Features

Appliances DishwasherDryerMicrowaveRangeRefrigeratorWasher Building Area Total 1120 Cooling Central Air Cooling YN Yes Fireplace Yn No Flooring CarpetTile Furnished Unfurnished Heating Heat Pump Heating YN Yes Interior Features Ceiling Fan(s)Eating Space In KitchenLiving Room/Dining Room ComboPrimaryBedroom UpstairsStone Counters Laundry Features Laundry ClosetOtherOutside Levels Two Rooms Primary Bedroom (Dual Closets) Kitchen (Pantry) Living Room Sewer Public Sewer Water Source Public

Property Features

Additional Lease Restrictions Contact Association Additional Parcels YN No Approval Process Contact Association Association Approval Required Yn Yes Association Fee 220 Association Fee Frequency Monthly Association Fee Includes Maintenance StructureMaintenance GroundsWater Association Fee Monthly Amount 220 Association Fee Requirement Required Association Yn Yes Building Name Number N/A Cdd Yn No Community Features Sidewalks Down Payment Resource Yes Flood Zone Code X Garage Yn No Homestead Yn Yes Lease Considered YN Yes Lease Restrictions YN Yes Minimum Lease 7 Months New Construction Yn No Number Of Pets 1 Occupant Type Vacant Ownership Fee Simple Pet Restrictions 1 dog or 2 catsdangerous dog breeds not allowed. See HOA documents for specifics and contact HOA. Pets Allowed Cats OKDogs OKNumber LimitYes Property Sub Type Townhouse Realtor Info As-Is Required Remarks Virtually Staged. Senior Community Yn No Special Listing Conditions None Tax Annual Amount 2433 Total Annual Fees 2640 Total Monthly Fees 220 Utilities Public Yrs Of Owner Prior To Leasing Re Yes Zoning PD


Listing information © 2026 My Florida Regional MLS DBA Stellar MLS..
Listing provided courtesy of FLOURISH REAL ESTATE: 813-504-8812.


© 2026 My Florida Regional MLS DBA Stellar MLS. All rights reserved. All listings displayed pursuant to IDX. All listing information is deemed reliable but not guaranteed and should be independently verified through personal inspection by appropriate professionals. Listings displayed on this website may be subject to prior sale or removal from sale; availability of any listing should always be independently verified. Listing information is provided for consumers personal, non-commercial use, solely to identify potential properties for potential purchase; all other use is strictly prohibited and may violate relevant federal and state law. Data last updated 2026-10-10T22:45:23.063.
 
https://bt-photos.global.ssl.fastly.net/mfr/orig_boomver_3_TB8541530-2.jpg https://bt-photos.global.ssl.fastly.net/mfr/orig_boomver_3_TB8541530-2.jpg https://bt-photos.global.ssl.fastly.net/mfr/orig_boomver_3_TB8541530-2.jpg
Logo
Drummond Realty, Inc.
8273 NW 55 Ave.
Chiefland FL, 32626