





















Skip To Content

3507 Mayfair St

Kissimmee, FL 34758
  • $274,900
  • STATUS: Active
  • ON SITE: 33 Days
  • MLS #: S5157039
Price Reduced
UPDATED: 40 min ago
$274,900
  • 3
    BEDS
  • 0.06
    ACRES
  • 2
    BATHS
  • 1
    1/2 BATHS
  • 1,616
    SQFT
  • $170
    $/SQFT
Neighborhood:
Type:
Townhouse
Built:
2025
County:

School Ratings & Info

Description

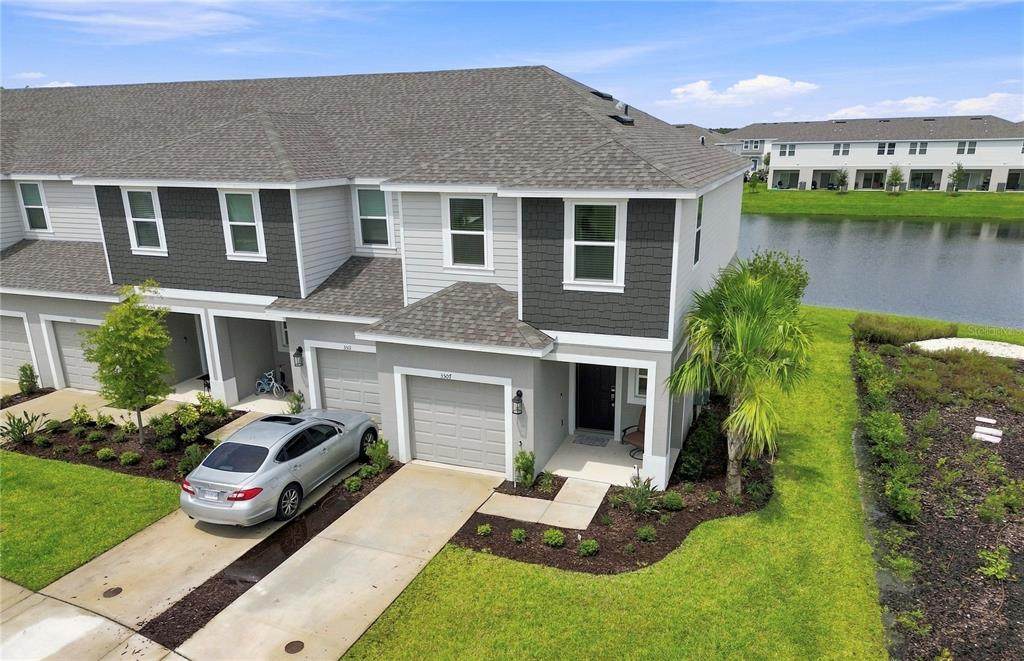
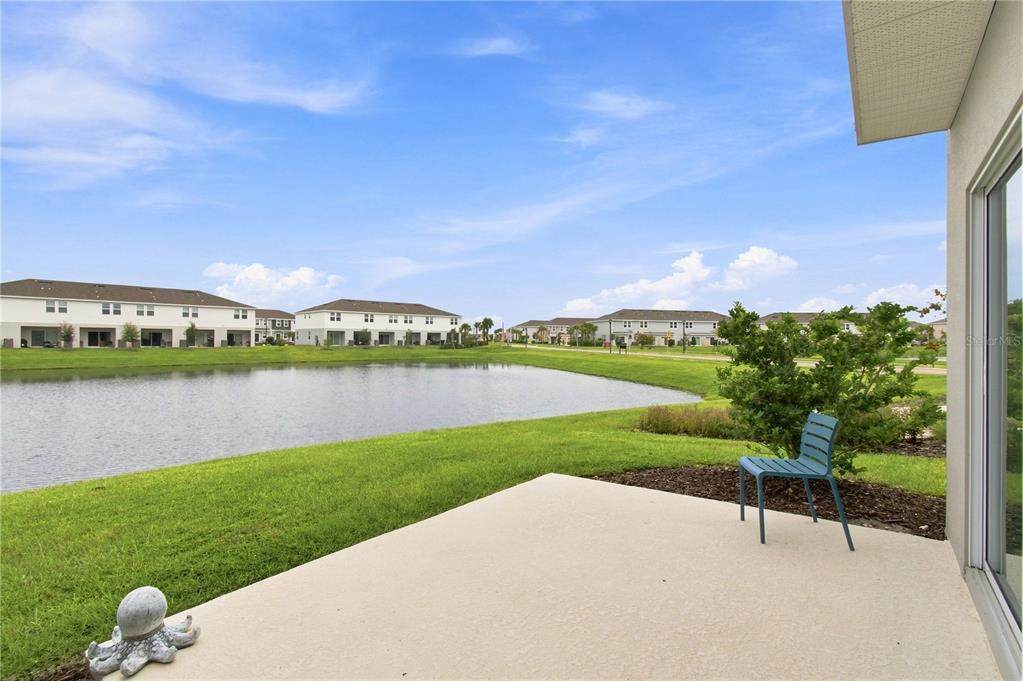
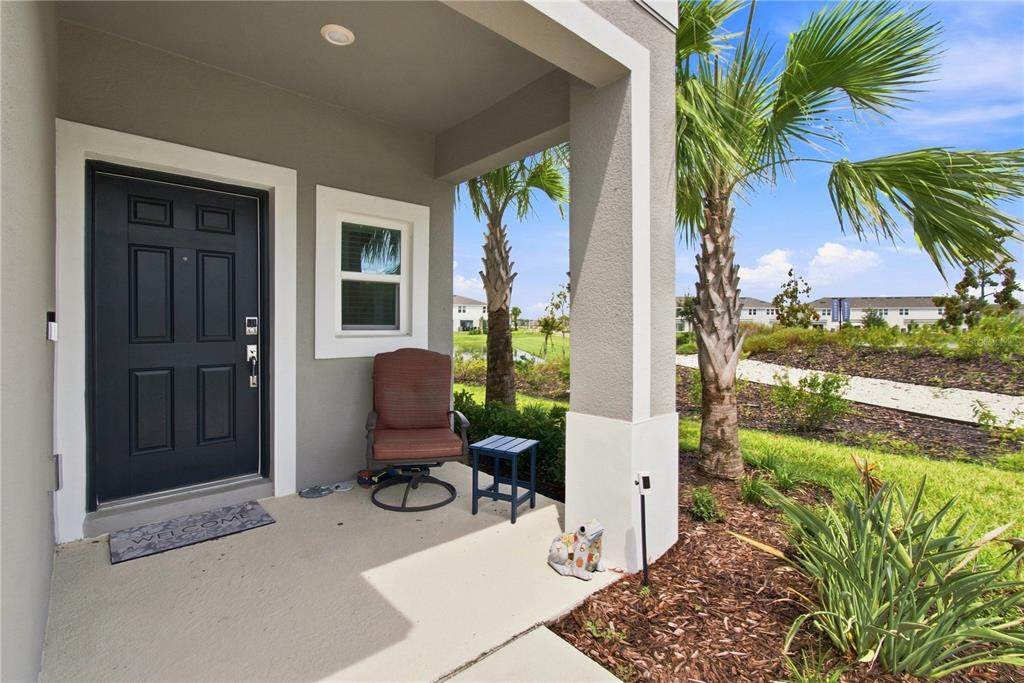
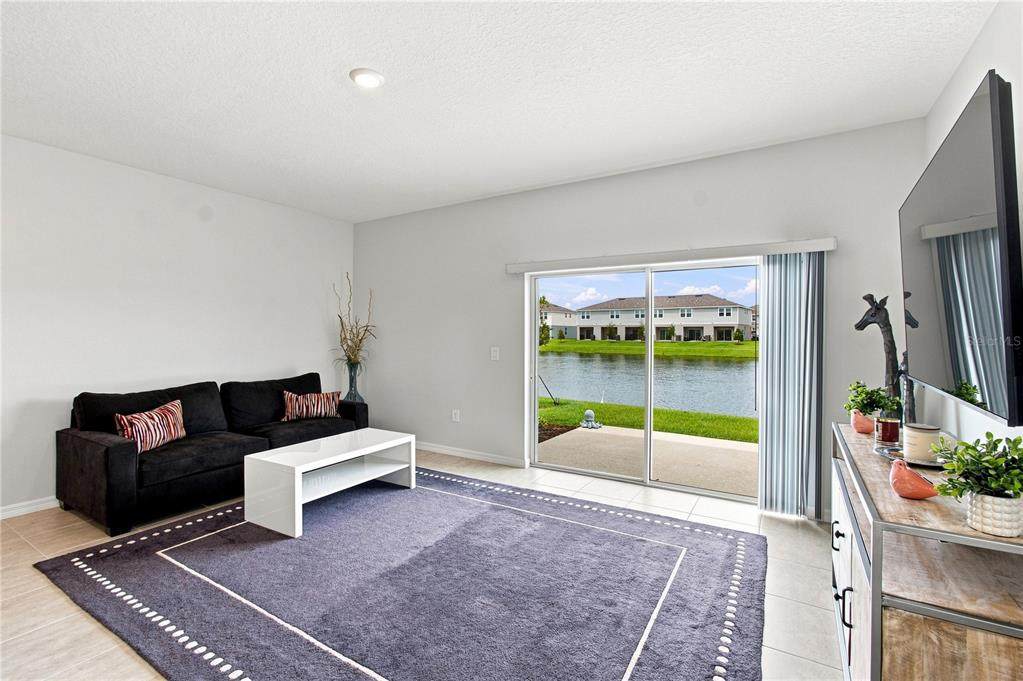
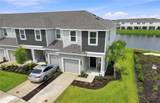
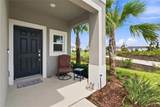
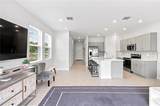
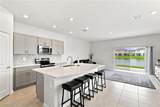
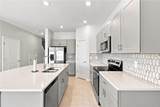
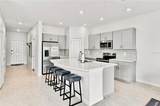
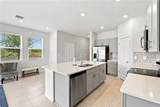
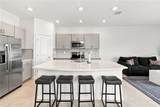
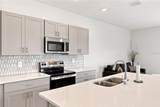
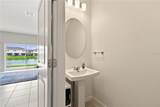
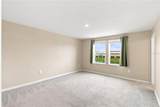
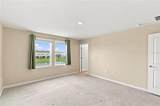
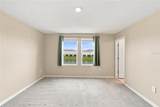
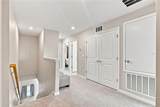
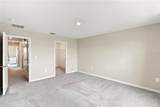
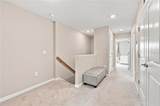
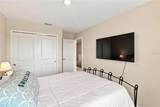
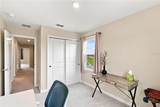
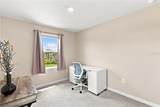
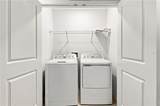
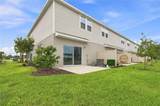
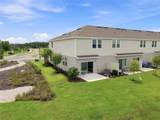
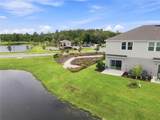
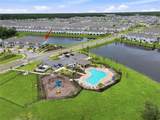
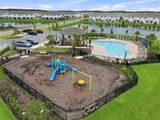
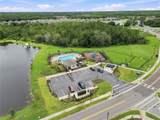
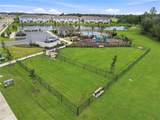
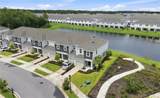
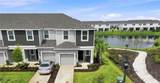
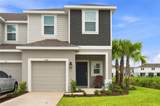
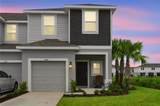
Beautiful END-UNIT townhome, BUILT IN 2025, located in the desirable Townhomes of Westview community and offering stunning WATER VIEWS! Gorgeous water vistas greet you as you enter this impeccably maintained two-story home featuring 3 bedrooms and 2.5 bathrooms. The modern kitchen is designed for functionality, featuring a large ISLAND, stainless steel appliances, QUARTZ COUNTERTOPS, a HEXAGON TILE BACKSPLASH, upgraded cabinetry, and a convenient CLOSET PANTRY. The OPEN-CONCEPT floor plan flows seamlessly into the spacious living and dining areas, creating the perfect setting for everyday living and entertaining. A conveniently located HALF BATH completes the first floor. Upstairs, the spacious carpeted PRIMARY SUITE offers additional water views, large WALK-IN CLOSET and a private ENSUITE BATHROOM with DUAL SINKS and a walk-in shower. Two additional bedrooms are located at the end of the hallway and share a full bathroom featuring a GLASS-ENCLOSED SHOWER. A separate laundry room INCLUDES a WASHER and DRYER for added convenience. The attached garage features durable EPOXY FLOORING, providing a clean and polished finish. Enjoy easy access to the community pool and playground, conveniently located directly across the street from the home. With its modern finishes, thoughtful open layout, beautiful water views, convenient amenities, and desirable end-unit location, this MOVE-IN READY townhome offers an exceptional combination of comfort, style, and convenience. Enjoy a fantastic location with convenient access to shopping, dining, Disney parks, schools, and major highways. Don't miss the opportunity to make this BETTER-THAN-NEW townhome your own! Schedule your private showing today and experience all this home has to offer.

Monthly Payment Calculator


© 2026 My Florida Regional MLS DBA Stellar MLS. All rights reserved. All listings displayed pursuant to IDX. All listing information is deemed reliable but not guaranteed and should be independently verified through personal inspection by appropriate professionals. Listings displayed on this website may be subject to prior sale or removal from sale; availability of any listing should always be independently verified. Listing information is provided for consumers personal, non-commercial use, solely to identify potential properties for potential purchase; all other use is strictly prohibited and may violate relevant federal and state law. Data last updated 2026-10-10T22:45:23.063.
www.drummondrealty.net/homes/180935348
Print Image

3507 Mayfair St Kissimmee, FL 34758

  • Price: $274,900
  • Status: Active
  • On Site: 33 Days
  • Updated: 40 min ago
  • MLS #: S5157039
3
Beds
2
Baths
1
½ Baths
0.06
Acres
1,616
SQFT
$170
$/SQFT
2025
Built
Neighborhood:
Westview Pod A Ph 1B & 2
County:
Polk
Area:
Kissimmee / Poinciana
Property Description
Beautiful END-UNIT townhome, BUILT IN 2025, located in the desirable Townhomes of Westview community and offering stunning WATER VIEWS! Gorgeous water vistas greet you as you enter this impeccably maintained two-story home featuring 3 bedrooms and 2.5 bathrooms. The modern kitchen is designed for functionality, featuring a large ISLAND, stainless steel appliances, QUARTZ COUNTERTOPS, a HEXAGON TILE BACKSPLASH, upgraded cabinetry, and a convenient CLOSET PANTRY. The OPEN-CONCEPT floor plan flows seamlessly into the spacious living and dining areas, creating the perfect setting for everyday living and entertaining. A conveniently located HALF BATH completes the first floor. Upstairs, the spacious carpeted PRIMARY SUITE offers additional water views, large WALK-IN CLOSET and a private ENSUITE BATHROOM with DUAL SINKS and a walk-in shower. Two additional bedrooms are located at the end of the hallway and share a full bathroom featuring a GLASS-ENCLOSED SHOWER. A separate laundry room INCLUDES a WASHER and DRYER for added convenience. The attached garage features durable EPOXY FLOORING, providing a clean and polished finish. Enjoy easy access to the community pool and playground, conveniently located directly across the street from the home. With its modern finishes, thoughtful open layout, beautiful water views, convenient amenities, and desirable end-unit location, this MOVE-IN READY townhome offers an exceptional combination of comfort, style, and convenience. Enjoy a fantastic location with convenient access to shopping, dining, Disney parks, schools, and major highways. Don't miss the opportunity to make this BETTER-THAN-NEW townhome your own! Schedule your private showing today and experience all this home has to offer.
Exterior Features

Attached Garage Yn Yes Carport Yn No Common Walls End Unit Construction Materials BlockStuccoWood Frame Covered Spaces 1 Direction Faces South Exterior Features Irrigation SystemLightingSliding Doors Foundation Details Slab Garage Dimensions 21x10 Lot Features In CountyLandscapedLevel Open Parking YN Yes Parking Features Driveway Pool Private Yn No Road Frontage Type Street Paved Road Surface Type PavedAsphalt Roof Shingle Spa YN No View Water Water Access Yn No Water Extras Yn No Water View Pond Water View Yn Yes Waterfront Features Pond Waterfront Yn Yes

Interior Features

Appliances DishwasherDisposalDryerElectric Water HeaterMicrowaveRangeRefrigeratorWasher Building Area Total 1921 Cooling Central Air Cooling YN Yes Fireplace Yn No Flooring CarpetCeramic Tile Furnished Unfurnished Heating CentralElectricHeat Pump Heating YN Yes Interior Features Living Room/Dining Room ComboOpen FloorplanSolid Wood CabinetsSplit BedroomStone CountersThermostatWalk-In Closet(s)Window Treatments Laundry Features InsideLaundry RoomUpper Level Levels Two Rooms Great Room Bedroom 3 (Built-in Closet) Primary Bedroom (Walk-In Closet(s)) Kitchen (Breakfast BarPantryStone Counters) Bedroom 2 (Built-in Closet) Sewer Public Sewer Water Source Public Window Features BlindsDouble Pane Windows

Property Features

Additional Lease Restrictions Minimum lease period of 7 months Additional Parcels YN No Approval Process Verify with HOA Association Amenities MaintenanceParkPlaygroundPool Association Approval Required Yn Yes Association Fee 223.31 Association Fee Frequency Monthly Association Fee Includes Community PoolMaintenance StructureMaintenance GroundsMaintenance RepairsPool MaintenanceTrash Association Fee Monthly Amount 223.31 Association Fee Requirement Required Association Yn Yes Builder Name Taylor Morrison Building Name Number NA Cdd Yn Yes Community Features Community MailboxDog ParkIrrigation-Reclaimed WaterPlaygroundPoolSidewalks Down Payment Resource Yes Flood Zone Code X Garage Yn Yes Green Water Conservation Irrigation-Reclaimed Water Homestead Yn No Lease Considered YN Yes Lease Restrictions YN Yes Listing Terms CashConventionalFHAVA Loan Minimum Lease 7 Months New Construction Yn No Occupant Type Vacant Ownership Fee Simple Pet Restrictions Domestic pets only. NO aggressive breeds. Pets Allowed Breed RestrictionsYes Property Sub Type Townhouse Realtor Info As-IsCDD Addendum requiredDocs AvailableFloor Plan AvailableNo SignSee Attachments Security Features Smoke Detector(s) Senior Community Yn No Special Listing Conditions None Tax Annual Amount 4360.83 Total Annual Fees 2679.72 Total Monthly Fees 223.31 Utilities Electricity ConnectedPrivatePublicSewer ConnectedSprinkler RecycledStreet LightsUnderground UtilitiesWater Connected Yrs Of Owner Prior To Leasing Re No


Listing information © 2026 My Florida Regional MLS DBA Stellar MLS..
Listing provided courtesy of BORCHINI REALTY: 407-791-1789.


© 2026 My Florida Regional MLS DBA Stellar MLS. All rights reserved. All listings displayed pursuant to IDX. All listing information is deemed reliable but not guaranteed and should be independently verified through personal inspection by appropriate professionals. Listings displayed on this website may be subject to prior sale or removal from sale; availability of any listing should always be independently verified. Listing information is provided for consumers personal, non-commercial use, solely to identify potential properties for potential purchase; all other use is strictly prohibited and may violate relevant federal and state law. Data last updated 2026-10-10T22:45:23.063.
 
https://bt-photos.global.ssl.fastly.net/mfr/orig_boomver_1_S5157039-2.jpg https://bt-photos.global.ssl.fastly.net/mfr/orig_boomver_1_S5157039-2.jpg https://bt-photos.global.ssl.fastly.net/mfr/orig_boomver_1_S5157039-2.jpg
Logo
Drummond Realty, Inc.
8273 NW 55 Ave.
Chiefland FL, 32626