






















Skip To Content

36 Sage Branch Street

St Augustine, FL 32095
  • $249,715
  • STATUS: Active
  • ON SITE: 34 Days
  • MLS #: FC321154
Price Reduced
UPDATED: 48 min ago
$249,715
  • 2
    BEDS
  • 0.04
    ACRES
  • 2
    BATHS
  • 1
    1/2 BATHS
  • 1,109
    SQFT
  • $225
    $/SQFT
Neighborhood:
Type:
Townhouse
Built:
2024
County:

School Information

Elementary School:
Middle School:

Description

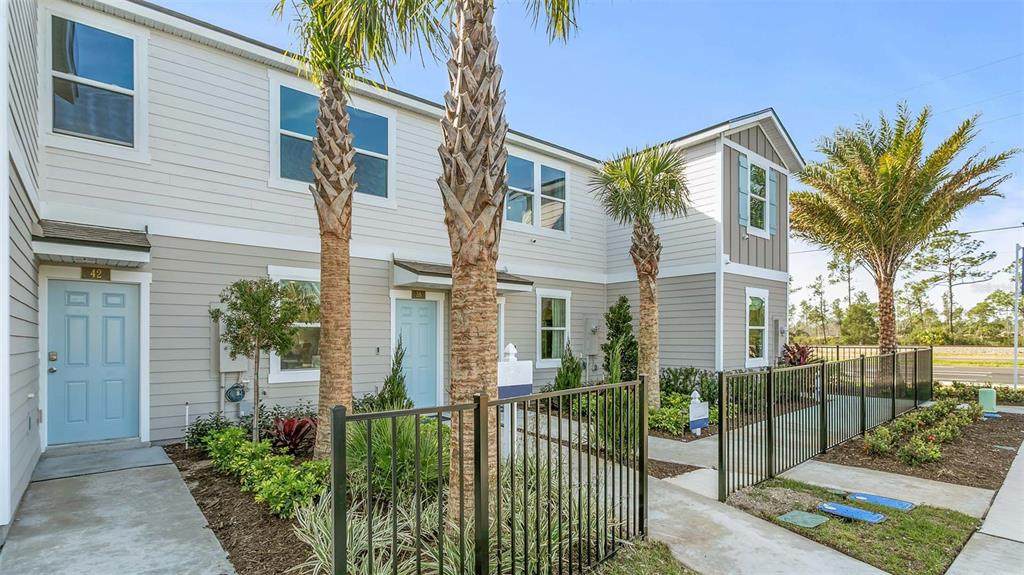
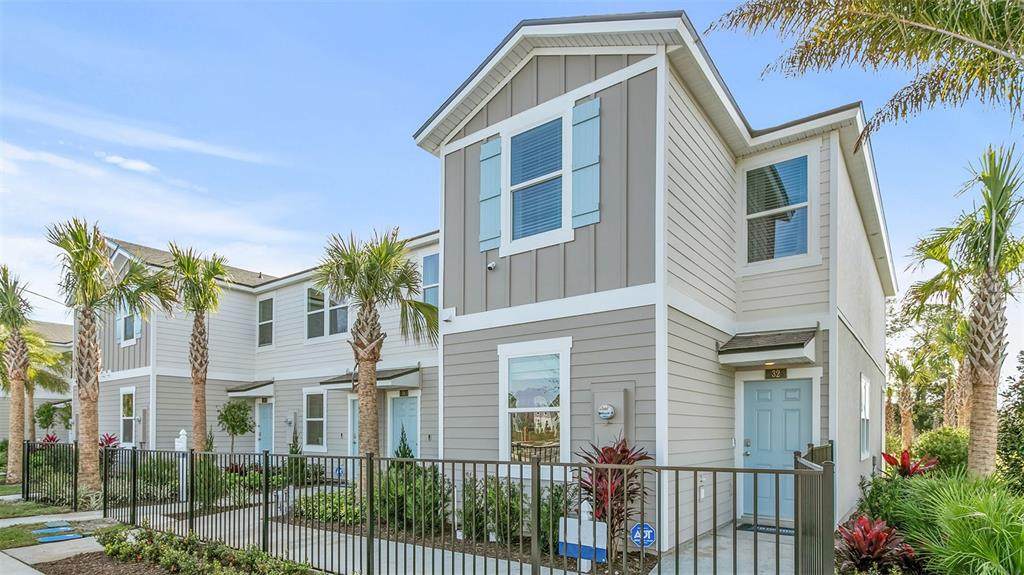
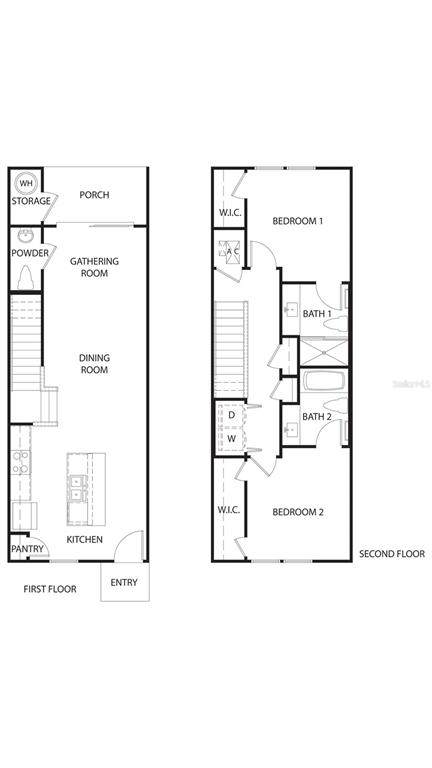
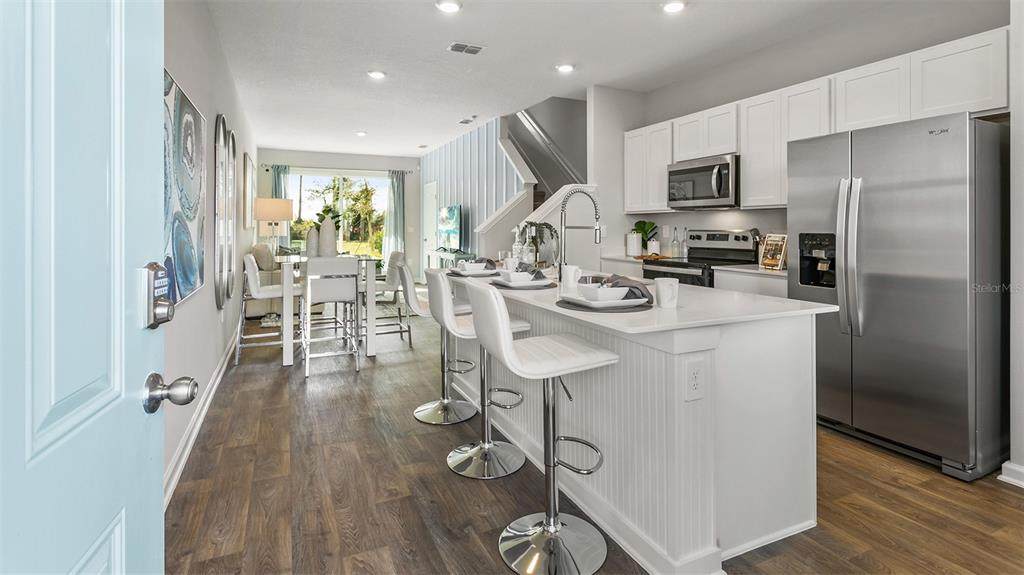
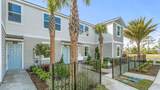
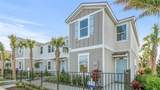
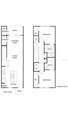
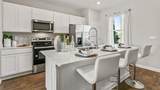
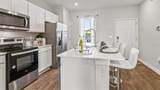
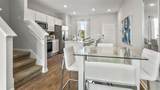
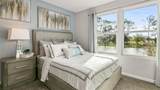
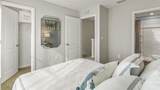
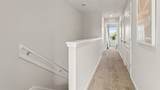
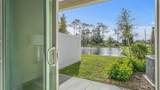
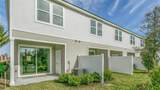
READY NOW! Enjoy spacious living and smart design with The Osmond. This Express Series townhome offers more than meets the eye. With 1,109 square feet, this beautifully crafted plan is the perfect blend of comfort and style with 2 bedrooms and 2.5 bathrooms. The Osmond’s open-concept layout features a spacious kitchen which flows into a cozy living room, perfect for everyday living and entertaining. The large kitchen quartz bar allows guests to gather and socialize while preparing meals. The sliding glass door leads to a covered patio allowing for seamless indoor and outdoor living perfect for those beautiful Florida sunsets. Upstairs, the main suite is your personal escape, complete with a roomy bathroom, quartz vanity, and walk-in closet. Modern finishes and energy-efficient features make this home as practical as it is beautiful. The Osmond comes with D.R. Horton’s exclusive Home Is Connected® smart home package, giving you integrated smart devices to keep you connected and in control. Located in desirable North Florida neighborhoods, the Osmond is a great value for first time homebuyers. We have the Osmond model ready for you to see. Contact our Online Sales Concierge to set up your tour today!

Monthly Payment Calculator


© 2026 My Florida Regional MLS DBA Stellar MLS. All rights reserved. All listings displayed pursuant to IDX. All listing information is deemed reliable but not guaranteed and should be independently verified through personal inspection by appropriate professionals. Listings displayed on this website may be subject to prior sale or removal from sale; availability of any listing should always be independently verified. Listing information is provided for consumers personal, non-commercial use, solely to identify potential properties for potential purchase; all other use is strictly prohibited and may violate relevant federal and state law. Data last updated 2026-10-06T09:52:42.243.
www.drummondrealty.net/homes/180762726
Print Image

36 Sage Branch Street St Augustine, FL 32095

  • Price: $249,715
  • Status: Active
  • On Site: 34 Days
  • Updated: 48 min ago
  • MLS #: FC321154
2
Beds
2
Baths
1
½ Baths
0.04
Acres
1,109
SQFT
$225
$/SQFT
2024
Built
Neighborhood:
Stokes Landing
County:
St Johns
Area:
Saint Augustine
Elementary School:
Palencia Elementary
Middle School:
Pacetti Bay Middle
High School:
Allen D Nease Senior High
Property Description
READY NOW! Enjoy spacious living and smart design with The Osmond. This Express Series townhome offers more than meets the eye. With 1,109 square feet, this beautifully crafted plan is the perfect blend of comfort and style with 2 bedrooms and 2.5 bathrooms. The Osmond’s open-concept layout features a spacious kitchen which flows into a cozy living room, perfect for everyday living and entertaining. The large kitchen quartz bar allows guests to gather and socialize while preparing meals. The sliding glass door leads to a covered patio allowing for seamless indoor and outdoor living perfect for those beautiful Florida sunsets. Upstairs, the main suite is your personal escape, complete with a roomy bathroom, quartz vanity, and walk-in closet. Modern finishes and energy-efficient features make this home as practical as it is beautiful. The Osmond comes with D.R. Horton’s exclusive Home Is Connected® smart home package, giving you integrated smart devices to keep you connected and in control. Located in desirable North Florida neighborhoods, the Osmond is a great value for first time homebuyers. We have the Osmond model ready for you to see. Contact our Online Sales Concierge to set up your tour today!
Exterior Features

Attached Garage Yn No Carport Yn No Construction Materials Cement SidingWood Frame Covered Spaces 0 Direction Faces North Exterior Features Irrigation System Foundation Details Slab Patio And Porch Features Porch Pool Private Yn No Road Surface Type Asphalt Roof Shingle Water Access Yn No Water Extras Yn No Water View Pond Water View Yn Yes Waterfront Yn No

Interior Features

Appliances DishwasherDisposalMicrowaveRange Building Area Total 1309 Cooling Central Air Cooling YN Yes Fireplace Yn No Flooring CarpetTile Furnished Unfurnished Heating Electric Heating YN Yes Interior Features Open FloorplanThermostat Laundry Features Inside Levels Two Rooms Great Room Primary Bedroom (Walk-In Closet(s)) Kitchen Sewer Public Sewer Stories Total 2 Water Source Public

Property Features

Additional Lease Restrictions See covenants Additional Parcels YN No Association Approval Required Yn No Association Fee 350 Association Fee Frequency Quarterly Association Fee Includes Other Association Fee Monthly Amount 116.67 Association Fee Requirement Required Association Yn Yes Builder Name DR Horton Building Name Number N/A Cdd Yn No Community Features None Down Payment Resource Yes Flood Zone Code X & A Garage Yn No Homestead Yn No Lease Considered YN Yes Lease Restrictions YN Yes Listing Terms CashConventionalFHAVA Loan Minimum Lease 1 Month New Construction Yn Yes Occupant Type Vacant Ownership Fee Simple Pets Allowed Yes Projected Completion Date 9/1/2026 4:00:00 AM Property Attached YN No Property Condition Completed Property Sub Type Townhouse Senior Community Yn No Special Listing Conditions None Tax Annual Amount 0 Total Annual Fees 1400 Total Monthly Fees 116.67 Utilities Public Yrs Of Owner Prior To Leasing Re No Zoning 25


Listing information © 2026 My Florida Regional MLS DBA Stellar MLS..
Listing provided courtesy of DR HORTON REALTY INC.: 904-853-9190.


© 2026 My Florida Regional MLS DBA Stellar MLS. All rights reserved. All listings displayed pursuant to IDX. All listing information is deemed reliable but not guaranteed and should be independently verified through personal inspection by appropriate professionals. Listings displayed on this website may be subject to prior sale or removal from sale; availability of any listing should always be independently verified. Listing information is provided for consumers personal, non-commercial use, solely to identify potential properties for potential purchase; all other use is strictly prohibited and may violate relevant federal and state law. Data last updated 2026-10-06T09:52:42.243.
 
https://bt-photos.global.ssl.fastly.net/mfr/orig_boomver_1_FC321154-2.jpg https://bt-photos.global.ssl.fastly.net/mfr/orig_boomver_1_FC321154-2.jpg https://bt-photos.global.ssl.fastly.net/mfr/orig_boomver_1_FC321154-2.jpg
Logo
Drummond Realty, Inc.
8273 NW 55 Ave.
Chiefland FL, 32626