
Skip To Content

3606 Rodrick Cir

Orlando, FL 32824
  • $375,000
  • STATUS: Active
  • ON SITE: 29 Days
  • MLS #: O6440541
UPDATED: 56 min ago
$375,000
  • 3
    BEDS
  • N/A
    ACRES
  • 2
    BATHS
  • 1
    1/2 BATHS
  • 2,319
    SQFT
  • $162
    $/SQFT
Neighborhood:
Type:
Townhouse
Built:
2014
County:

School Ratings & Info

Description

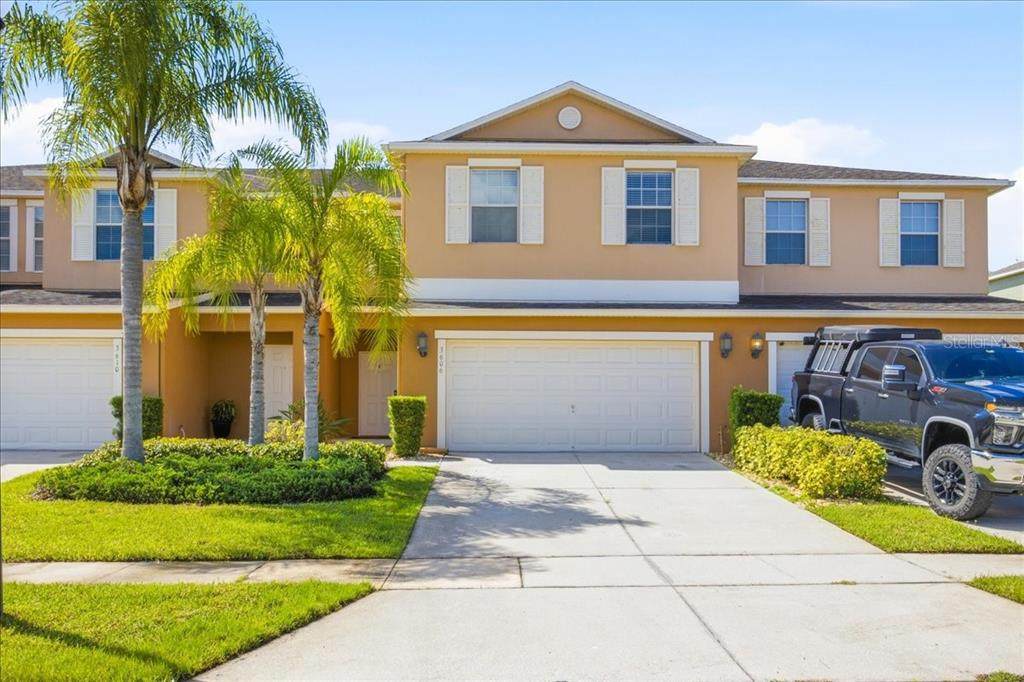
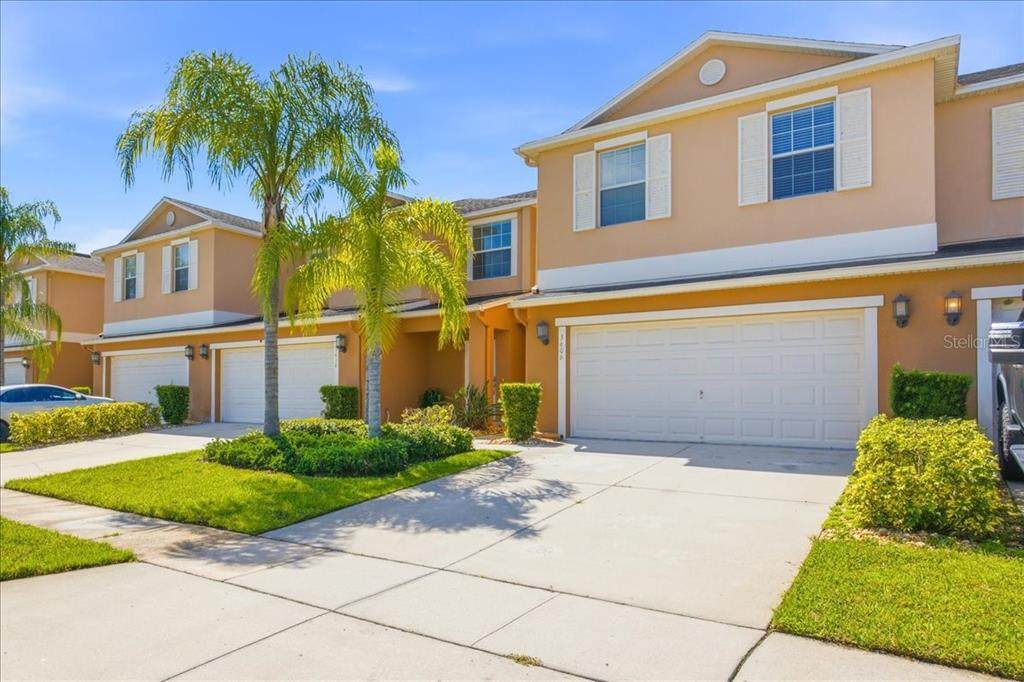
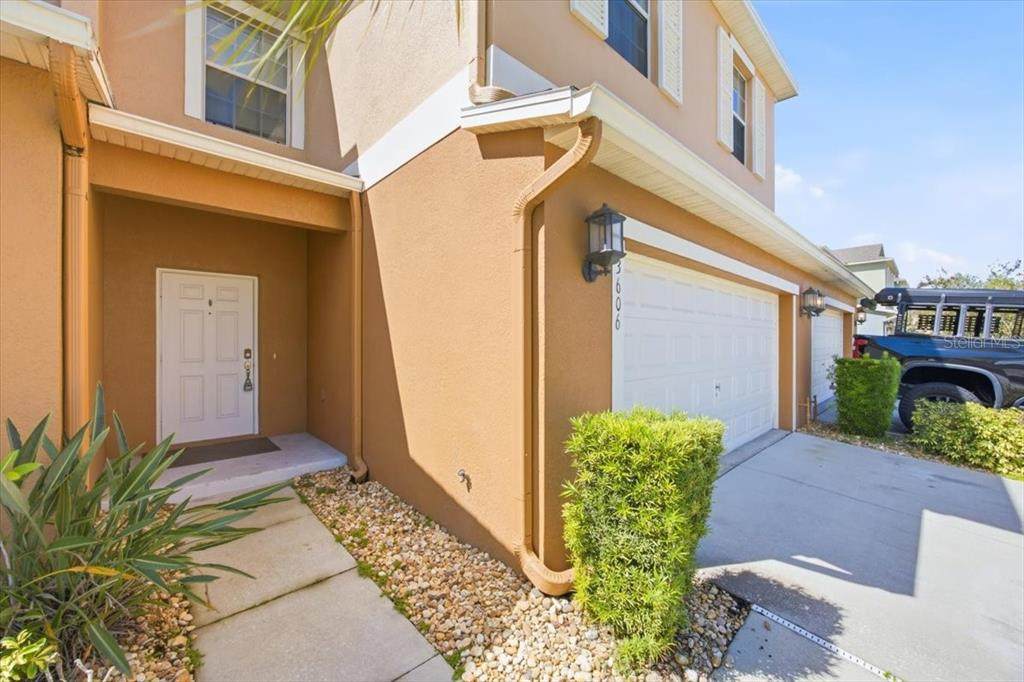
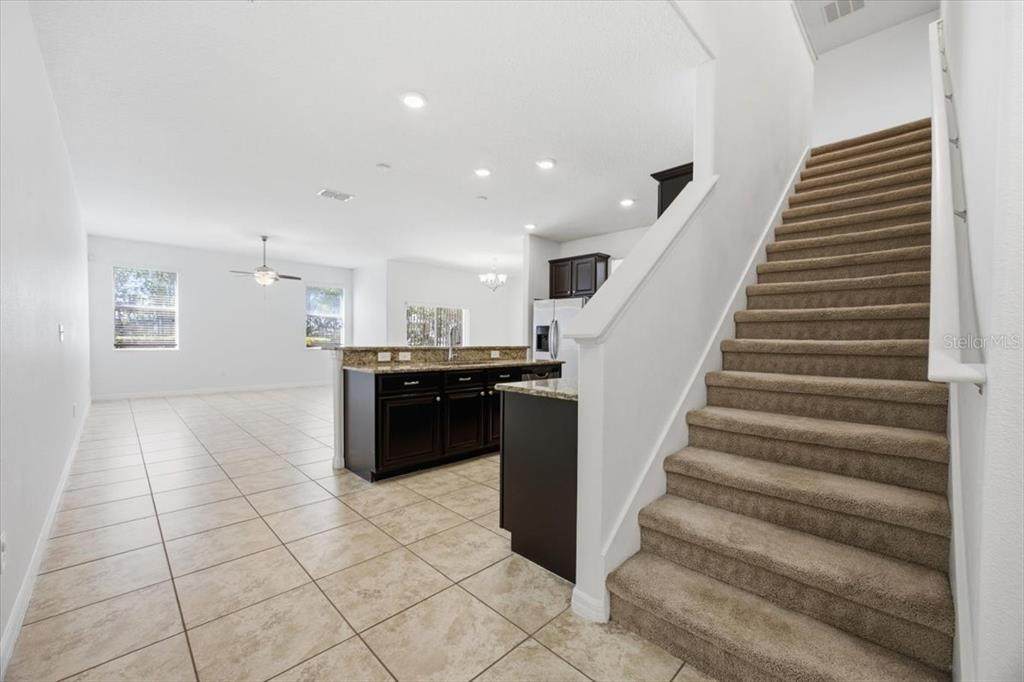
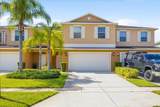
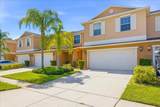
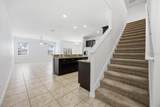
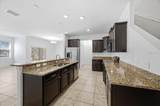
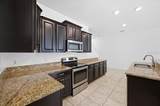
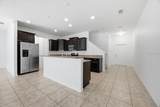
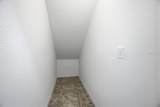
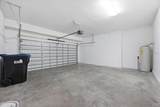
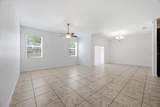
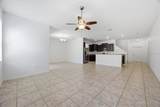
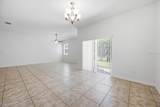
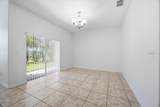
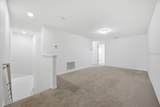
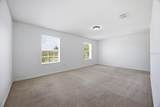
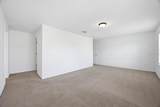
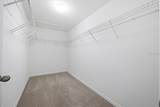
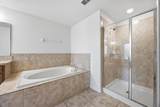
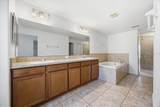
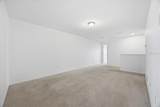
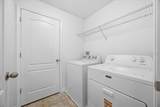
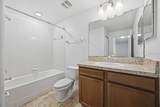
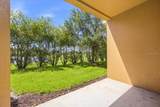
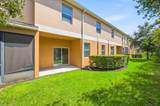
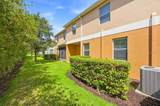
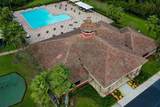
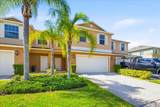
Enjoy generous living space just minutes from Lake Nona in desirable Wyndham Lakes Estates! This beautifully maintained 3-bedroom, 2.5-bath townhome offers approximately 2,319 square feet of living space, a versatile loft, and a 2-car garage. The spacious layout provides room to relax and entertain, while the loft is ideal for a home office, media room, or additional living area. The kitchen features granite countertops, stainless steel appliances, and 42-inch upper cabinets with crown molding. Ceramic tile extends throughout the first floor, complemented by convenient under-stair storage, keyless entry, and a dedicated laundry room with a washer and dryer included. Retreat to the generous primary suite with a large walk-in closet and an en-suite bathroom featuring a garden tub, separate shower, and dual sinks. A covered lanai offers a welcoming space to unwind outdoors. With low HOA fees and no CDD fees, residents enjoy community amenities including a resort-style pool, clubhouse, fitness center, tennis and basketball courts, and a playground. Ideally situated near Lake Nona’s shopping, dining, and entertainment, Medical City, Orlando International Airport, and major highways, this home brings together comfort, convenience, and exceptional space. Schedule your private showing today!

Monthly Payment Calculator


© 2026 My Florida Regional MLS DBA Stellar MLS. All rights reserved. All listings displayed pursuant to IDX. All listing information is deemed reliable but not guaranteed and should be independently verified through personal inspection by appropriate professionals. Listings displayed on this website may be subject to prior sale or removal from sale; availability of any listing should always be independently verified. Listing information is provided for consumers personal, non-commercial use, solely to identify potential properties for potential purchase; all other use is strictly prohibited and may violate relevant federal and state law. Data last updated 2026-10-10T21:45:15.423.
www.drummondrealty.net/homes/181052679
Print Image

3606 Rodrick Cir Orlando, FL 32824

  • Price: $375,000
  • Status: Active
  • On Site: 29 Days
  • Updated: 56 min ago
  • MLS #: O6440541
3
Beds
2
Baths
1
½ Baths
N/A
Acres
2,319
SQFT
$162
$/SQFT
2014
Built
Neighborhood:
Wyndham Lakes Estates
County:
Orange
Area:
Orlando/Taft / Meadow Woods
Property Description
Enjoy generous living space just minutes from Lake Nona in desirable Wyndham Lakes Estates! This beautifully maintained 3-bedroom, 2.5-bath townhome offers approximately 2,319 square feet of living space, a versatile loft, and a 2-car garage. The spacious layout provides room to relax and entertain, while the loft is ideal for a home office, media room, or additional living area. The kitchen features granite countertops, stainless steel appliances, and 42-inch upper cabinets with crown molding. Ceramic tile extends throughout the first floor, complemented by convenient under-stair storage, keyless entry, and a dedicated laundry room with a washer and dryer included. Retreat to the generous primary suite with a large walk-in closet and an en-suite bathroom featuring a garden tub, separate shower, and dual sinks. A covered lanai offers a welcoming space to unwind outdoors. With low HOA fees and no CDD fees, residents enjoy community amenities including a resort-style pool, clubhouse, fitness center, tennis and basketball courts, and a playground. Ideally situated near Lake Nona’s shopping, dining, and entertainment, Medical City, Orlando International Airport, and major highways, this home brings together comfort, convenience, and exceptional space. Schedule your private showing today!
Exterior Features

Attached Garage Yn Yes Carport Yn No Construction Materials BlockStucco Covered Spaces 2 Direction Faces Northwest Exterior Features Irrigation System Foundation Details Slab Lot Features Conservation AreaCity LotIn CountySidewalk Pool Private Yn No Road Surface Type Asphalt Roof Shingle Water Access Yn No Water Extras Yn No Water View Yn No Waterfront Yn No

Interior Features

Additional Rooms Family RoomLoftStorage Rooms Appliances DishwasherDisposalDryerMicrowaveRangeRefrigeratorWasher Building Area Total 2319 Cooling Central Air Cooling YN Yes Fireplace Yn No Flooring CarpetCeramic Tile Furnished Unfurnished Heating Central Heating YN Yes Interior Features Kitchen/Family Room ComboLiving Room/Dining Room ComboOpen FloorplanSolid Wood CabinetsWalk-In Closet(s) Laundry Features Laundry Room Levels Two Rooms Kitchen Dining Room Bedroom 3 (Built-in Closet) Bedroom 2 (Built-in Closet) Loft Primary Bedroom (Walk-In Closet(s)) Living Room Sewer Public Sewer Water Source Public Window Features BlindsENERGY STAR Qualified Windows

Property Features

Additional Lease Restrictions Please check with the HOA Additional Parcels YN No Approval Process Please check with the HOA Association Amenities Cable TVClubhouseFitness CenterPlaygroundTennis Court(s) Association Approval Required Yn Yes Association Fee 150 Association Fee Frequency Monthly Association Fee Includes Cable TVCommunity PoolInternetMaintenance Grounds Association Fee Monthly Amount 150 Association Fee Requirement Required Association Fee2 140 Association Fee2 Frequency Monthly Association Yn Yes Building Name Number 0 Cdd Yn No Community Features Fitness CenterPlaygroundPoolSidewalksTennis Court(s) Condo Land Included Yn Yes Down Payment Resource Yes Flood Zone Code X Garage Yn Yes Green Energy Efficient AppliancesWindows Homestead Yn No Lease Considered YN Yes Lease Restrictions YN Yes Listing Terms CashConventionalFHAVA Loan Minimum Lease 8-12 Months New Construction Yn No Occupant Type Vacant Ownership Fee Simple Pet Restrictions Please check with the HOA Pets Allowed Yes Property Condition Completed Property Sub Type Townhouse Realtor Info As-IsSubject to Approval Security Features Smoke Detector(s) Senior Community Yn No Special Listing Conditions None Tax Annual Amount 5918 Total Annual Fees 3480 Total Monthly Fees 290 Utilities Cable Connected Yrs Of Owner Prior To Leasing Re No Zoning X


Listing information © 2026 My Florida Regional MLS DBA Stellar MLS..
Listing provided courtesy of FLORIDA HOMEGROUP REALTY LLC: 407-985-4294.


© 2026 My Florida Regional MLS DBA Stellar MLS. All rights reserved. All listings displayed pursuant to IDX. All listing information is deemed reliable but not guaranteed and should be independently verified through personal inspection by appropriate professionals. Listings displayed on this website may be subject to prior sale or removal from sale; availability of any listing should always be independently verified. Listing information is provided for consumers personal, non-commercial use, solely to identify potential properties for potential purchase; all other use is strictly prohibited and may violate relevant federal and state law. Data last updated 2026-10-10T21:45:15.423.
 
https://bt-photos.global.ssl.fastly.net/mfr/orig_boomver_1_O6440541-2.jpg https://bt-photos.global.ssl.fastly.net/mfr/orig_boomver_1_O6440541-2.jpg https://bt-photos.global.ssl.fastly.net/mfr/orig_boomver_1_O6440541-2.jpg
Logo
Drummond Realty, Inc.
8273 NW 55 Ave.
Chiefland FL, 32626