






Description
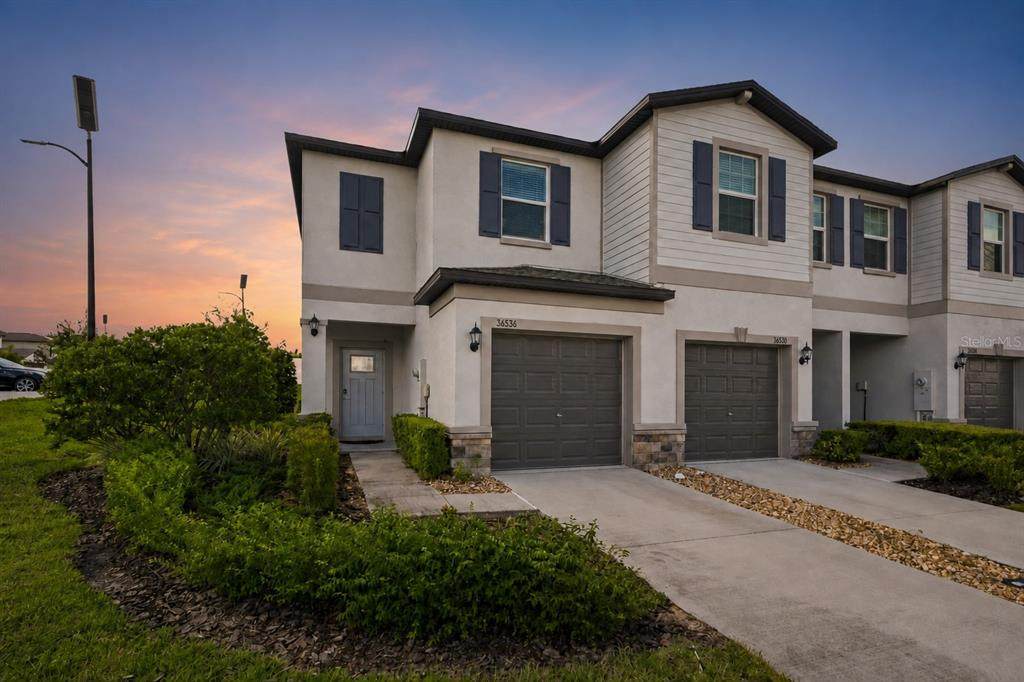
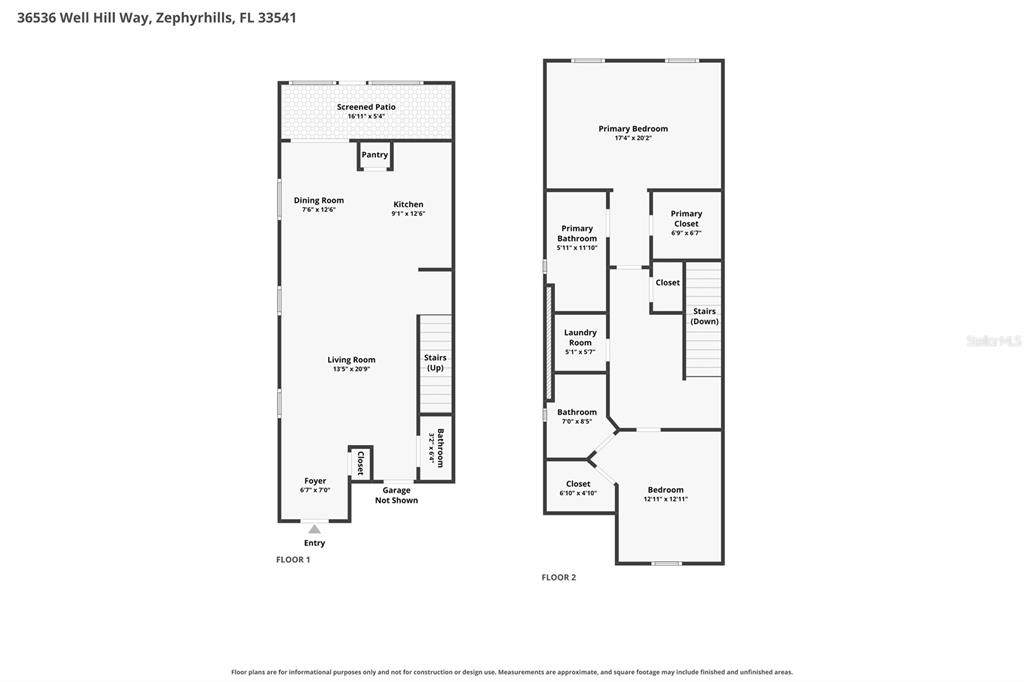
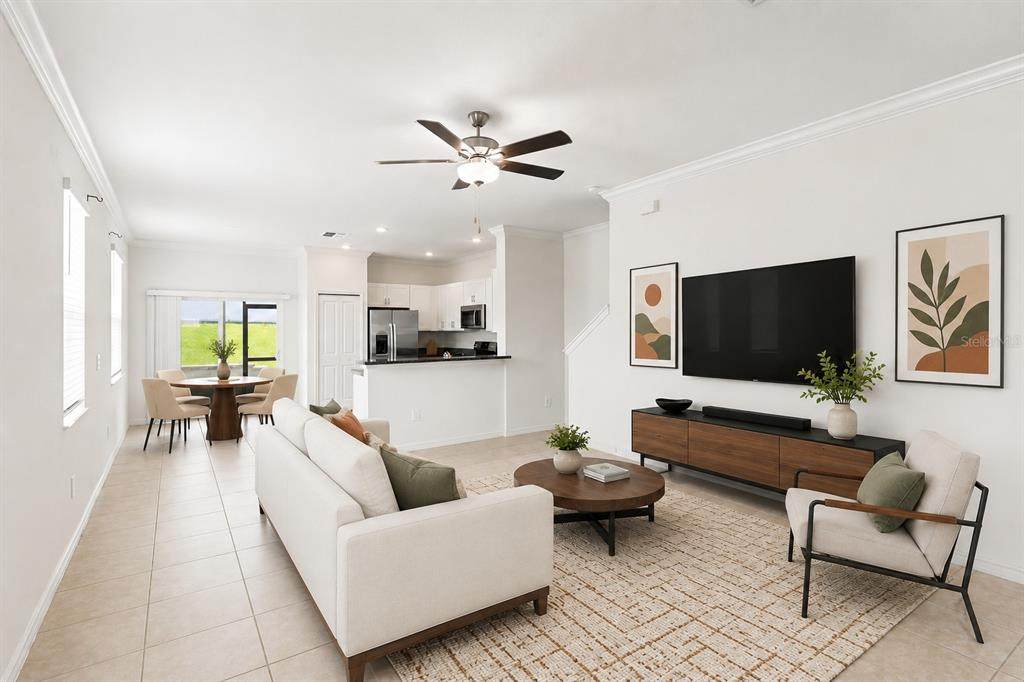
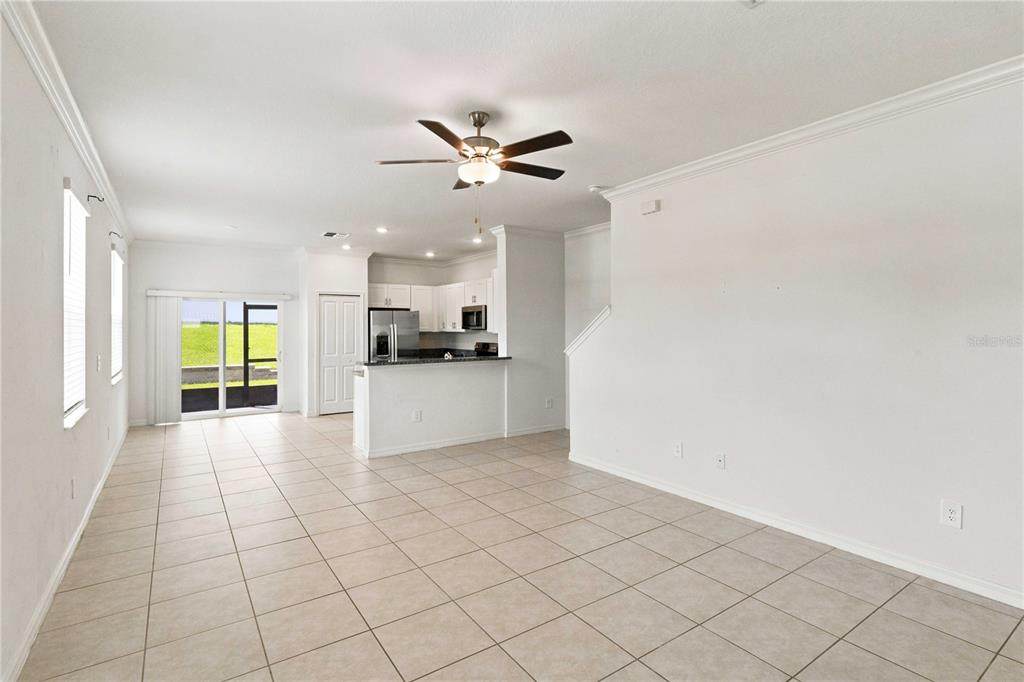
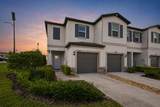
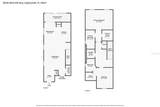
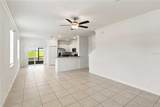
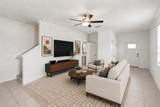
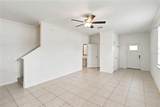
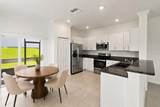
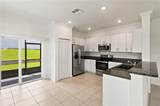
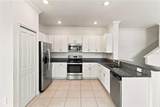
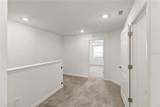
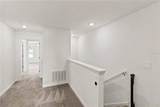
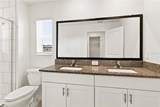
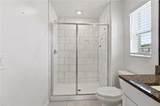
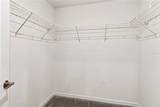
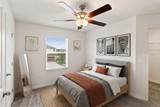
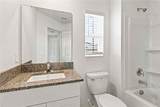
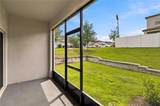
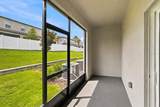
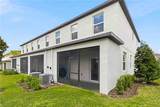
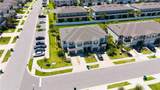
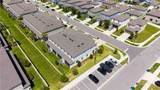
Virtually Staged. ***Estimated monthly payment of just $1,437.05 based on a 10% down payment ($24,000) and a 30-year fixed loan at 7% interest*** FRESHLY PAINTED INTERIOR. Nearly new, low-maintenance and available with USDA financing for qualified buyers—this 2024 Lennar end-unit townhome is ready to make everyday living easier! Offering 1,541 square feet, 2 bedrooms, 2.5 baths and an attached one-car garage, this home combines modern finishes with the convenience of townhome living and exterior maintenance handled by the association. As an end unit, additional windows fill the home with natural light and create a bright, welcoming atmosphere throughout. Tile flooring flows across the first-floor living areas, beginning with an inviting living room that offers plenty of space to relax and entertain. The open kitchen features granite countertops, stainless steel appliances and a pantry, while the sunny dining area sits beside the sliding glass doors. Step outside to the screened patio, where you can enjoy your morning coffee, unwind at the end of the day or dine outdoors. A conveniently located half bath completes the first floor and is perfect for guests. Upstairs, both bedrooms and the laundry room are right where you need them. The roomy primary bedroom includes a walk-in closet and private bath with dual sinks and a walk-in shower. The secondary bedroom also offers a generously sized closet with a second full bath nearby. When it is time to enjoy some downtime, Abbott Square offers a community pool, fitness center and playground area. Conveniently located near State Road 54, you will also have easy access to shopping, dining and everyday necessities throughout Zephyrhills and nearby Wesley Chapel. Enjoy a newer home, a comfortable layout and a low-maintenance lifestyle all in one!
-
2BEDS
-
0.06ACRES
-
2BATHS
-
11/2 BATHS
-
1,541SQFT
-
$156$/SQFT
School Information
Description
Virtually Staged. ***Estimated monthly payment of just $1,437.05 based on a 10% down payment ($24,000) and a 30-year fixed loan at 7% interest*** FRESHLY PAINTED INTERIOR. Nearly new, low-maintenance and available with USDA financing for qualified buyers—this 2024 Lennar end-unit townhome is ready to make everyday living easier! Offering 1,541 square feet, 2 bedrooms, 2.5 baths and an attached one-car garage, this home combines modern finishes with the convenience of townhome living and exterior maintenance handled by the association. As an end unit, additional windows fill the home with natural light and create a bright, welcoming atmosphere throughout. Tile flooring flows across the first-floor living areas, beginning with an inviting living room that offers plenty of space to relax and entertain. The open kitchen features granite countertops, stainless steel appliances and a pantry, while the sunny dining area sits beside the sliding glass doors. Step outside to the screened patio, where you can enjoy your morning coffee, unwind at the end of the day or dine outdoors. A conveniently located half bath completes the first floor and is perfect for guests. Upstairs, both bedrooms and the laundry room are right where you need them. The roomy primary bedroom includes a walk-in closet and private bath with dual sinks and a walk-in shower. The secondary bedroom also offers a generously sized closet with a second full bath nearby. When it is time to enjoy some downtime, Abbott Square offers a community pool, fitness center and playground area. Conveniently located near State Road 54, you will also have easy access to shopping, dining and everyday necessities throughout Zephyrhills and nearby Wesley Chapel. Enjoy a newer home, a comfortable layout and a low-maintenance lifestyle all in one!

© 2026 My Florida Regional MLS DBA Stellar MLS. All rights reserved. All listings displayed pursuant to IDX. All listing information is deemed reliable but not guaranteed and should be independently verified through personal inspection by appropriate professionals. Listings displayed on this website may be subject to prior sale or removal from sale; availability of any listing should always be independently verified. Listing information is provided for consumers personal, non-commercial use, solely to identify potential properties for potential purchase; all other use is strictly prohibited and may violate relevant federal and state law. Data last updated 2026-10-10T21:45:15.423.
